

Views - Golf Course - Primary on Main
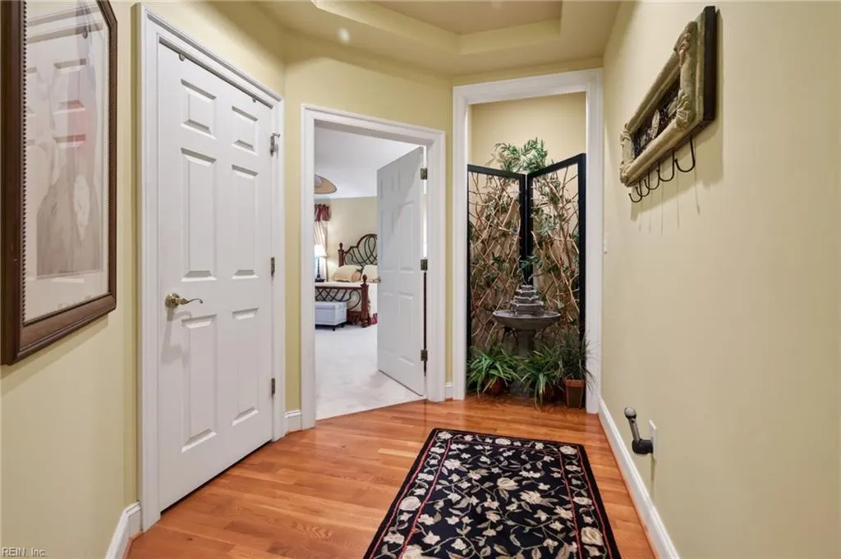
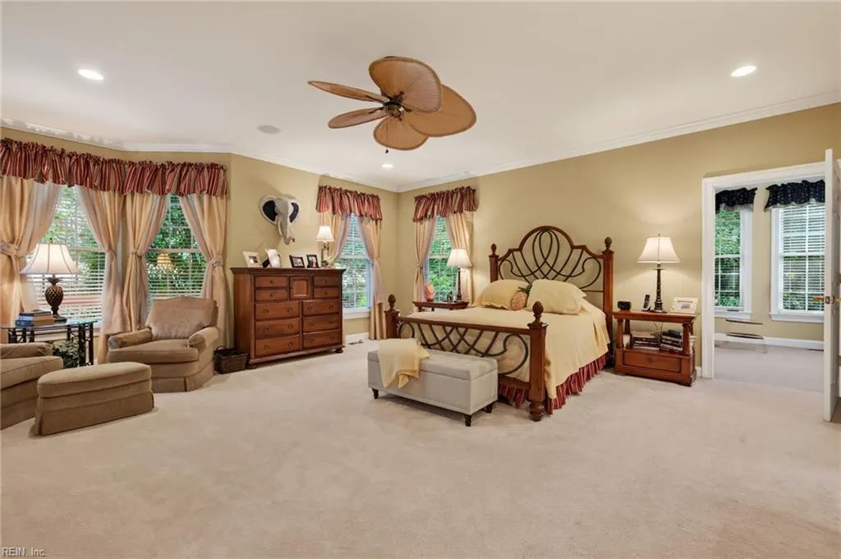
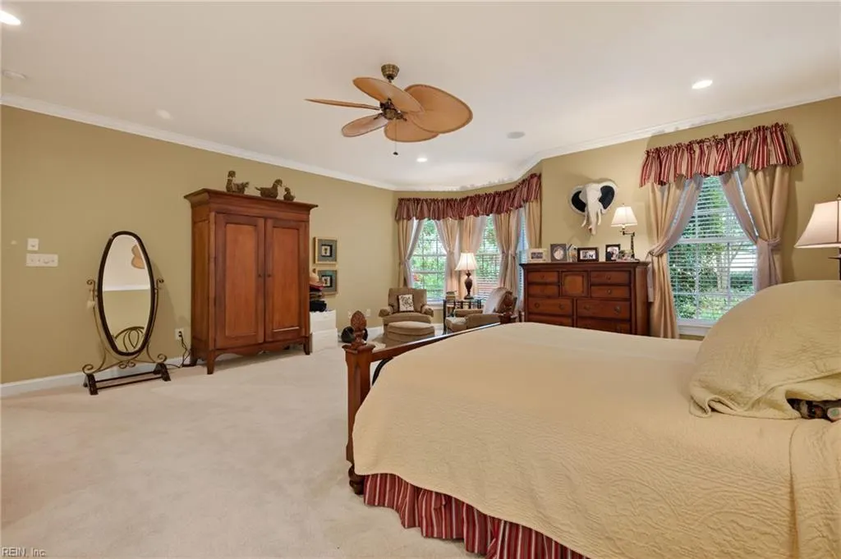
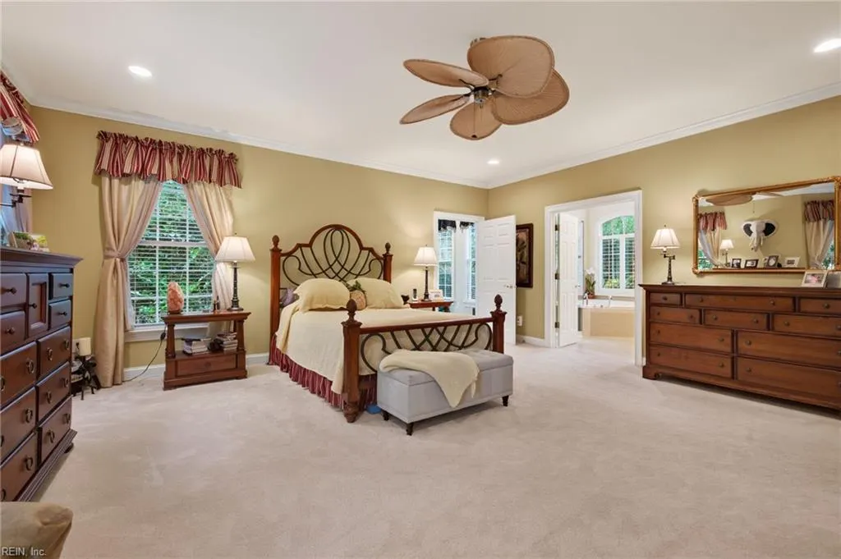
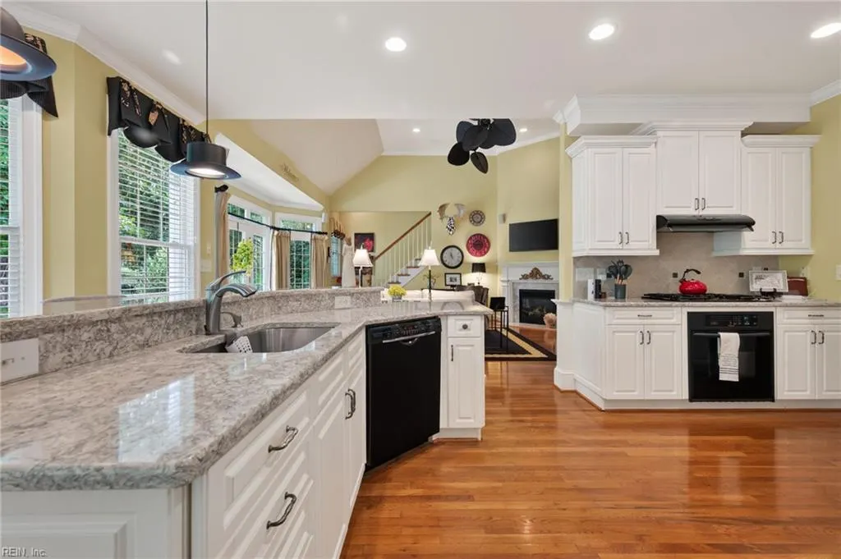
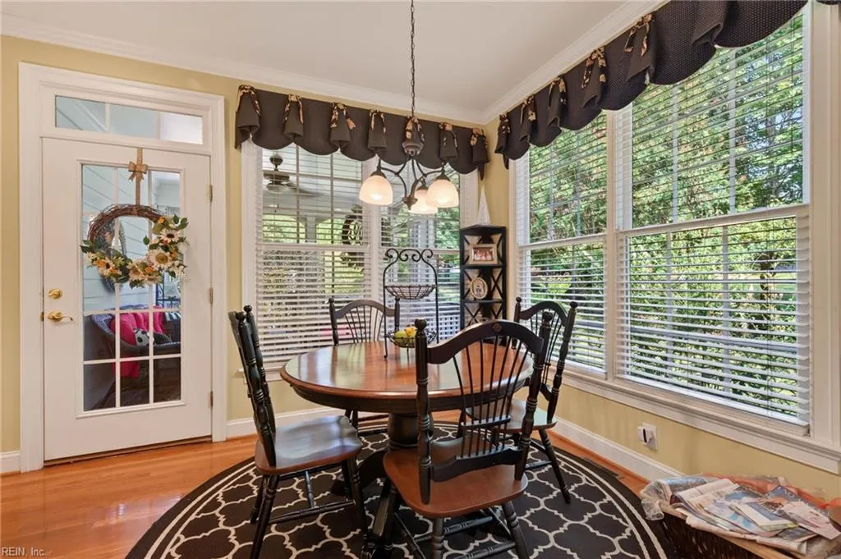

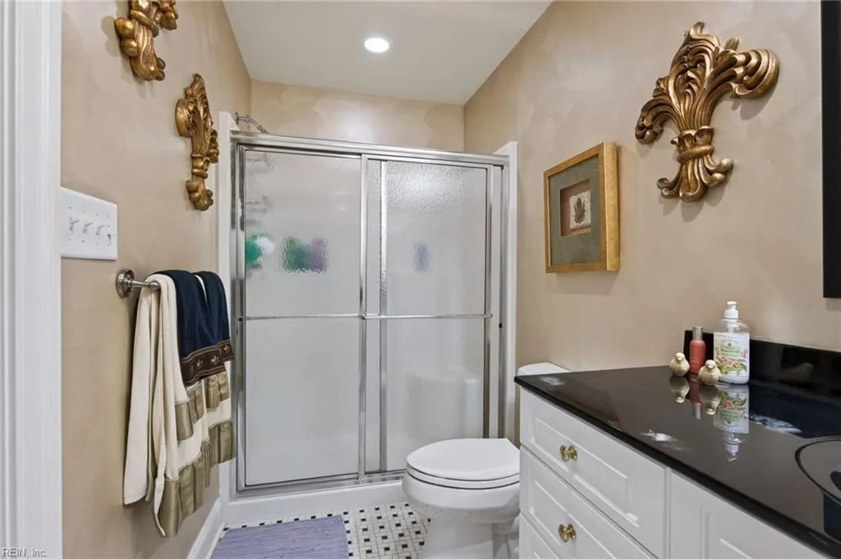
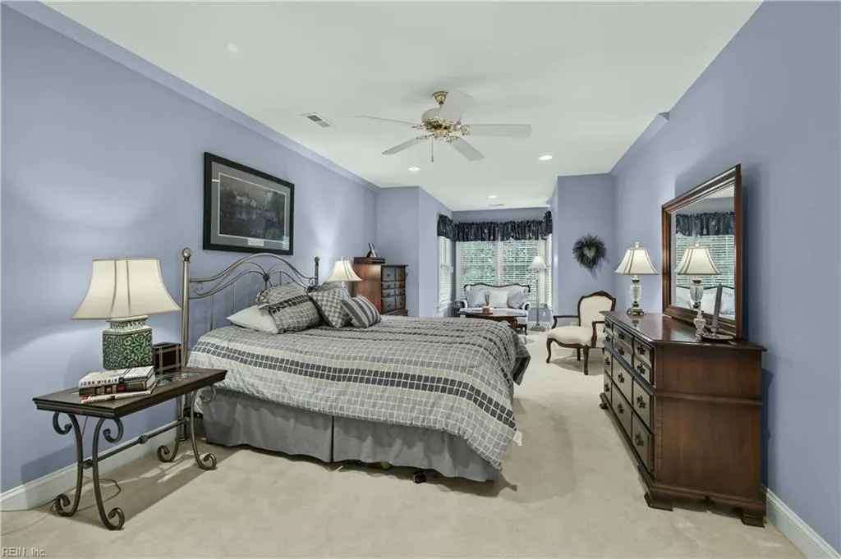


Address
308 Dogleg Dr, Williamsburg, VA
Price
$ 975,000
Property Attributes
- MLS#10651761
- TypeSingle Family
- Listing Status Active
- CountyJAMES CITY
- CityWilliamsburg
- AreaJames City Co Middle
- NeighborhoodFords Colony
- Zip23188
- StyleColonial,Traditional
- Year Built2004
- Taxes$ 6110
- Price$ 975,000
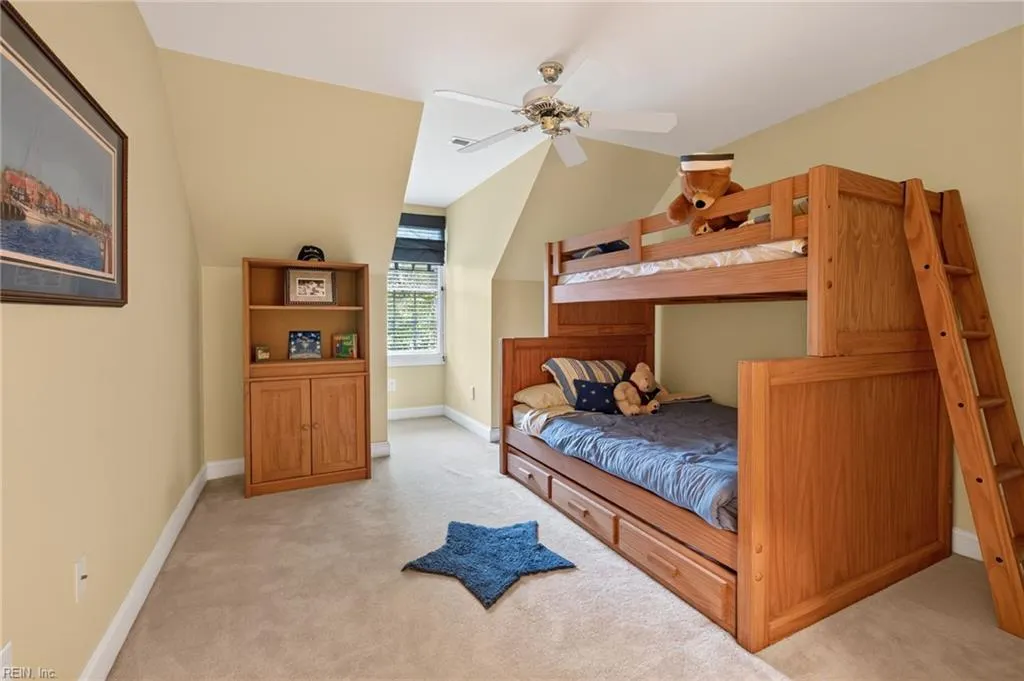
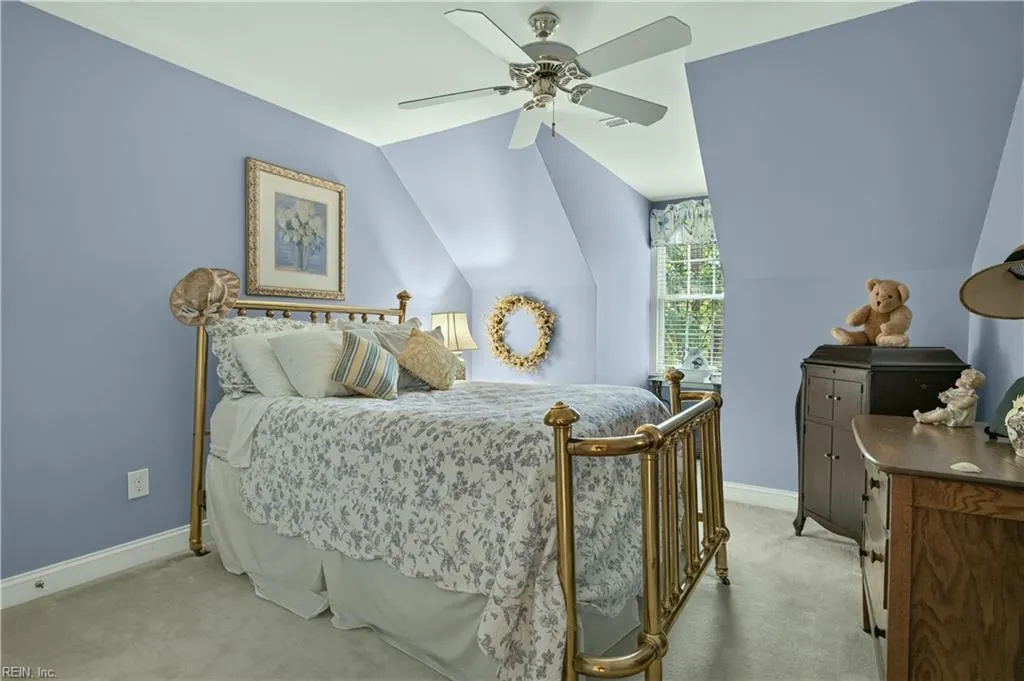
- Bedrooms4
- Full Bathrooms3
- Half Bathrooms1
- Sqr Footage3534
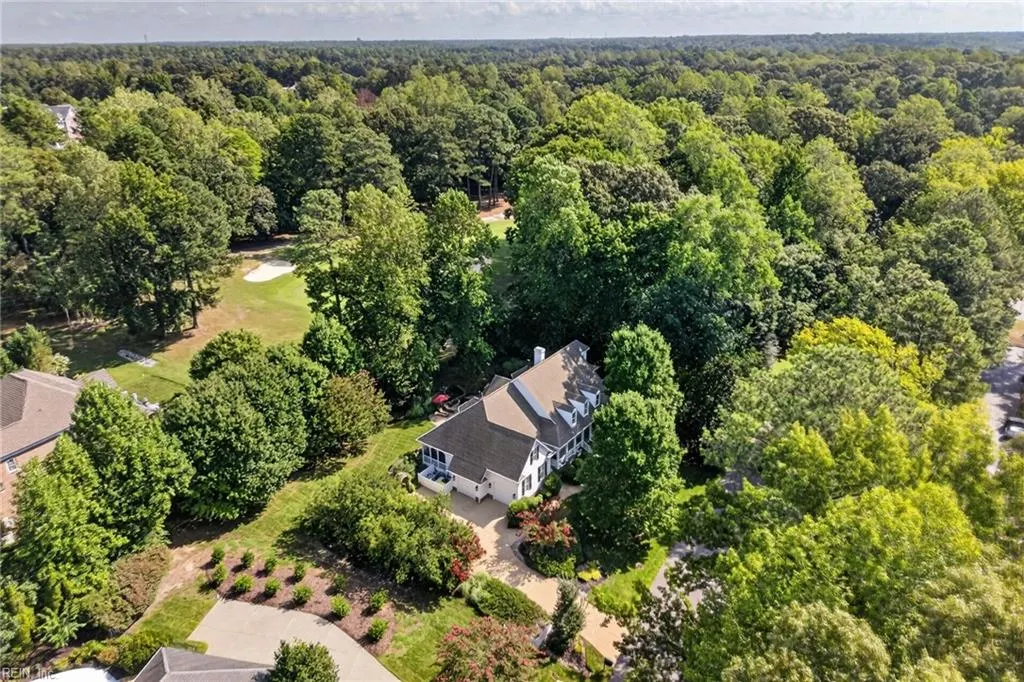
- Lot Size0.433 Acres
Data Source:
Real Estate Information Network (REIN)
Property Description
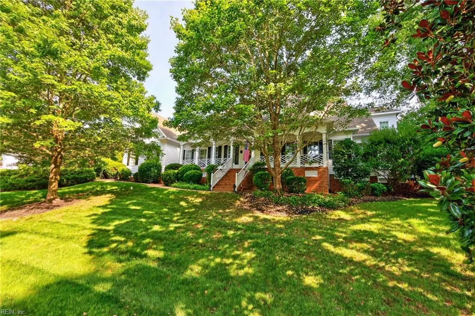
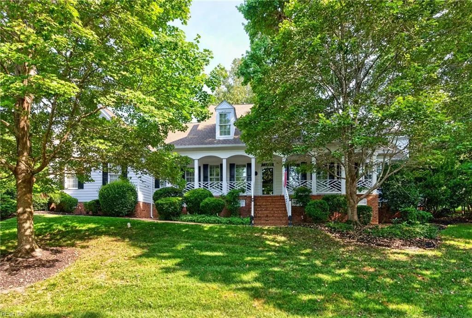
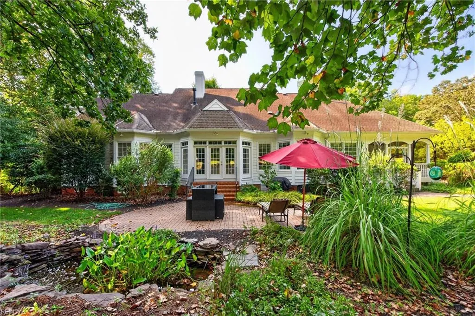
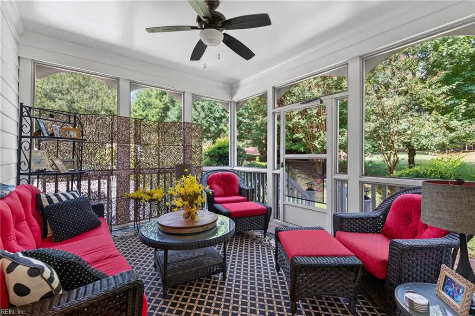
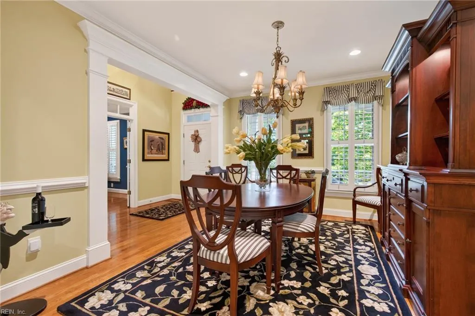
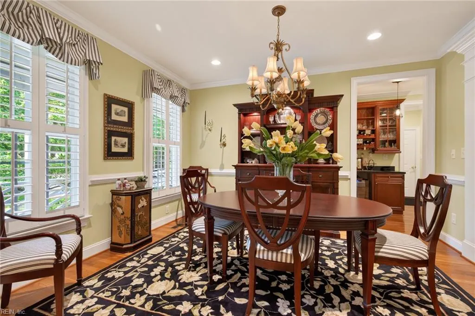
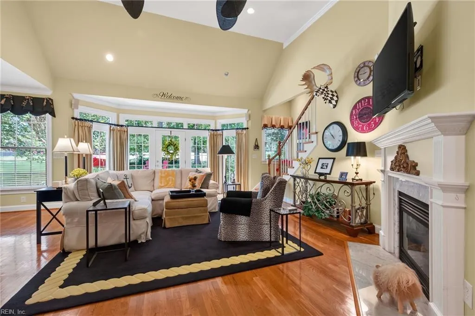
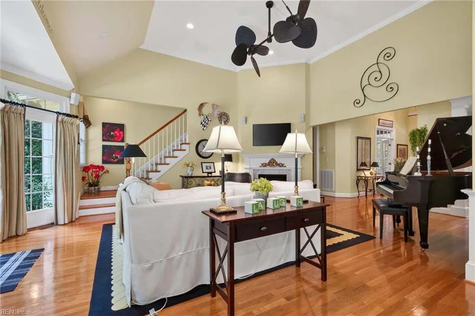
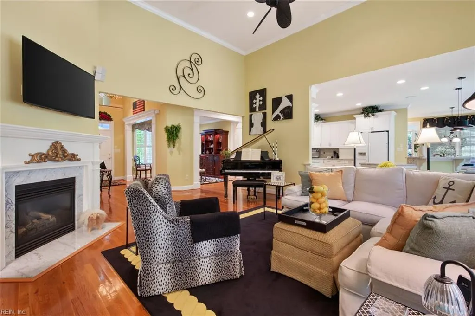
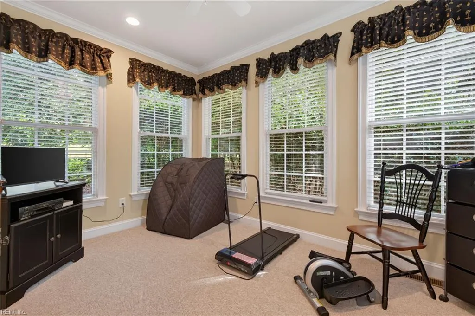
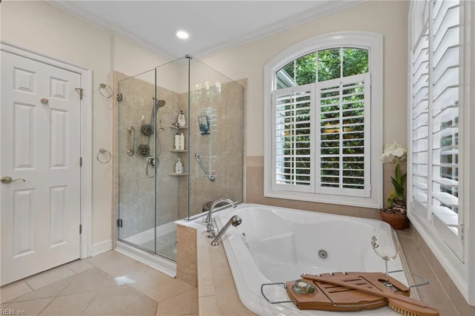
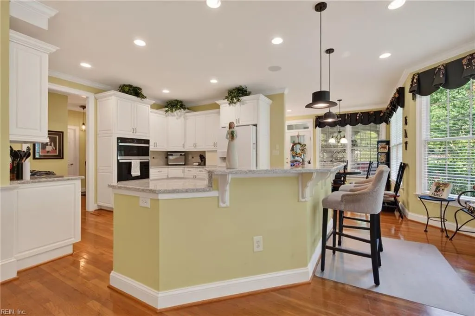
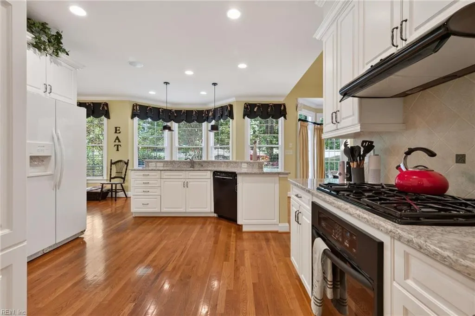
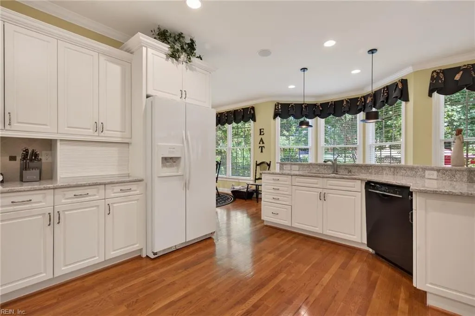
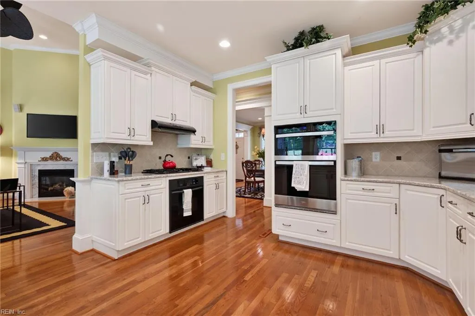
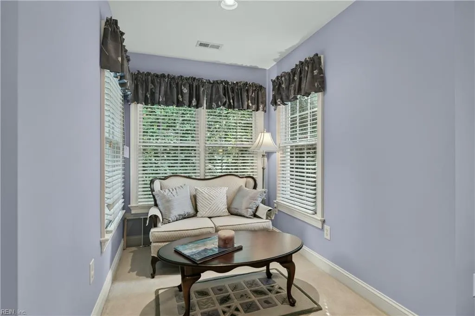
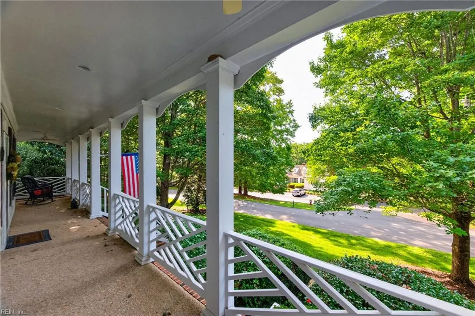
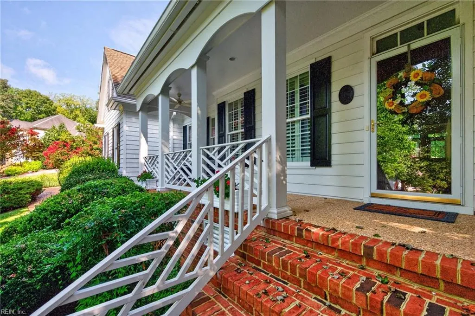
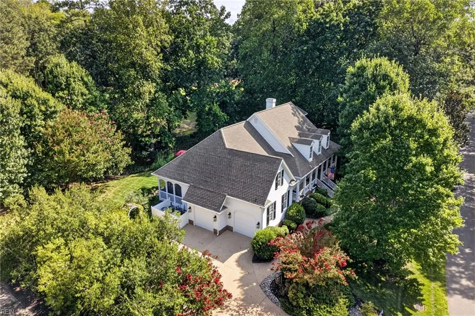
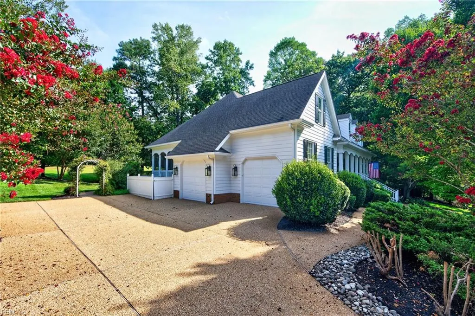
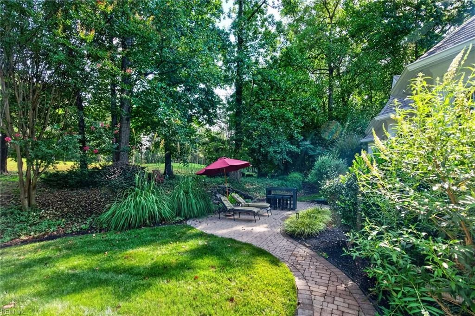
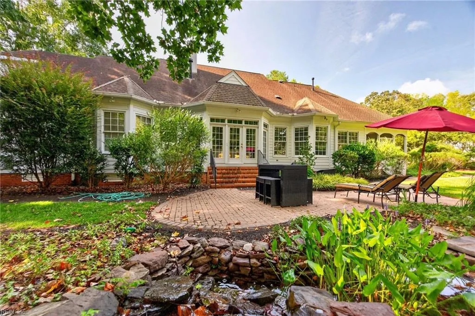
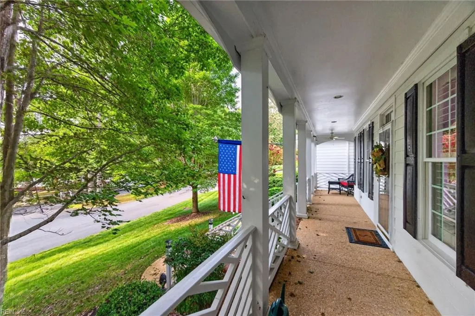
Welcome to 308 Dogleg Drive in Ford's Colony, a beautifully custom-built home offering golf course views, thoughtful design, and a comfortable, right-sized floor plan. The interior provides an easy flow for everyday living and entertaining, with inviting spaces and plenty of natural light. A screened porch and stone patio extend the living area outdoors, creating the perfect spot to relax and enjoy the peaceful golf setting. Generous storage throughout adds welcome practicality without sacrificing style. Ford's Colony offers interest clubs, nature trails, dining, golf, tennis, pickleball, and so much more. A wonderful combination of quality construction, manageable living space, scenic views, and the Ford's Colony lifestyle.
| Elementary School | Middle School | High School |
|---|---|---|
| D.J. Montague Elementary | James Blair Middle | Lafayette High School |
General Features
| Heating | Forced Hot Air,Heat Pump,Nat Gas,Zoned |
|---|---|
| Water Type | City/County |
| Cooling | Central Air,Heat Pump,Zoned |
| Ownership Type | Simple |
| Waterfront Description | Not Waterfront |
| Roof | Asphalt Shingle |
| Appliances | Dishwasher,Disposal,Dryer Hookup,Microwave,Gas Range,Refrigerator,Washer Hookup |
| Amenities | Clubhouse,Exercise Rm,Gated Community,Golf,Playgrounds,Pool,RV Storage,Security,Tennis Cts,Trash Pickup |
| Unit Description | 2 Living Lvl |
| Parking | Garage Att 2 Car,Off Street,Driveway Spc |
| Zoning | R4 |
| Style | Colonial,Traditional |
| Property Type | Residential |
| Area | 118 - James City Co Middle |
| Subdivision Name | FORDS COLONY |
| HOA Y/N | Yes |
| Sub Type | Detached |
| Virtual Tour Branded | https://spw.virtualtidewater.com/videos/01a04d9f-3f17-70b2-9192-34c224a76956 |
| Virtual Tour Non Branded | https://spw.virtualtidewater.com/videos/01a04d9f-ba89-700a-97cc-a1aec7ae2691 |
| Elementary School | D.J. Montague Elementary |
| High School | Lafayette |
| Middle School | James Blair Middle |
| Fees HOA/POA Monthly | 228 |
| Non | Non Contingent |
Interior Features
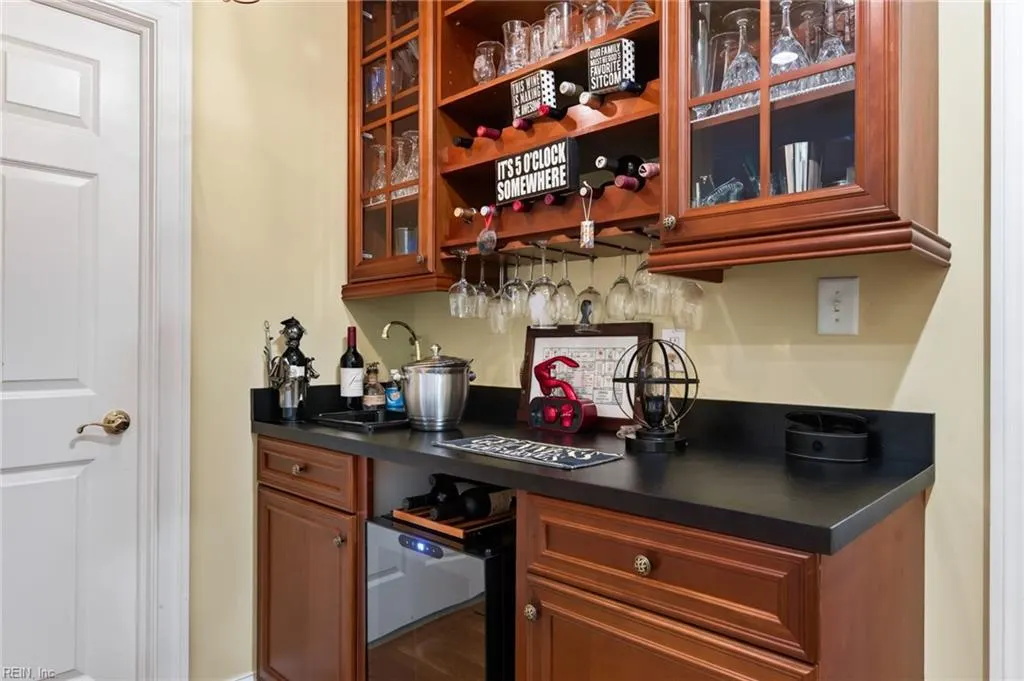
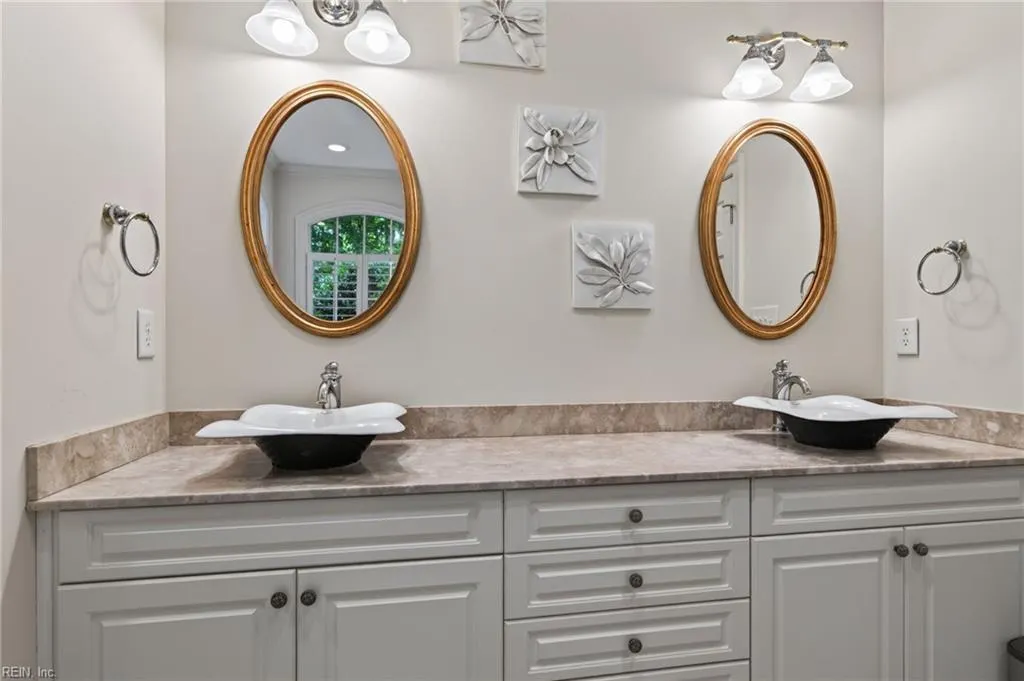
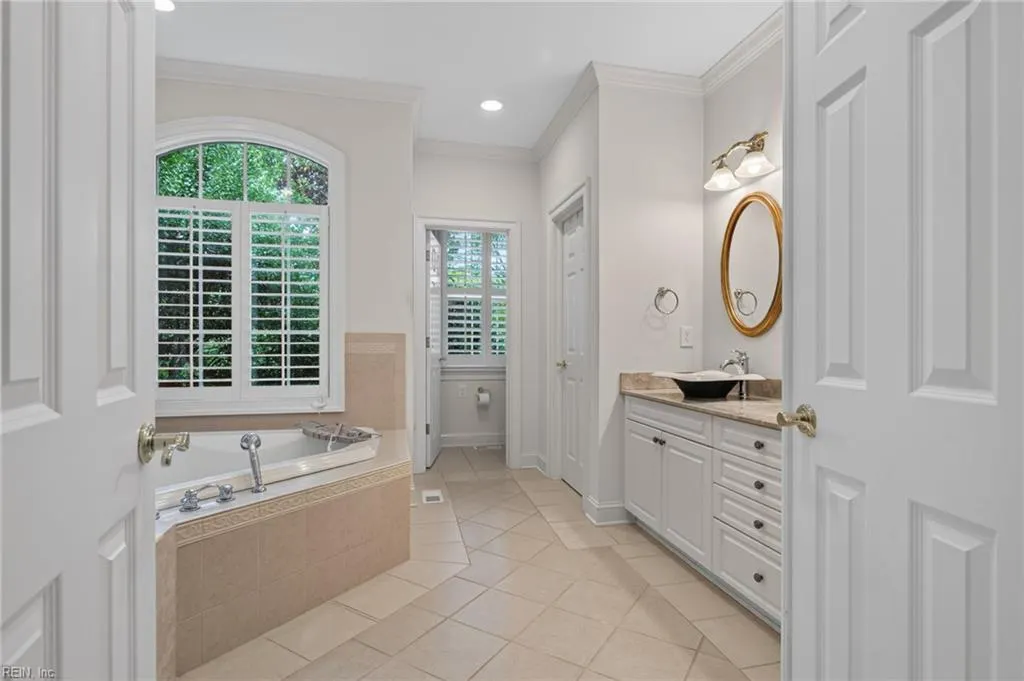
| Interior Features | Bar,Fireplace Gas-natural,Primary Sink-Double,Walk-In Attic,Walk-In Closet,Window Treatments |
|---|---|
| Water Heater Type | Gas |
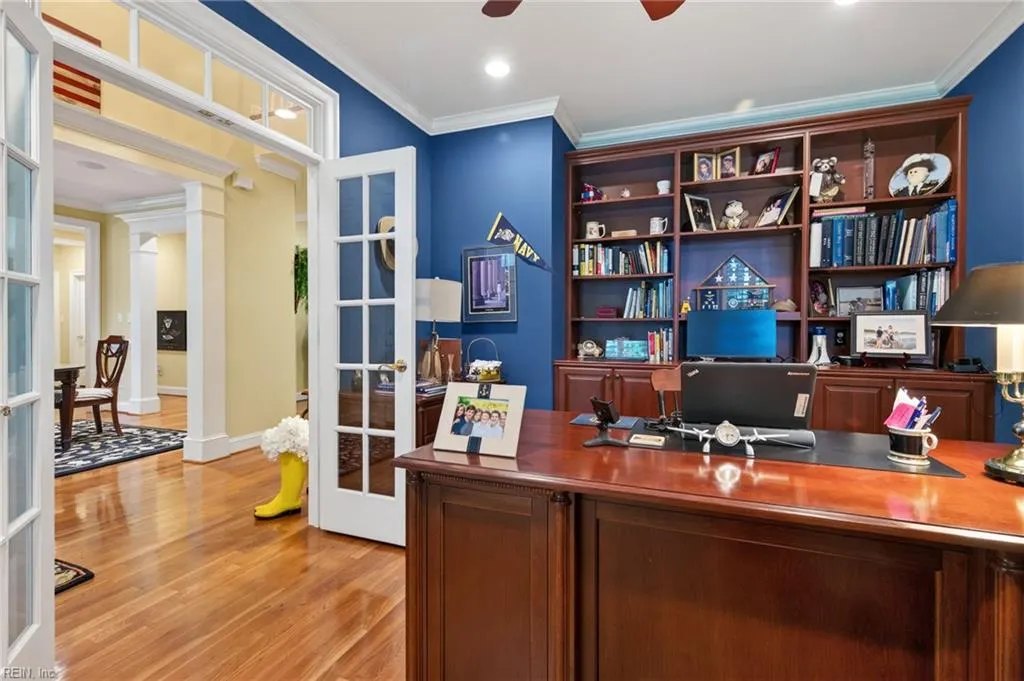
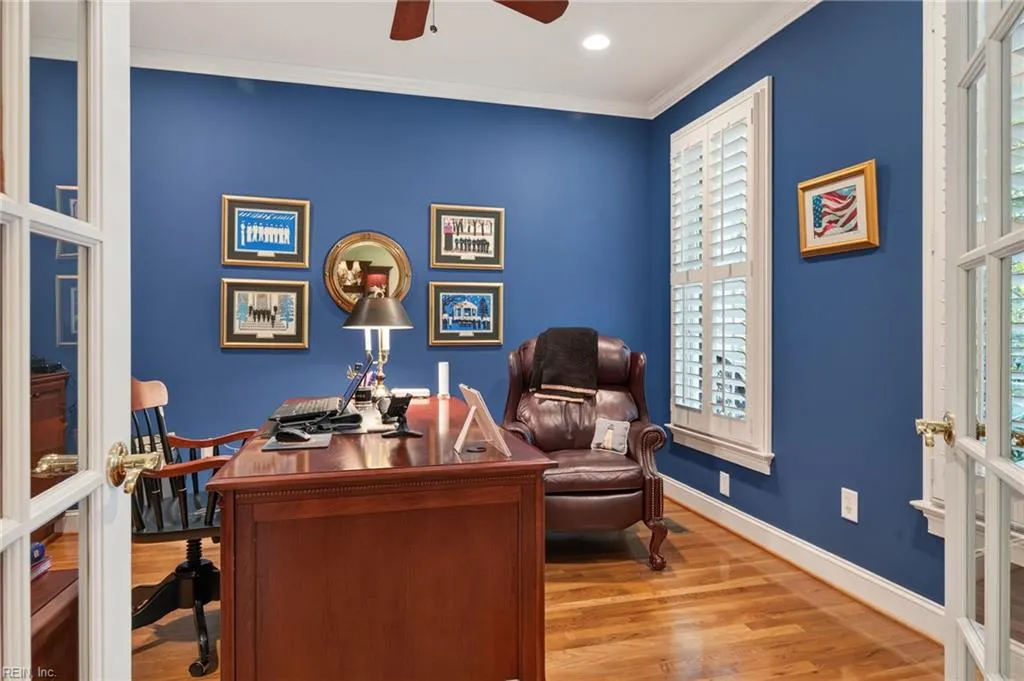
| Other Rooms | 1st Floor Primary BR,Assigned Storage,Attic,Breakfast Area,PBR with Bath,Office/Study,Pantry,Porch,Screened Porch,Unfin.Rm Over Gar,Utility Room |
| Flooring Type | Carpet,Ceramic,Wood |
| Fireplaces | 1 |
| Equipment | Backup Generator,Cable Hookup,Ceiling Fan,Gar Door Opener |
Exterior Features
| View | Golf |
|---|---|
| Exterior Features | Golf Course Lot,Inground Sprinkler,Irrigation Control,Patio |
| Fence Description | None |
| Sewer Type | City/County |
| Siding | Fiber Cement |
| Foundation | Crawl |
| Pool | No Pool |
| Garage Y/N | Yes |
| Garage Square Feet | 676 |
Amenities
- Views
- New Construction
- Adult 55+
- Lease To Own
- No HOA Fees
- Furnished
- Primary On Main
- Air Conditioning
- Seller Finance
- Green
- Fixer Upper
- Horse
- Golf
- Fireplace
- Deck
- Garage
- Basement
- Pool

 Copyright© 2026 REIN Inc. Information Deemed Reliable But Not Guaranteed. The listings data displayed on this medium comes in part from the Real Estate Information Network Inc.(REIN) and has been authorized by participating listing Broker Members of REIN for display. REIN's listings are based upon Data submitted by its Broker Members, and REIN therefore makes no representation or warranty regarding the accuracy of the Data. All users of REIN's listings database should confirm the accuracy of
