

Open House Sat, Sep 12th 11:00 AM - 01:00 PM - Views - Primary on Main
Address
105 Stratton, Williamsburg, VA
Price
$ 759,900
Property Attributes
- MLS#10650675
- TypeSingle Family
- Listing Status Active
- CountyJAMES CITY
- CityWilliamsburg
- AreaJames City Co Middle
- NeighborhoodFords Colony
- Zip23188
- StyleCape Cod,Traditional,Transitional
- Year Built1998
- Taxes$ 4184
- Price$ 759,900
- Bedrooms3
- Full Bathrooms2
- Half Bathrooms1
- Sqr Footage2964
- Lot Size0.1 Acres
Data Source:
Real Estate Information Network (REIN)
Property Description
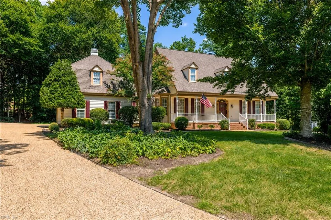
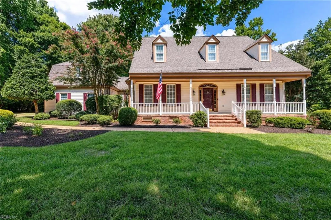
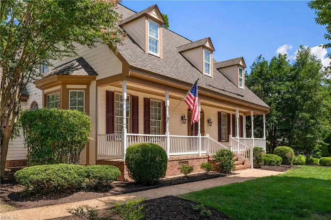
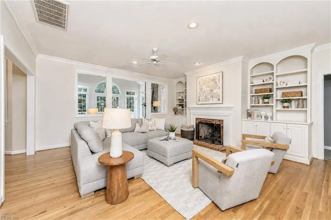
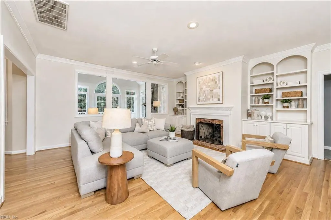
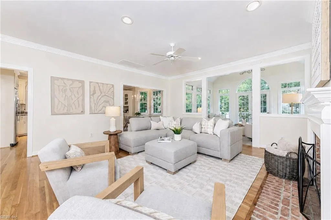
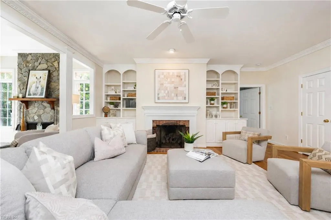
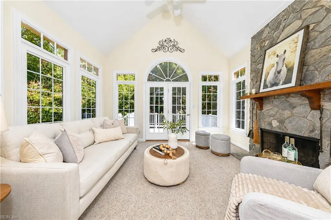
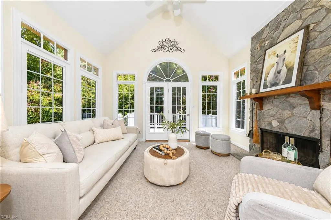
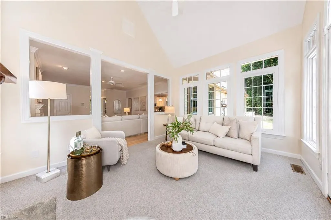
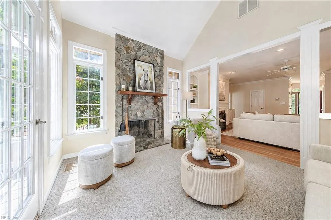
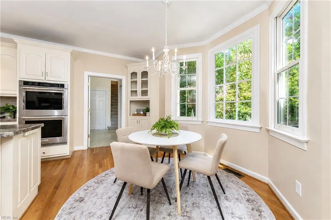
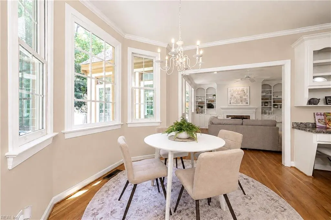
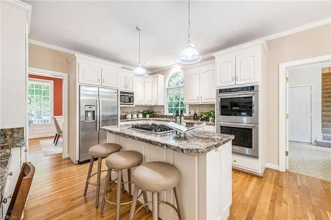
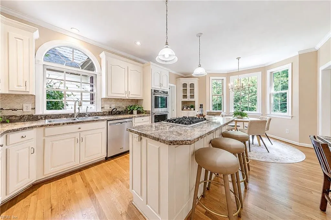
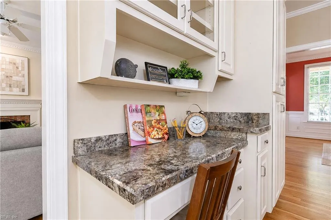
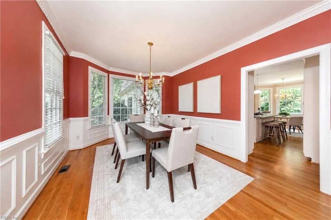
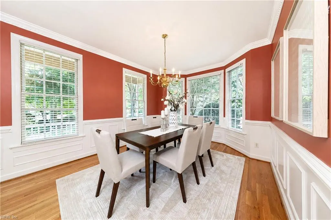
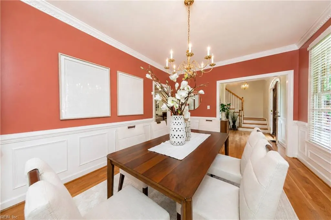
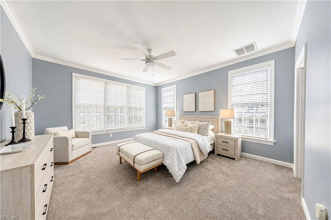
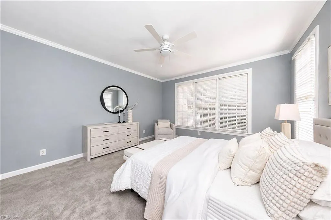
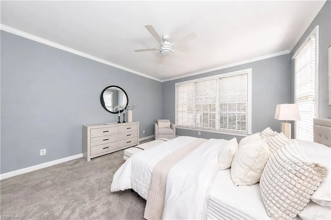
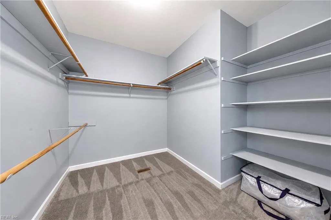
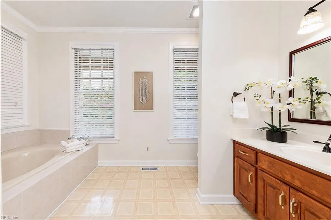
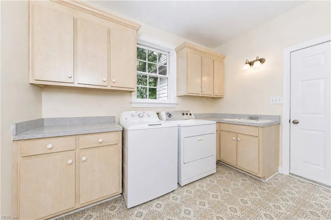
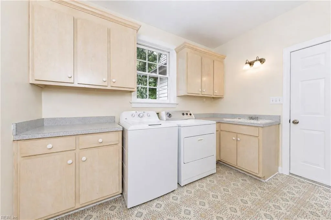
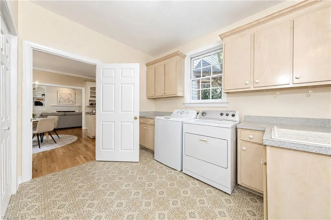
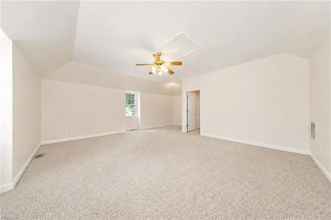
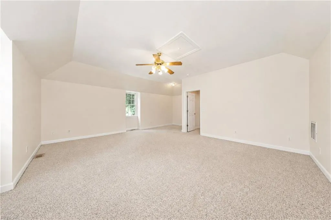
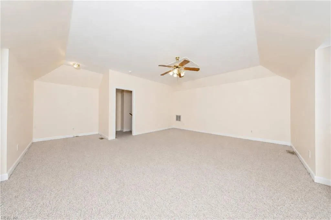
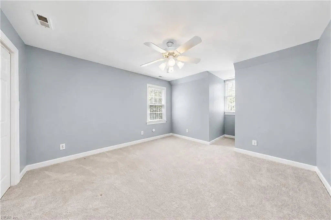
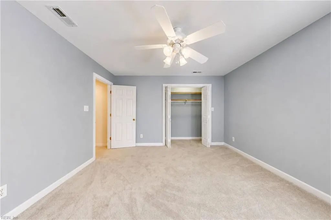
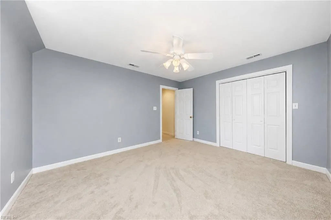
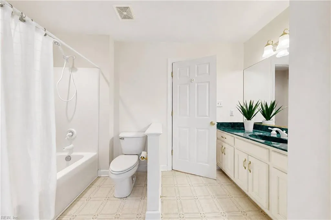
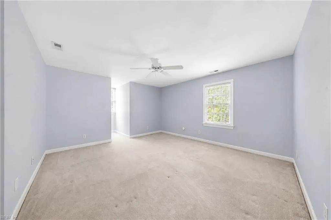
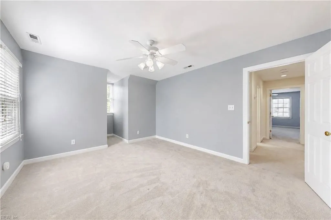
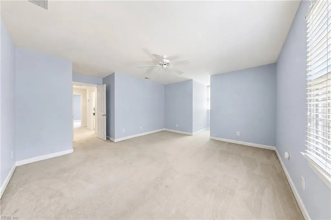
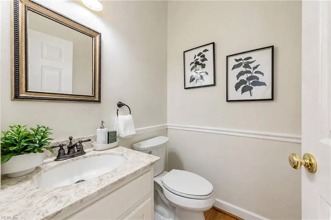
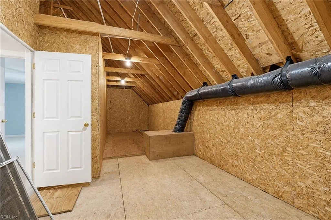
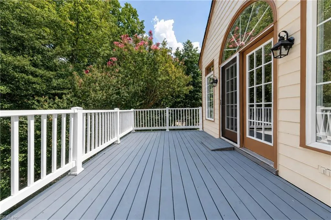
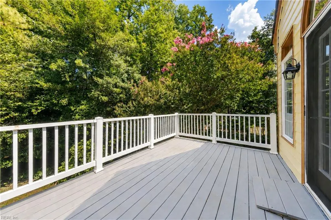
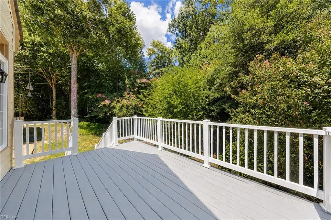
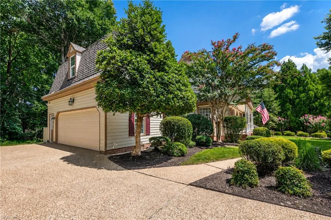
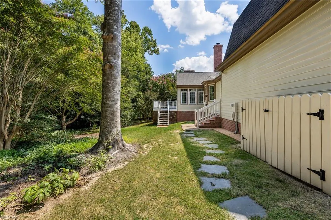
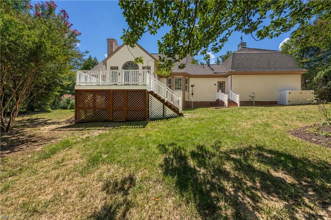
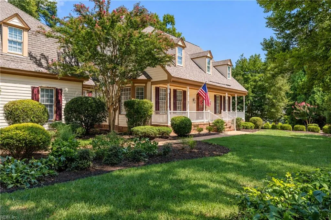
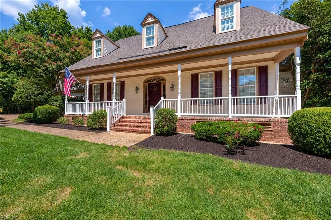
Welcome to 105 Stratton! Located on a quiet Cul de Sac in the sought after community of Fords Colony. This 3 Bedroom Home is a Charmer from the moment you arrive and take in the curb appeal and the Beautiful Landscaping. This 2964 sq ft home may be the perfect size that you have been waiting for! The Front Porch welcomes you and invites you to stay a while. Once inside, the Floor Plan flows perfectly for everyday living or entertaining. 9' Ceilings, Gorgeous Moldings and Millwork add the perfect custom detail. Newly refinished hardwood floors and freshly painted interior. Large Dining Room with is perfect for holiday gatherings. The Sizable Family Room features a Beautiful Fireplace and is open to a Stunning Sunroom with Vaulted Ceiling and Stone Fireplace overlooking nature. Light and Bright Kitchen with Eat In Breakfast Area with views to the back yard. All Appliances less than 3 years old.1st Floor Primary Ensuite offers a tranquil retreat. Convenient 1st Floor Laundry/ MudRoom with access to the backyard. Perfect for the Gardening! Large Bonus/Flex Room above Garage offers many possibilities. 2 Guest Rooms are located on the 2nd Floor with plenty of room for Guest. Large Walk In Attic is convenient for additional storage. Home features Trex Decking for ease of maintenance. Sizable Side Load Garage and Ample Driveway parking. Home features an 30 Amp RV outlet and a Generator Outlet. Washer,Dryer,Garage Refrigerator/Freezer,Ring Cameras and Doorbell to convey.
| Elementary School | Middle School | High School |
|---|---|---|
| D.J. Montague Elementary | James Blair Middle | Lafayette High School |
General Features
| Heating | Forced Hot Air,Nat Gas,Programmable Thermostat,Zoned |
|---|---|
| Water Type | City/County |
| Cooling | Central Air,Heat Pump,Zoned |
| Ownership Type | Simple |
| Waterfront Description | Not Waterfront |
| Roof | Asphalt Shingle |
| Appliances | 220 V Elec,Dishwasher,Disposal,Dryer,Microwave,Gas Range,Refrigerator,Washer |
| Amenities | Clubhouse,Gated Community,Ground Maint,Playgrounds,Pool,RV Storage,Security,Tennis Cts,Trash Pickup |
| Unit Description | 2 Living Lvl,Det Single Fam |
| Parking | Garage Att 2 Car,Oversized Gar,Driveway Spc |
| Zoning | R2 |
| Style | Cape Cod,Traditional,Transitional |
| Property Type | Residential |
| Area | 118 - James City Co Middle |
| Subdivision Name | FORDS COLONY |
| HOA Y/N | Yes |
| Sub Type | Detached |
| Virtual Tour Non Branded | https://youtube.com/shorts/xQ9tull_H5I |
| Elementary School | D.J. Montague Elementary |
| High School | Lafayette |
| Middle School | James Blair Middle |
| Fees HOA/POA Monthly | 228 |
| Non | Non Contingent |
Interior Features
| Interior Features | Cathedral Ceiling,Fireplace Gas-natural,Fireplace Wood,Walk-In Attic,Walk-In Closet,Window Treatments |
|---|---|
| Water Heater Type | Gas |
| Other Rooms | 1st Floor Primary BR,Attic,Breakfast Area,Fin. Rm Over Gar,Foyer,PBR with Bath,Porch,Rec Room,Spare Room,Sun Room,Utility Closet |
| Flooring Type | Carpet,Vinyl,Wood |
| Fireplaces | 2 |
| Equipment | Cable Hookup,Ceiling Fan,Gar Door Opener,Generator Hookup |
Exterior Features
| View | Wooded |
|---|---|
| Exterior Features | Cul-De-Sac,Deck,Inground Sprinkler,Wooded |
| Fence Description | None |
| Sewer Type | City/County |
| Siding | Clapboard |
| Foundation | Crawl |
| Pool | No Pool |
| Garage Y/N | Yes |
| Garage Square Feet | 528 |
Amenities
- Views
- New Construction
- Adult 55+
- Lease To Own
- No HOA Fees
- Furnished
- Primary On Main
- Air Conditioning
- Seller Finance
- Green
- Fixer Upper
- Horse
- Golf
- Fireplace
- Deck
- Garage
- Basement
- Pool
Property vs Single Family Average in 23188
Visits

 Copyright© 2026 REIN Inc. Information Deemed Reliable But Not Guaranteed. The listings data displayed on this medium comes in part from the Real Estate Information Network Inc.(REIN) and has been authorized by participating listing Broker Members of REIN for display. REIN's listings are based upon Data submitted by its Broker Members, and REIN therefore makes no representation or warranty regarding the accuracy of the Data. All users of REIN's listings database should confirm the accuracy of
