

Golf Course - Primary on Main
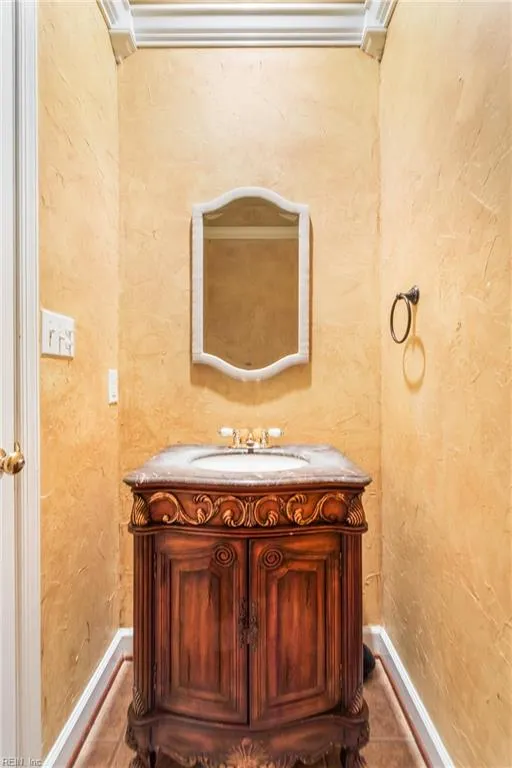
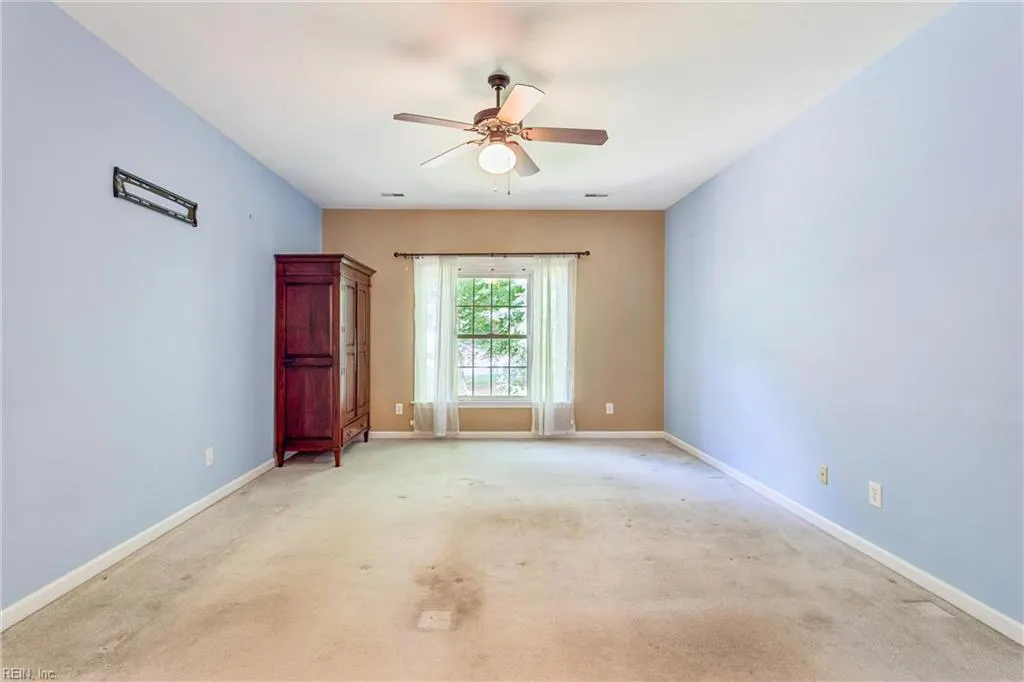
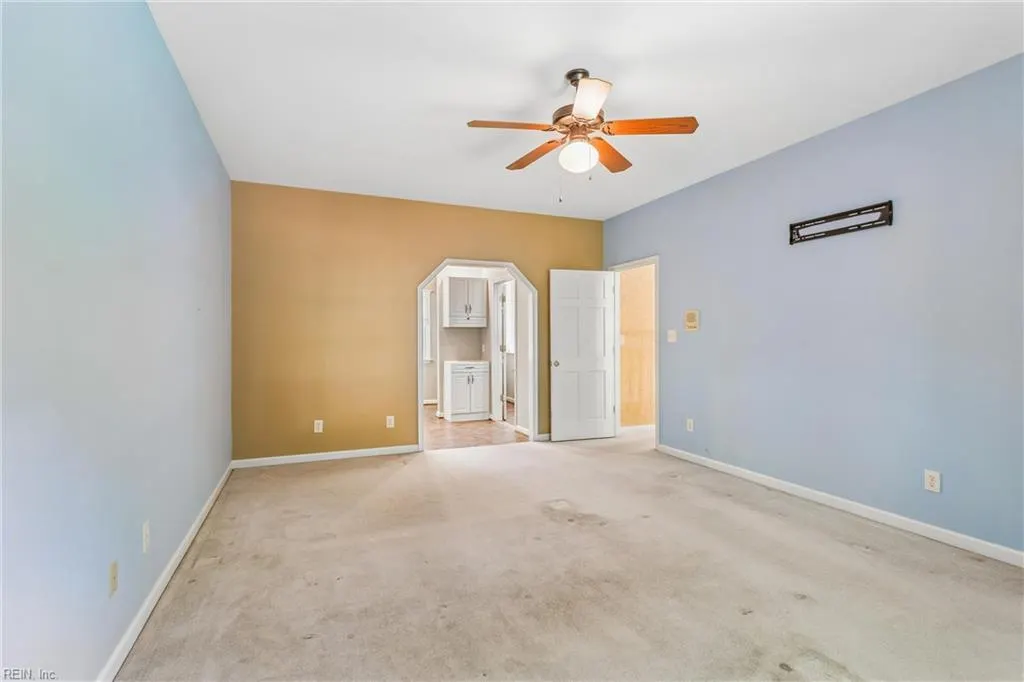
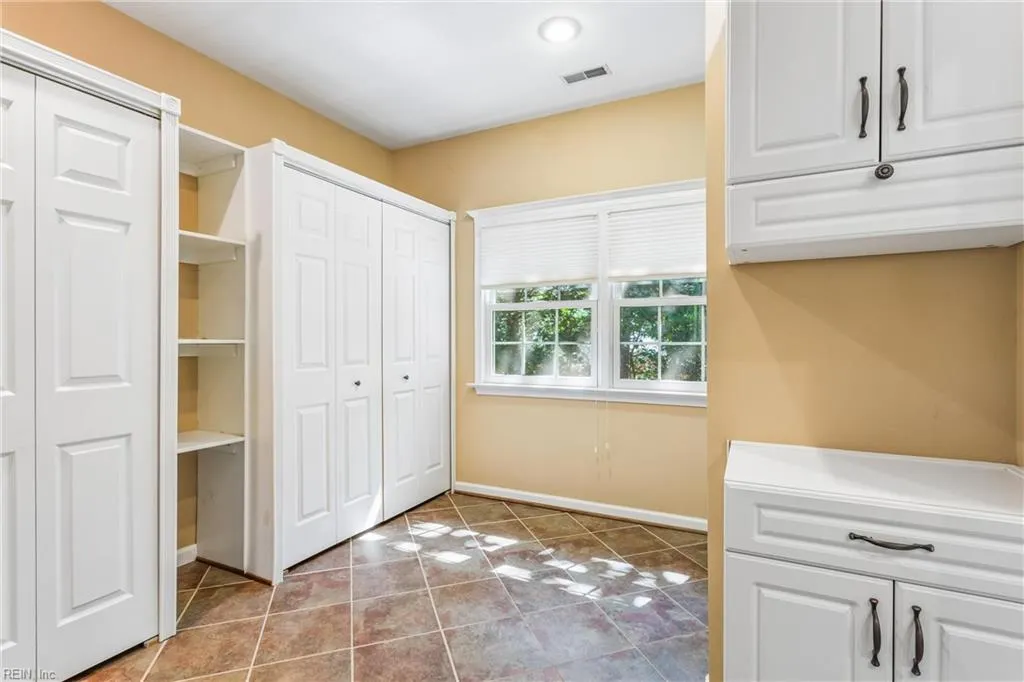
Address
112 Woodhall Spa, Williamsburg, VA
Price
$ 824,999
Property Attributes
- MLS#10646653
- TypeSingle Family
- Listing Status Active
- CountyJAMES CITY
- CityWilliamsburg
- AreaJames City Co Middle
- NeighborhoodFords Colony
- Zip23188
- StyleTraditional
- Year Built1991
- Taxes$ 6667
- Price$ 824,999
- Bedrooms5
- Full Bathrooms4
- Half Bathrooms1
- Sqr Footage5044
- Lot Size0.571 Acres
Data Source:
Real Estate Information Network (REIN)
Property Description
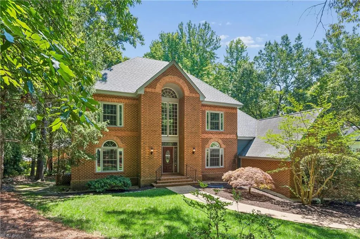
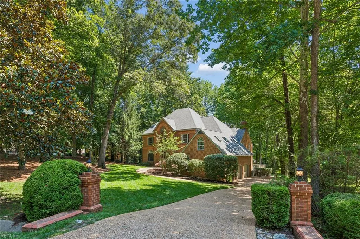
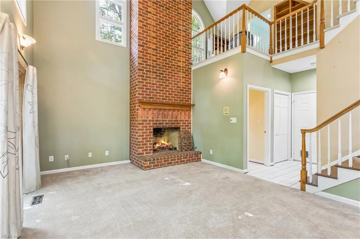
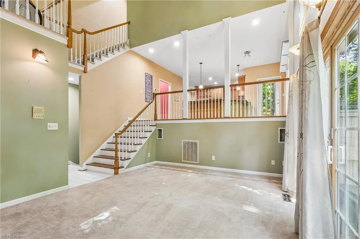
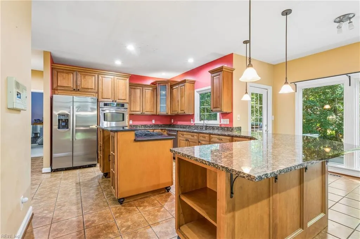
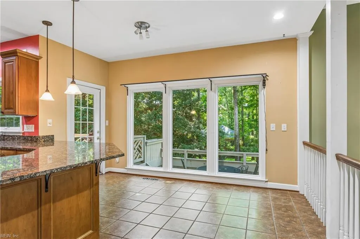
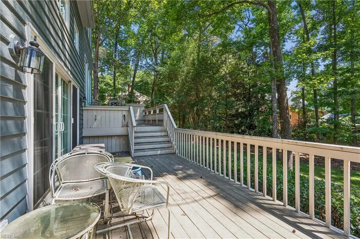
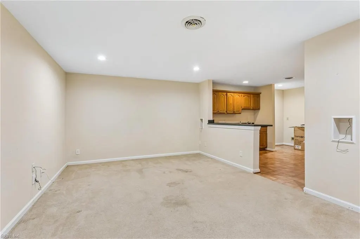
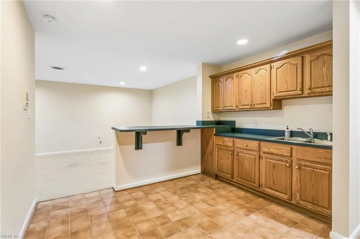
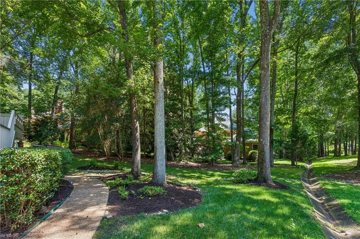
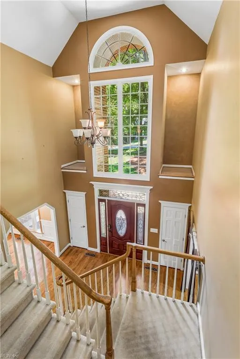
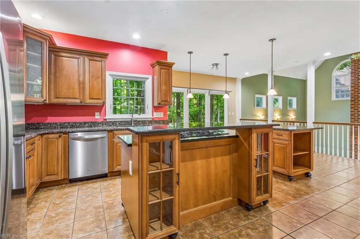
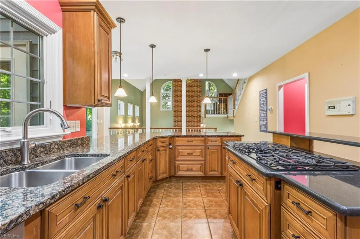
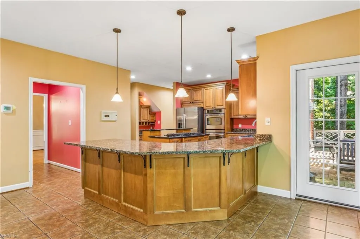
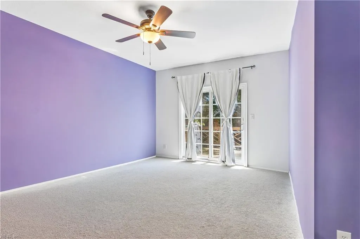
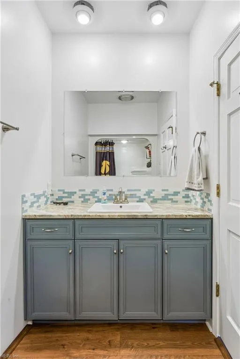
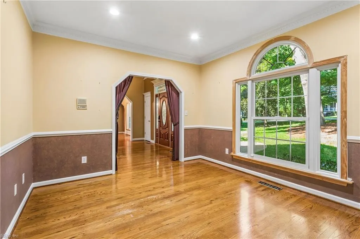
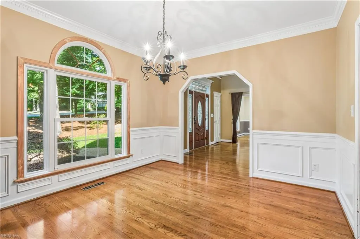
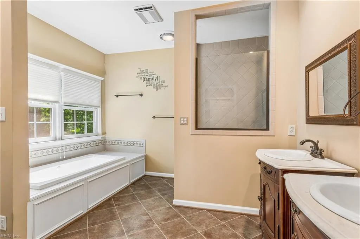
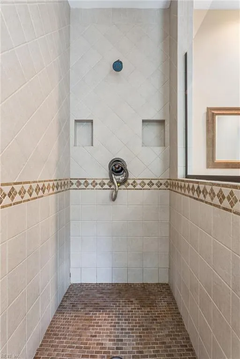
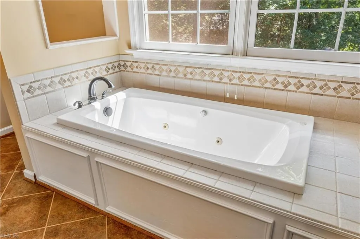
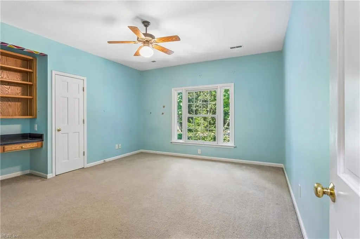
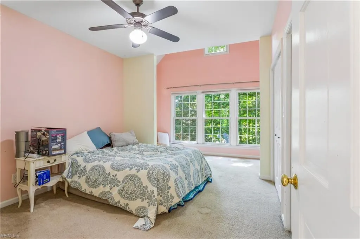
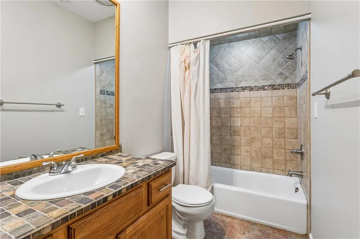
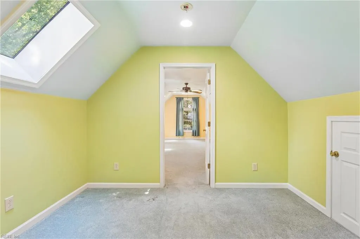
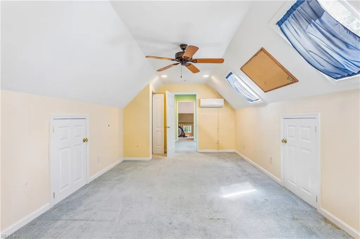
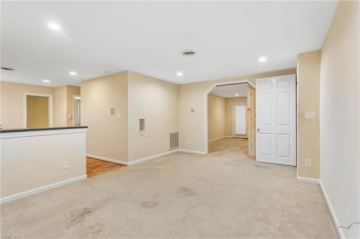
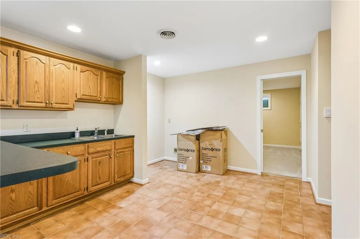
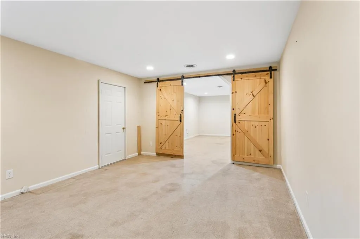
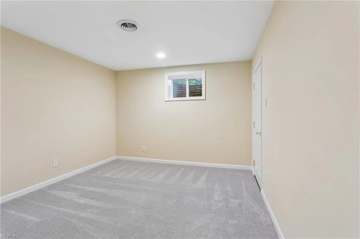
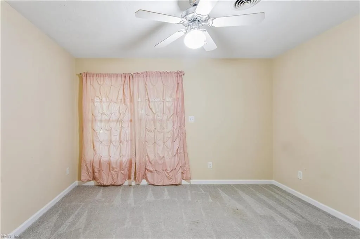
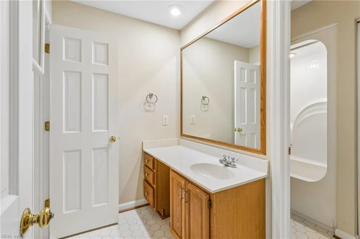
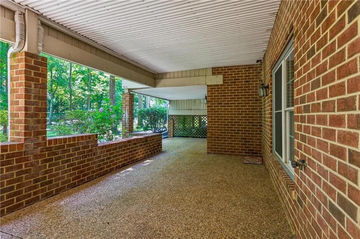
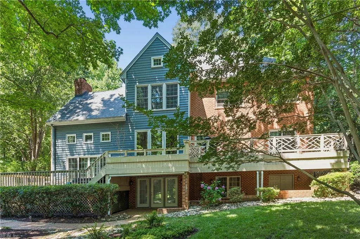
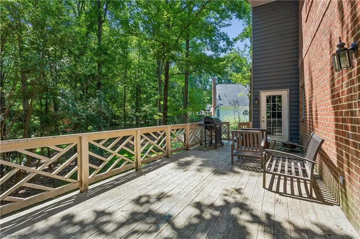
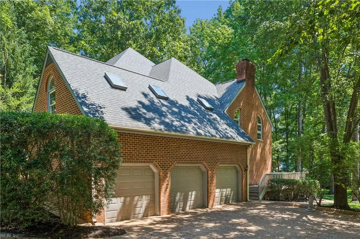
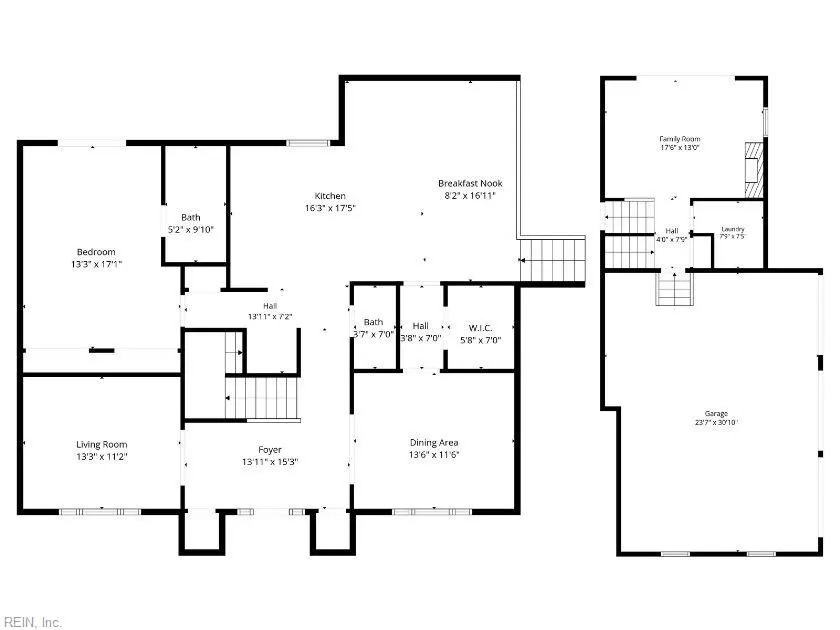
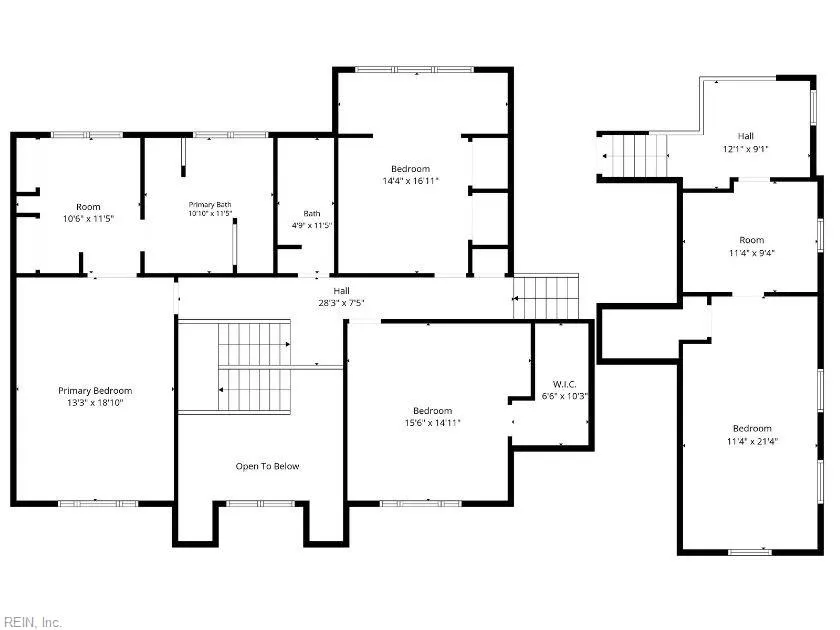
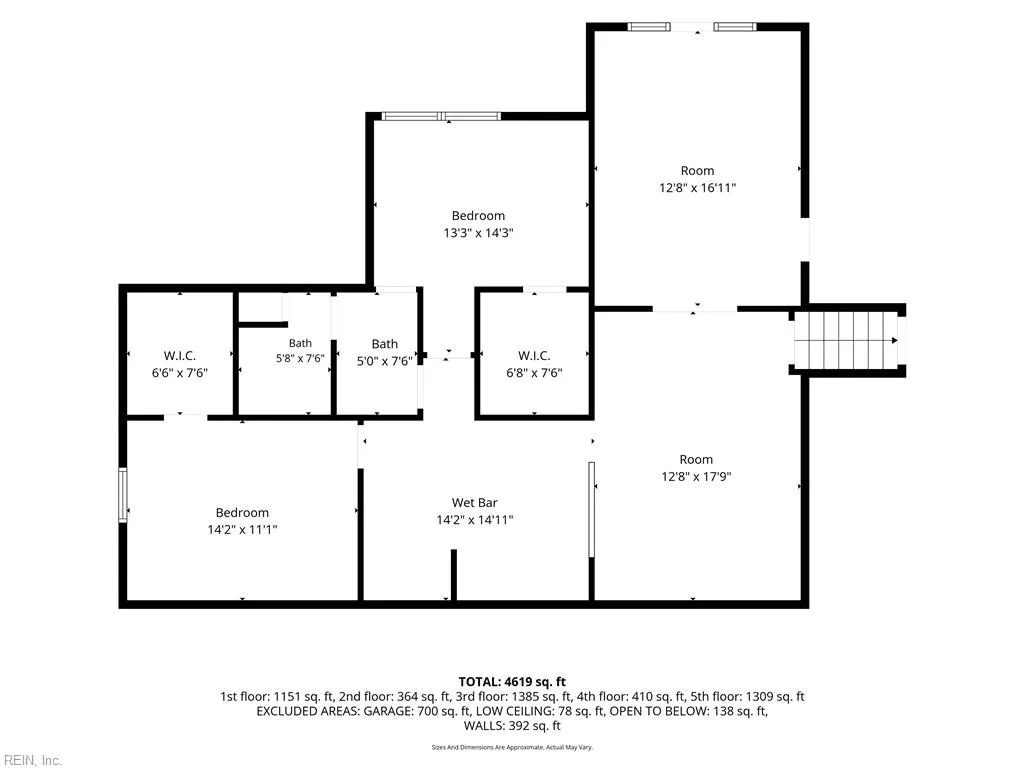
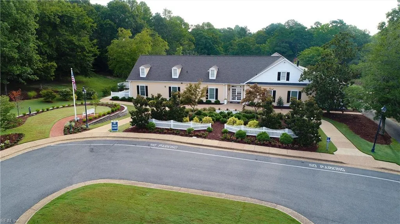
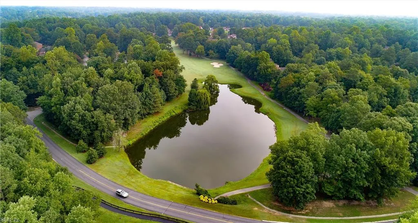
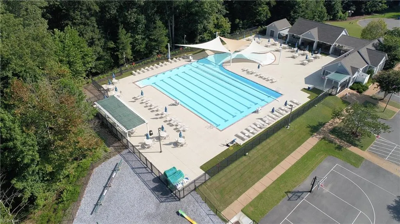
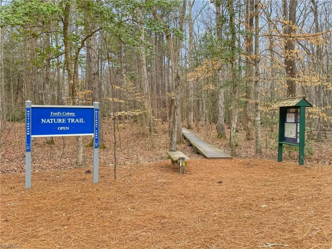
**AVAILABLE FOR QUICK CLOSING IF NEEDED** Stately custom brick home set on a wooded cul de sac lot, easily accomodates multi-generational living, with a bedroom and full bath on every level. Cathedral ceilings and a dramatic two-story family room create a grand first impression, while the spacious eat-in kitchen and multiple entertaining areas provide room for everyday living and special occasions alike. The walkout basement features its own kitchen, living areas, bedrooms, and covered patio, making it great for extended family, long-term guests, hobbies, or a private retreat. You wil love the options of 5-7 bedrooms or rooms to be used as offices, hobby rooms, the uses are endless. Ford's Colony Community provides residents 24-hour security, pools, golf, walking trails, lakes, tennis, pickleball, clubs, and year-round events. Ask about RENT TO OWN option.
| Elementary School | Middle School | High School |
|---|---|---|
| D.J. Montague Elementary | James Blair Middle | Lafayette High School |
General Features
| Heating | Forced Hot Air,Heat Pump,Nat Gas,Zoned |
|---|---|
| Water Type | City/County |
| Cooling | Central Air,Zoned |
| Ownership Type | Simple |
| Waterfront Description | Not Waterfront |
| Roof | Asphalt Shingle |
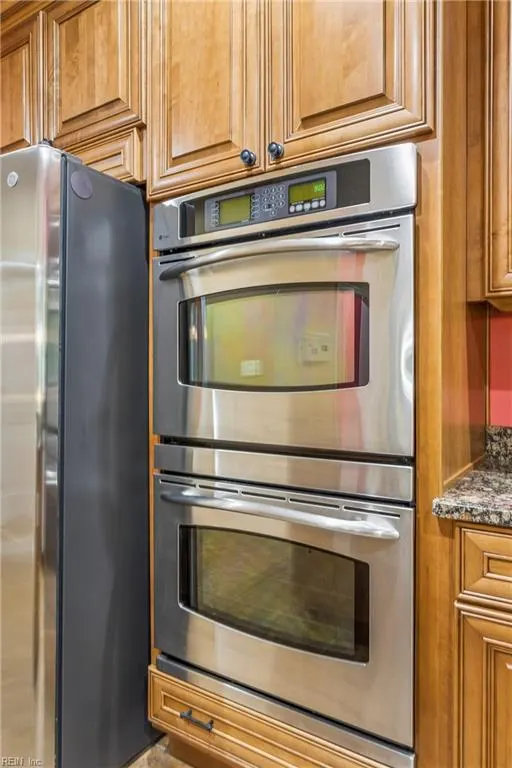
| Appliances | Dishwasher,Dryer Hookup,Gas Range,Refrigerator,Washer Hookup |
| Amenities | Gated Community,Golf,Other,Pool,Security,Tennis Cts |
| Parking | Garage Att 3+ Car,Multi Car,Driveway Spc |
| Zoning | R4 |
| Style | Traditional |
| Property Type | Residential |
| Area | 118 - James City Co Middle |
| Subdivision Name | FORDS COLONY |
| HOA Y/N | Yes |
| Sub Type | Detached |
| Virtual Tour Non Branded | https://media.thelenshouse.net/112-Woodhall-Spa/idx |
| Elementary School | D.J. Montague Elementary |
| High School | Lafayette |
| Middle School | James Blair Middle |
| Fees HOA/POA Monthly | 227 |
| Non | Non Contingent |
Interior Features
| Interior Features | Cathedral Ceiling,Dual Entry Bath (Br & Hall),Fireplace Gas-natural,Primary Sink-Double,Walk-In Closet |
|---|---|
| Water Heater Type | Electric |
| Other Rooms | 1st Floor BR,1st Floor Primary BR,Attic,Breakfast Area,Foyer,In-Law Suite,Library,Loft,PBR with Bath,Office/Study,Pantry,Porch,Rec Room,Spare Room,Unfin.Rm Over Gar,Utility Room |
| Flooring Type | Carpet,Ceramic,Wood |
| Fireplaces | 1 |
| Equipment | Cable Hookup,Ceiling Fan,Gar Door Opener |
Exterior Features
| View | Wooded |
|---|---|
| Exterior Features | Cul-De-Sac,Deck,Patio |
| Fence Description | None |
| Sewer Type | City/County |
| Siding | Brick |
| Foundation | Basement |
| Pool | No Pool |
| Garage Y/N | Yes |
| Garage Square Feet | 704 |
Amenities
- Views
- New Construction
- Adult 55+
- Lease To Own
- No HOA Fees
- Furnished
- Primary On Main
- Air Conditioning
- Seller Finance
- Green
- Fixer Upper
- Horse
- Golf
- Fireplace
- Deck
- Garage
- Basement
- Pool
Property vs Single Family Average in 23188
Visits

 Copyright© 2026 REIN Inc. Information Deemed Reliable But Not Guaranteed. The listings data displayed on this medium comes in part from the Real Estate Information Network Inc.(REIN) and has been authorized by participating listing Broker Members of REIN for display. REIN's listings are based upon Data submitted by its Broker Members, and REIN therefore makes no representation or warranty regarding the accuracy of the Data. All users of REIN's listings database should confirm the accuracy of
