

Address
104 Portland, Williamsburg, VA
Price
$ 749,900
Property Attributes
- MLS#10650086
- TypeSingle Family
- Listing Status Active
- CountyJAMES CITY
- CityWilliamsburg
- AreaJames City Co Middle
- NeighborhoodFords Colony
- Zip23188
- StyleColonial
- Year Built2003
- Taxes$ 6575
- Price$ 749,900
- Bedrooms5
- Full Bathrooms3
- Half Bathrooms1
- Sqr Footage3614
- Lot Size0.234 Acres
Data Source:
Real Estate Information Network (REIN)
Property Description
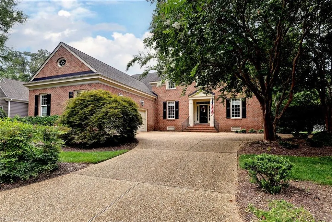
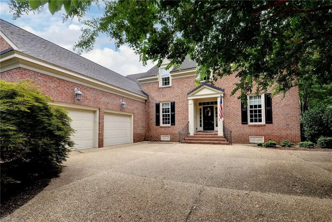
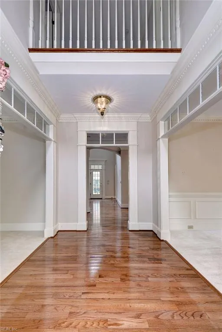
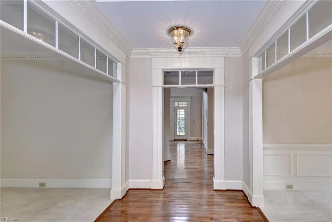
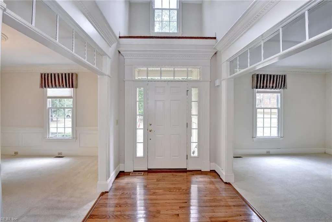
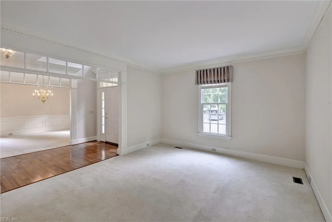
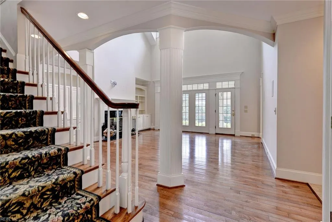
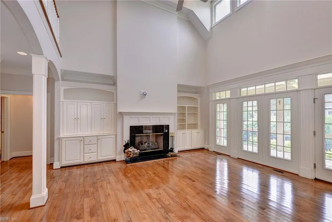
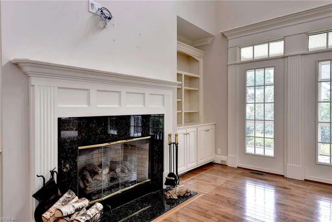
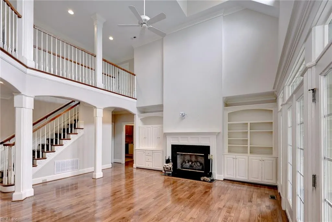
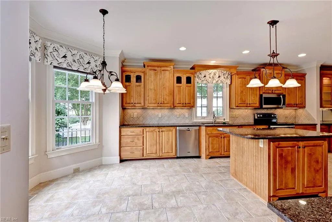
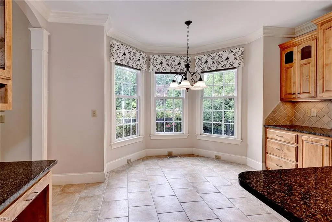
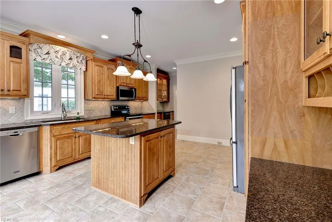
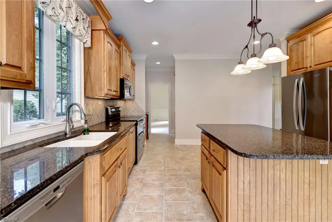
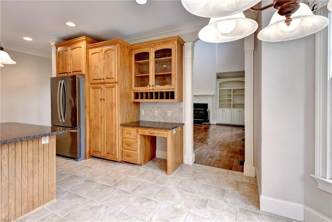
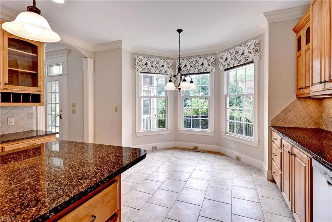
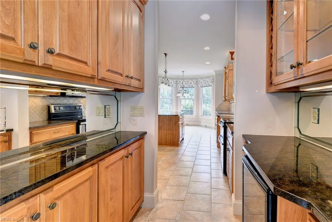
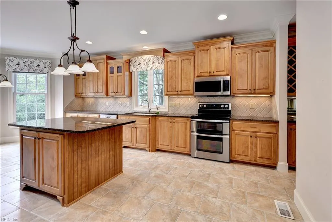
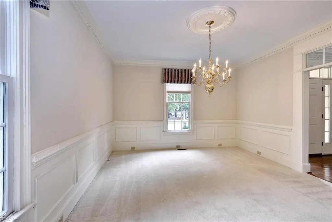
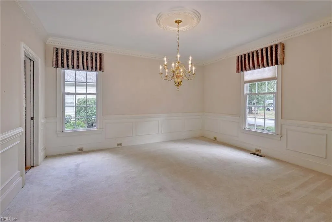
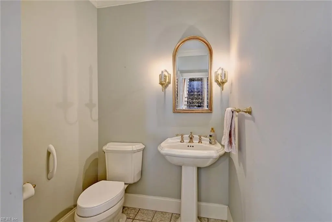
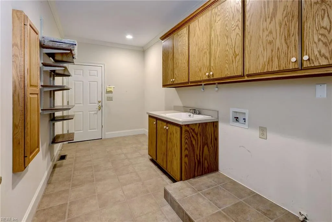
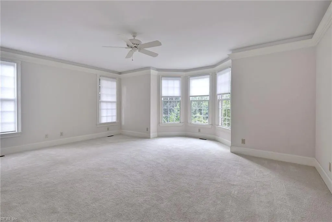
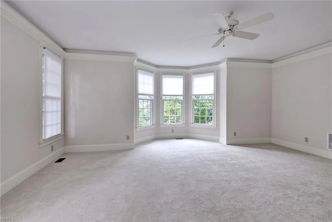
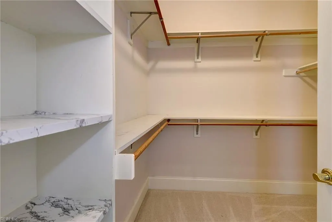
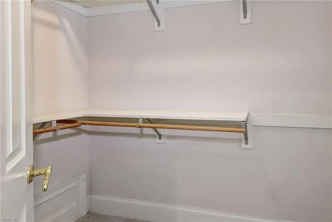
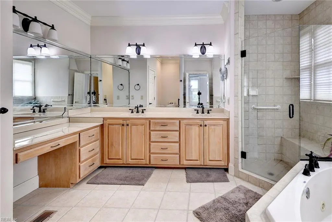
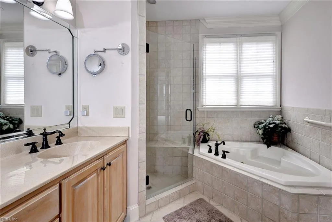
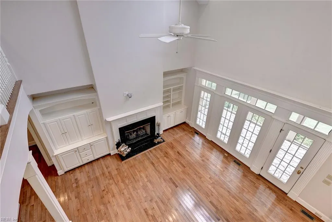
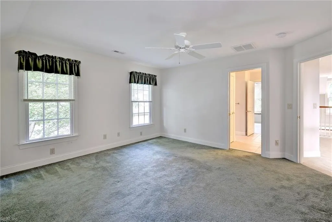
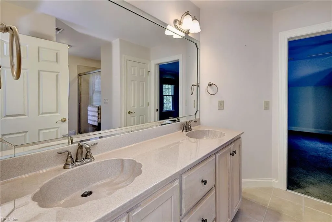
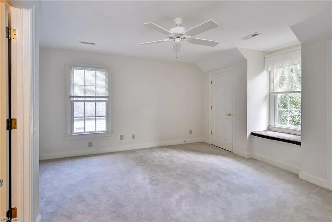
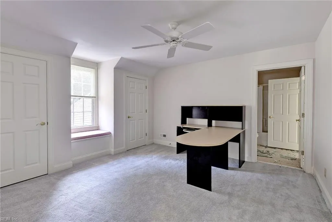
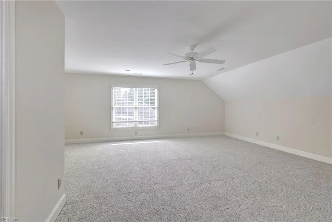
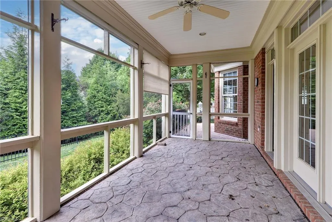
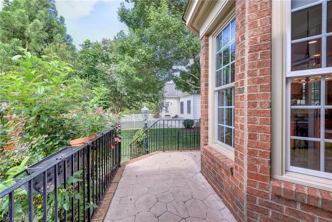
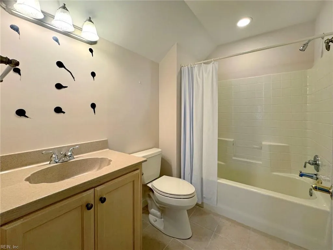
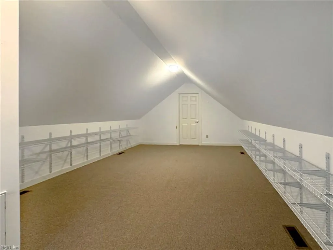
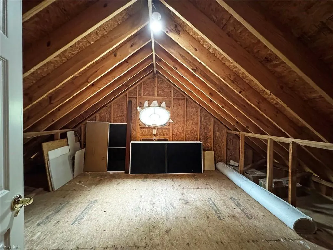
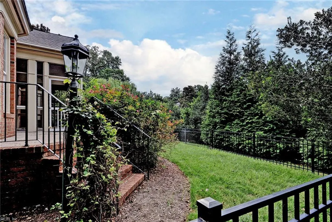
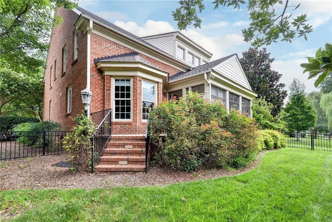
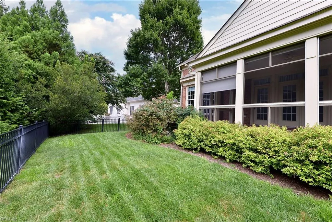
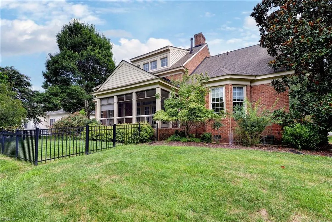
Introducing a home of remarkable caliber, combining a low Maintence colonial brick exterior, masterful millwork and sophisticated architectural details with an exceptional value in Ford’s Colony. Step through the inviting covered entry into a light-filled floor plan showcasing dramatic 9-, 10- and 20-foot ceilings, rich hardwood floors and timeless crown molding. The kitchen is a true culinary centerpiece with a generous center island, real-wood cabinetry and an adjoining butler’s pantry with built-in wine refrigerator. The expansive family room impresses with custom built-ins, extensive millwork and a welcoming fireplace, creating an ideal setting for both everyday living and entertaining. Retreat to the main-level primary suite, a private haven featuring dual walk-in closets, double vanities and a soaking tub. Upstairs, three additional bedrooms offer privacy and flexibility, served by a Jack-and-Jill bath and an additional full hall bath. A spacious bonus room is ideal for a fifth bedroom, fitness room or home office. Beyond, expansive auxiliary spaces offer tremendous possibilities for future home theater or guest accommodations—or simply exceptional walk-in storage. Outside, unwind on the screened porch overlooking the backyard—the perfect setting for quiet mornings, evening conversations and bird watching. With more than 3,600 square feet, a first-floor primary suite, impressive architectural detail and room to grow, 104 Portland presents a compelling opportunity in Ford’s Colony.
| Elementary School | Middle School | High School |
|---|---|---|
| D.J. Montague Elementary | James Blair Middle | Lafayette High School |
General Features
| Heating | Nat Gas |
|---|---|
| Water Type | City/County |
| Cooling | Central Air |
| Ownership Type | Simple |
| Waterfront Description | Not Waterfront |
| Roof | Asphalt Shingle |
| Appliances | Dishwasher,Disposal,Dryer Hookup,Microwave,Range,Refrigerator,Washer Hookup |
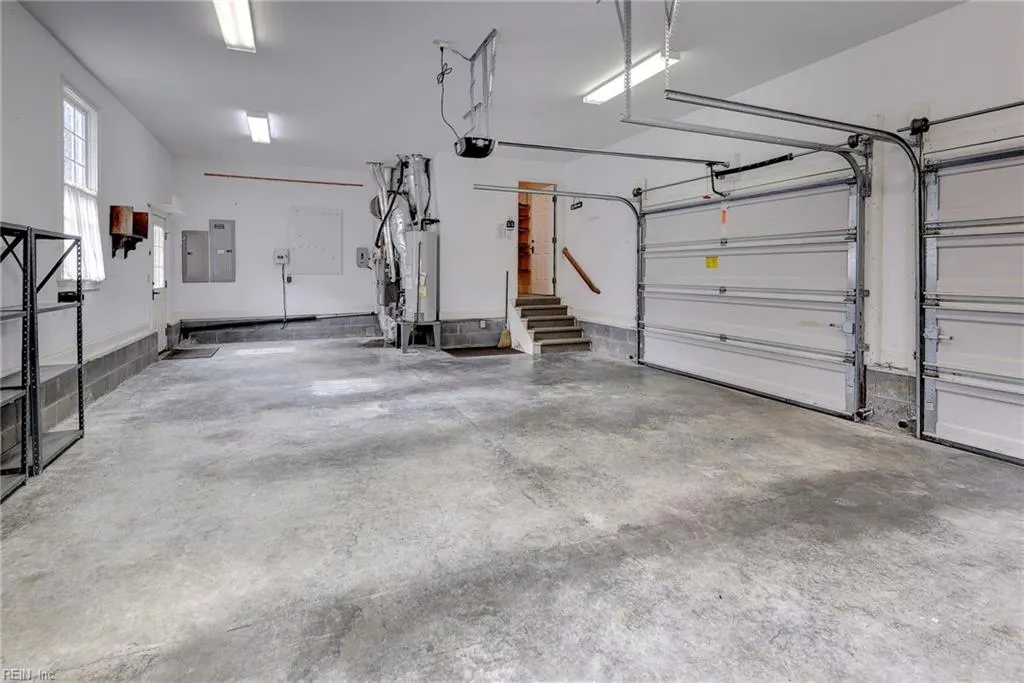
| Parking | Garage Att 2 Car,Driveway Spc |
| Zoning | R4 |
| Style | Colonial |
| Property Type | Residential |
| Area | 118 - James City Co Middle |
| Subdivision Name | FORDS COLONY |
| HOA Y/N | Yes |
| Sub Type | Detached |
| Elementary School | D.J. Montague Elementary |
| High School | Lafayette |
| Middle School | James Blair Middle |
| Fees HOA/POA Monthly | 227 |
| Non | Non Contingent |
Interior Features
| Interior Features | Fireplace Wood |
|---|---|
| Water Heater Type | Gas |
| Other Rooms | Breakfast Area,Foyer,PBR with Bath,Screened Porch |
| Flooring Type | Carpet,Ceramic,Wood |
| Fireplaces | 1 |
| Equipment | Cable Hookup,Ceiling Fan |
Exterior Features
| Fence Description | Back Fenced |
|---|---|
| Sewer Type | City/County |
| Siding | Brick |
| Fence? | Yes |
| Foundation | Crawl |
| Pool | No Pool |
| Garage Y/N | Yes |
| Garage Square Feet | 650 |
Amenities
- Views
- New Construction
- Adult 55+
- Lease To Own
- No HOA Fees
- Furnished
- Primary On Main
- Air Conditioning
- Seller Finance
- Green
- Fixer Upper
- Horse
- Golf
- Fireplace
- Deck
- Garage
- Basement
- Pool
Property vs Single Family Average in 23188
Visits

 Copyright© 2026 REIN Inc. Information Deemed Reliable But Not Guaranteed. The listings data displayed on this medium comes in part from the Real Estate Information Network Inc.(REIN) and has been authorized by participating listing Broker Members of REIN for display. REIN's listings are based upon Data submitted by its Broker Members, and REIN therefore makes no representation or warranty regarding the accuracy of the Data. All users of REIN's listings database should confirm the accuracy of
