

Waterfront - Golf Course - Primary on Main
Address
129 Mahogany Rn, Williamsburg, VA
Price
$ 860,000
Property Attributes
- MLS#10650396
- TypeSingle Family
- Listing Status Active
- CountyJAMES CITY
- CityWilliamsburg
- AreaJames City Co Middle
- NeighborhoodFords Colony
- Zip23188
- StyleTransitional
- Year Built2008
- Taxes$ 6735
- Price$ 860,000
- Bedrooms4
- Full Bathrooms3
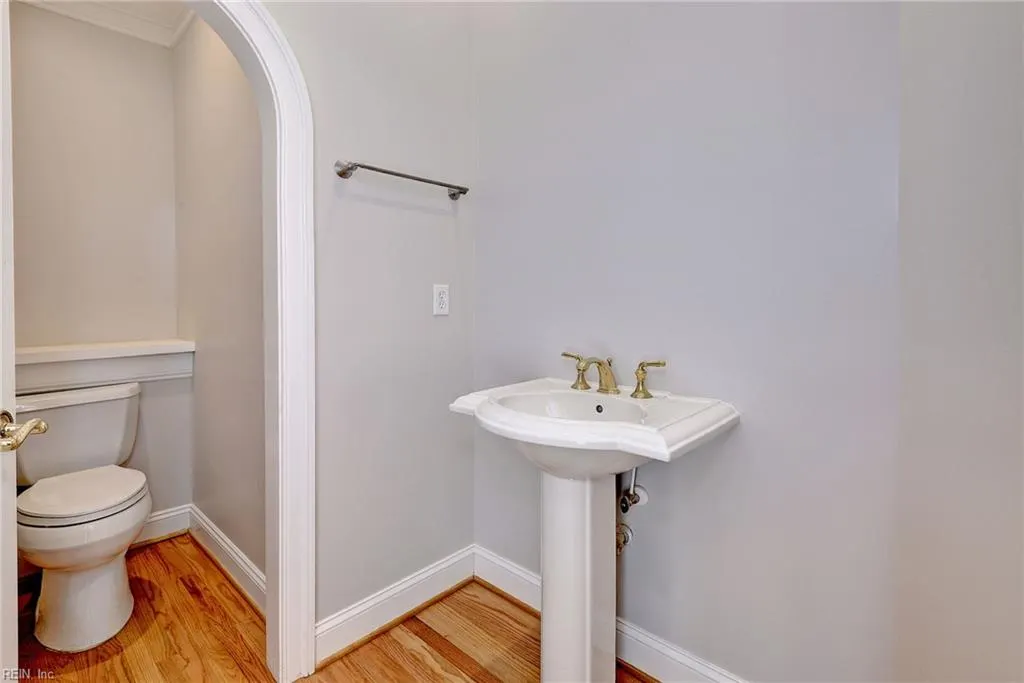
- Half Bathrooms1
- Sqr Footage3637
- Lot Size0.57 Acres
Data Source:
Real Estate Information Network (REIN)
Property Description
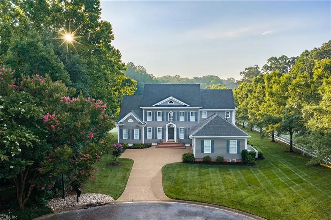
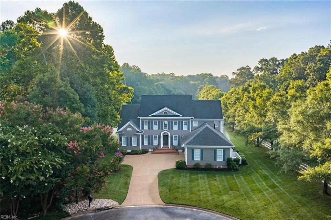
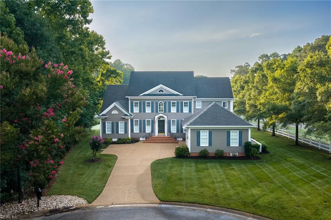
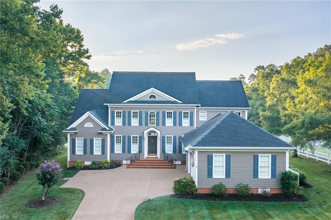
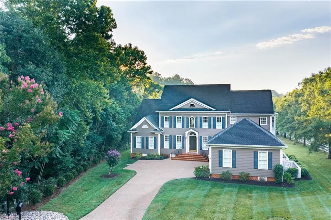
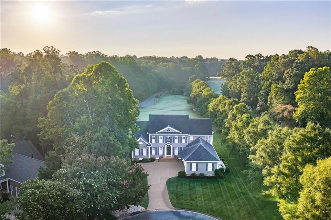
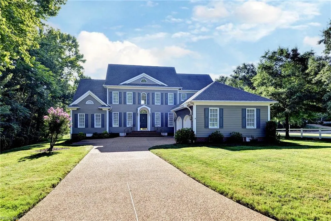
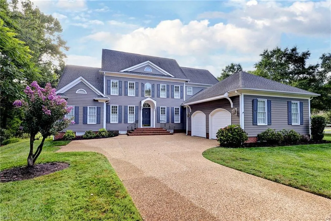
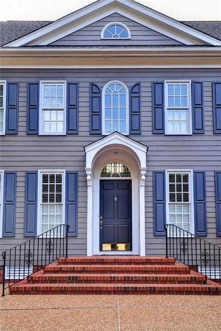
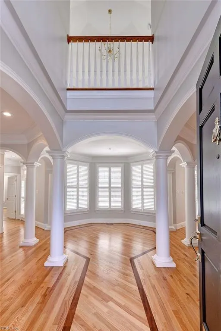
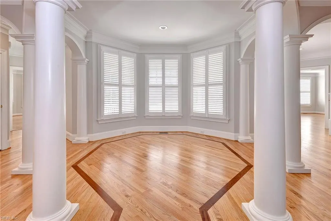
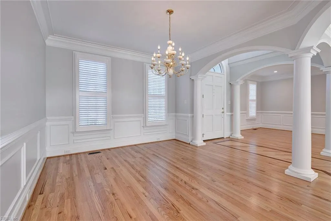
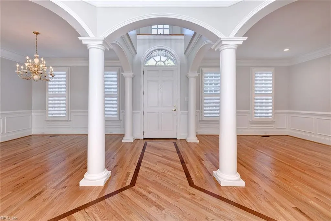
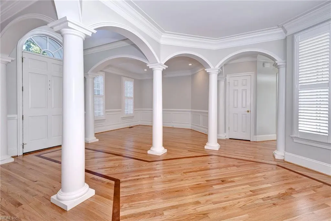
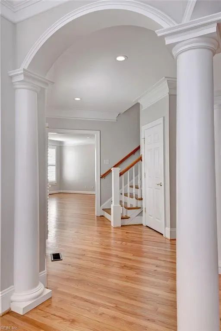
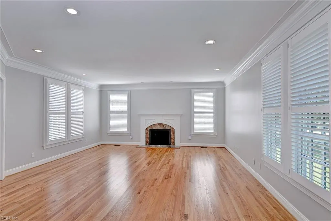
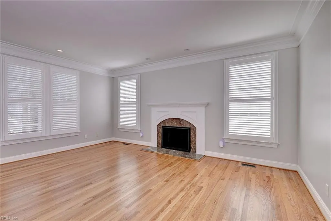
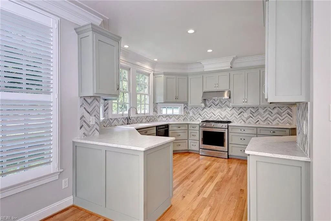
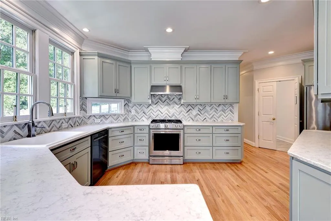
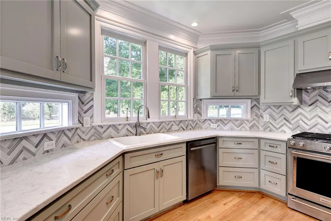
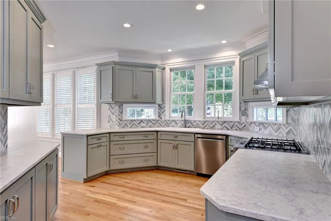
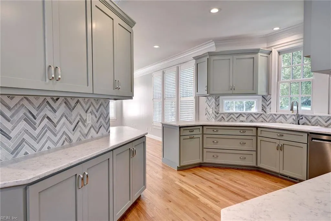
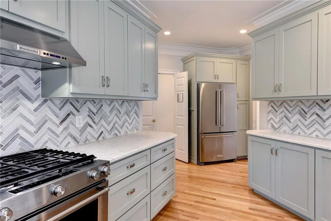
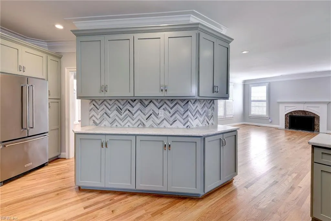
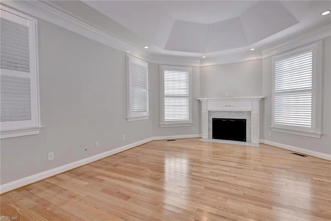
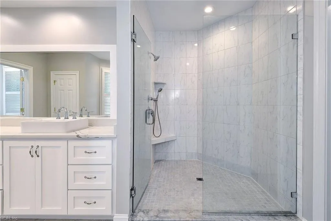
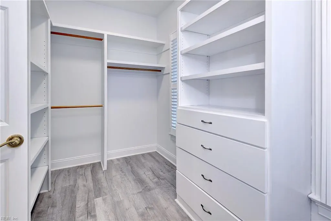
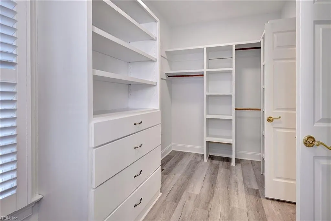
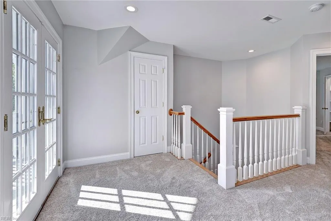
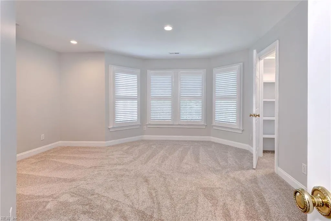
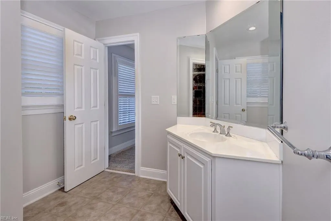
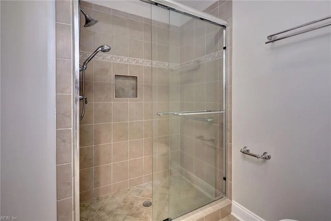
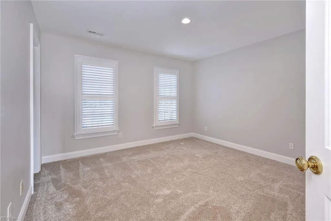
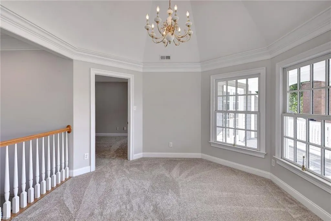
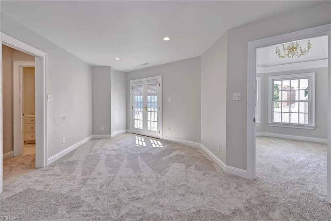
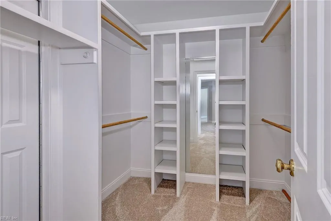
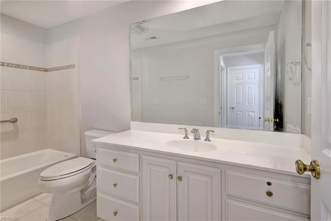
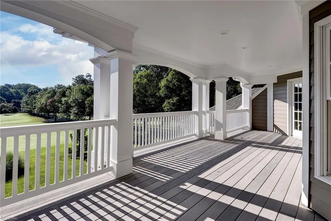
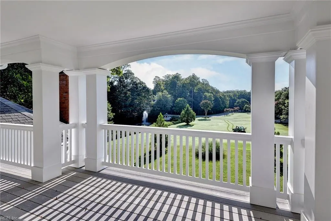
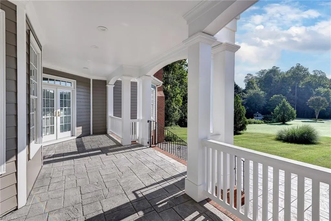
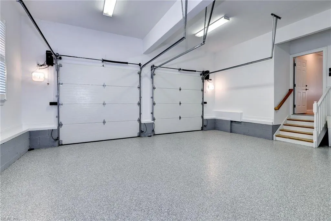
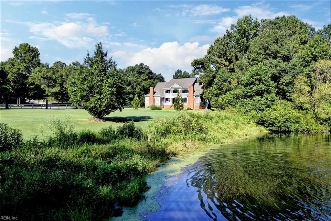
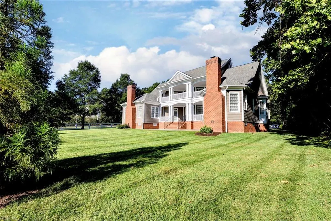
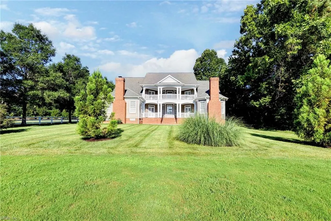
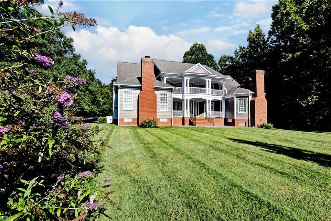
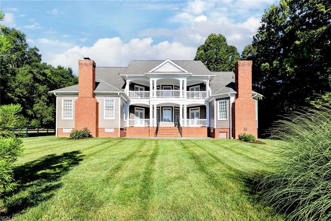
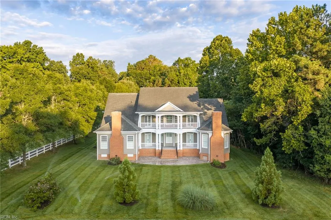
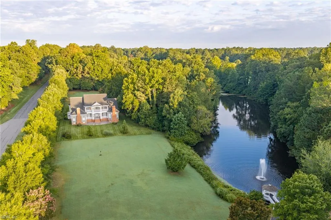
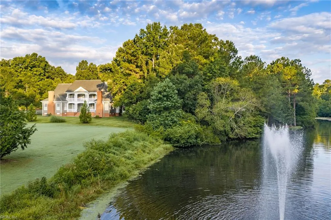
Beautifully renovated home at the end of a private cul-de-sac in the esteemed Ford’s Colony. Freshly painted exterior, new interior paint, and newly refinished hardwood floors create a bright, move-in-ready home. The renovated kitchen features a spacious utility room and oversized walk-in pantry with refrigerator. The first-floor primary suite offers a gas fireplace, renovated ensuite bath, and large walk-in closet. The spacious living room features a second gas fireplace, while the dining area is great for entertaining. Upstairs offers new carpeting plus access to impressive double balconies with beautiful views. Enjoy the private backyard oasis with a stamped-concrete patio overlooking a tranquil pond with fountain and gazebo. Additional features include a two-car garage with conditioned flooring, back-up house generator, tankless water heater, washing station, water softener, and encapsulated crawl space. Exceptional updates, privacy, and outdoor living in desirable Ford’s Colony.
| Elementary School | Middle School | High School |
|---|---|---|
| D.J. Montague Elementary | James Blair Middle | Lafayette High School |
General Features
| Energy Efficiency | Water Heater-Tankless |
|---|---|
| Heating | Heat Pump,Nat Gas |
| Water Type | City/County |
| Cooling | Central Air,Heat Pump |
| Ownership Type | Simple |
| Waterfront Description | Pond |
| Roof | Asphalt Shingle |
| Appliances | 220 V Elec,Dishwasher,Dryer,Dryer Hookup,Gas Range,Refrigerator,Washer Hookup |
| Amenities | Cable,Clubhouse,Exercise Rm,Gated Community,Golf,Playgrounds,Pool,Security,Tennis Cts,Water |
| Parking | Garage Att 2 Car,Oversized Gar,4 Space,Off Street |
| Zoning | R4 |
| Style | Transitional |
| Property Type | Residential |
| Area | 118 - James City Co Middle |
| Subdivision Name | FORDS COLONY |
| HOA Y/N | Yes |
| Sub Type | Detached |
| Elementary School | D.J. Montague Elementary |
| High School | Lafayette |
| Middle School | James Blair Middle |
| Fees HOA/POA Monthly | 172 |
| Non | Non Contingent |
Interior Features
| Interior Features | Cathedral Ceiling,Dual Entry Bath (Br & Br),Fireplace Gas-natural,Primary BR FP,Walk-In Attic,Walk-In Closet |
|---|---|
| Water Heater Type | Gas |
| Other Rooms | 1st Floor Primary BR,Attic,Balcony,PBR with Bath,Office/Study,Pantry,Porch,Utility Closet,Utility Room |
| Flooring Type | Carpet,Ceramic,Wood |
| Fireplaces | 2 |
| Equipment | Backup Generator,Cable Hookup,Gar Door Opener,Water Softener |
Exterior Features
| Waterfront | Yes |
|---|---|
| View | Water,Wooded |
| Exterior Features | Cul-De-Sac,Inground Sprinkler,Irrigation Control,Wooded |
| Fence Description | Partial |
| Sewer Type | City/County |
| Siding | Brick,Fiber Cement |
| Fence? | Yes |
| Foundation | Crawl,Pile |
| Pool | No Pool |
| Garage Y/N | Yes |
| Garage Square Feet | 596 |
Amenities
- Views
- New Construction
- Adult 55+
- Lease To Own
- No HOA Fees
- Furnished
- Primary On Main
- Air Conditioning
- Seller Finance
- Green
- Fixer Upper
- Horse
- Golf
- Fireplace
- Deck
- Garage
- Basement
- Pool
Property vs Single Family Average in 23188
Visits

 Copyright© 2026 REIN Inc. Information Deemed Reliable But Not Guaranteed. The listings data displayed on this medium comes in part from the Real Estate Information Network Inc.(REIN) and has been authorized by participating listing Broker Members of REIN for display. REIN's listings are based upon Data submitted by its Broker Members, and REIN therefore makes no representation or warranty regarding the accuracy of the Data. All users of REIN's listings database should confirm the accuracy of
