

Primary on Main
Address
6515 Ark Rd, Gloucester, VA
Price
$ 579,900
Property Attributes
- MLS#10652373
- TypeSingle Family
- Listing Status Active
- CountyGLOUCESTER
- CityGloucester
- AreaGloucester West
- NeighborhoodAll Others Area 121
- Zip23061
- StyleColonial
- Year Built1973
- Taxes$ 2864
- Price$ 579,900
- Bedrooms4
- Full Bathrooms3
- Half Bathrooms1
- Sqr Footage3226
- Lot Size10.3 Acres
Data Source:
Real Estate Information Network (REIN)
Property Description
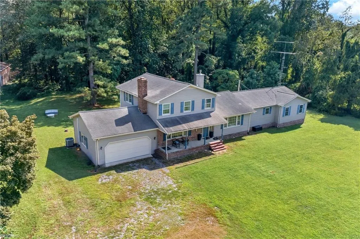
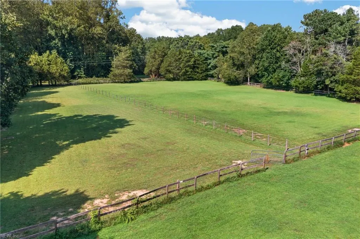
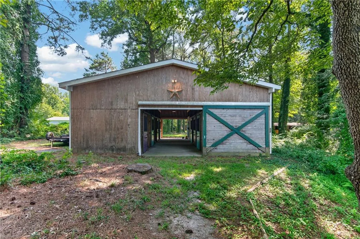
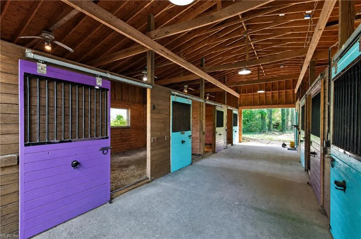
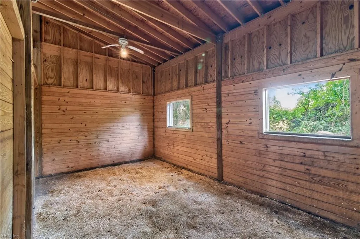
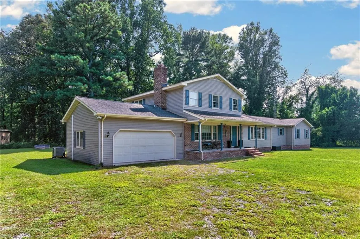
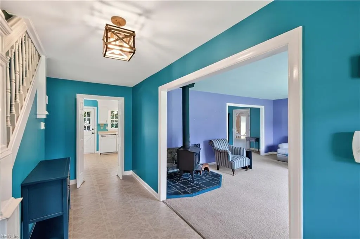
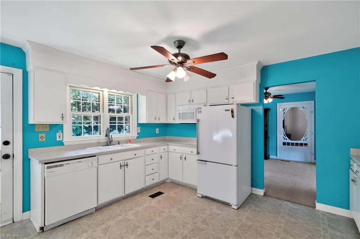
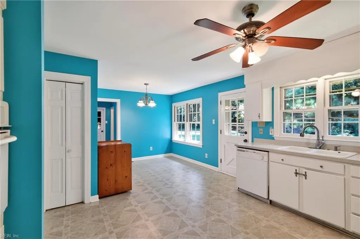
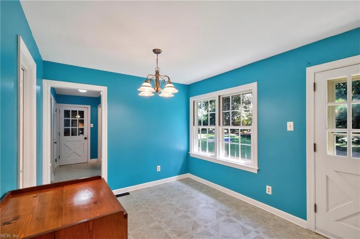
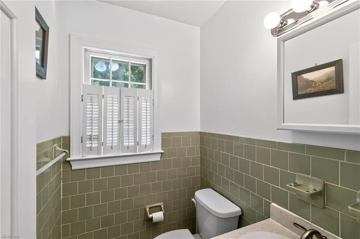
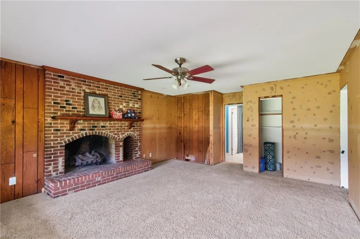
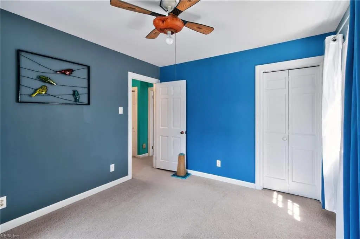
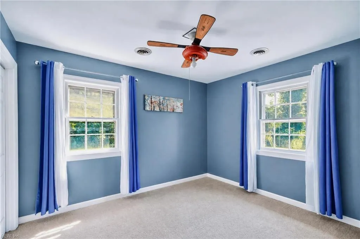
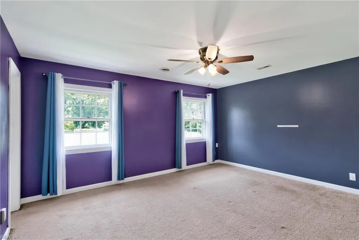
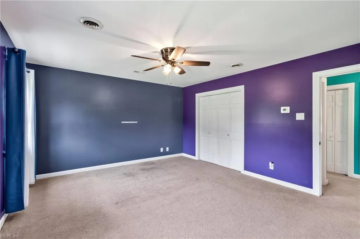
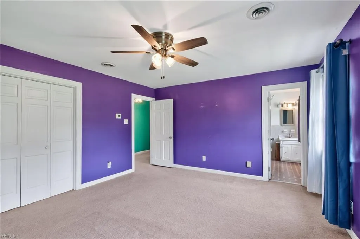
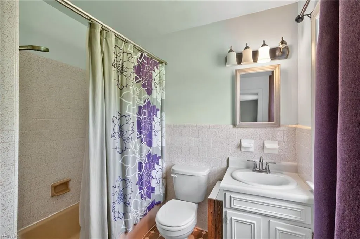
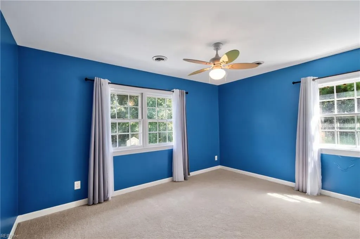
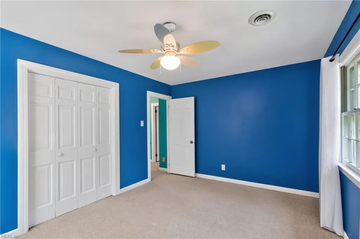
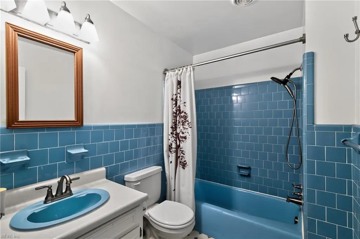
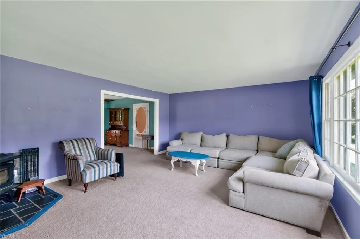
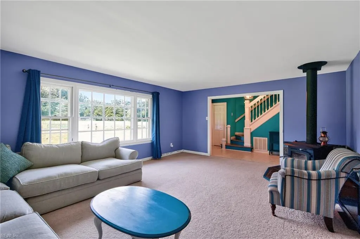
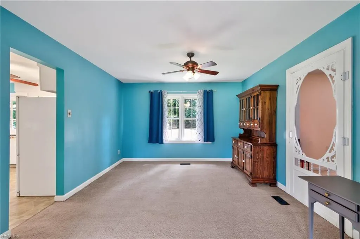
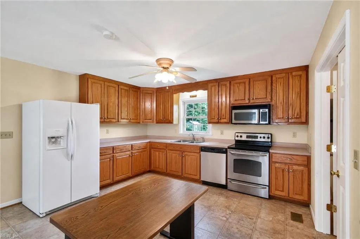
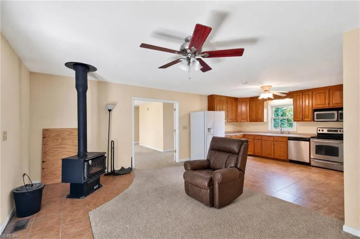
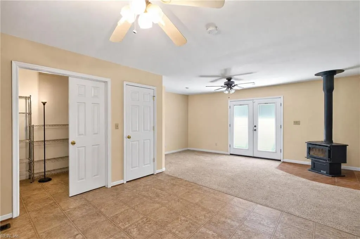
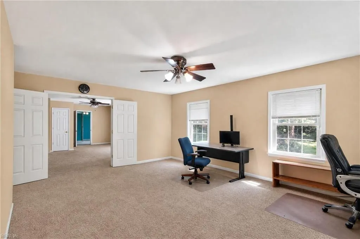
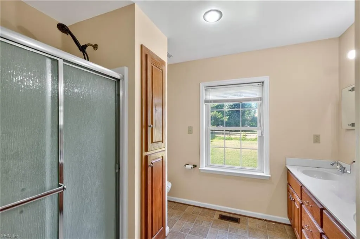
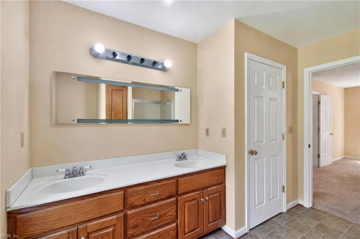
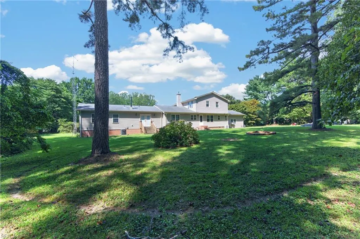
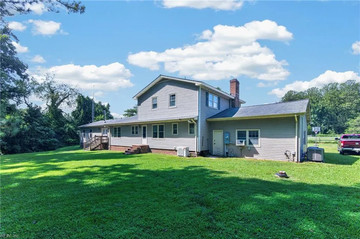
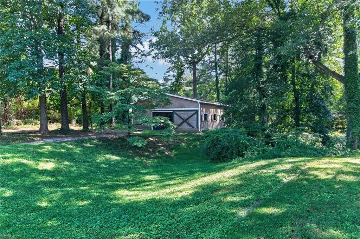
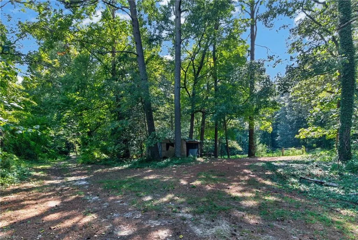
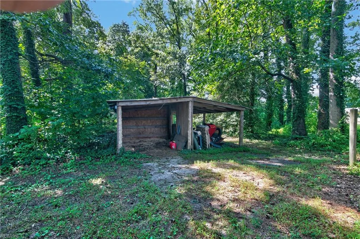
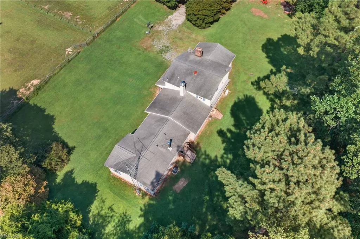
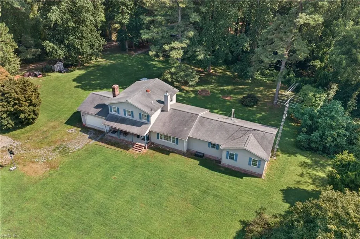
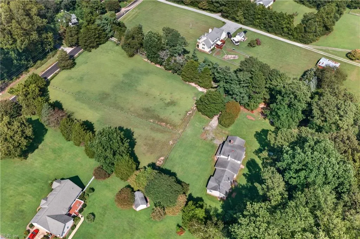
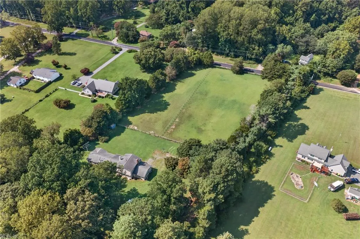
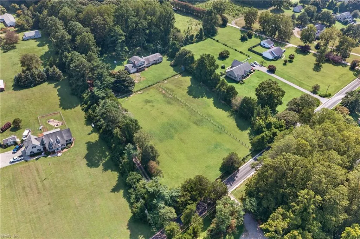
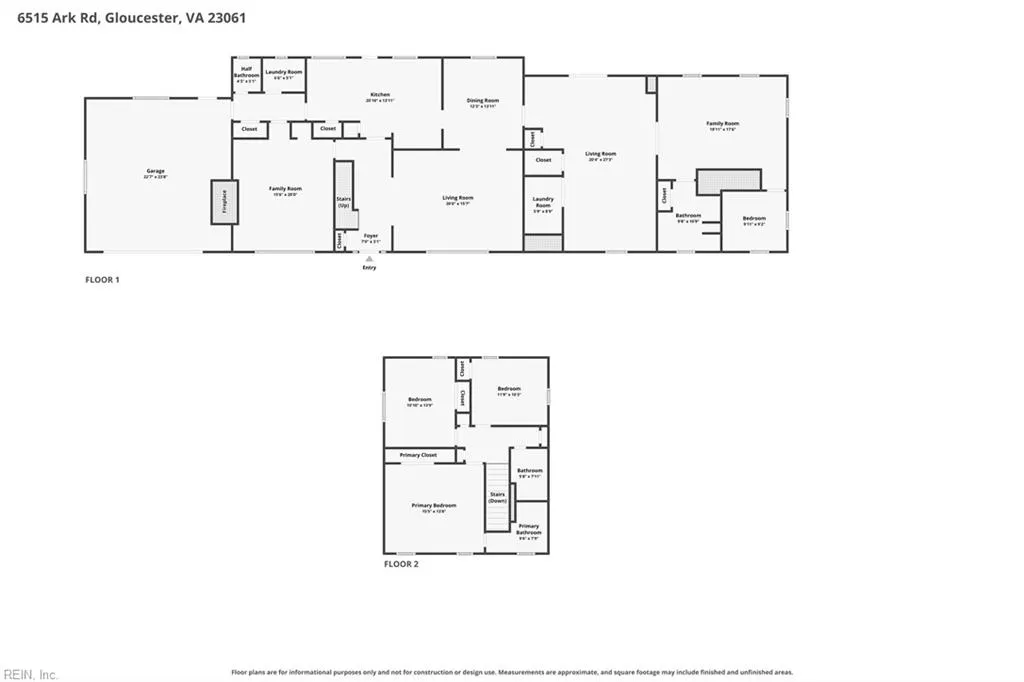
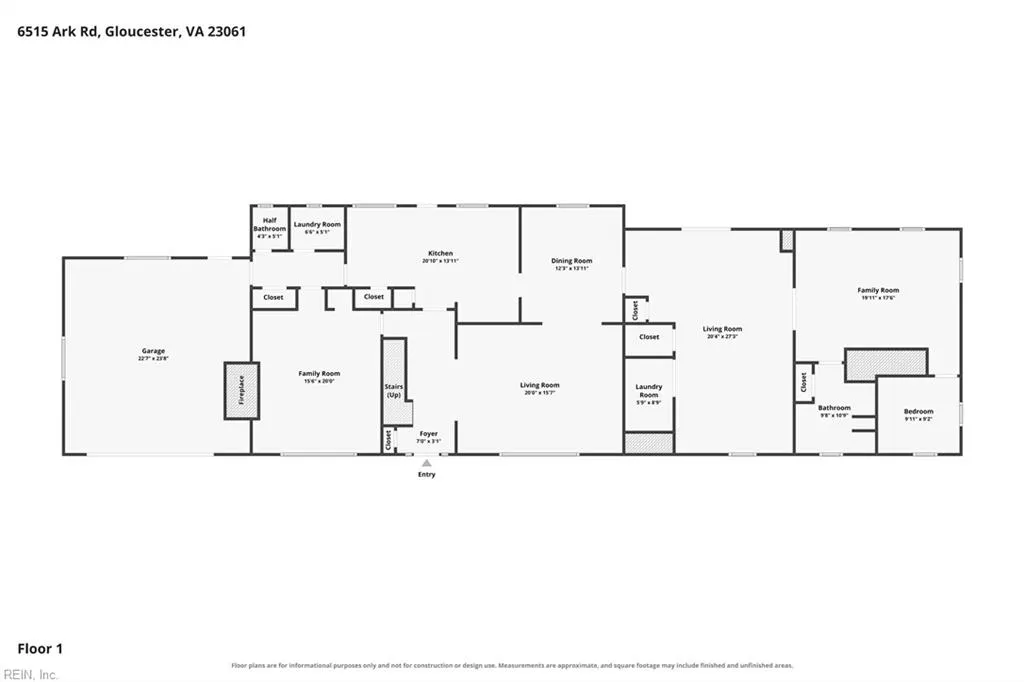
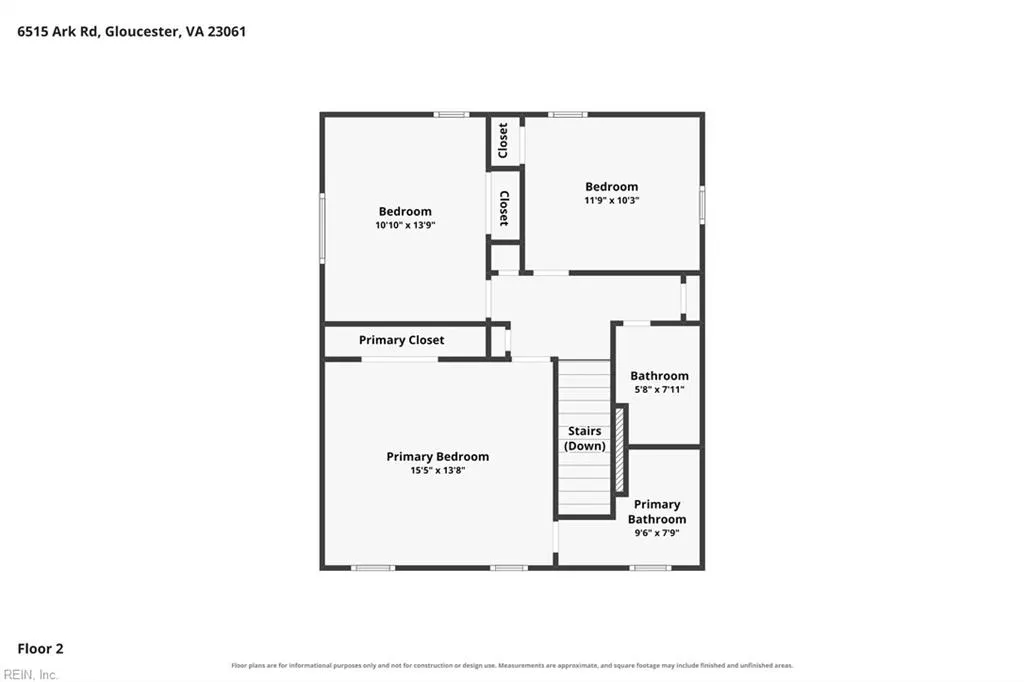
A rare opportunity and equestrian lover’s dream! This well-maintained 4 bedroom, 3.5 bathroom home offers 3,226 square feet on 10+ acres in sought after Gloucester. Ideal for multigenerational living, the main home features a spacious primary suite with attached bath, 2 additional bedrooms, a hallway bathroom, eat-in kitchen with ample cabinetry and pantry, living room with wood stove, and den with gas fireplace. The in-law suite includes a large living area, full kitchen, bedroom with walk-in closet, and attached full bathroom with dual vanities, shower, and storage closet. Outdoor amenities include a 1,584 square foot powered 7 stall horse barn with fans over each stall, attached feed room and water, 4 fenced pastures, multiple storage sheds, and a 1,040 square foot detached workshop with lean-to for additional storage. This versatile property offers exceptional space, functionality, and equestrian appeal.
| Elementary School | Middle School | High School |
|---|---|---|
| Bethel Elementary | Peasley Middle | Gloucester High School |
General Features
| Heating | Forced Hot Air,Heat Pump,Programmable Thermostat,Zoned |
|---|---|
| Water Type | Well |
| Cooling | Central Air,Zoned |
| Ownership Type | Simple |
| Waterfront Description | Not Waterfront |
| Roof | Asphalt Shingle |
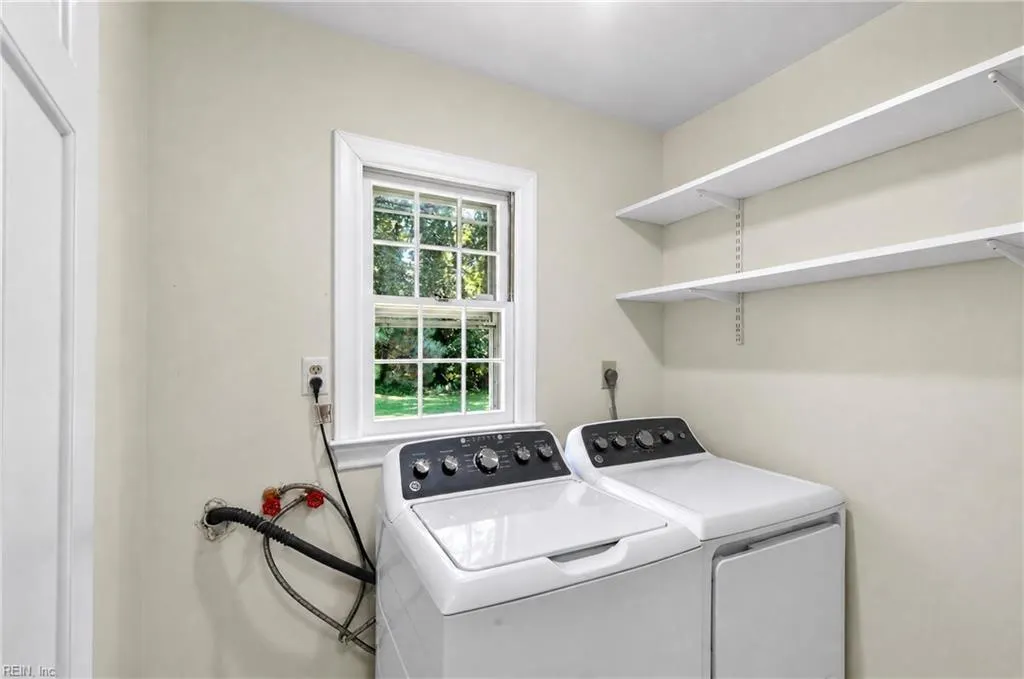
| Appliances | 220 V Elec,Dishwasher,Dryer Hookup,Elec Range,Refrigerator,Washer Hookup |
| Unit Description | 2 Living Lvl |
| Parking | Garage Att 2 Car,Off Street,Driveway Spc |
| Zoning | SC-1 |
| Style | Colonial |
| Miscellaneous | Fuel In Tank Conveys |
| Property Type | Residential |
| Area | 121 - Gloucester West |
| Subdivision Name | ALL OTHERS AREA 121 |
| Sub Type | Detached |
| Elementary School | Bethel Elementary |
| High School | Gloucester |
| Middle School | Peasley Middle |
| Non | Non Contingent |
Interior Features
| Interior Features | Fireplace Gas-propane,Fireplace Wood,Primary Sink-Double,Pull Down Attic Stairs,Scuttle Access,Walk-In Closet,Wood Stove |
|---|---|
| Water Heater Type | Electric |
| Other Rooms | 1st Floor BR,1st Floor Primary BR,Attic,Breakfast Area,Foyer,In-Law Suite,PBR with Bath,Pantry,Porch,Spare Room,Utility Closet,Utility Room,Workshop |
| Flooring Type | Carpet,Ceramic,Laminate/LVP |
| Fireplaces | 3 |
| Equipment | Cable Hookup,Ceiling Fan,Gar Door Opener |
Exterior Features
| Lot Depth | 1699 |
|---|---|
| View | Wooded |
| Lot Front | 278 |
| Exterior Features | Horses Allowed,Pump,Well,Wooded |
| Fence Description | Chain Link,Electric,Wood Fence |
| Sewer Type | Septic |
| Siding | Brick,Vinyl |
| Fence? | Yes |
| Foundation | Crawl |
| Pool | No Pool |
| Garage Y/N | Yes |
| Garage Square Feet | 528 |
Amenities
- Views
- New Construction
- Adult 55+
- Lease To Own
- No HOA Fees
- Furnished
- Primary On Main
- Air Conditioning
- Seller Finance
- Green
- Fixer Upper
- Horse
- Golf
- Fireplace
- Deck
- Garage
- Basement
- Pool
Property vs Single Family Average in 23061
Visits

 Copyright© 2026 REIN Inc. Information Deemed Reliable But Not Guaranteed. The listings data displayed on this medium comes in part from the Real Estate Information Network Inc.(REIN) and has been authorized by participating listing Broker Members of REIN for display. REIN's listings are based upon Data submitted by its Broker Members, and REIN therefore makes no representation or warranty regarding the accuracy of the Data. All users of REIN's listings database should confirm the accuracy of
