

New Construction - Primary on Main
Address
5738 Hickory Fork Rd, Gloucester, VA
Price
$ 359,000
Property Attributes
- MLS#10652122
- TypeSingle Family
- Listing Status Active
- CountyGLOUCESTER
- CityGloucester
- AreaGloucester West
- NeighborhoodAll Others Area 121
- Zip23061
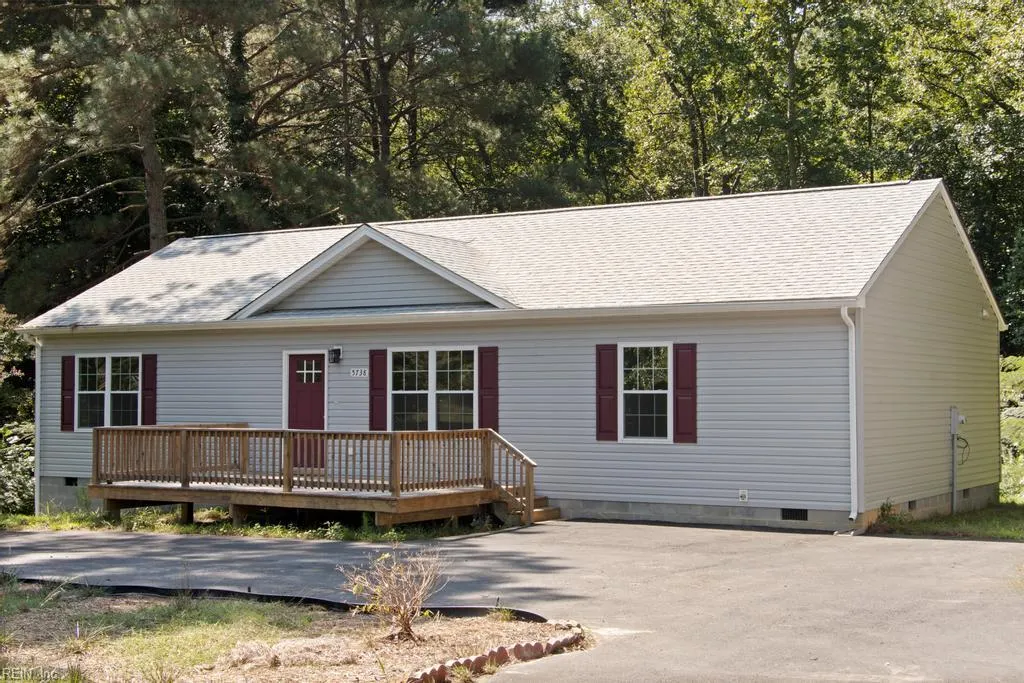
- StyleRanch
- Year Built2025
- Taxes$ 1809
- Price$ 359,000
- Bedrooms3
- Full Bathrooms2
- Half Bathrooms0
- Sqr Footage1539
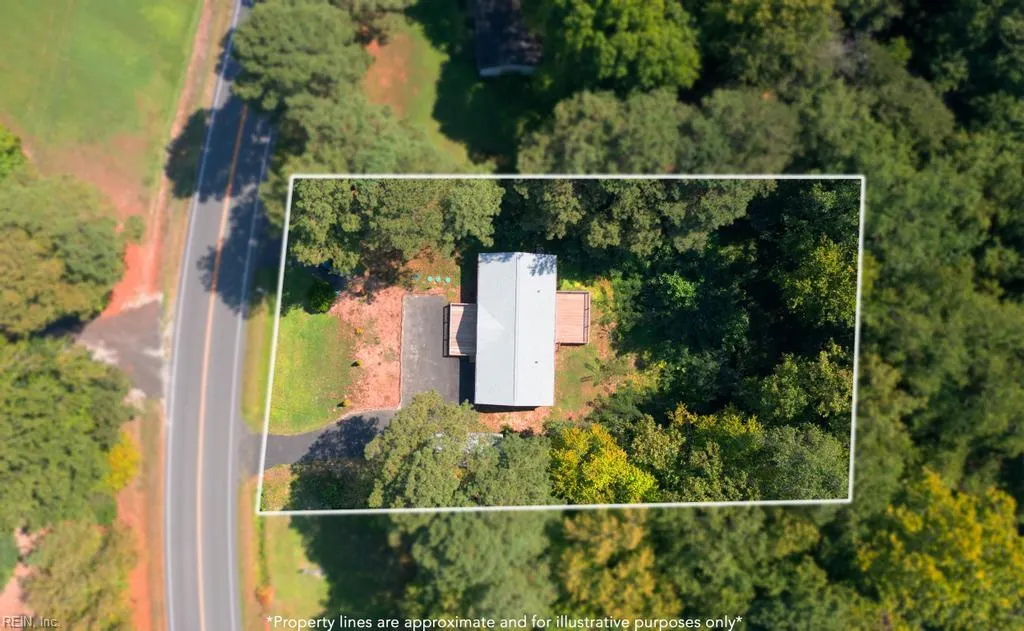
- Lot Size0.51 Acres
Data Source:
Real Estate Information Network (REIN)
Property Description
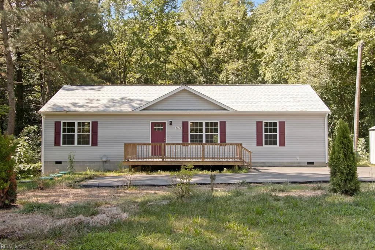
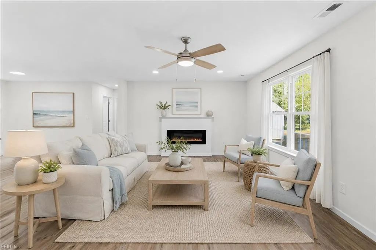
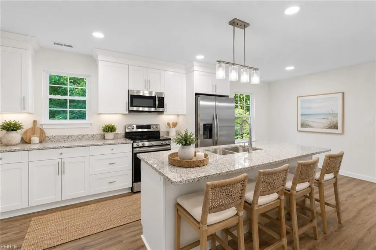
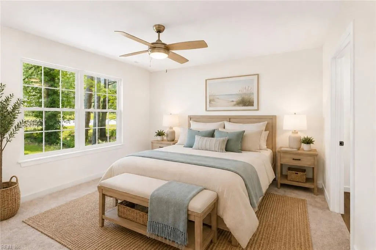
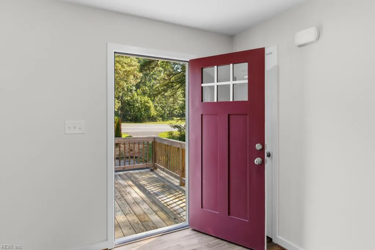
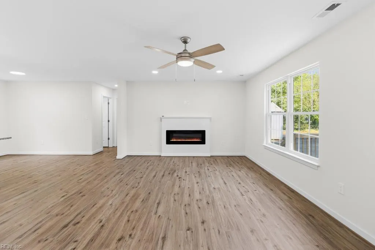
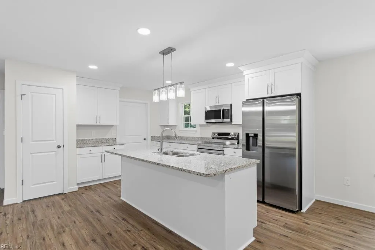
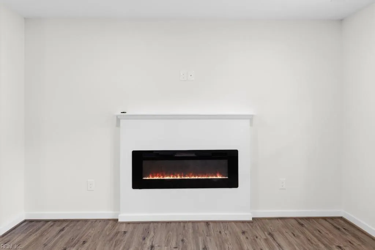
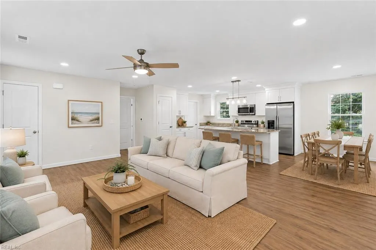
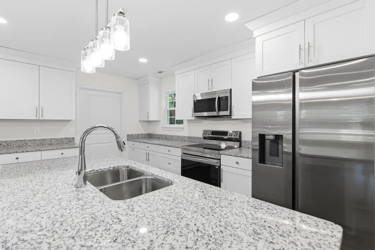
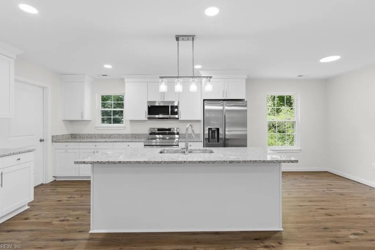
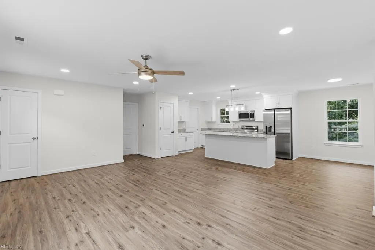
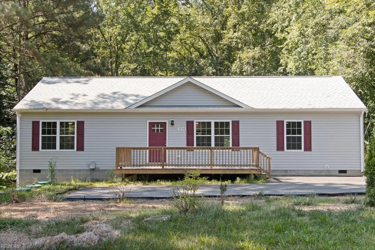
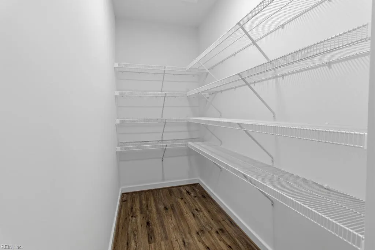
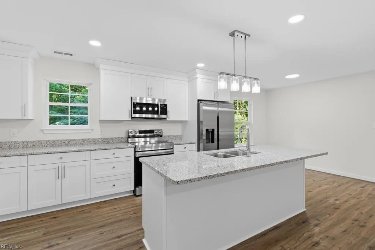
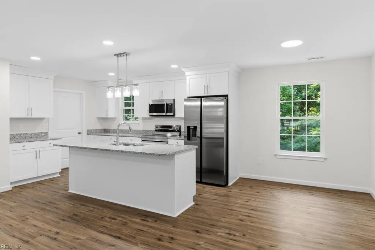
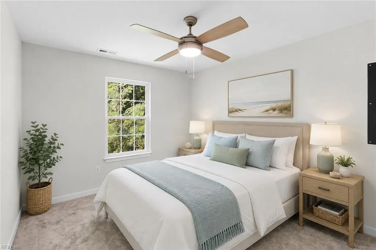
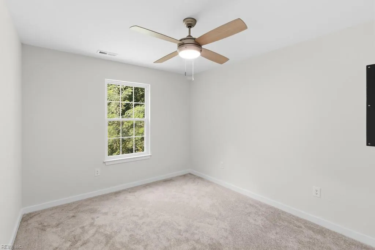
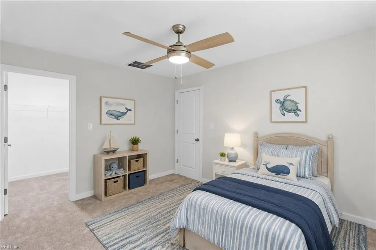
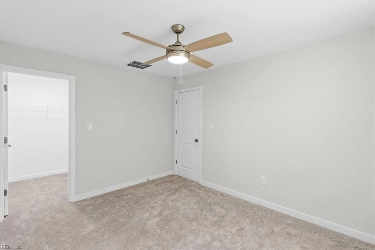
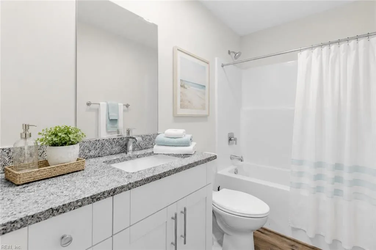
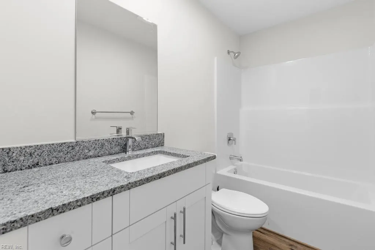
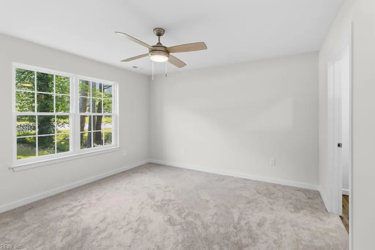
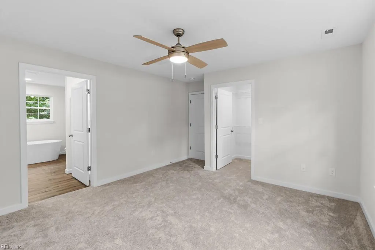
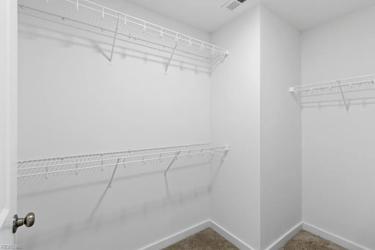
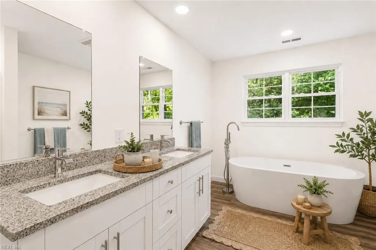
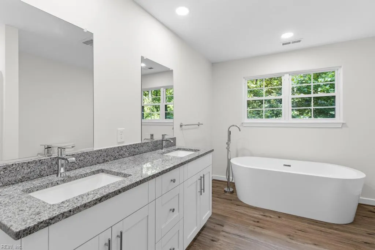
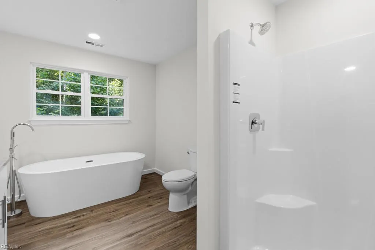
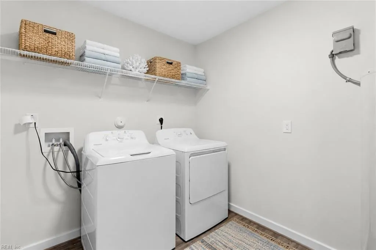
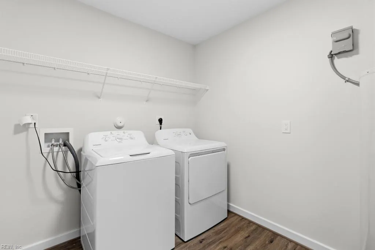
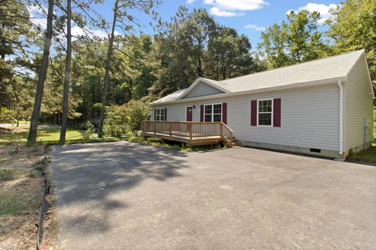
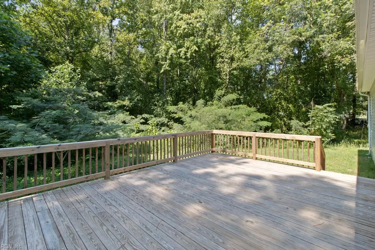
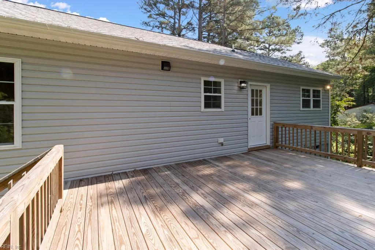
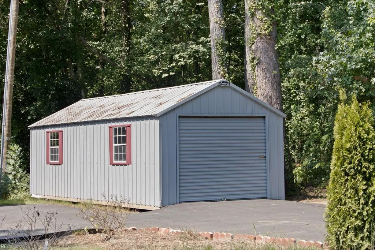
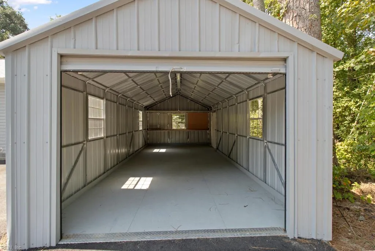
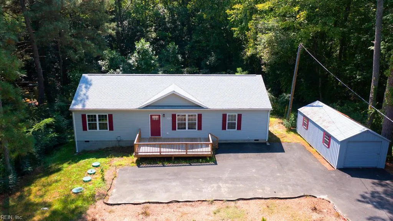
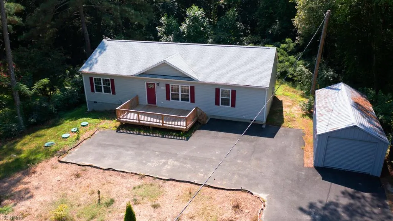
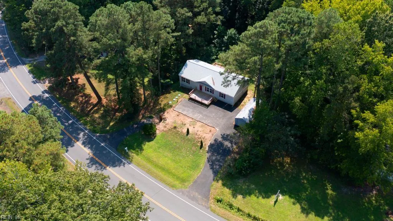
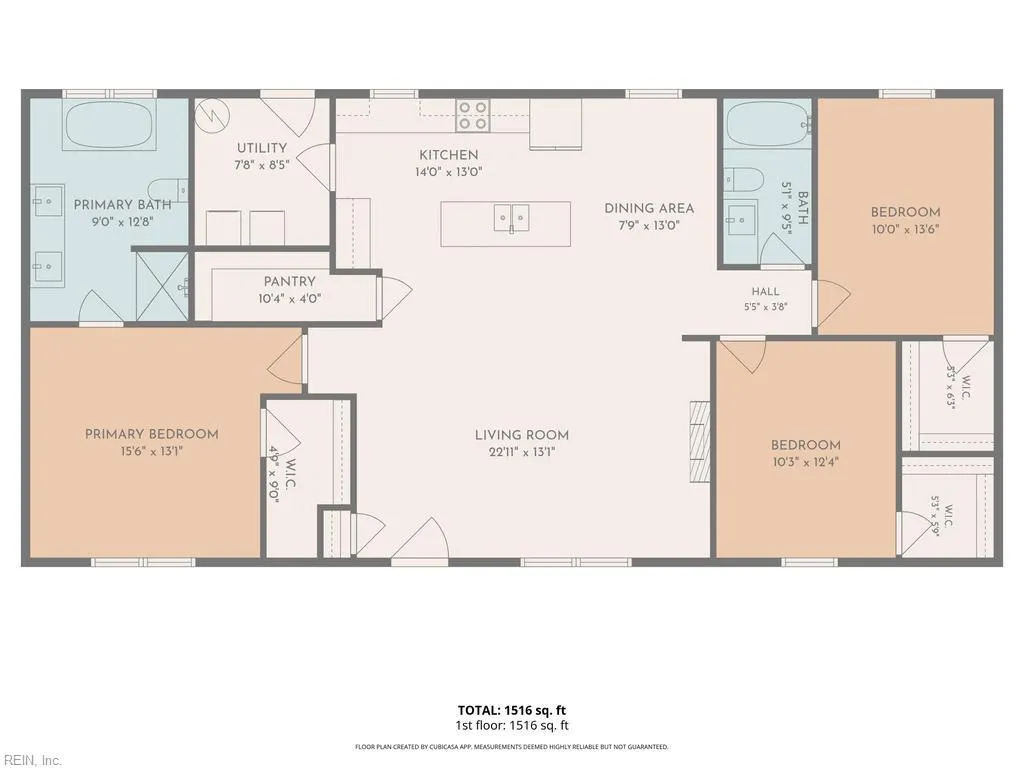
BRAND NEW + ONE-LEVEL LIVING + MOVE-IN READY!This beautiful new 3-bedroom, 2-bath home features an open, spacious layout with a large kitchen, oversized center island, dining area, and cozy electric fireplace. The primary suite is a retreat of its own with a large walk-in closet, double vanity, soaking tub, and separate walk-in shower. You'll love the oversized pantry, dedicated laundry room, and the convenience of ALL appliances conveying including the washer and dryer! Enjoy outdoor living from the large front and rear decks, plus a detached shed for extra storage. Nestled on .50 acres with much of the property wooded, you'll enjoy privacy without spending your weekends maintaining a huge yard. Located in the heart of town and close to shopping, dining, and everyday conveniences. Brand new, low-maintenance, and ready for its first owner!
| Elementary School | Middle School | High School |
|---|---|---|
| Abingdon Elementary | Page Middle | Gloucester High School |
General Features
| Heating | Heat Pump |
|---|---|
| Water Type | Well |
| Cooling | Heat Pump |
| Ownership Type | Simple |
| Waterfront Description | Not Waterfront |
| Roof | Composite |
| Appliances | Dishwasher,Dryer,Microwave,Elec Range,Refrigerator,Washer |
| Parking | Lot,Driveway Spc |
| Zoning | SC-1 |
| Style | Ranch |
| Property Type | Residential |
| Area | 121 - Gloucester West |
| Subdivision Name | ALL OTHERS AREA 121 |
| Sub Type | Detached |
| New Construction Y/N | Yes |
| Elementary School | Abingdon Elementary |
| High School | Gloucester |
| Middle School | Page Middle |
| Non | Non Contingent |
Interior Features
| Interior Features | Bar,Fireplace Electric,Primary Sink-Double,Scuttle Access,Walk-In Closet |
|---|---|
| Water Heater Type | Electric |
| Other Rooms | 1st Floor Primary BR,Attic,PBR with Bath,Pantry,Porch,Utility Room |
| Flooring Type | Laminate/LVP |
| Fireplaces | 1 |
| Equipment | Ceiling Fan |
Exterior Features
| Exterior Features | Deck |
|---|---|
| Fence Description | None |
| Sewer Type | Septic |
| Siding | Vinyl |
| Foundation | Crawl |
| Pool | No Pool |
Amenities
- Views
- New Construction
- Adult 55+
- Lease To Own
- No HOA Fees
- Furnished
- Primary On Main
- Air Conditioning
- Seller Finance
- Green
- Fixer Upper
- Horse
- Golf
- Fireplace
- Deck
- Garage
- Basement
- Pool

 Copyright© 2026 REIN Inc. Information Deemed Reliable But Not Guaranteed. The listings data displayed on this medium comes in part from the Real Estate Information Network Inc.(REIN) and has been authorized by participating listing Broker Members of REIN for display. REIN's listings are based upon Data submitted by its Broker Members, and REIN therefore makes no representation or warranty regarding the accuracy of the Data. All users of REIN's listings database should confirm the accuracy of
