

Primary on Main
Address
7011 Tracey Ct, Gloucester, VA
Price
$ 490,000
Property Attributes
- MLS#10647134
- TypeSingle Family
- Listing Status Active
- CountyGLOUCESTER
- CityGloucester
- AreaGloucester West
- NeighborhoodAll Others Area 121
- Zip23061
- StyleCape Cod
- Year Built1989
- Taxes$ 2842
- Price$ 490,000
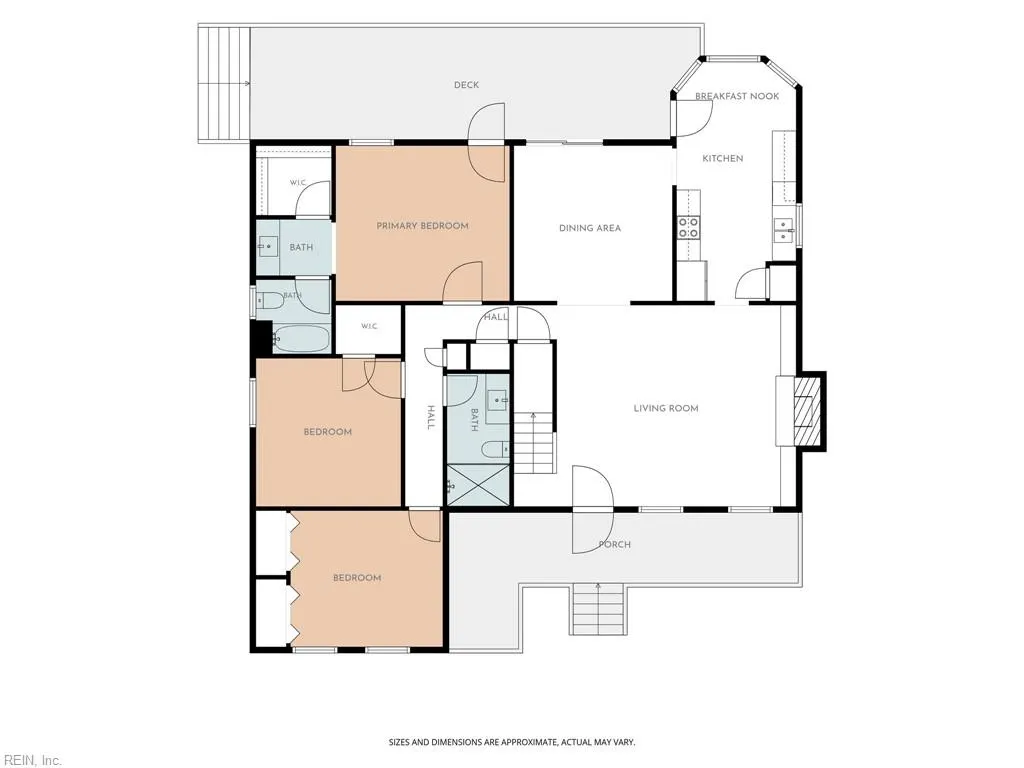
- Bedrooms3
- Full Bathrooms2
- Half Bathrooms1
- Sqr Footage2800
- Lot Size1.3 Acres
Data Source:
Real Estate Information Network (REIN)
Property Description
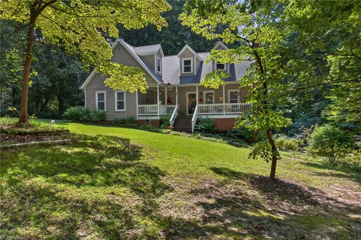
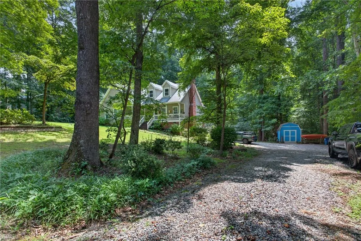
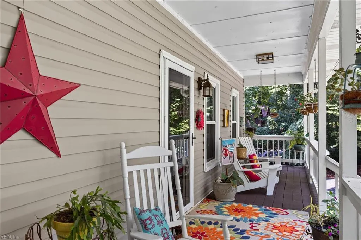
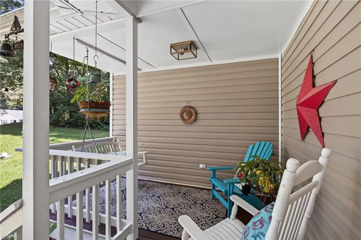
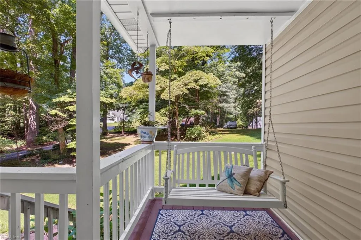
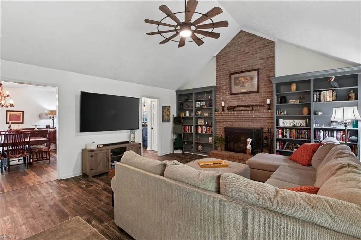
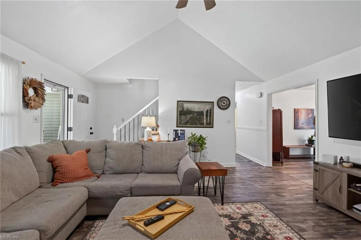
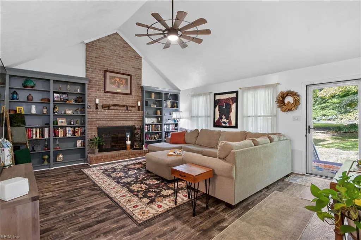
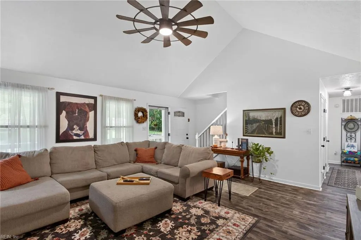
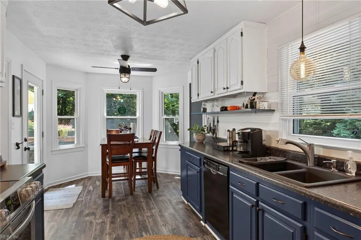
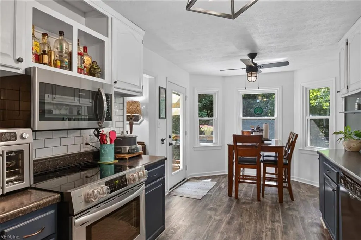
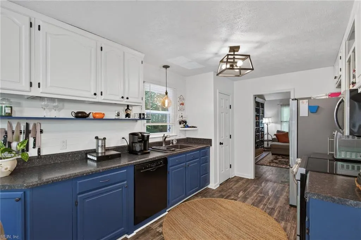
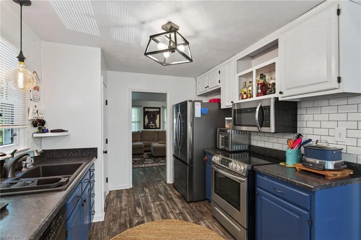
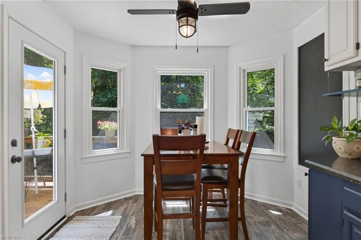
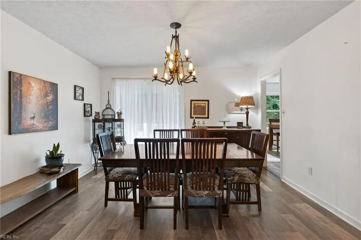
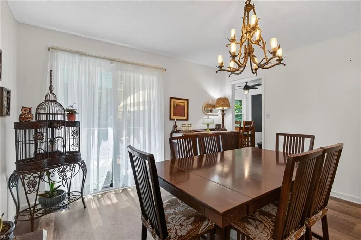
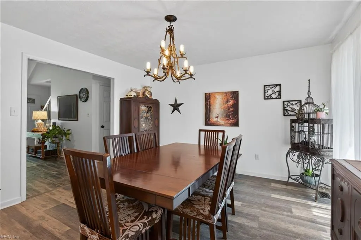
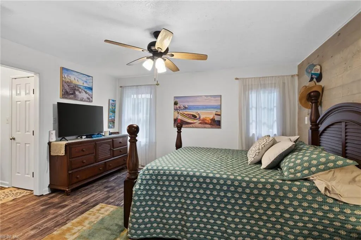
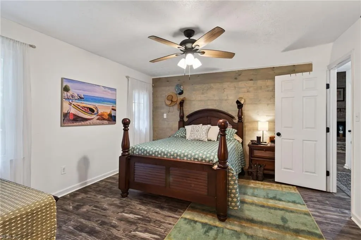
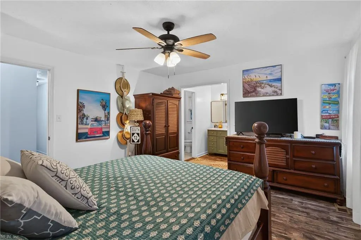
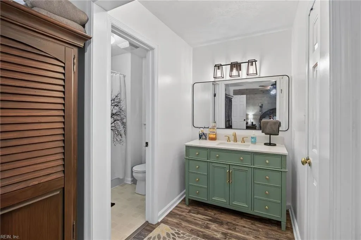
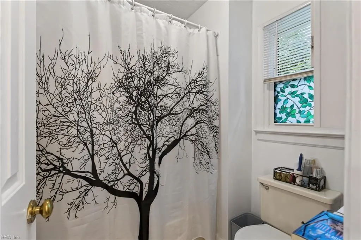
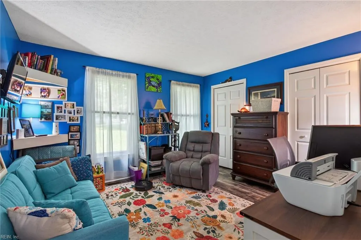
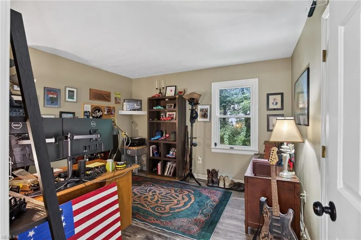
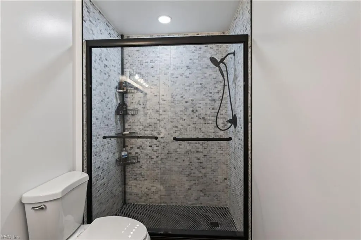
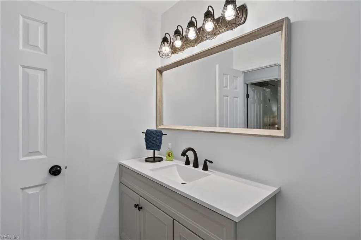
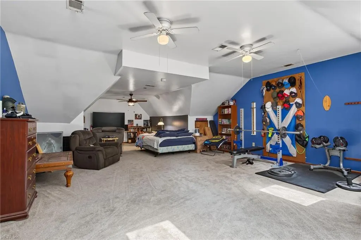
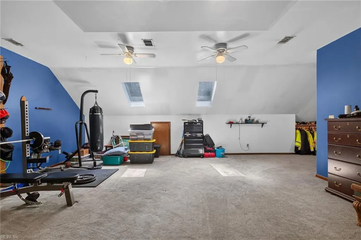
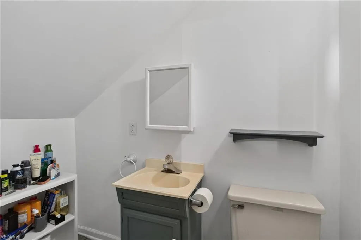
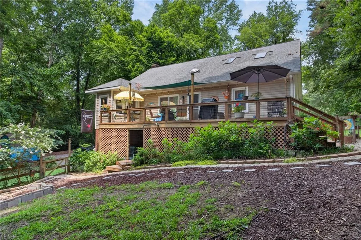
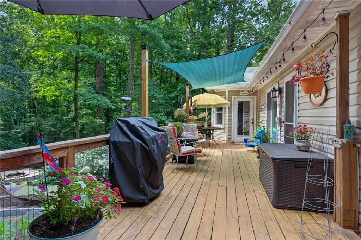
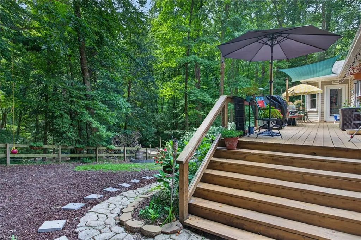
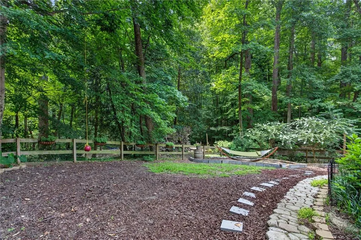
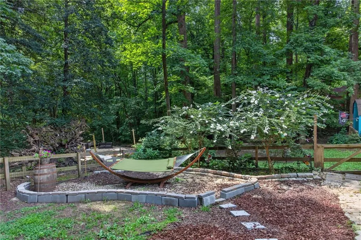
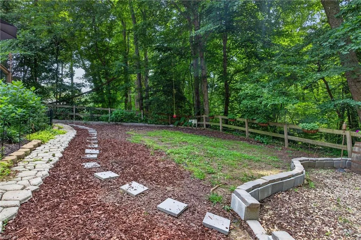
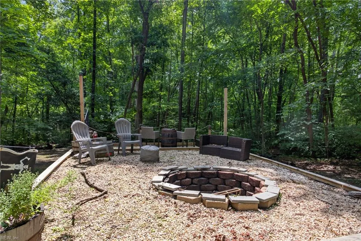
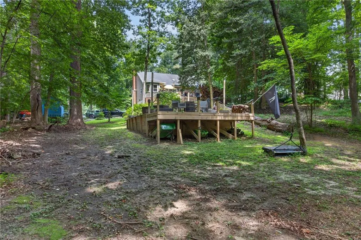
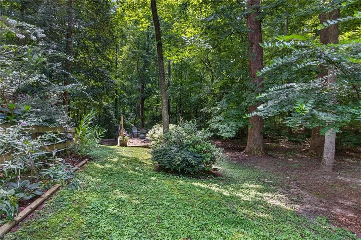
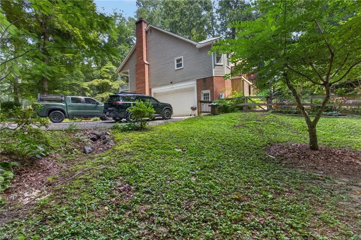
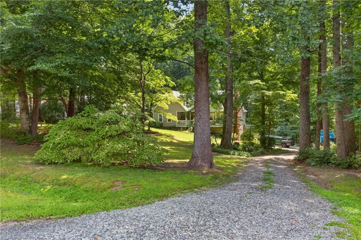
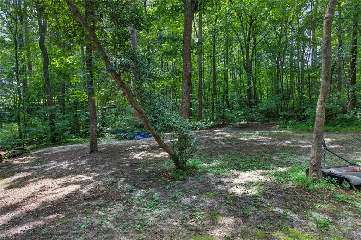
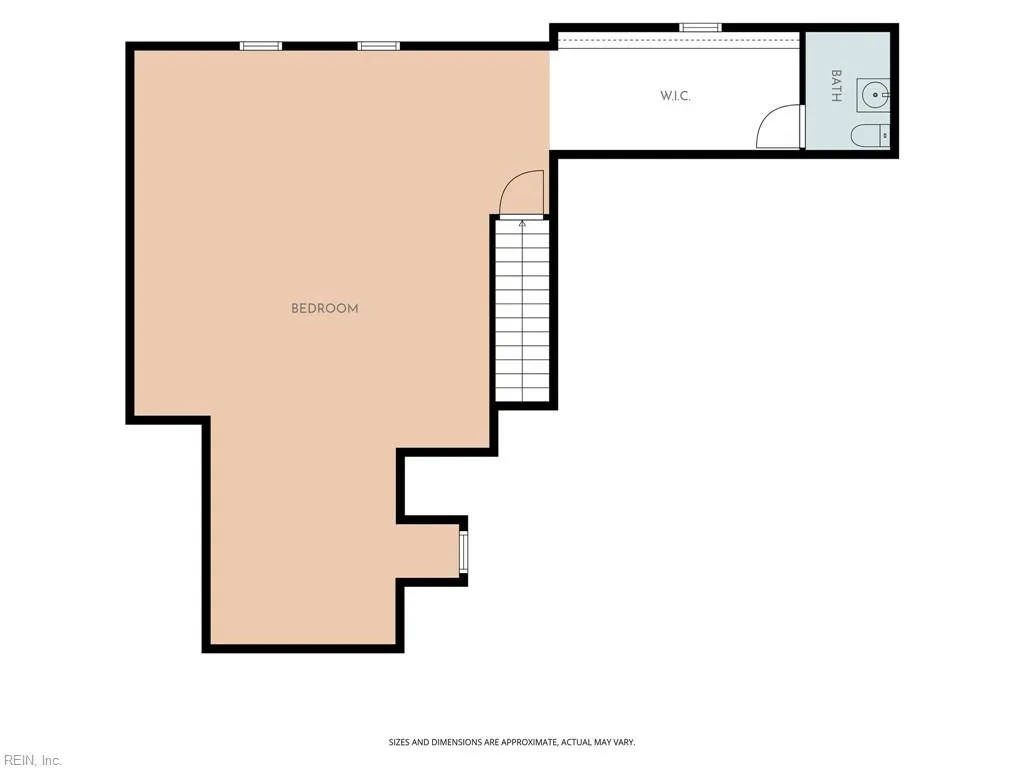
WELCOME TO 7011 TRACEY COURT IN GLOUCESTER, WHERE COMFORT, SPACE, AND COUNTRY CHARM COME TOGETHER ON APPROXIMATELY 1.3 ACRES. THIS WELL MAINTAINED HOME FEATURES 3 BEDROOMS, 2.5 BATHROOMS, AND A SPACIOUS BONUS ROOM THAT OFFERS ENDLESS POSSIBILITIES AS A HOME OFFICE, PLAYROOM, MEDIA ROOM, OR GUEST SPACE. INSIDE, YOU’LL FIND NEW LVP FLOORING AND NEWER APPLIANCES, MAKING THIS HOME MOVE IN READY. START YOUR MORNINGS ON THE INVITING COVERED FRONT PORCH COMPLETE WITH A CLASSIC PORCH SWING, OR UNWIND AND ENTERTAIN ON THE LARGE DECK OVERLOOKING THE FENCED BACKYARD, PERFECT FOR PETS, PLAY, OR OUTDOOR GATHERINGS. BACKYARD ALSO HAS A LARGE FIRE PIT WITH SEATING AREA. OFFERING THE PEACE AND PRIVACY OF A GENEROUS LOT WITH PLENTY OF ROOM TO ENJOY THE OUTDOORS, THIS HOME IS READY FOR ITS NEXT OWNERS. SCHEDULE YOUR PRIVATE SHOWING TODAY!
| Elementary School | Middle School | High School |
|---|---|---|
| Bethel Elementary | Peasley Middle | Gloucester High School |
General Features
| Energy Efficiency | Storm Doors |
|---|---|
| Heating | Electric,Heat Pump,Programmable Thermostat,Zoned |
| Water Type | Well |
| Cooling | Heat Pump,Zoned |
| Ownership Type | Simple |
| Waterfront Description | Not Waterfront |
| Roof | Asphalt Shingle |
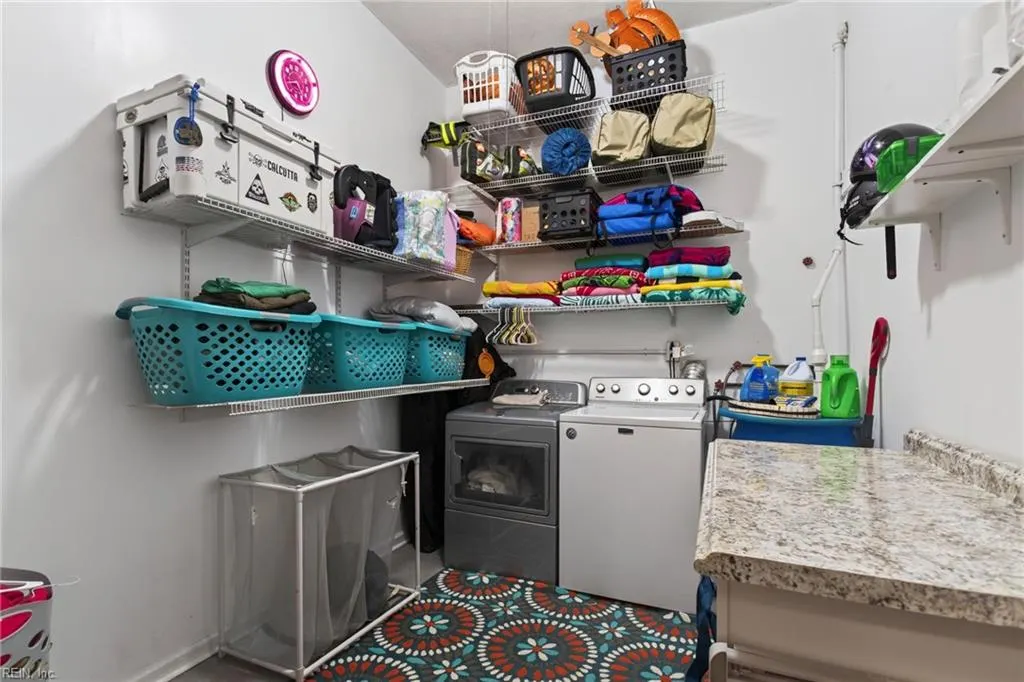
| Appliances | Dishwasher,Dryer,Microwave,Elec Range,Refrigerator,Washer |
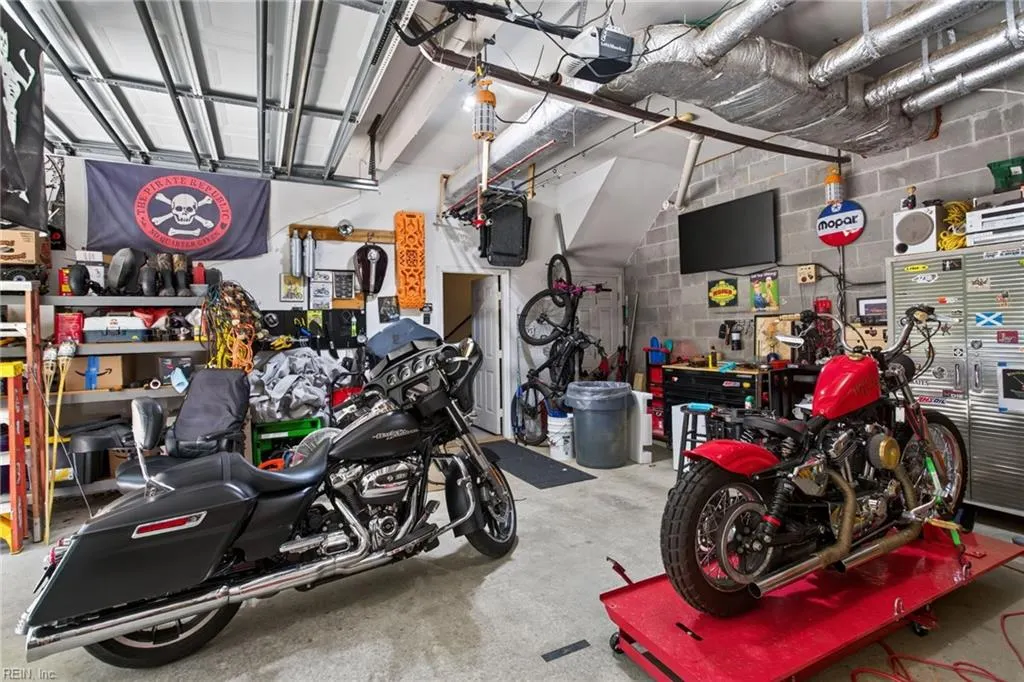
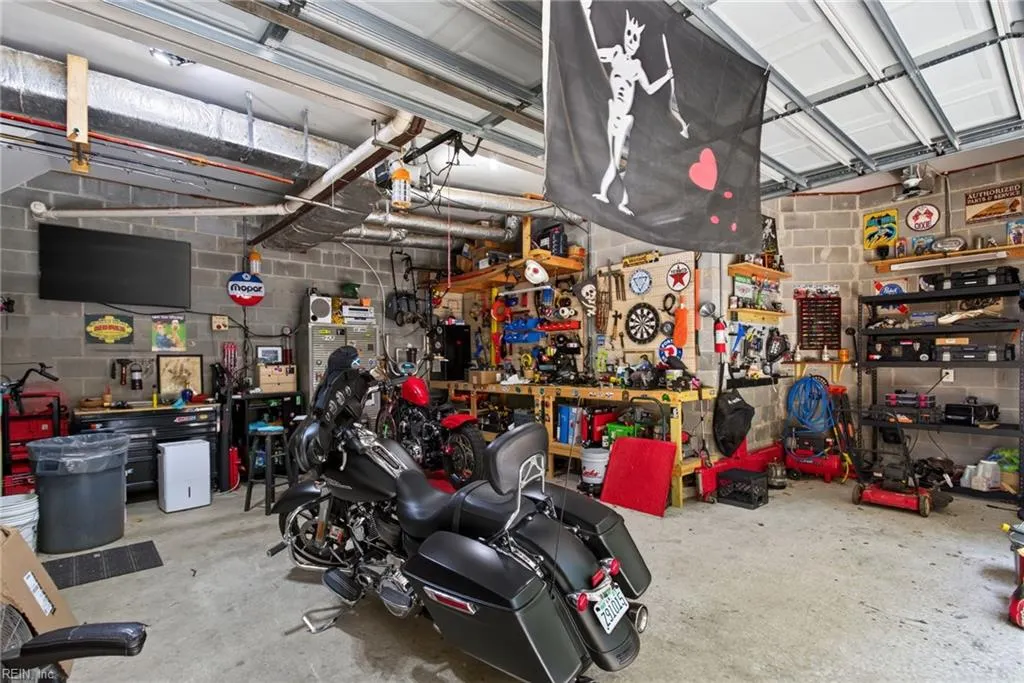
| Parking | Garage Att 1 Car,Multi Car,Driveway Spc |
| Zoning | SF-1 |
| Style | Cape Cod |
| Property Type | Residential |
| Area | 121 - Gloucester West |
| Subdivision Name | ALL OTHERS AREA 121 |
| Sub Type | Detached |
| Virtual Tour Non Branded | https://www.homes.com/property/7011-tracey-ct-gloucester-va/1693vzdtv4whq/?dk=8ccs9z8s3f248&tab=1&utm_source=Homes&utm_medium=email&utm_campaign=HM_PDT_B2B_ALL_MatterportNowLive_20250108&utm_id=98200 |
| Elementary School | Bethel Elementary |
| High School | Gloucester |
| Middle School | Peasley Middle |
| Non | Non Contingent |
Interior Features
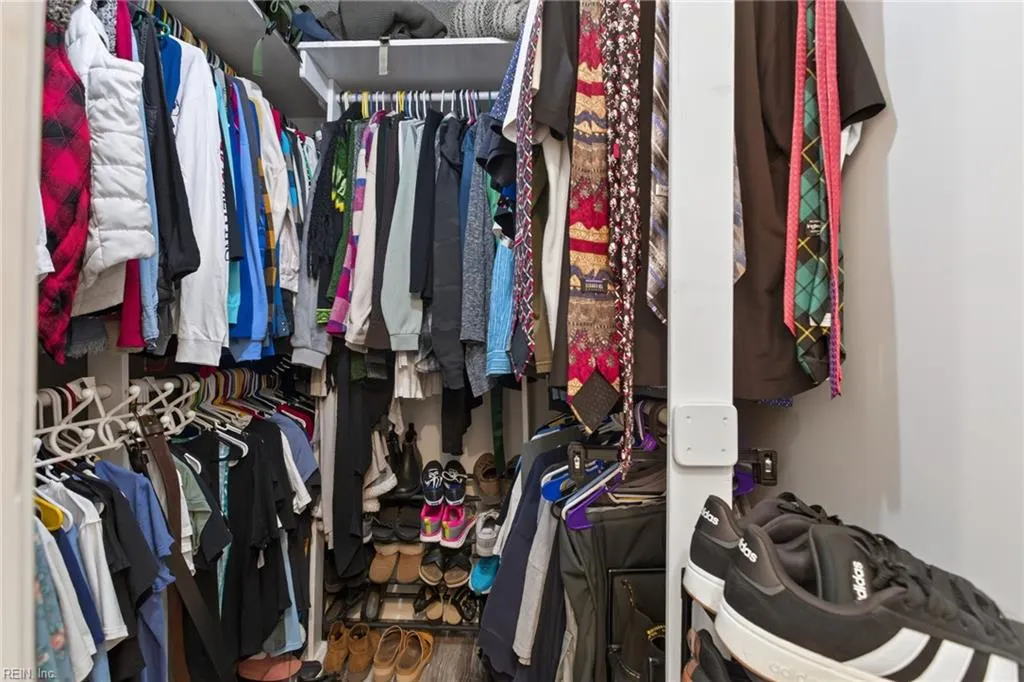
| Interior Features | Fireplace Wood,Walk-In Closet,Window Treatments |
|---|---|
| Water Heater Type | Electric |
| Other Rooms | 1st Floor BR,1st Floor Primary BR,Breakfast Area,PBR with Bath,Pantry,Porch,Utility Room |
| Flooring Type | Carpet,Laminate/LVP |
| Fireplaces | 1 |
| Equipment | Cable Hookup,Ceiling Fan,Gar Door Opener,Sump Pump,Water Softener |
Exterior Features
| View | Wooded |
|---|---|
| Exterior Features | Cul-De-Sac,Deck,Well,Wooded |
| Fence Description | Back Fenced,Partial,Wood Fence |
| Sewer Type | Septic |
| Siding | Brick,Vinyl |
| Fence? | Yes |
| Foundation | Basement,Crawl |
| Pool | No Pool |
| Garage Y/N | Yes |
Amenities
- Views
- New Construction
- Adult 55+
- Lease To Own
- No HOA Fees
- Furnished
- Primary On Main
- Air Conditioning
- Seller Finance
- Green
- Fixer Upper
- Horse
- Golf
- Fireplace
- Deck
- Garage
- Basement
- Pool
Property vs Single Family Average in 23061
Visits

 Copyright© 2026 REIN Inc. Information Deemed Reliable But Not Guaranteed. The listings data displayed on this medium comes in part from the Real Estate Information Network Inc.(REIN) and has been authorized by participating listing Broker Members of REIN for display. REIN's listings are based upon Data submitted by its Broker Members, and REIN therefore makes no representation or warranty regarding the accuracy of the Data. All users of REIN's listings database should confirm the accuracy of
