

Address
4504 Aberdeen Dr, Gloucester, VA
Price
$ 330,000
Property Attributes
- MLS#10644633
- TypeSingle Family
- Listing Status Active
- CountyGLOUCESTER
- CityGloucester
- AreaGloucester West
- NeighborhoodAll Others Area 121
- Zip23061
- StyleTransitional
- Year Built1985
- Taxes$ 1553
- Price$ 330,000
- Bedrooms3
- Full Bathrooms2
- Half Bathrooms1
- Sqr Footage1490
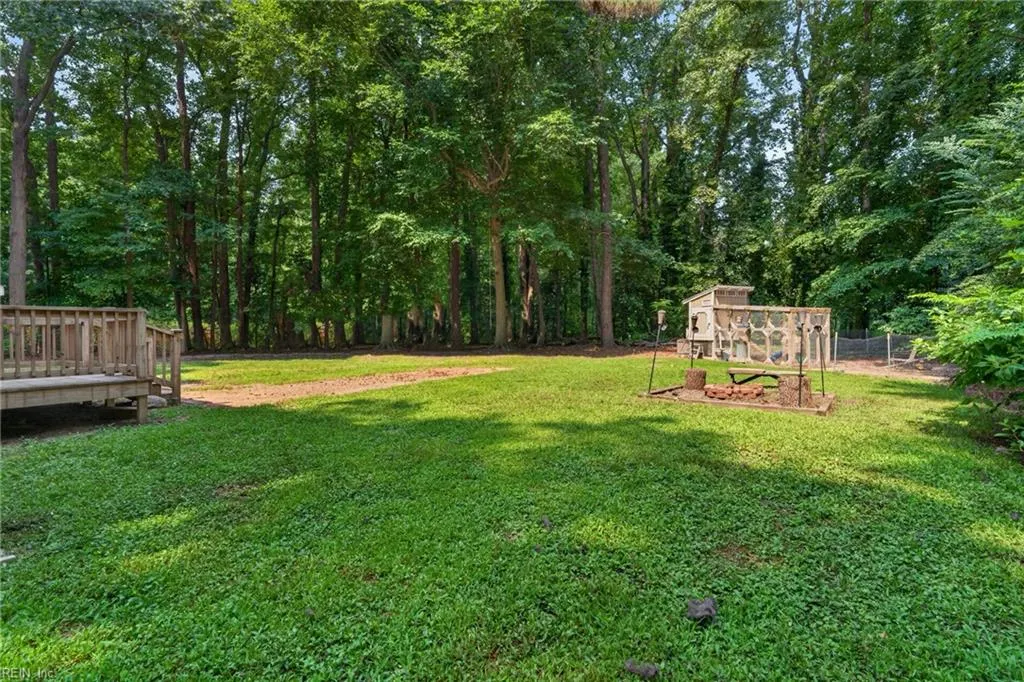
- Lot Size0.67 Acres
Data Source:
Real Estate Information Network (REIN)
Property Description
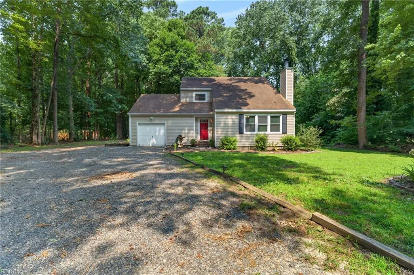
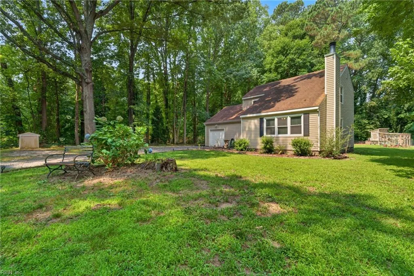
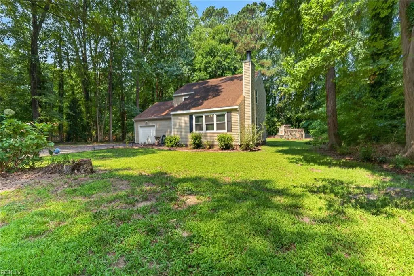
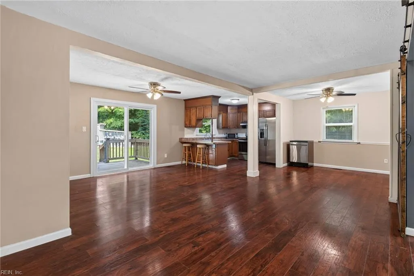
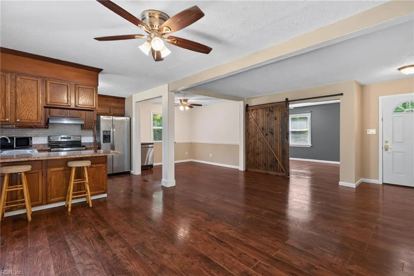
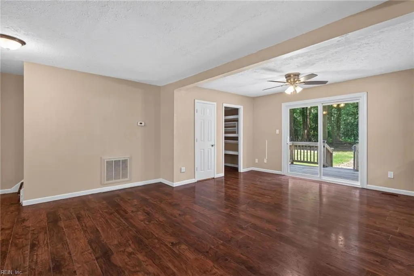
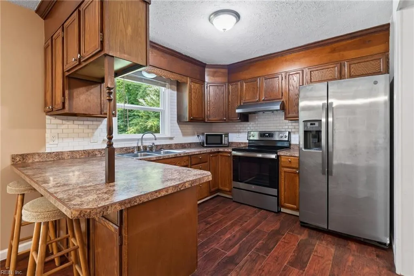
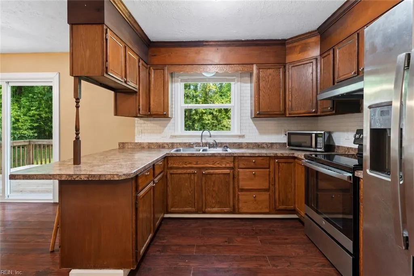
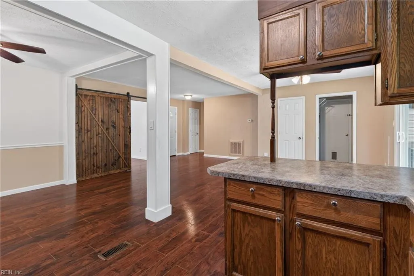
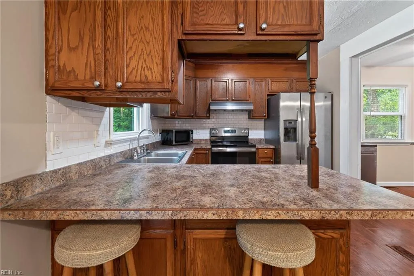
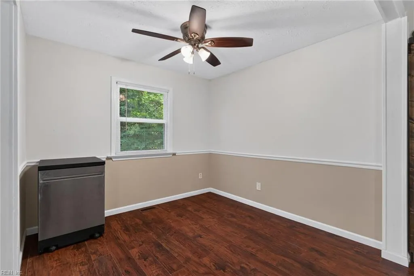
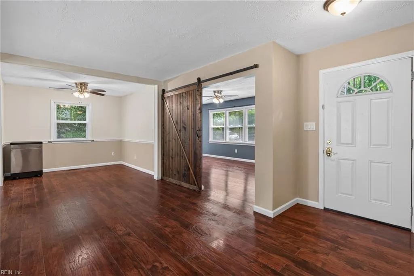
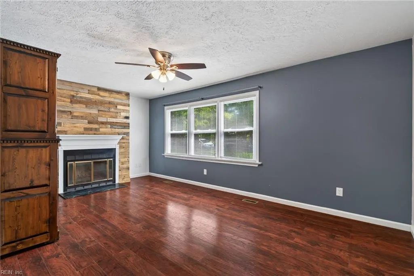
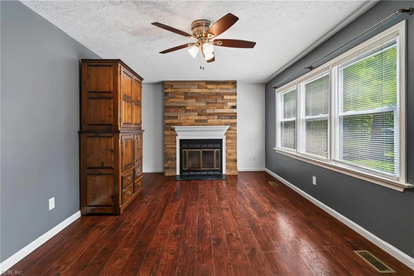
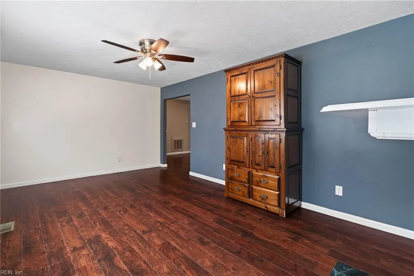
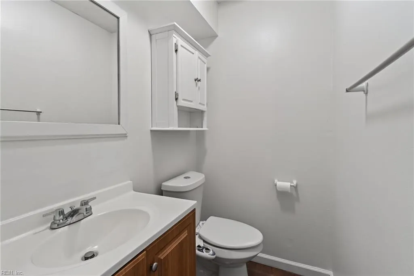
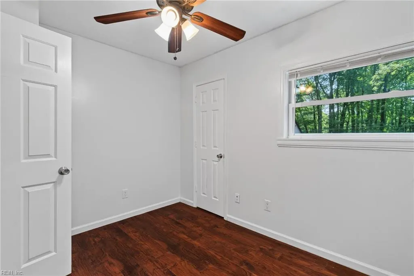
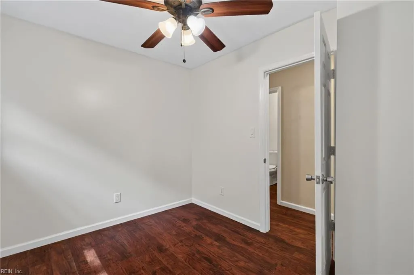
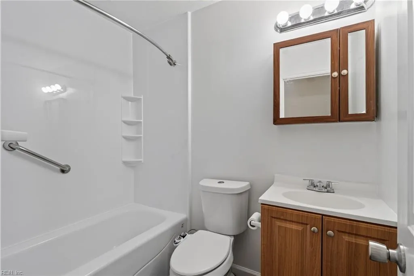
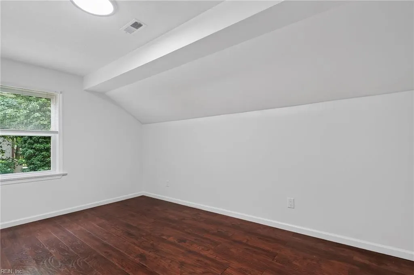
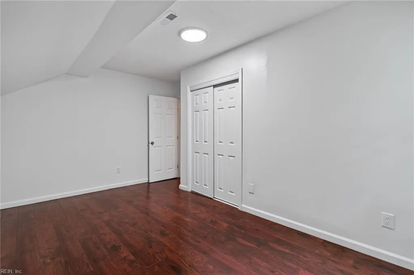
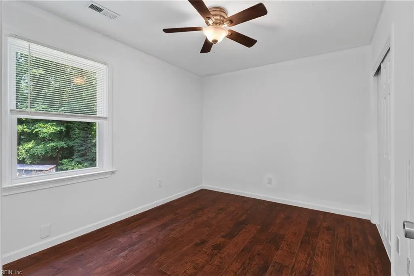
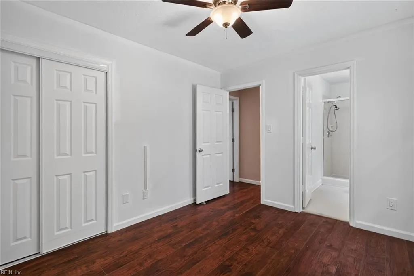
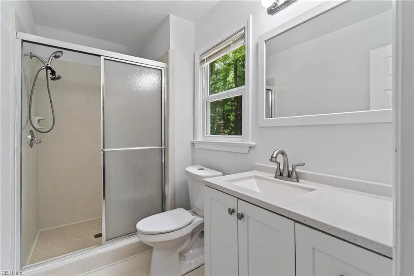
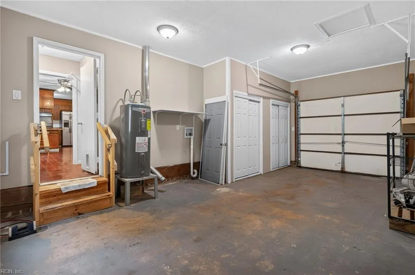
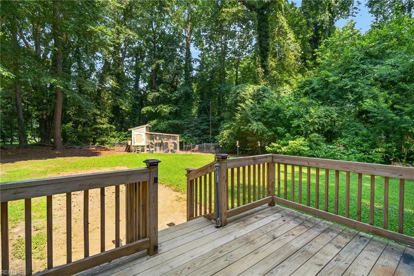
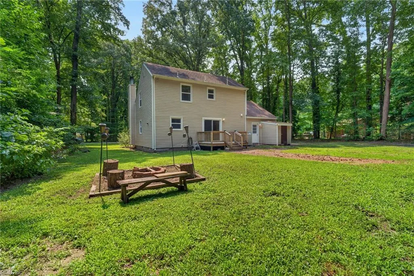
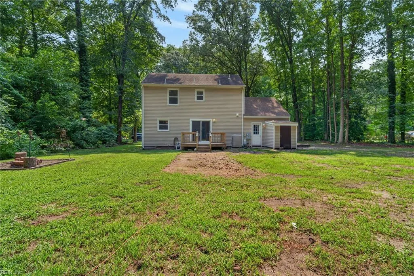
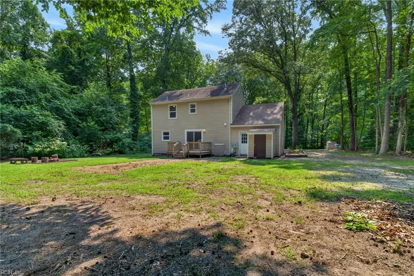
Welcome to this beautifully updated home nestled on a spacious lot in a peaceful Gloucester neighborhood, offering the perfect blend of privacy, convenience, and small town charm. Designed with an open, inviting floor plan, the living room flows seamlessly into the dining area, kitchen, and breakfast nook, creating the ideal space for everyday living and entertaining. The spacious pantry provides excellent storage, while the versatile flex room with a charming barn door can serve as a cozy family room with a fireplace, home office, or first floor bedroom. Upstairs features two generously sized secondary bedrooms, a full hall bath, and a private primary suite with its own ensuite bath. Step outside to the updated deck overlooking a huge backyard complete with a fire pit, chicken coop, and endless possibilities for gardening, recreation, or entertaining. An attached garage, additional storage shed, oversized driveway, and extra side parking provide abundant storage and parking. Conveniently located near shopping, dining, Riverside Walter Reed Hospital, award winning Gloucester County schools, parks, marinas, and the Chesapeake Bay, with an easy commute to Yorktown, Williamsburg, Newport News, and nearby military installations. Schedule your private showing today!
| Elementary School | Middle School | High School |
|---|---|---|
| Bethel Elementary | Peasley Middle | Gloucester High School |
General Features
| Heating | Heat Pump |
|---|---|
| Water Type | Well |
| Cooling | Central Air |
| Ownership Type | Simple |
| Waterfront Description | Not Waterfront |
| Roof | Asphalt Shingle |
| Appliances | Dishwasher,Dryer Hookup,Microwave,Elec Range,Refrigerator,Washer Hookup |
| Unit Description | 2 Living Lvl |
| Parking | Garage Att 1 Car,Driveway Spc,Street |
| Style | Transitional |
| Property Type | Residential |
| Area | 121 - Gloucester West |
| Subdivision Name | ALL OTHERS AREA 121 |
| Sub Type | Detached |
| Virtual Tour Branded | https://spw.virtualtidewater.com/sites/4504-aberdeen-dr-gloucester-va-23061-26239591/branded |
| Virtual Tour Non Branded | https://spw.virtualtidewater.com/sites/rkpgjyww/unbranded |
| Elementary School | Bethel Elementary |
| High School | Gloucester |
| Middle School | Peasley Middle |
| Non | Non Contingent |
Interior Features
| Interior Features | Fireplace Wood |
|---|---|
| Water Heater Type | Electric |
| Other Rooms | 1st Floor BR,Attic,PBR with Bath,Pantry,Porch,Utility Closet |
| Flooring Type | Ceramic,Laminate/LVP,Vinyl |
| Fireplaces | 1 |
| Equipment | Ceiling Fan |
Exterior Features
| Exterior Features | Deck,Well,Wooded |
|---|---|
| Fence Description | None |
| Sewer Type | Septic |
| Siding | Vinyl |
| Foundation | Crawl |
| Pool | No Pool |
| Garage Y/N | Yes |
Amenities
- Views
- New Construction
- Adult 55+
- Lease To Own
- No HOA Fees
- Furnished
- Primary On Main
- Air Conditioning
- Seller Finance
- Green
- Fixer Upper
- Horse
- Golf
- Fireplace
- Deck
- Garage
- Basement
- Pool
Property vs Single Family Average in 23061
Visits

 Copyright© 2026 REIN Inc. Information Deemed Reliable But Not Guaranteed. The listings data displayed on this medium comes in part from the Real Estate Information Network Inc.(REIN) and has been authorized by participating listing Broker Members of REIN for display. REIN's listings are based upon Data submitted by its Broker Members, and REIN therefore makes no representation or warranty regarding the accuracy of the Data. All users of REIN's listings database should confirm the accuracy of
