

Waterfront - New Construction
Address
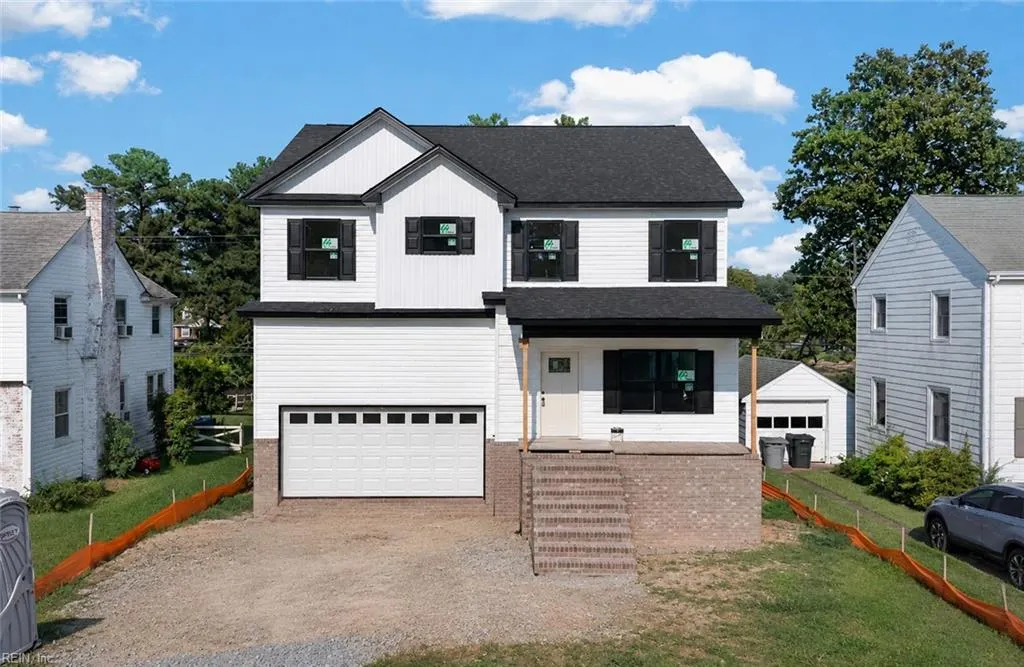
106 Chesterfield Rd, Hampton, VA
Price
$ 529,000
Property Attributes
- MLS#10652221
- TypeSingle Family
- Listing Status Active
- CountyHAMPTON CITY
- CityHampton
- AreaHampton West
- NeighborhoodWythe
- Zip23661
- StyleTransitional
- Year Built2026
- Taxes$ 775
- Price$ 529,000
- Bedrooms5
- Full Bathrooms2
- Half Bathrooms1
- Sqr Footage2778
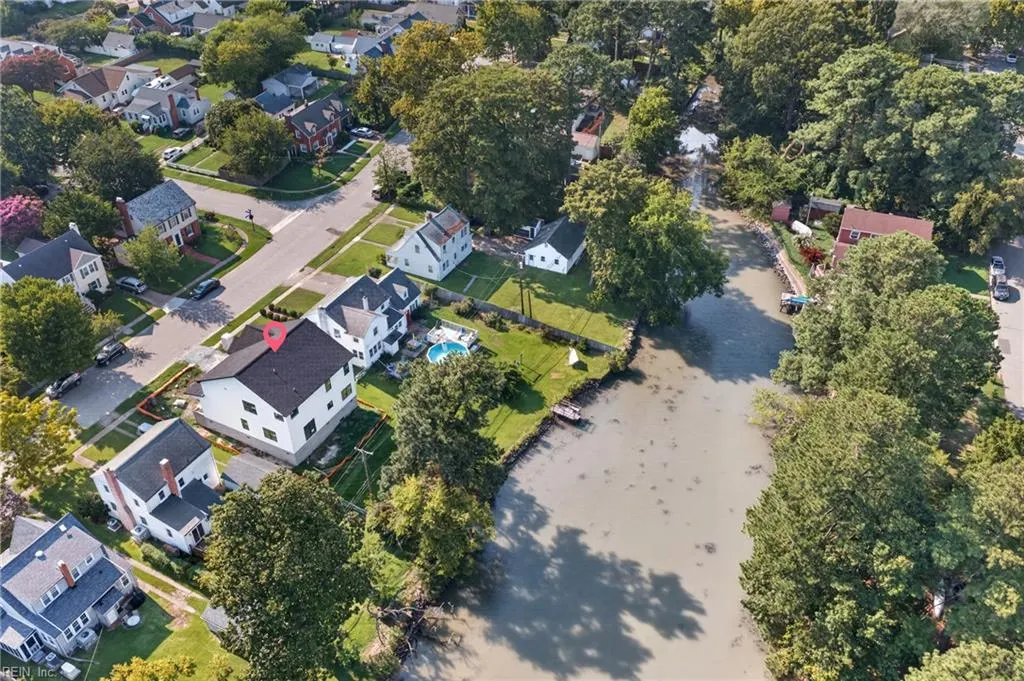
- Lot Size0.1664 Acres
Data Source:
Real Estate Information Network (REIN)
Property Description
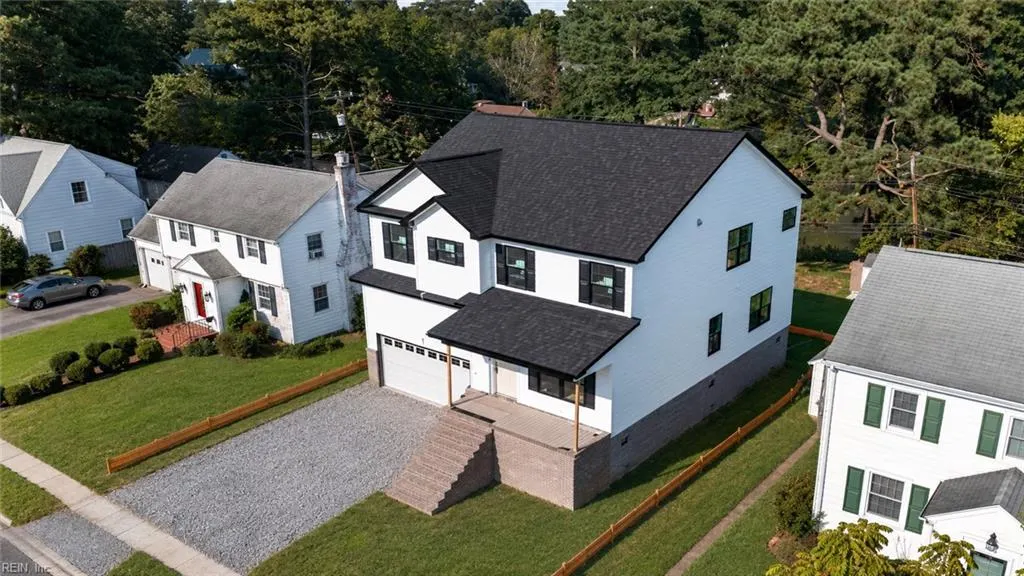
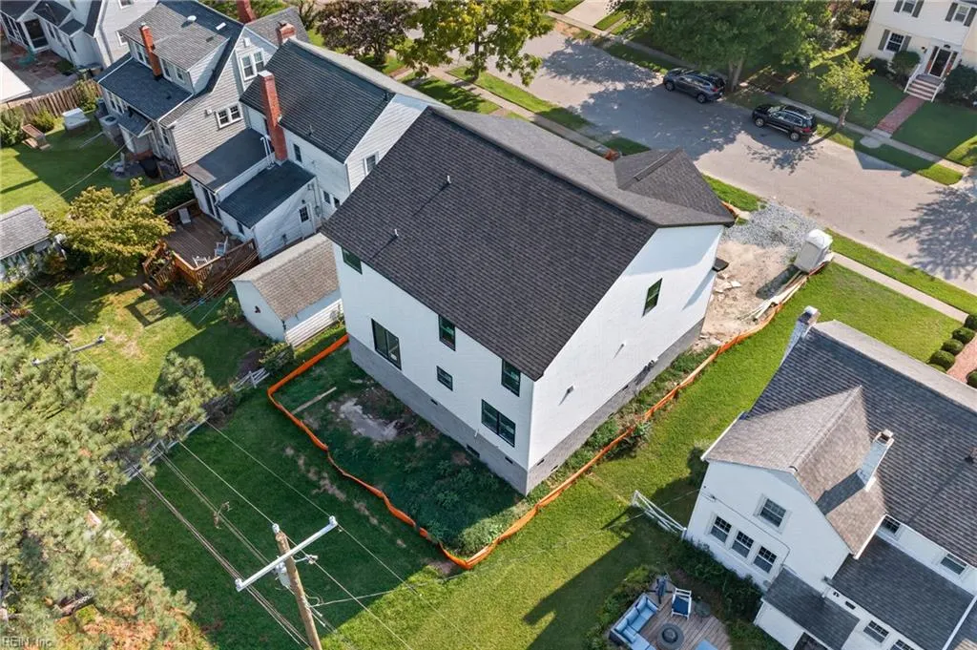
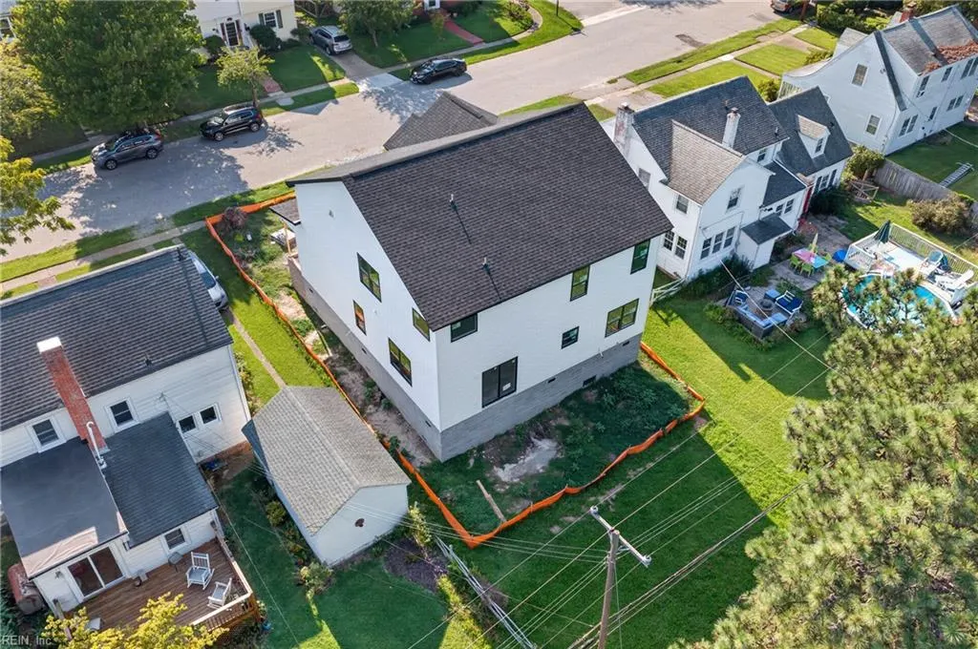
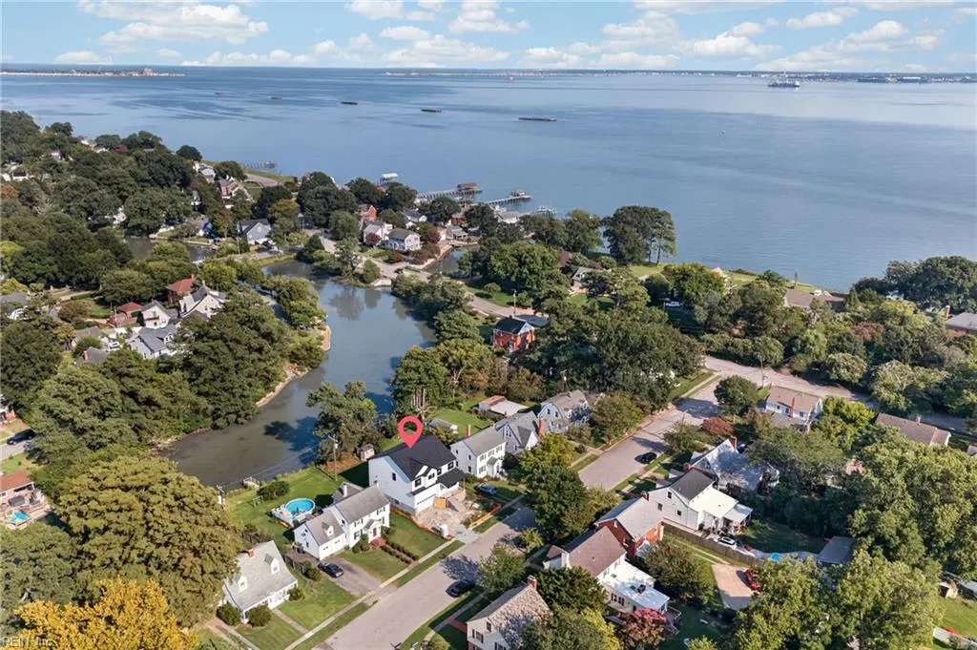
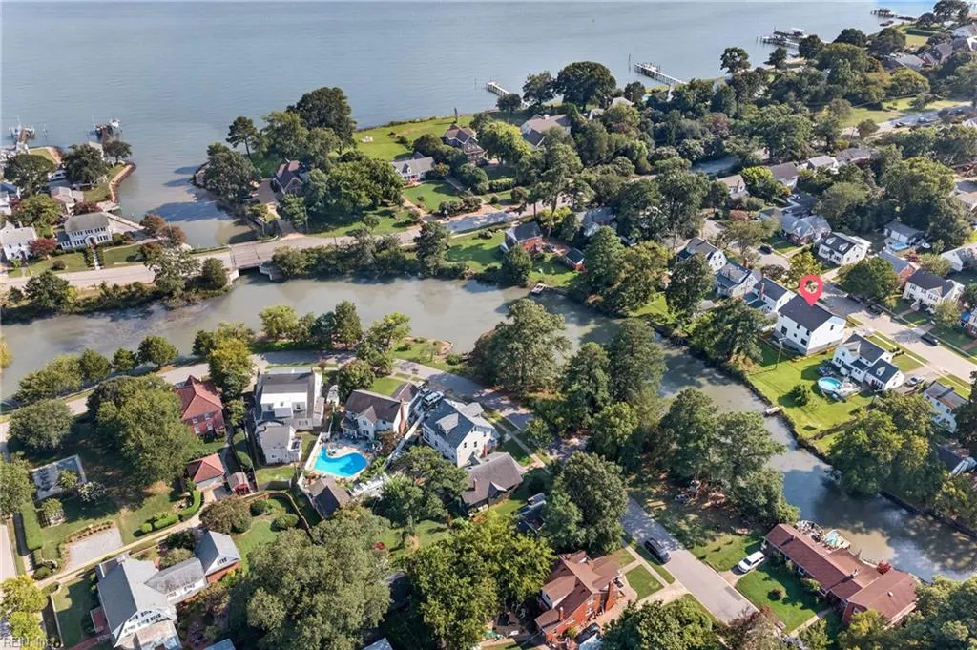
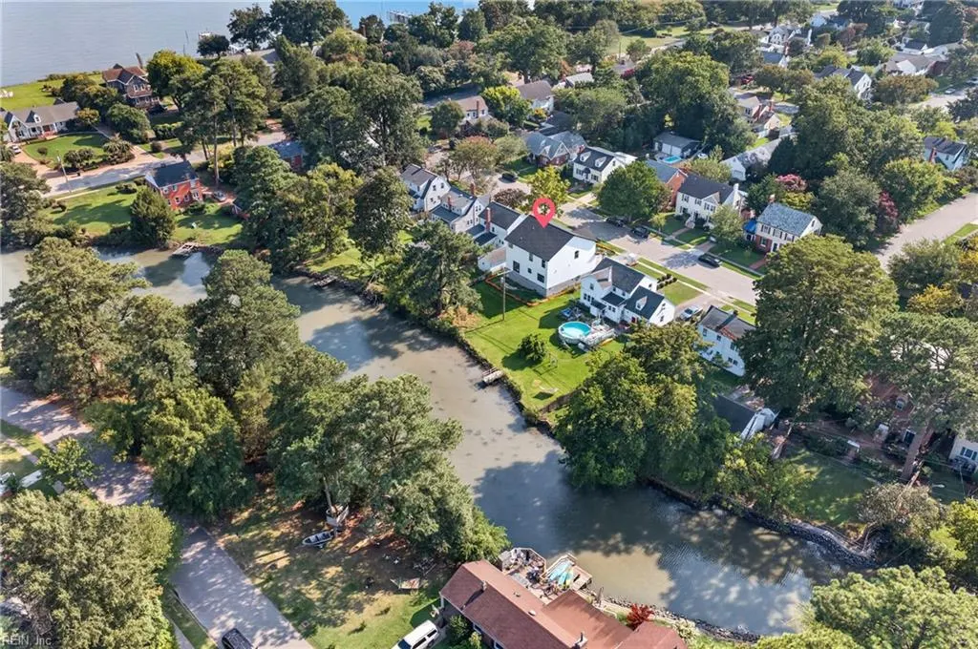
Introducing The Adelyn—a stunning brand-new construction in Hampton where modern luxury meets an unmistakable sense of warmth. This thoughtful design features 5 spacious bedrooms, a 2-car garage, and beautiful curb appeal highlighted by crisp white siding and timeless architectural details. Step inside to an inviting, light-filled interior where elevated finishes and thoughtful design come together effortlessly. The kitchen is a true centerpiece, showcasing two-tone cabinetry, abundant storage, generous workspace, and beautiful finishes that flow beautifully into the open living and dining areas. Every detail has been selected to create a home that feels polished without sacrificing comfort. With spacious bedrooms, beautifully appointed baths, and room to gather, entertain, work, and unwind, this home was designed for everyday living at its best. Located just off the water in Hampton, this is fresh, refined new construction that feels like home from the moment you arrive.
| Elementary School | Middle School | High School |
|---|---|---|
| Hunter B. Andrews Elementary School | Hunter B. Andrews Middle School | Hampton High School |
General Features
| Heating | Electric |
|---|---|
| Water Type | City/County |
| Cooling | Central Air |
| Ownership Type | Simple |
| Waterfront Description | Pond |
| Roof | Asphalt Shingle |
| Appliances | Dishwasher,Dryer Hookup,Microwave,Elec Range,Refrigerator,Washer Hookup |
| Parking | Garage Att 2 Car,Driveway Spc |
| Zoning | R13 |
| Style | Transitional |
| Property Type | Residential |
| Area | 102 - Hampton West |
| Subdivision Name | WYTHE |
| Sub Type | Detached |
| New Construction Y/N | Yes |
| Elementary School | Hunter B. Andrews |
| High School | Hampton |
| Middle School | Hunter B. Andrews |
| Non | Non Contingent |
Interior Features
| Interior Features | Fireplace Electric,Primary Sink-Double |
|---|---|
| Water Heater Type | Electric |
| Other Rooms | Attic,Breakfast Area,Fin. Rm Over Gar,Foyer,PBR with Bath,Pantry,Porch |
| Flooring Type | Laminate/LVP |
| Fireplaces | 1 |
Exterior Features
| Lot Depth | 145 |
|---|---|
| Waterfront | Yes |
| View | Water |
| Lot Front | 50 |
| Exterior Features | Deck,Patio |
| Fence Description | None |
| Sewer Type | City/County |
| Siding | Vinyl |
| Foundation | Crawl |
| Pool | No Pool |
| Lot Dimensions | 145 X 50 |
| Garage Y/N | Yes |
Amenities
- Views
- New Construction
- Adult 55+
- Lease To Own
- No HOA Fees
- Furnished
- Primary On Main
- Air Conditioning
- Seller Finance
- Green
- Fixer Upper
- Horse
- Golf
- Fireplace
- Deck
- Garage
- Basement
- Pool
Property vs Single Family Average in 23661
Visits

 Copyright© 2026 REIN Inc. Information Deemed Reliable But Not Guaranteed. The listings data displayed on this medium comes in part from the Real Estate Information Network Inc.(REIN) and has been authorized by participating listing Broker Members of REIN for display. REIN's listings are based upon Data submitted by its Broker Members, and REIN therefore makes no representation or warranty regarding the accuracy of the Data. All users of REIN's listings database should confirm the accuracy of
