

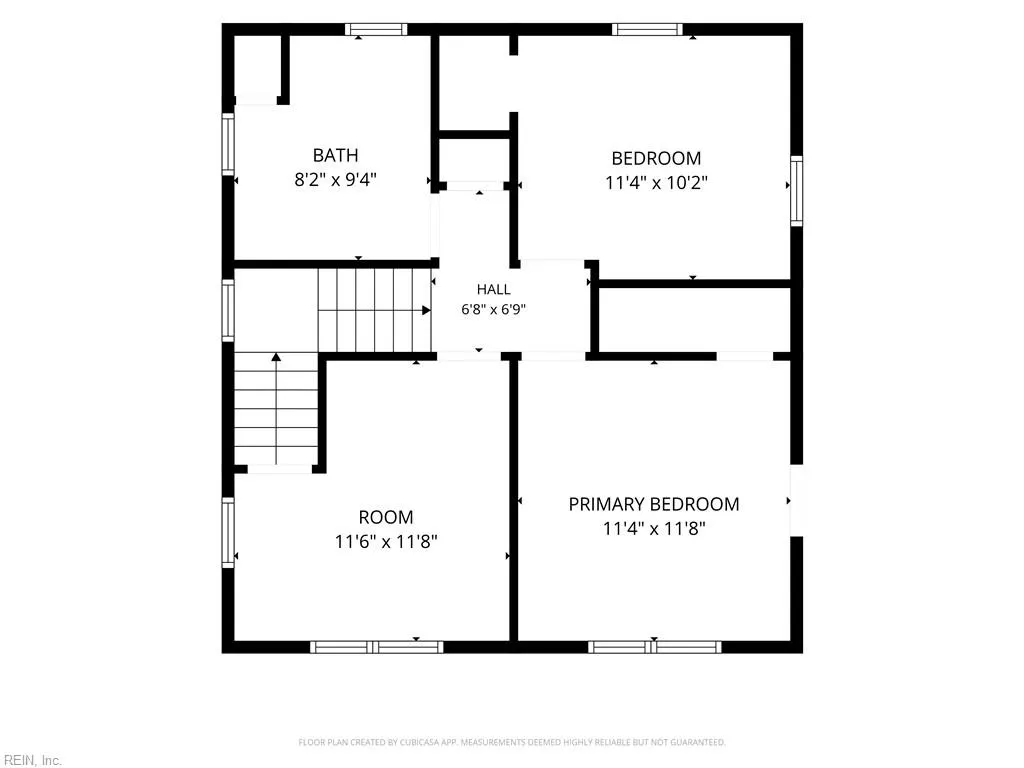
Address
154 Alleghany Rd, Hampton, VA
Price
$ 344,900
Property Attributes
- MLS#10649758
- TypeSingle Family
- Listing Status Active
- CountyHAMPTON CITY
- CityHampton
- AreaHampton West
- NeighborhoodWythe
- Zip23661
- StyleColonial
- Year Built1935
- Taxes$ 3602
- Price$ 344,900
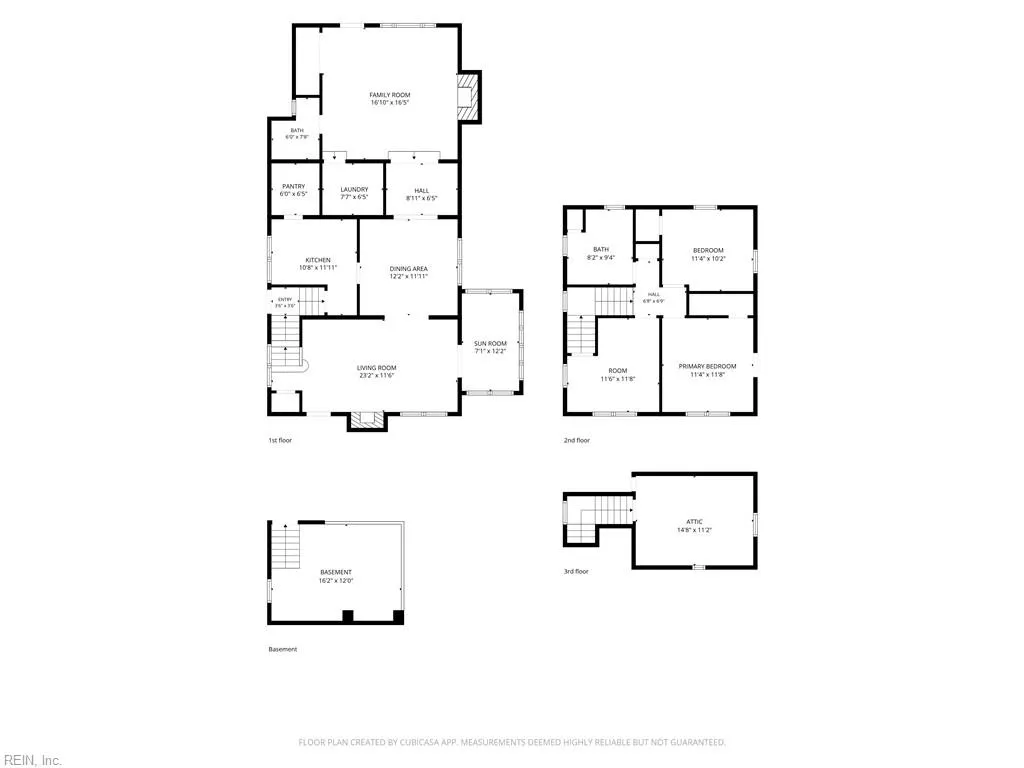
- Bedrooms3
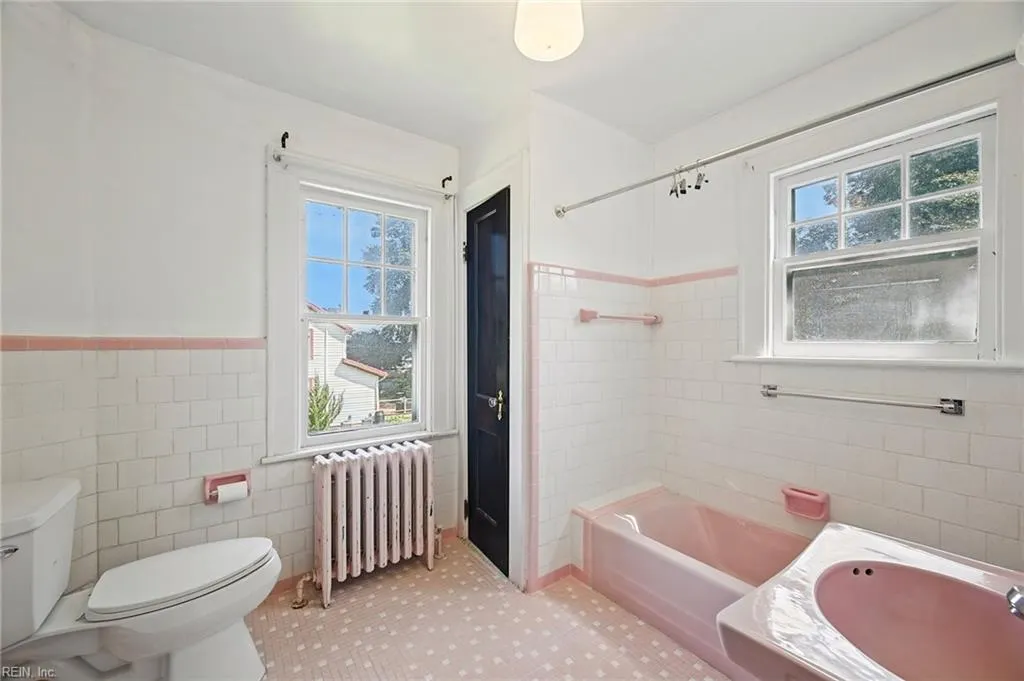
- Full Bathrooms2
- Half Bathrooms0
- Sqr Footage1897
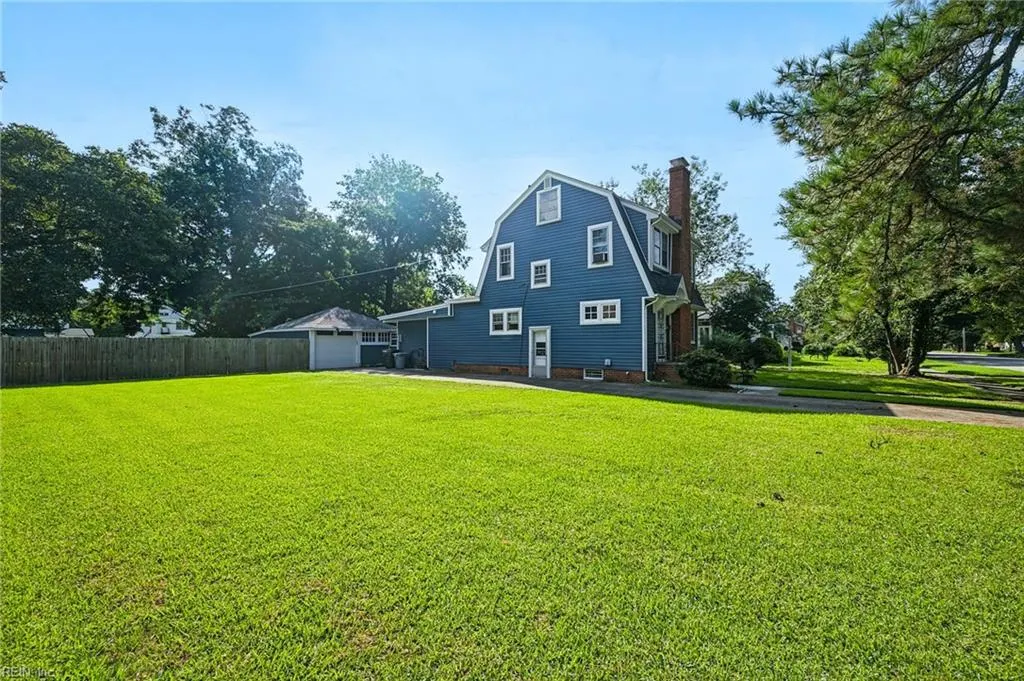
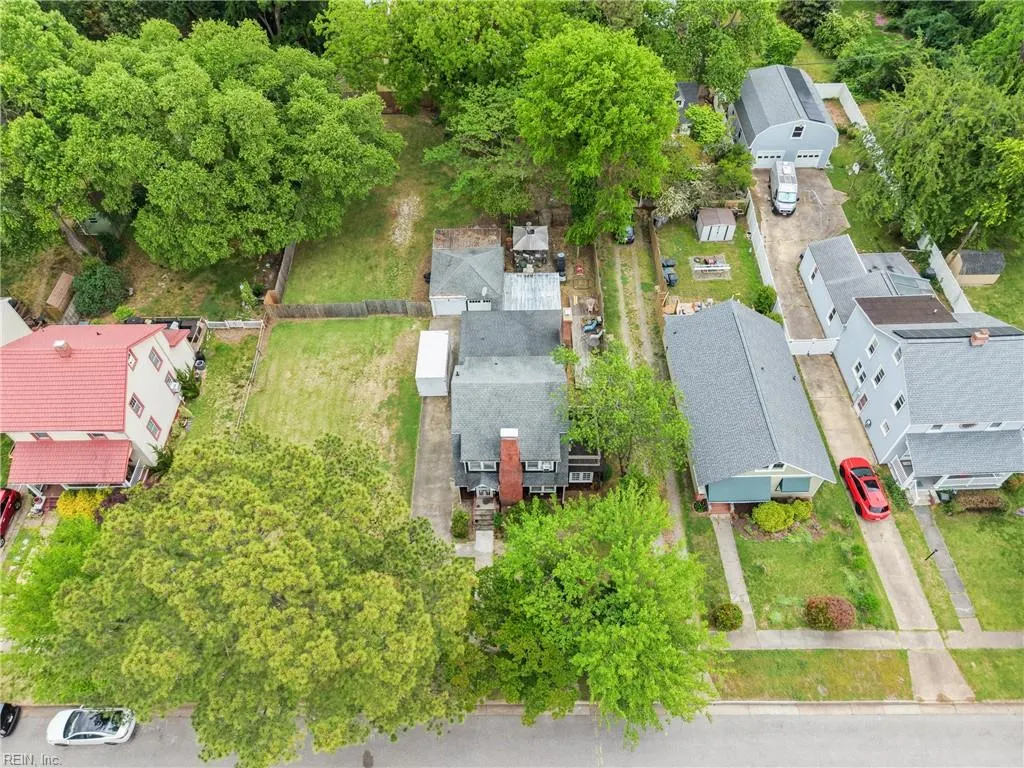
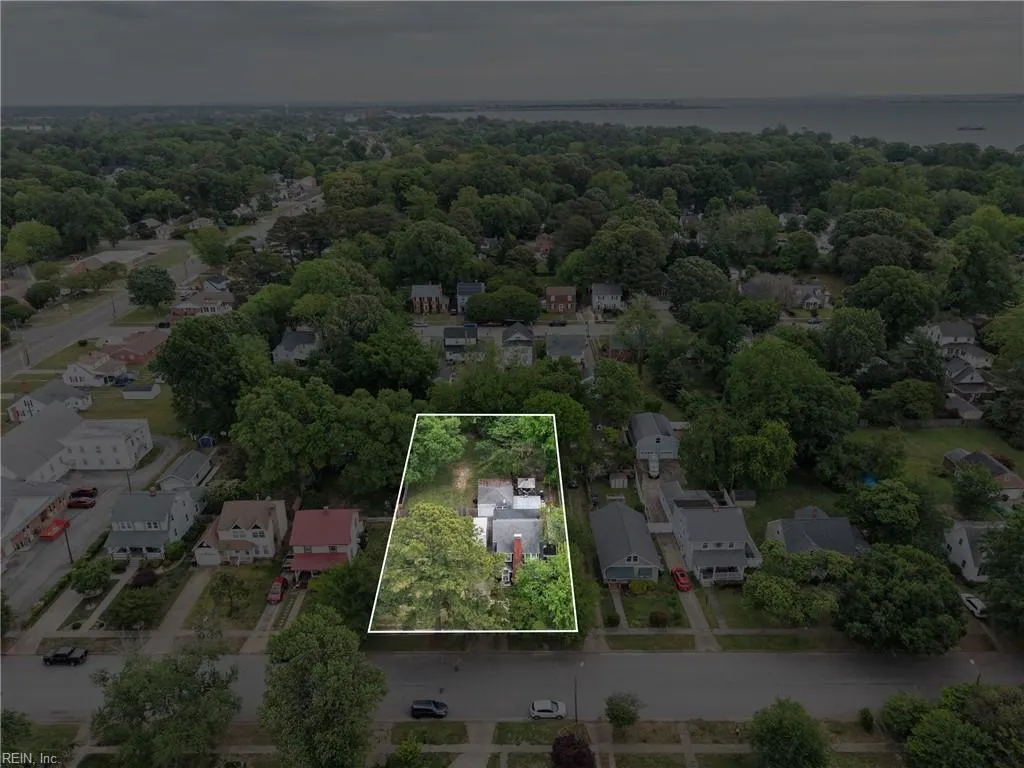
- Lot Size0.46 Acres
Data Source:
Real Estate Information Network (REIN)
Property Description
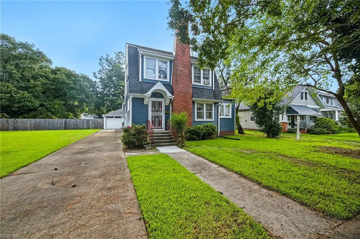
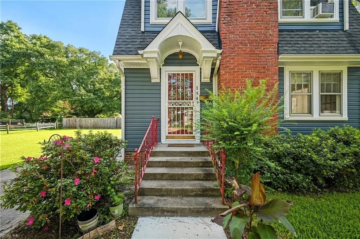
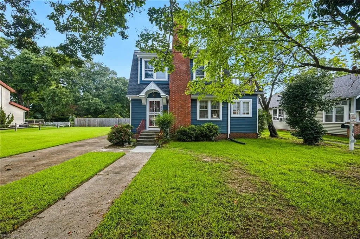
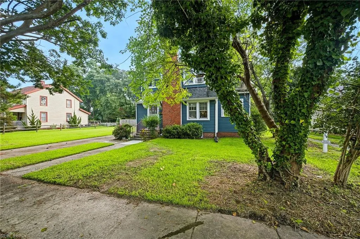
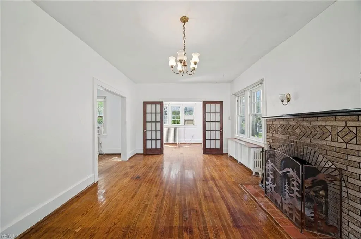
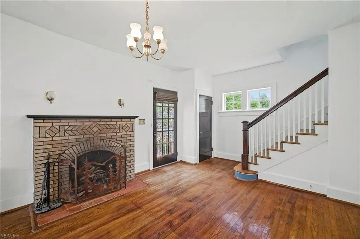
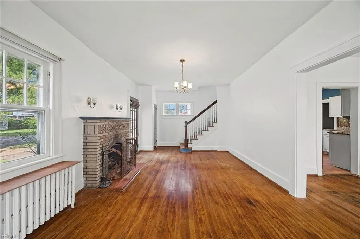
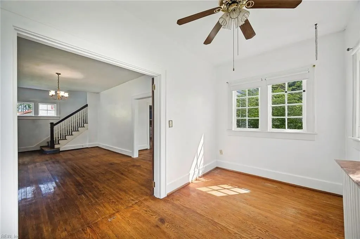
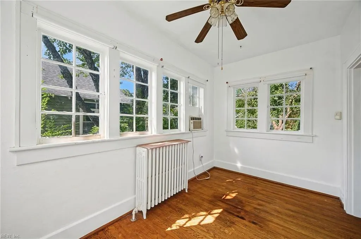
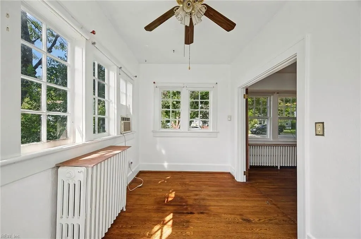
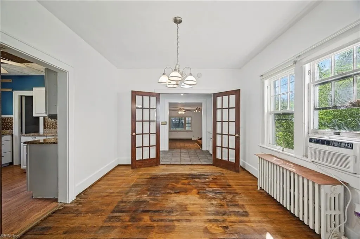
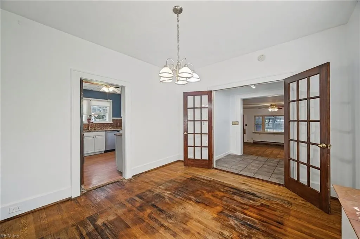
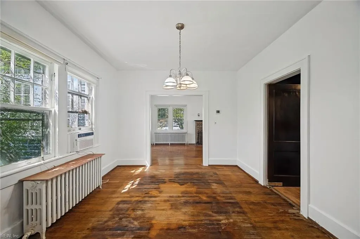
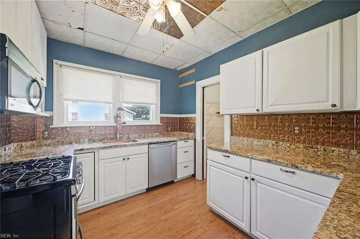
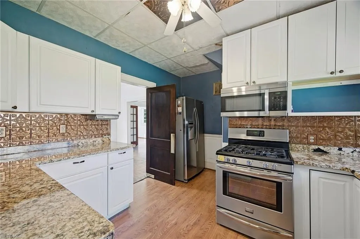
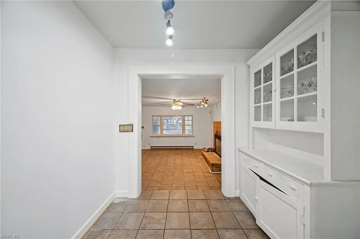
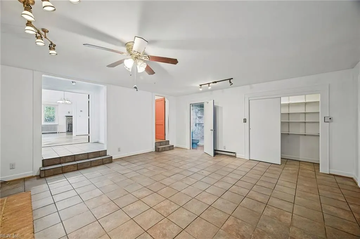
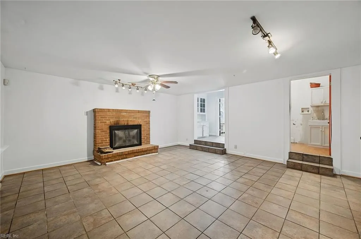
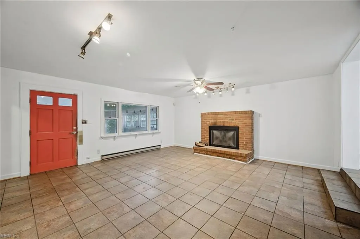
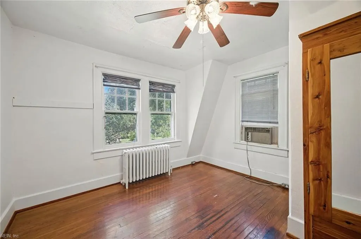
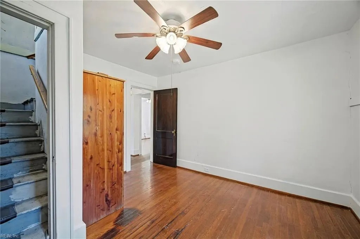
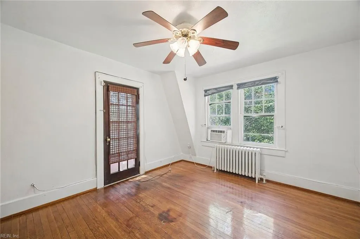
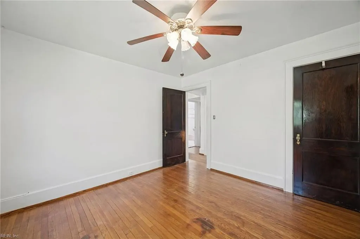
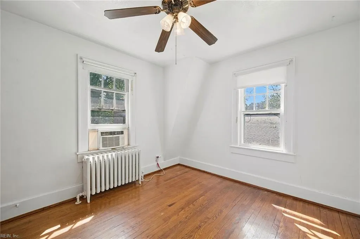
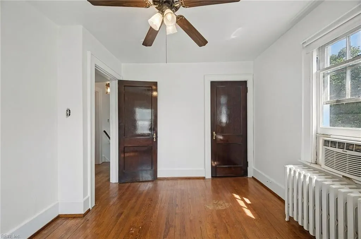
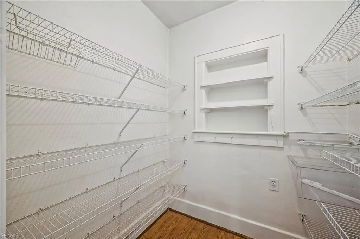
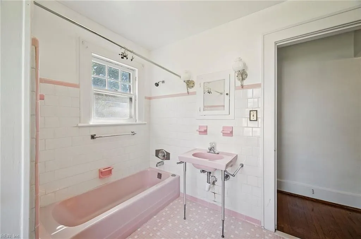
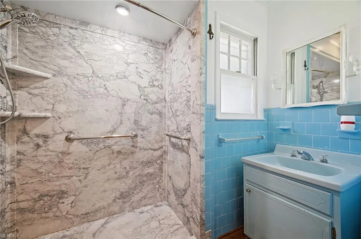
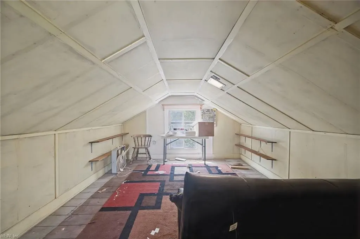
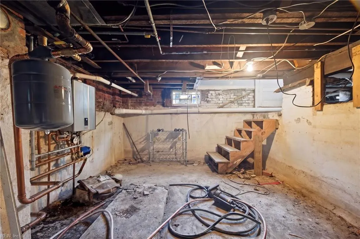
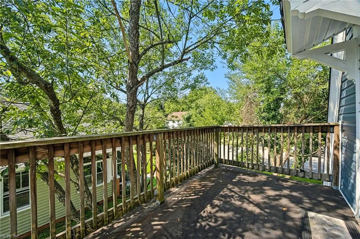
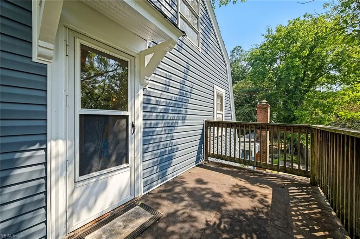
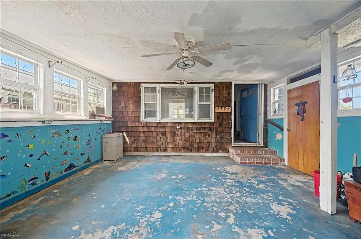
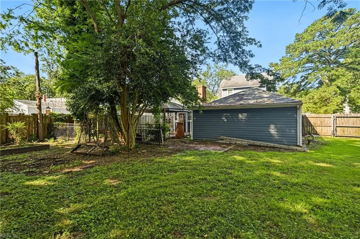
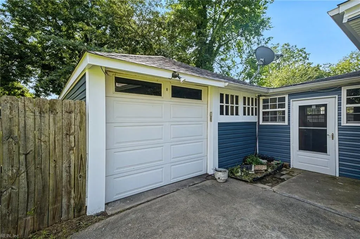
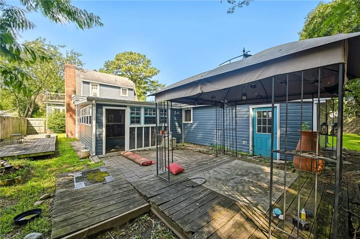
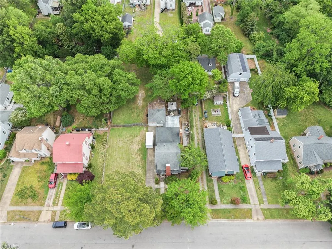
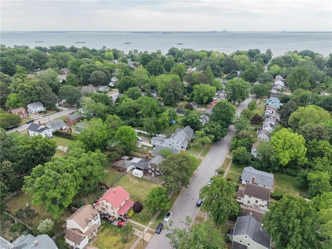
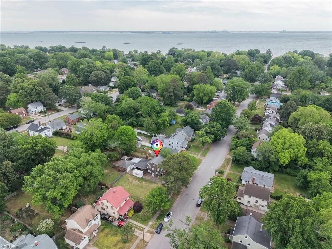
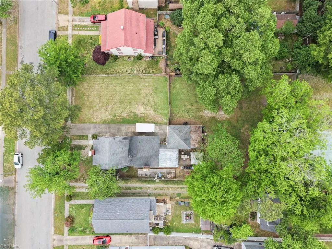
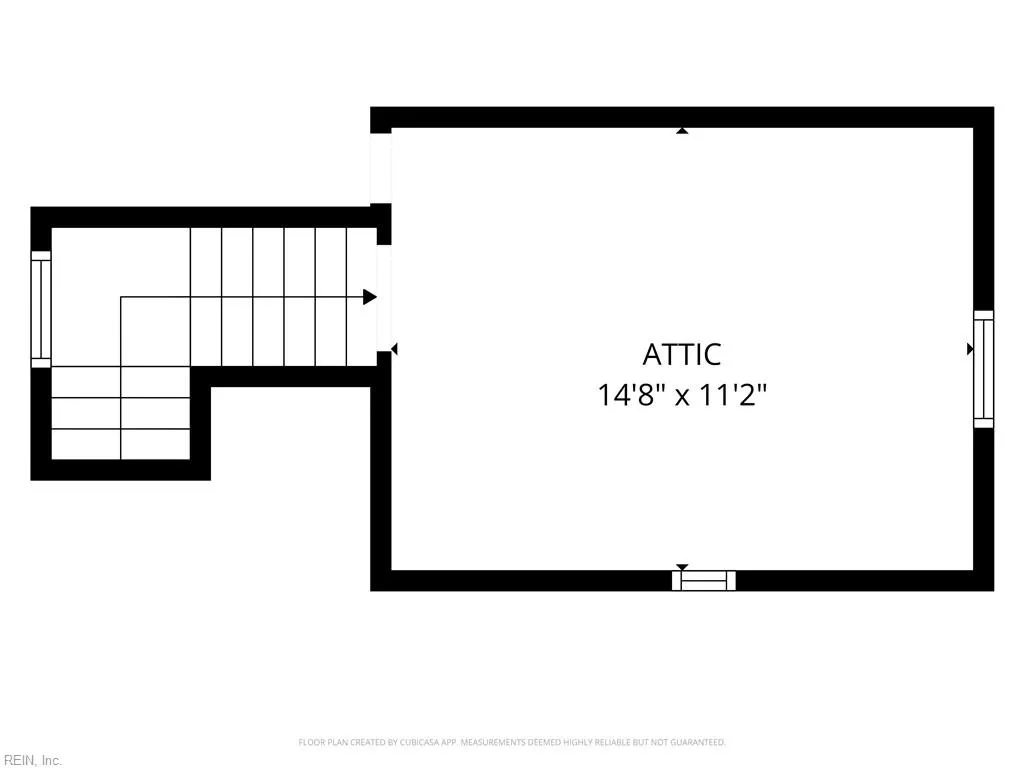
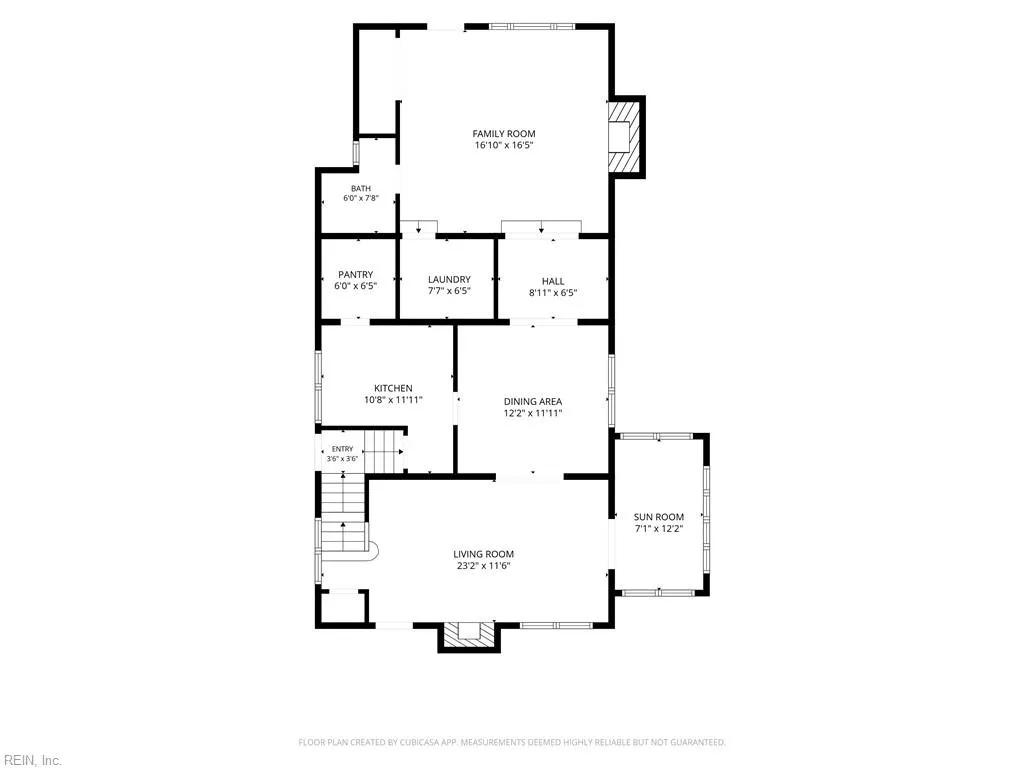
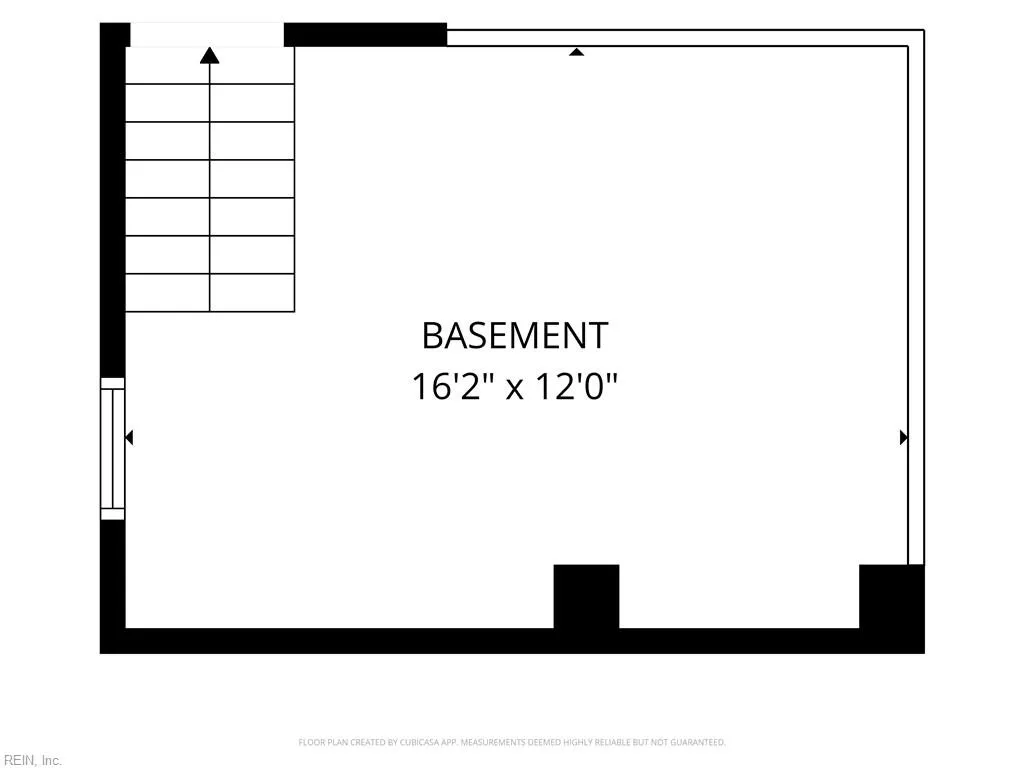
Charming 3-bedroom, 2-bath Wythe Colonial set on a large and spacious double lot (.46-acre) in a established tree line neighborhood. This lovingly maintained home blends timeless character with thoughtful updates, creating a warm and welcoming atmosphere throughout. Recent improvements provided include brand new vinyl siding, wrapping to all soffit, rake boards, a new sewer main line from the home to the street (03/2026), high-efficiency tankless water heater (2025), high-efficiency gas furnace (2025), and a newly added shower. The roof, installed around 2011, has been well cared for, and fresh interior and freshly painted interior (8/26) gives the home a bright, refreshed feel. Enjoy everyday living with inviting spaces like the screened porch, sunroom, perfect to relax in the mornings or quiet evenings. Additional highlights include a basement, a floored walk-in attic offering excellent storage, and an attached garage with a workshop and storage. Easy to show, Text/Call agent .
| Elementary School | Middle School | High School |
|---|---|---|
| Hunter B. Andrews Elementary School | Hunter B. Andrews Middle School | Hampton High School |
General Features
| Energy Efficiency | Storm Doors,Water Heater-Tankless |
|---|---|
| Heating | Basebd,Nat Gas,Radiator |
| Water Type | City/County |
| Cooling | Window/Wall |
| Ownership Type | Simple |
| Waterfront Description | Not Waterfront |
| Roof | Asphalt Shingle |
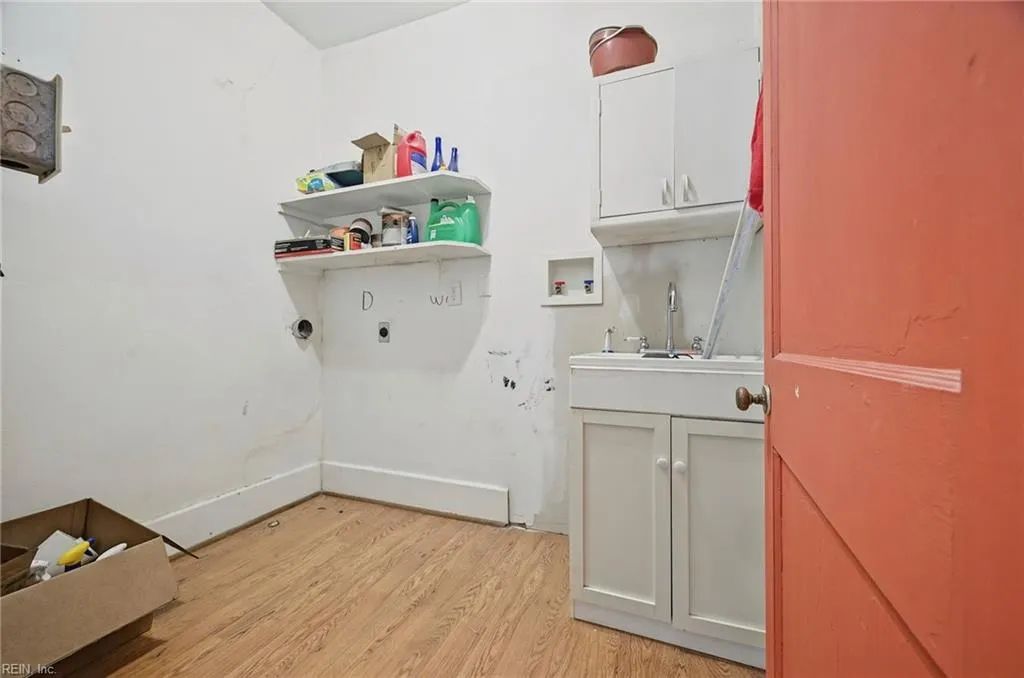
| Appliances | Dishwasher,Dryer Hookup,Microwave,Gas Range,Refrigerator,Washer Hookup |
| Parking | Garage Att 1 Car,4 Space,Off Street,Driveway Spc |
| Zoning | R13 |
| Style | Colonial |
| Property Type | Residential |
| Area | 102 - Hampton West |
| Subdivision Name | WYTHE |
| Sub Type | Detached |
| Virtual Tour Branded | https://media.americanrealestatemedia.com/sites/154-alleghany-rd-hampton-va-23661-28136339/branded |
| Virtual Tour Non Branded | https://media.americanrealestatemedia.com/sites/rlvpykbl/unbranded |
| Elementary School | Hunter B. Andrews |
| High School | Hampton |
| Middle School | Hunter B. Andrews |
| Non | Non Contingent |
Interior Features
| Interior Features | Fireplace Wood,Perm Attic Stairs,Walk-In Attic |
|---|---|
| Water Heater Type | Gas |
| Other Rooms | Attic,Balcony,Pantry,Screened Porch,Spare Room,Sun Room,Utility Room,Workshop |
| Flooring Type | Ceramic,Wood |
| Fireplaces | 2 |
| Equipment | Cable Hookup,Ceiling Fan,Gar Door Opener |
Exterior Features
| Exterior Features | Patio |
|---|---|
| Fence Description | Back Fenced,Split Rail,Wood Fence |
| Sewer Type | City/County |
| Siding | Vinyl |
| Fence? | Yes |
| Foundation | Basement,Crawl |
| Pool | No Pool |
| Garage Y/N | Yes |
| Garage Square Feet | 532 |
Amenities
- Views
- New Construction
- Adult 55+
- Lease To Own
- No HOA Fees
- Furnished
- Primary On Main
- Air Conditioning
- Seller Finance
- Green
- Fixer Upper
- Horse
- Golf
- Fireplace
- Deck
- Garage
- Basement
- Pool
Property vs Single Family Average in 23661
Visits

 Copyright© 2026 REIN Inc. Information Deemed Reliable But Not Guaranteed. The listings data displayed on this medium comes in part from the Real Estate Information Network Inc.(REIN) and has been authorized by participating listing Broker Members of REIN for display. REIN's listings are based upon Data submitted by its Broker Members, and REIN therefore makes no representation or warranty regarding the accuracy of the Data. All users of REIN's listings database should confirm the accuracy of
