

Primary on Main
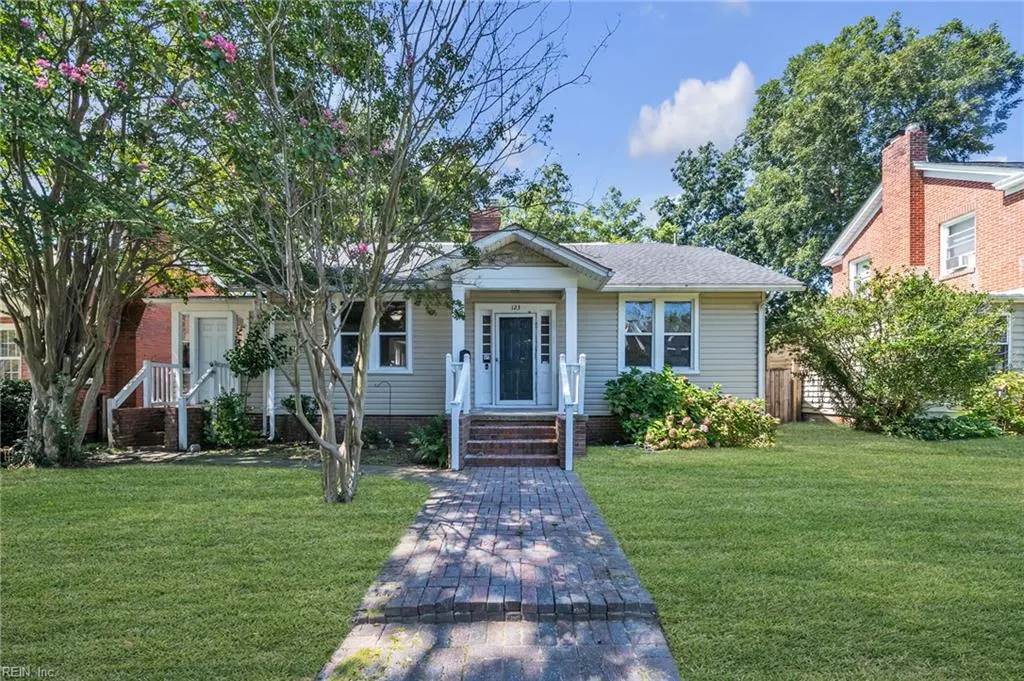
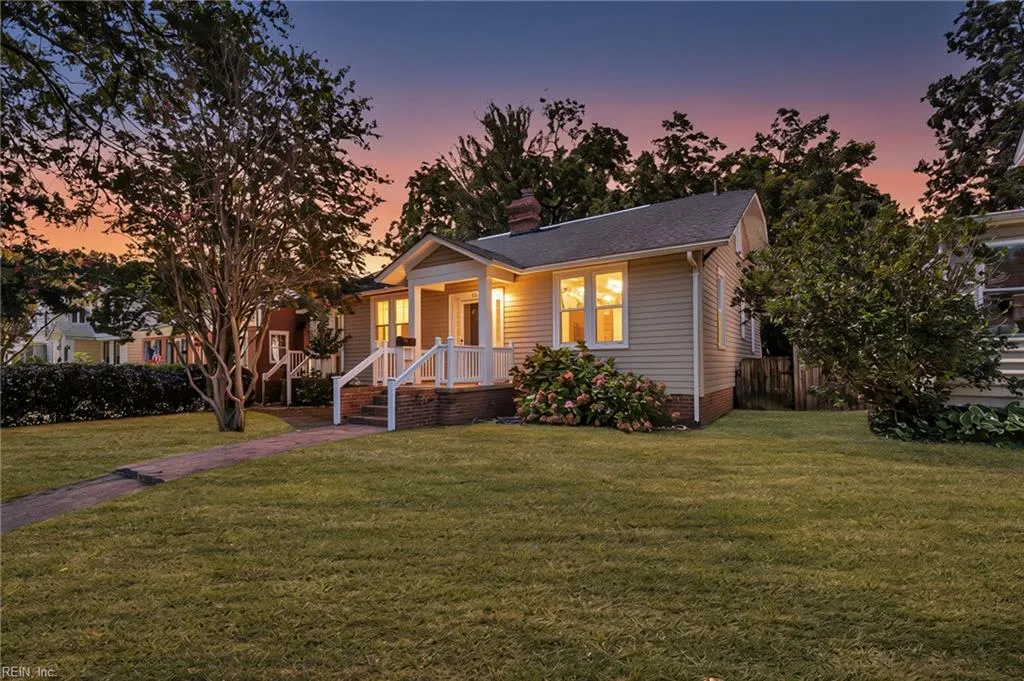
Address
123 Pochin Pl, Hampton, VA
Price
$ 345,000
Property Attributes
- MLS#10651090
- TypeSingle Family
- Listing Status Active
- CountyHAMPTON CITY
- CityHampton
- AreaHampton West
- NeighborhoodWythe
- Zip23661
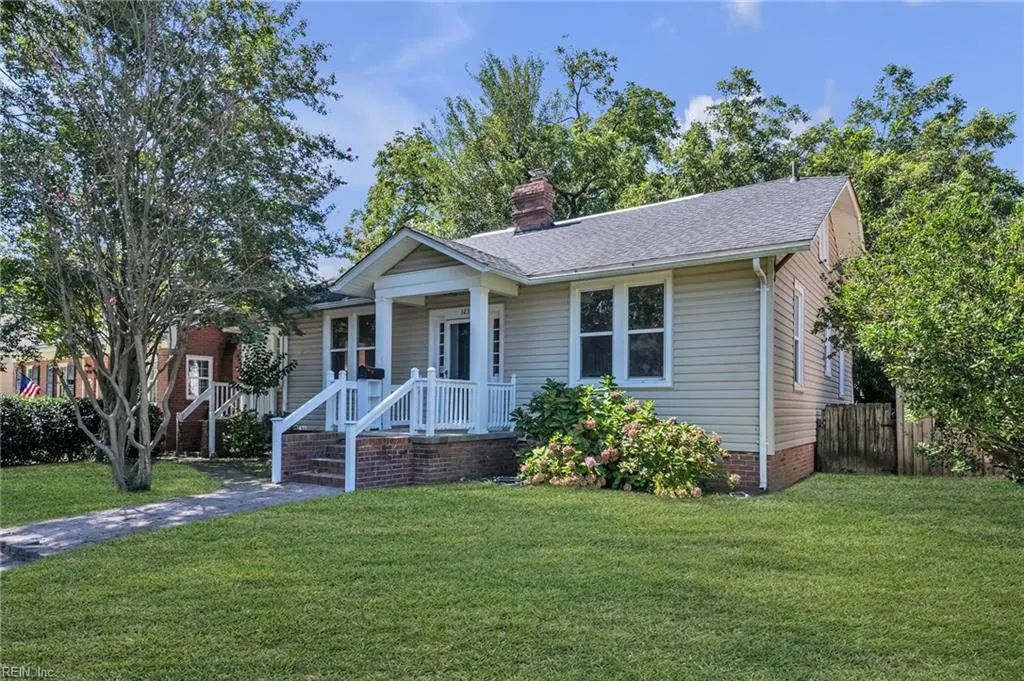
- StyleCape Cod
- Year Built1931
- Taxes$ 3308
- Price$ 345,000
- Bedrooms4
- Full Bathrooms2
- Half Bathrooms0
- Sqr Footage1700
- Lot Size0.17 Acres
Data Source:
Real Estate Information Network (REIN)
Property Description
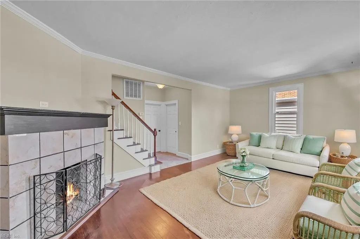
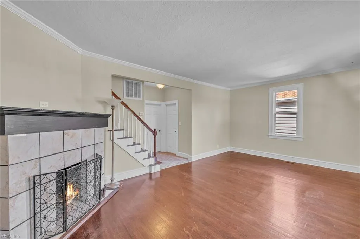
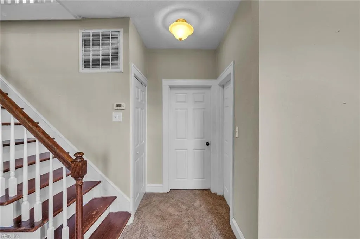
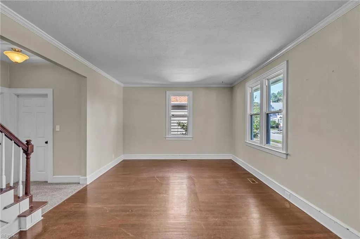
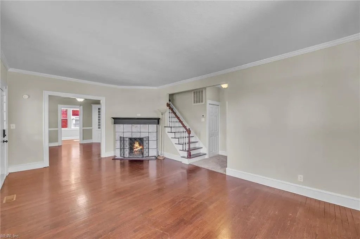
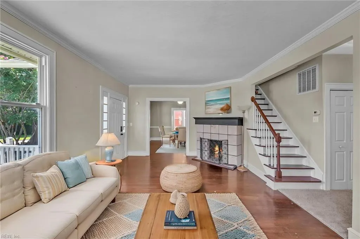
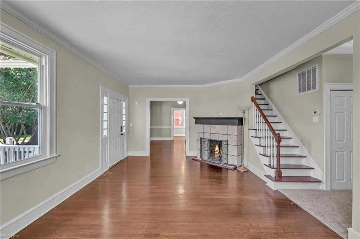
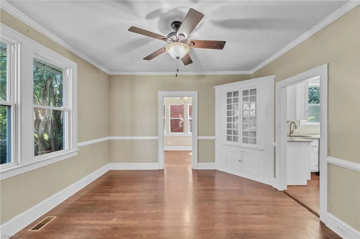
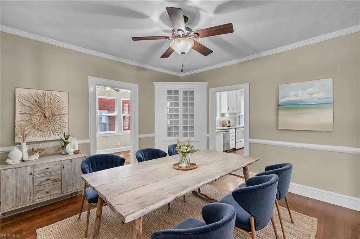
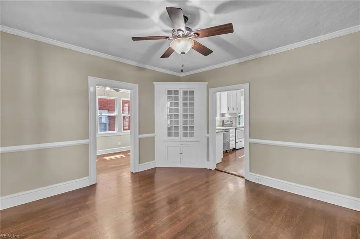
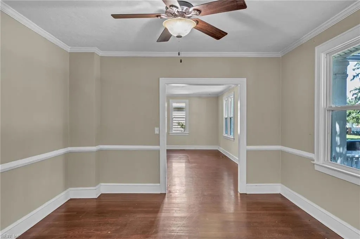
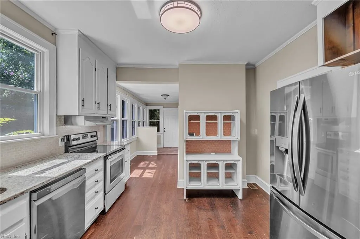
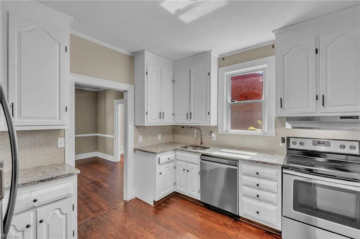
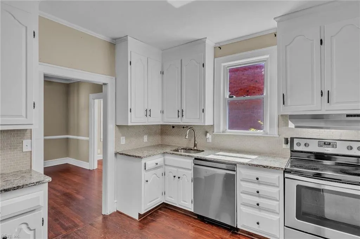
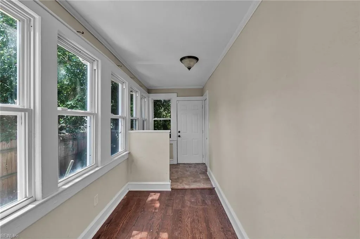
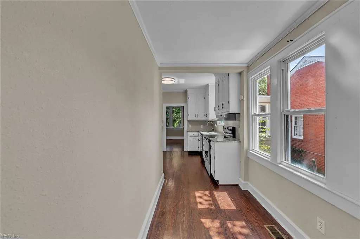
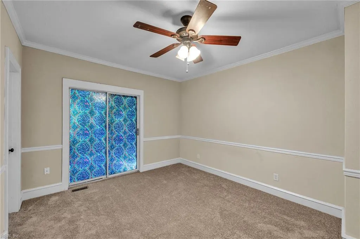
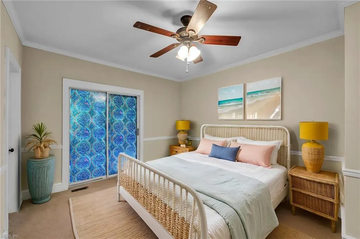
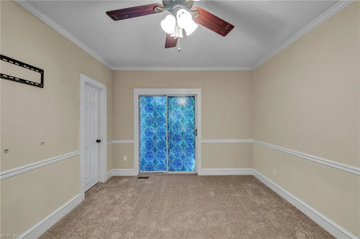
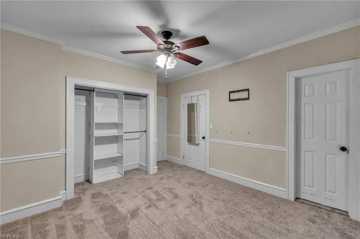
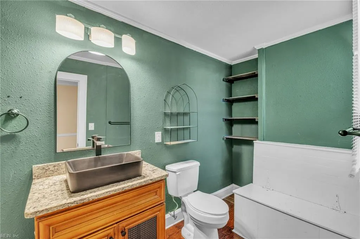
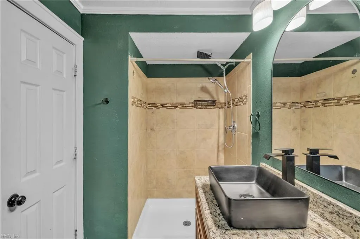
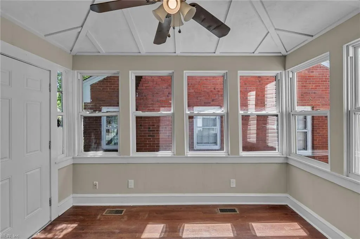
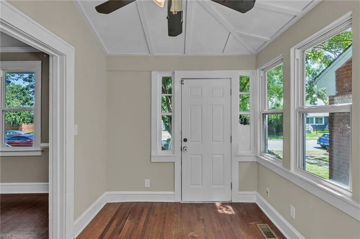
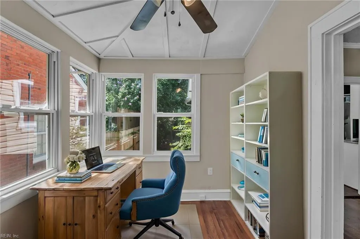
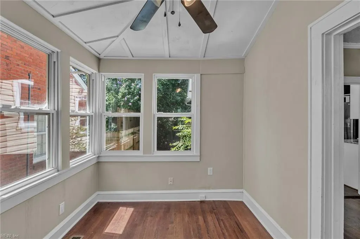
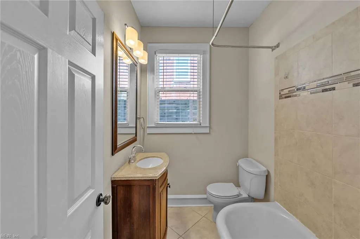
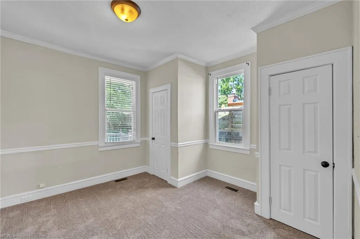
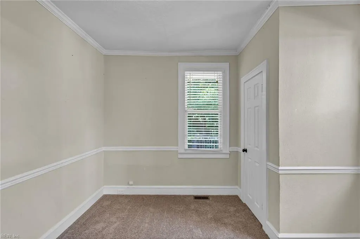
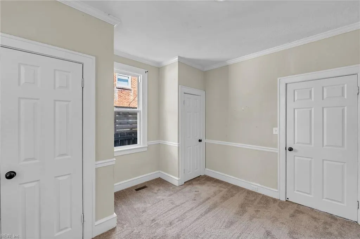
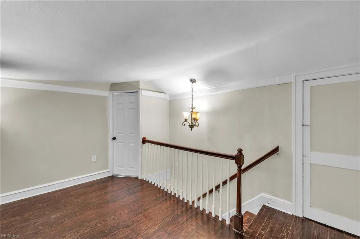
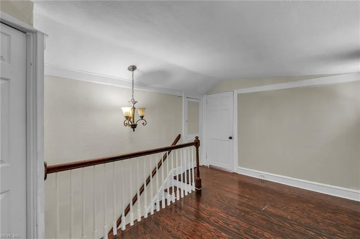
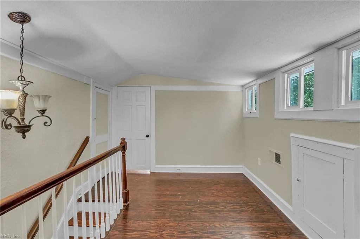
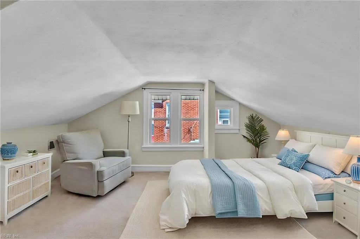
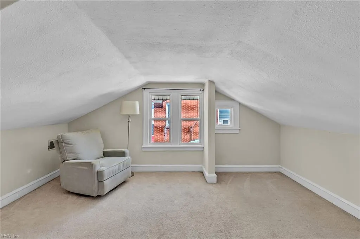
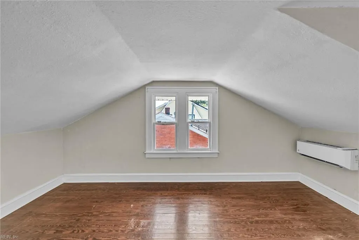
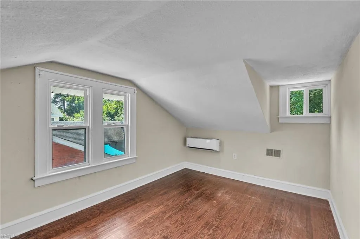
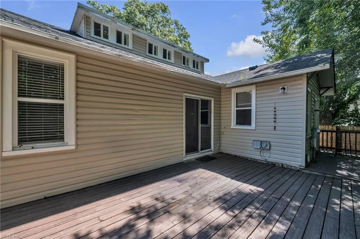
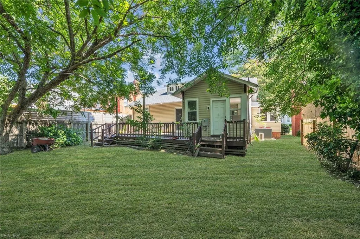
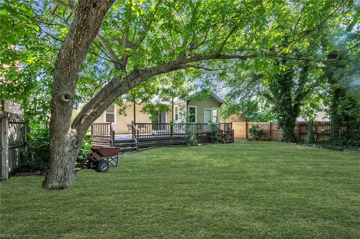
Welcome to 123 Pochin Pl, a beautifully updated 4-bedroom, 2-bath home offering charm, space, and thoughtful improvements throughout. Crown molding, built-in cabinetry, and 4-inch trim add character, while the renovated kitchen features granite countertops and stainless steel appliances. Updated bathrooms include new vanities and modern finishes. The stunning, well-maintained hardwood floors continue throughout much of the first floor, complemented by a tiled wood-burning fireplace that creates a warm focal point in the living space. Two bedrooms with new carpet are located downstairs, including the primary suite with two closets, a private full bath, and its own entrance to the back deck. Upstairs, the hardwood flooring continues into the loft area, where two additional large bedrooms provide plenty of space. Outside, enjoy a huge backyard complete with a spacious deck, fire pit, and detached workshop, and mature trees for shade.
| Elementary School | Middle School | High School |
|---|---|---|
| Hunter B. Andrews Elementary School | Hunter B. Andrews Middle School | Hampton High School |
General Features
| Heating | Floor Furn,Nat Gas |
|---|---|
| Water Type | City/County |
| Cooling | Central Air,Heat Pump |
| Ownership Type | Simple |
| Waterfront Description | Not Waterfront |
| Roof | Asphalt Shingle |
| Appliances | Dishwasher,Dryer Hookup,Microwave,Elec Range,Refrigerator,Washer Hookup |
| Unit Description | 2 Living Lvl |
| Parking | Street |
| Zoning | R13 |
| Style | Cape Cod |
| Property Type | Residential |
| Area | 102 - Hampton West |
| Subdivision Name | WYTHE |
| Sub Type | Detached |
| Neighborhood Name | WYTHE |
| Elementary School | Hunter B. Andrews |
| High School | Hampton |
| Middle School | Hunter B. Andrews |
| Non | Non Contingent |
Interior Features
| Interior Features | Fireplace Wood,Walk-In Closet |
|---|---|
| Water Heater Type | Electric |
| Other Rooms | 1st Floor BR,1st Floor Primary BR,Attic,Breakfast Area,Loft,PBR with Bath,Office/Study,Porch,Sun Room,Workshop |
| Flooring Type | Carpet,Ceramic,Wood |
| Fireplaces | 1 |
| Equipment | Cable Hookup,Ceiling Fan |
Exterior Features
| Exterior Features | Deck |
|---|---|
| Fence Description | Back Fenced |
| Sewer Type | City/County |
| Siding | Vinyl |
| Fence? | Yes |
| Foundation | Basement,Crawl |
| Pool | No Pool |
| Lot Dimensions | 150 X 50 |
Amenities
- Views
- New Construction
- Adult 55+
- Lease To Own
- No HOA Fees
- Furnished
- Primary On Main
- Air Conditioning
- Seller Finance
- Green
- Fixer Upper
- Horse
- Golf
- Fireplace
- Deck
- Garage
- Basement
- Pool
Property vs Single Family Average in 23661
Visits

 Copyright© 2026 REIN Inc. Information Deemed Reliable But Not Guaranteed. The listings data displayed on this medium comes in part from the Real Estate Information Network Inc.(REIN) and has been authorized by participating listing Broker Members of REIN for display. REIN's listings are based upon Data submitted by its Broker Members, and REIN therefore makes no representation or warranty regarding the accuracy of the Data. All users of REIN's listings database should confirm the accuracy of
