

Address
44 Cherry Ave, Hampton, VA
Price
$ 235,000
Property Attributes
- MLS#10650763
- TypeSingle Family
- Listing Status Active
- CountyHAMPTON CITY
- CityHampton
- AreaHampton West
- NeighborhoodWythe
- Zip23661
- StyleBungalow,Cottage
- Year Built1930
- Taxes$ 2128
- Price$ 235,000
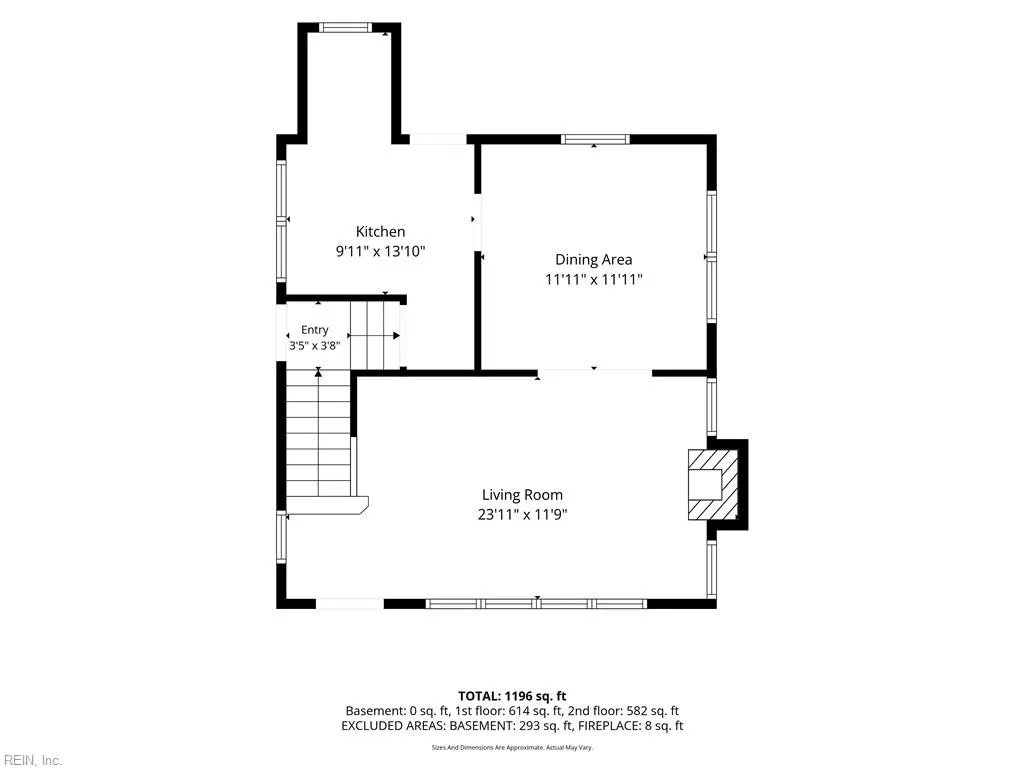
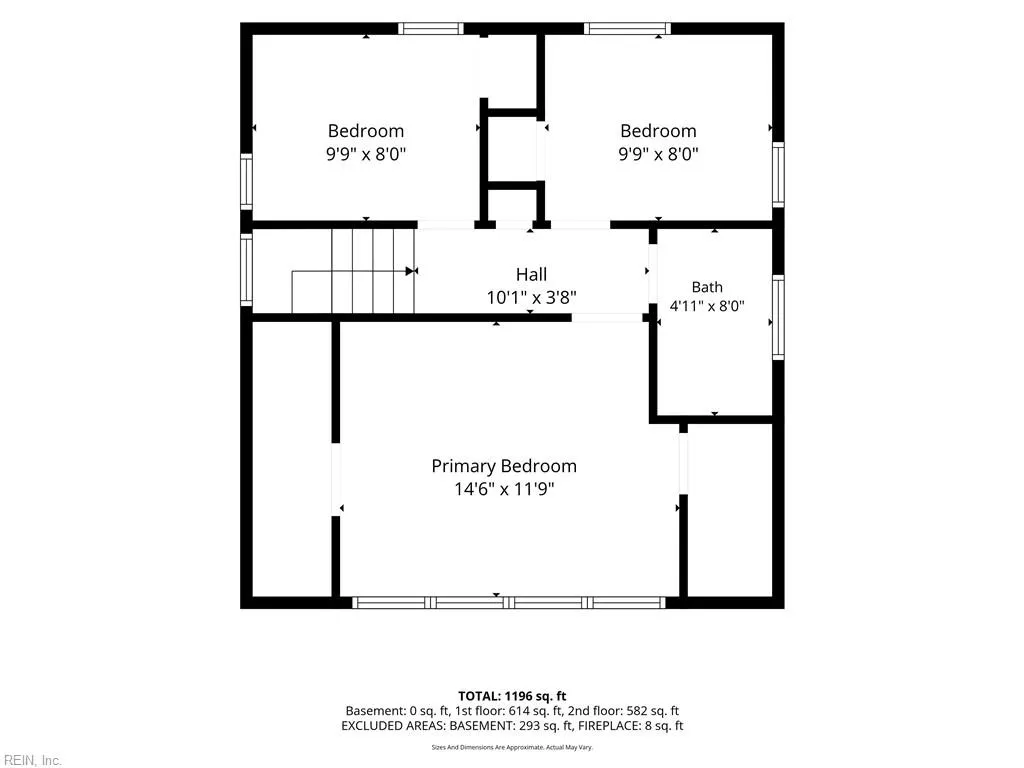
- Bedrooms3
- Full Bathrooms1
- Half Bathrooms0
- Sqr Footage1213
- Lot Size0.14 Acres
Data Source:
Real Estate Information Network (REIN)
Property Description
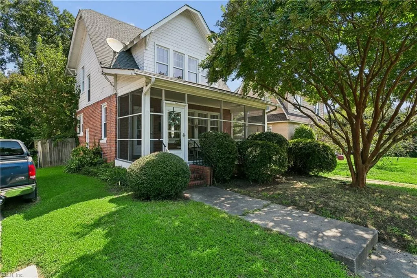
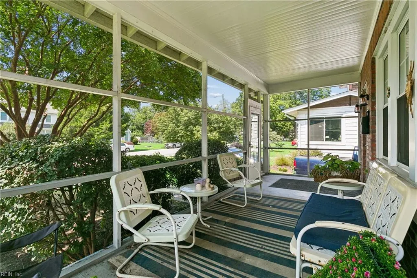
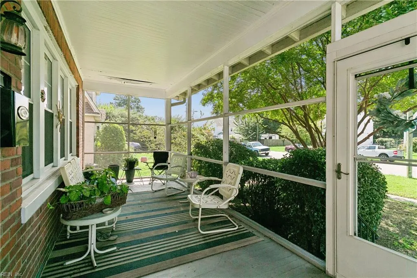
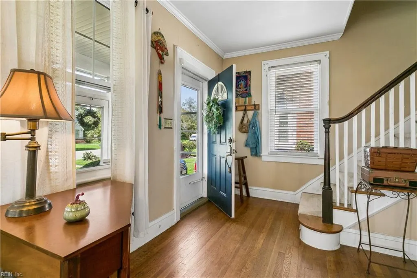
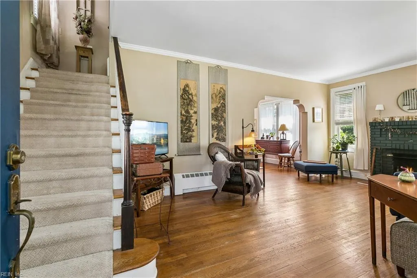
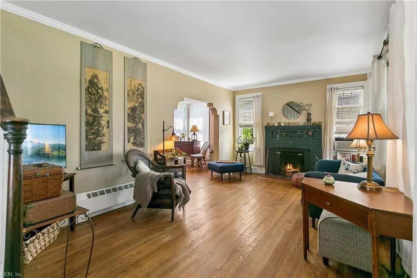
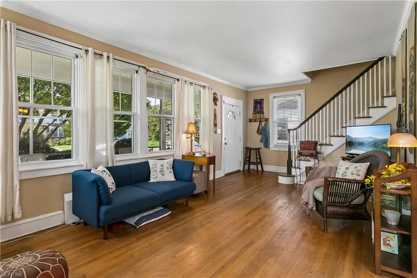
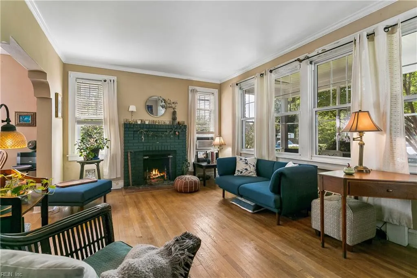
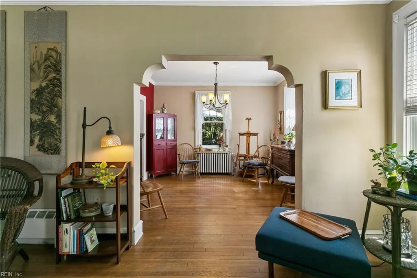
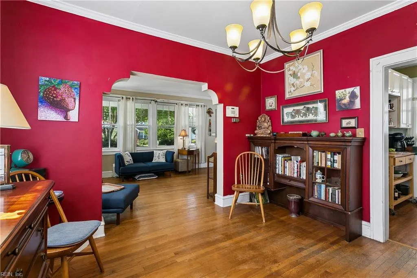
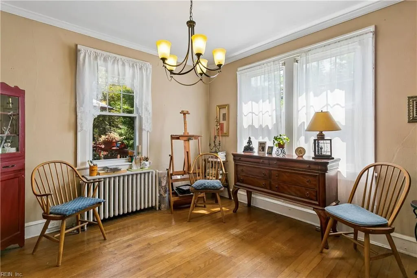
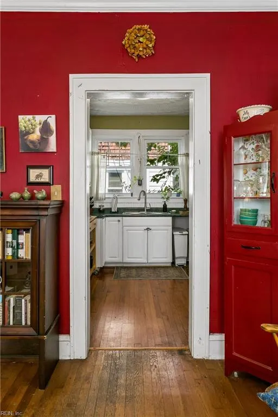
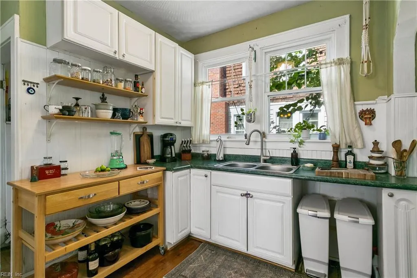
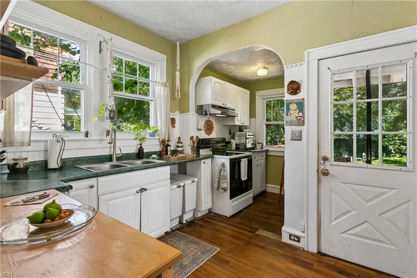
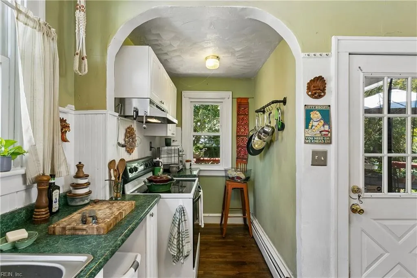
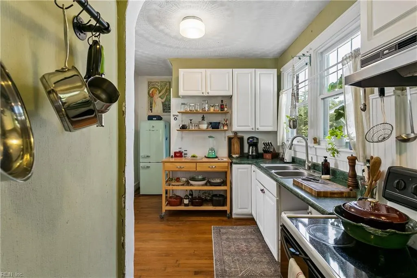
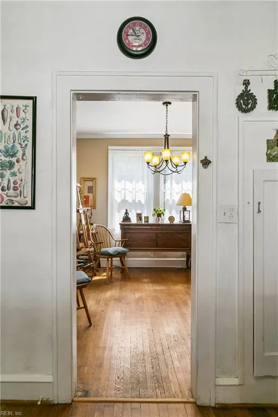
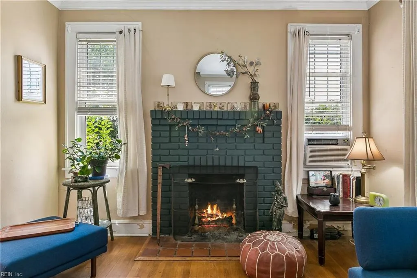
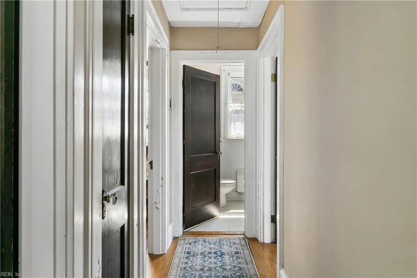
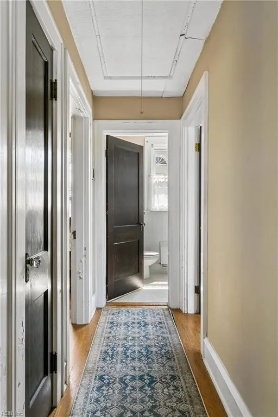
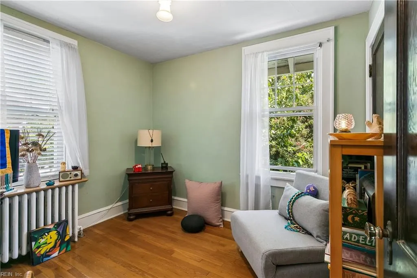
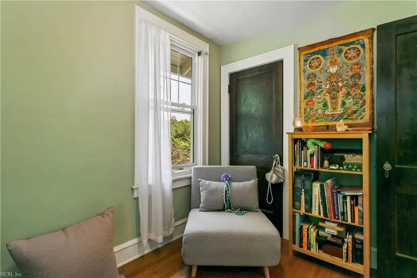
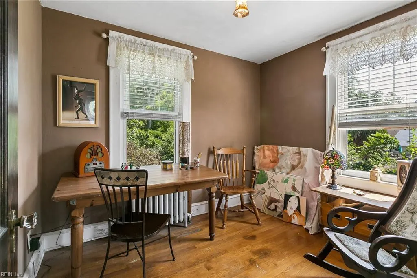
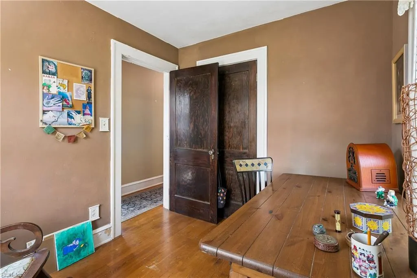
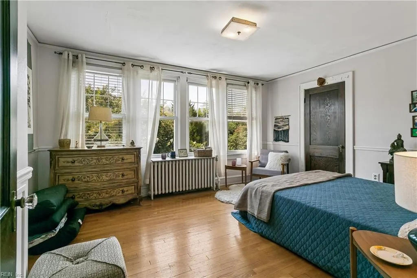
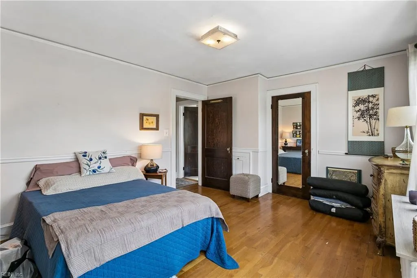
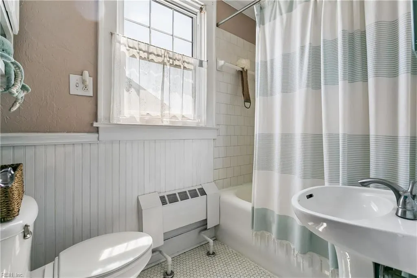
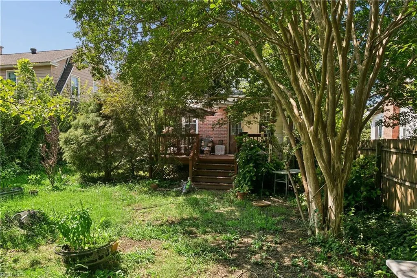
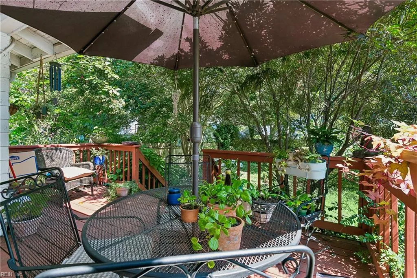
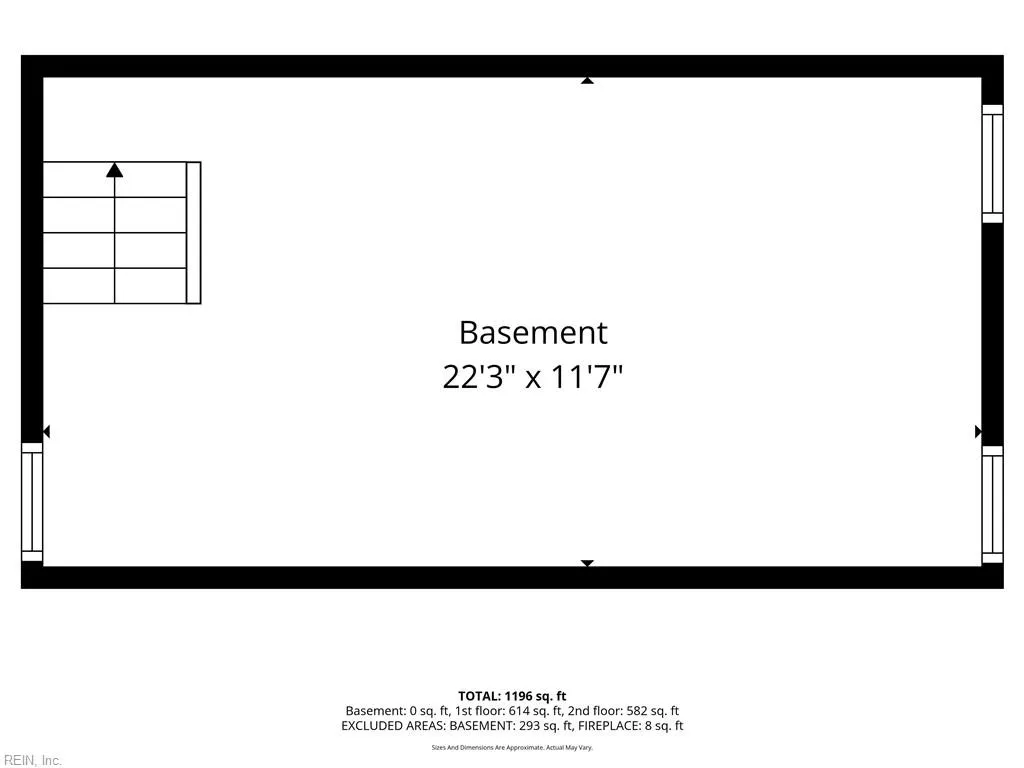
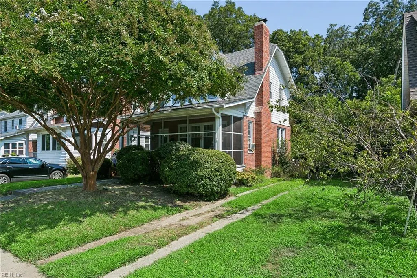
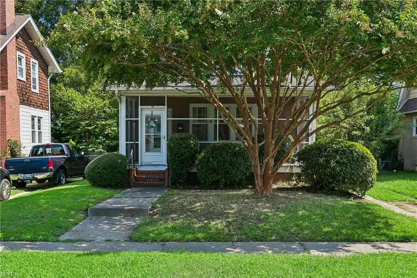
Charming, character-filled cottage bungalow in Hampton's Olde Wythe Historic Landmark District, just one block from the Chesapeake Bay. From the moment you step onto the expansive screened front porch, this home feels special. Inside, natural light fills rooms rich with original architectural details, including oak hardwood floors, tall ceilings, beautiful trim work and magnificent arched openings that reflect the craftsmanship of another era. Replacement windows, electrical & plumbing updates offer an appreciated modern update while preserving the home's timeless appeal. Out back, a large covered deck overlooks a private, fenced backyard framed by mature landscaping, including a beautiful Japanese maple and a prolific fig tree. It's a wonderful setting for morning coffee, bird watching, quiet evenings or simply enjoying the outdoors. And the history? This home is included in the National Register of Historic Places, and local history tells an especially memorable story: its original owners operated a speakeasy in the basement during Prohibition! Historic charm, Chesapeake Bay proximity and a home with a story all its own. The seller is also providing a one-year home warranty for added peace of mind.
| Elementary School | Middle School | High School |
|---|---|---|
| Hunter B. Andrews Elementary School | Hunter B. Andrews Middle School | Hampton High School |
General Features
| Heating | Nat Gas,Radiant,Radiator |
|---|---|
| Water Type | City/County |
| Cooling | Window/Wall |
| Ownership Type | Simple |
| Waterfront Description | Not Waterfront |
| Roof | Composite |
| Appliances | Dryer,Dryer Hookup,Elec Range,Refrigerator,Washer,Washer Hookup |
| Unit Description | Det Single Fam |
| Parking | Garage Det 1 Car,Driveway Spc,Street |
| Style | Bungalow,Cottage |
| Miscellaneous | Warranty Plan |
| Property Type | Residential |
| Area | 102 - Hampton West |
| Subdivision Name | WYTHE |
| Sub Type | Detached |
| Virtual Tour Non Branded | https://iframe.videodelivery.net/b646b9e2332345ac0de46c71302c9787 |
| Elementary School | Hunter B. Andrews |
| High School | Hampton |
| Middle School | Hunter B. Andrews |
| Non | Non Contingent |
Interior Features
| Interior Features | Fireplace Wood,Pull Down Attic Stairs,Window Treatments |
|---|---|
| Water Heater Type | Electric |
| Other Rooms | Attic,Screened Porch |
| Flooring Type | Carpet,Ceramic,Wood |
| Fireplaces | 1 |
| Equipment | Cable Hookup |
Exterior Features
| Exterior Features | Deck |
|---|---|
| Fence Description | Back Fenced,Wood Fence |
| Sewer Type | City/County |
| Siding | Brick,Wood |
| Fence? | Yes |
| Foundation | Basement,Crawl |
| Pool | No Pool |
| Garage Y/N | Yes |
Amenities
- Views
- New Construction
- Adult 55+
- Lease To Own
- No HOA Fees
- Furnished
- Primary On Main
- Air Conditioning
- Seller Finance
- Green
- Fixer Upper
- Horse
- Golf
- Fireplace
- Deck
- Garage
- Basement
- Pool
Property vs Single Family Average in 23661
Visits

 Copyright© 2026 REIN Inc. Information Deemed Reliable But Not Guaranteed. The listings data displayed on this medium comes in part from the Real Estate Information Network Inc.(REIN) and has been authorized by participating listing Broker Members of REIN for display. REIN's listings are based upon Data submitted by its Broker Members, and REIN therefore makes no representation or warranty regarding the accuracy of the Data. All users of REIN's listings database should confirm the accuracy of
