

Views - New Construction - Primary on Main
Address
Mm Raccoon (lee On 11-1) Trl, Chesapeake, VA
Price
$ 898,339
Property Attributes
- MLS#10651511
- TypeSingle Family
- Listing Status Active
- CountyCHESAPEAKE CITY
- CityChesapeake
- AreaSouth Chesapeake
- NeighborhoodSanderson Estates
- Zip23322
- StyleTransitional
- Year Built2026
- Taxes$ 10290
- Price$ 898,339
- Bedrooms4
- Full Bathrooms3
- Half Bathrooms1
- Sqr Footage2984
- Lot Size3 Acres
Data Source:
Real Estate Information Network (REIN)
Property Description
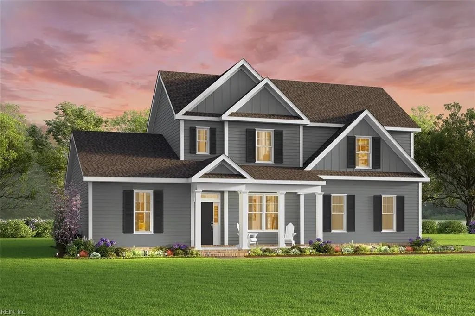
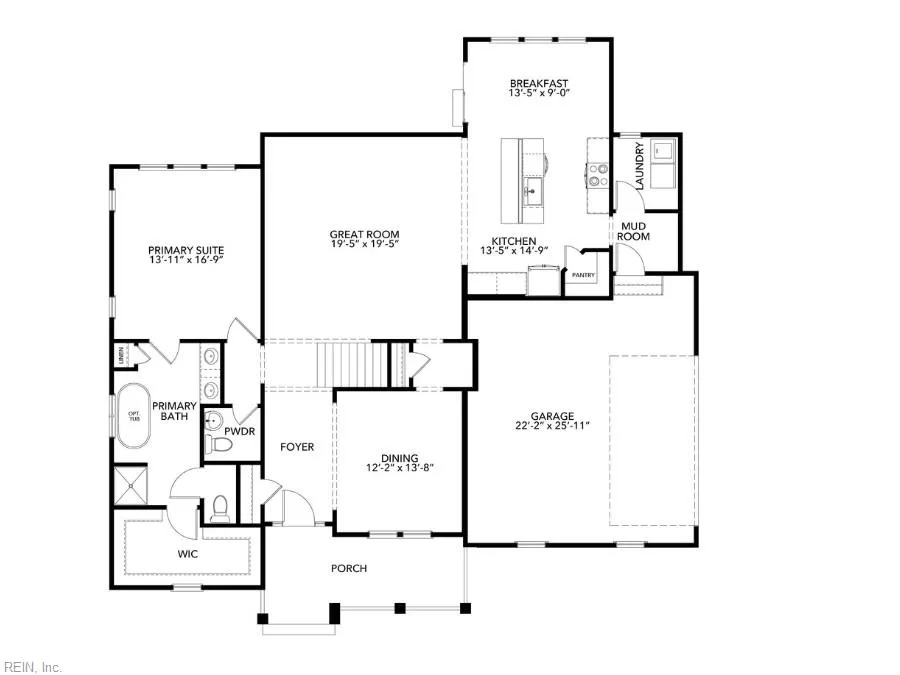
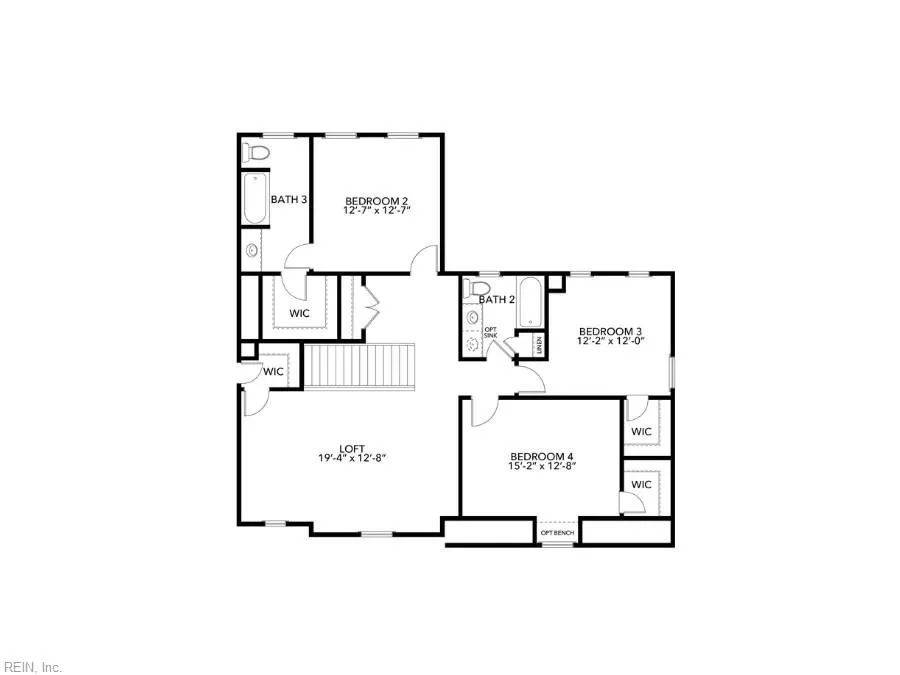
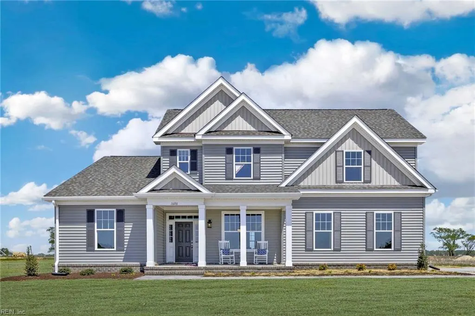
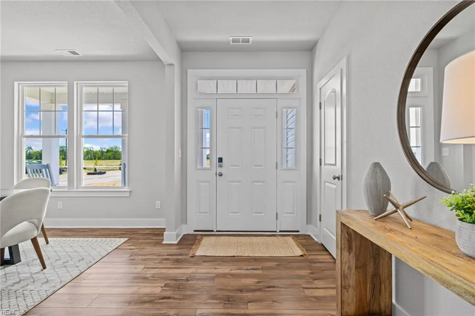
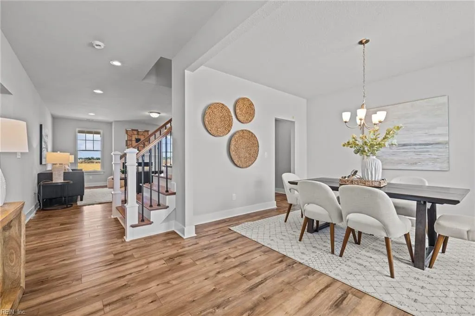
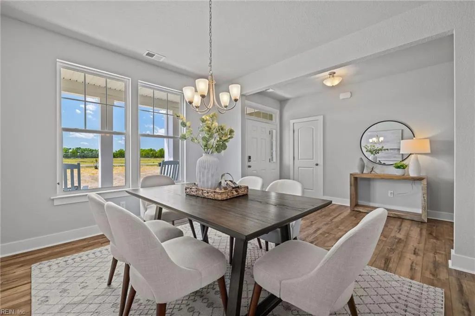
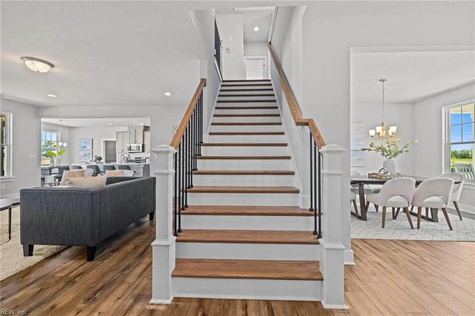
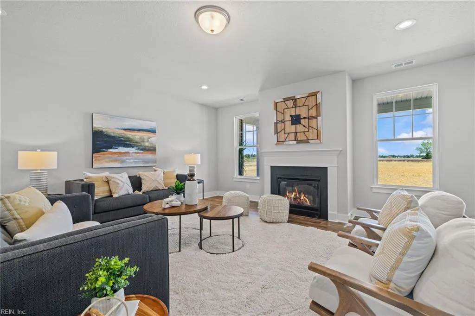
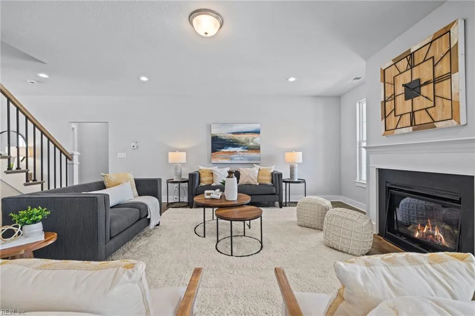
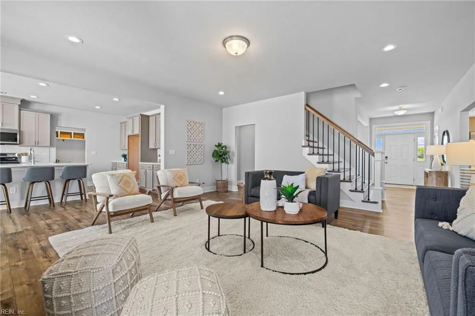
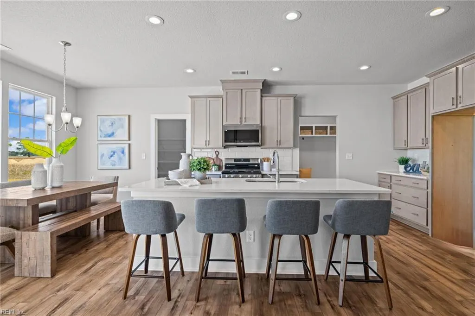
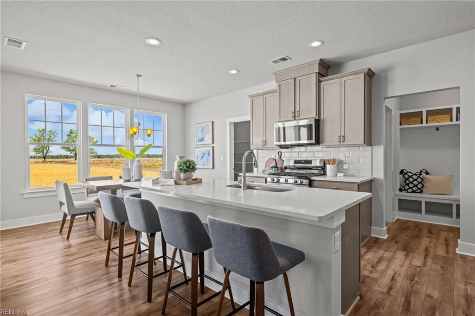
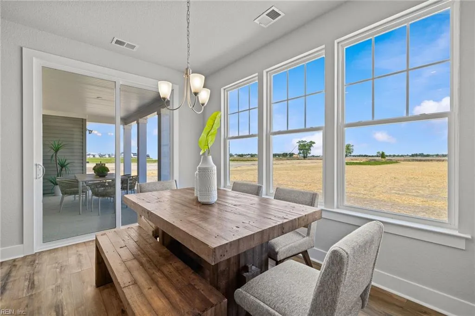
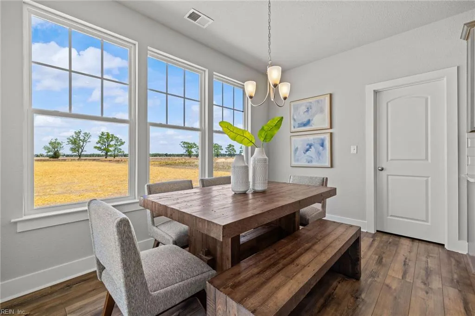
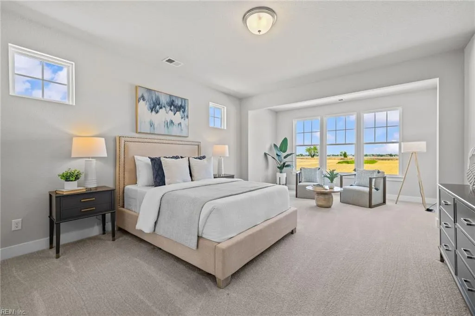
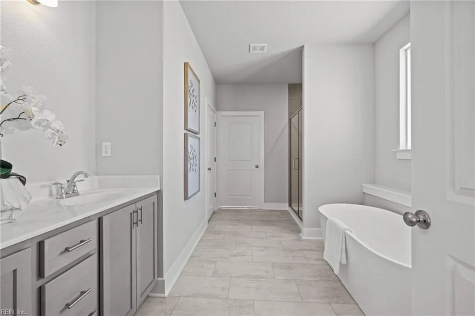
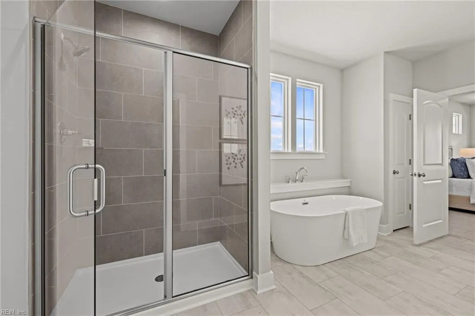
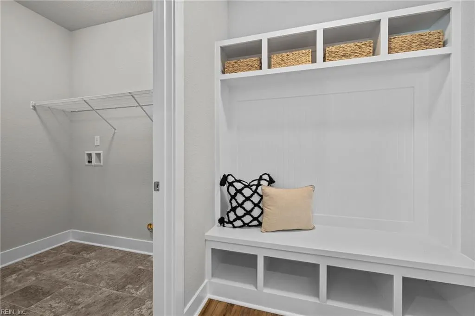
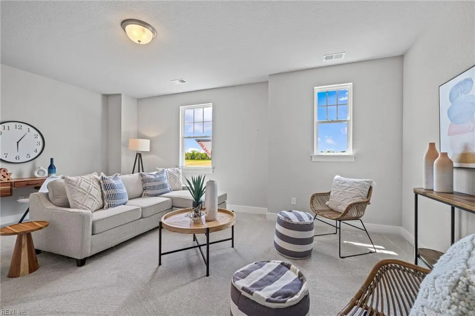
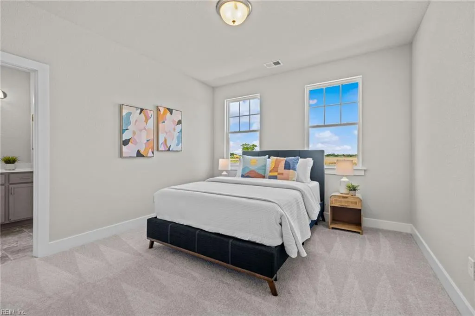
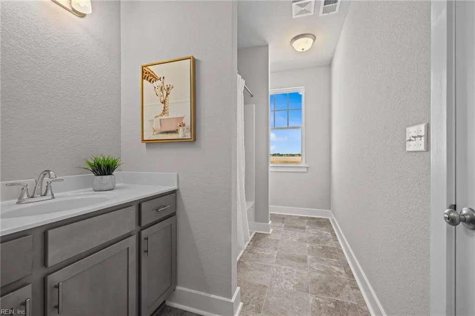
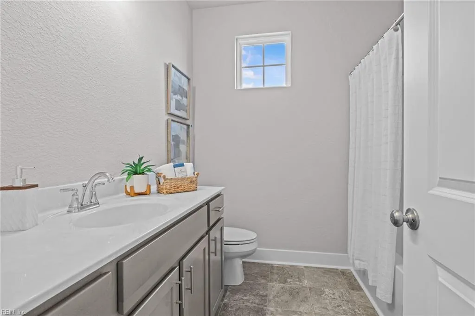
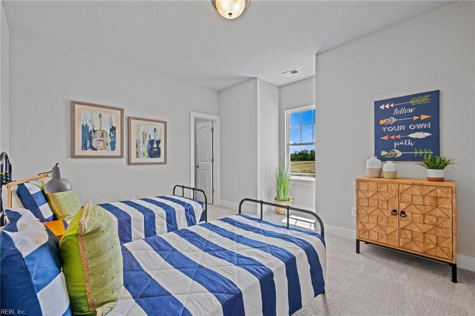
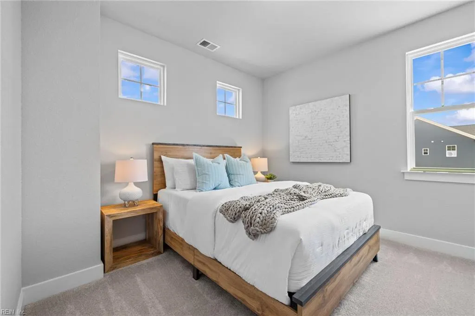
Discover the versatility and comfort of The Lee, an exceptional floor plan featuring a desired first-floor primary suite for true main-level convenience. Situated in a quiet cul-de-sac with options for sprawling 1-acre or 3-acre homesites, this layout offers picturesque settings with stunning wood and pond views available. Upstairs, you'll find an oversized loft alongside an additional bedroom suite complete with its own dedicated bath, providing the perfect private retreat for guests or family. The second floor also showcases 2 additional bedrooms and another full bath. Ask about trusted lender incentives to make building your ideal home on the perfect lot a reality!
| Elementary School | Middle School | High School |
|---|---|---|
| Hickory Elementary | Hickory Middle | Hickory High School |
General Features
| Heating | Heat Pump,Zoned |
|---|---|
| Water Type | Well |
| Cooling | Central Air,Zoned |
| Ownership Type | Simple |
| Waterfront Description | Not Waterfront |
| Roof | Asphalt Shingle |
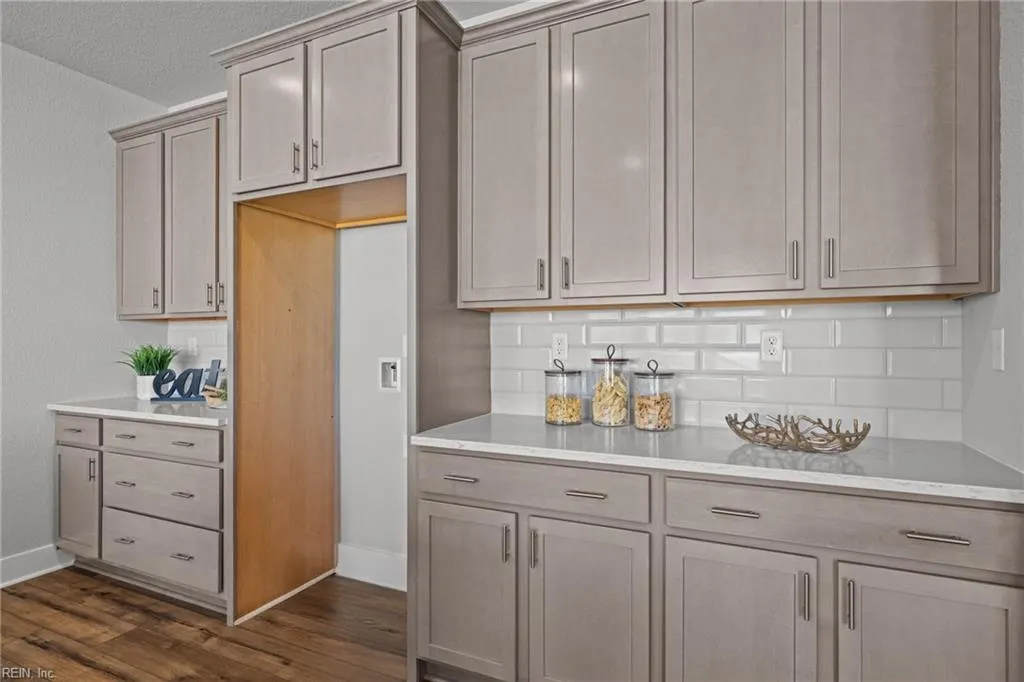
| Appliances | Dishwasher,Dryer Hookup,Microwave,Elec Range,Washer Hookup |
| Amenities | Other |
| Parking | Garage Att 2 Car |
| Zoning | A-1 |
| Style | Transitional |
| Miscellaneous | Warranty Plan |
| Property Type | Residential |
| Area | 32 - South Chesapeake |
| Subdivision Name | SANDERSON ESTATES |
| HOA Y/N | Yes |
| Sub Type | Detached |
| New Construction Y/N | Yes |
| Elementary School | Hickory Elementary |
| High School | Hickory |
| Middle School | Hickory Middle |
| Fees HOA/POA Monthly | 127 |
| Non | Non Contingent |
Interior Features
| Interior Features | Primary Sink-Double,Pull Down Attic Stairs,Walk-In Closet |
|---|---|
| Water Heater Type | Electric |
| Other Rooms | 1st Floor Primary BR,Attic,Breakfast Area,Foyer,Loft,PBR with Bath,Pantry,Porch,Utility Room |
| Flooring Type | Carpet,Laminate/LVP,Vinyl |
| Equipment | Water Softener |
Exterior Features
| Exterior Features | Corner,Cul-De-Sac,Well |
|---|---|
| Fence Description | None |
| Sewer Type | Septic |
| Siding | Vinyl |
| Foundation | Other |
| Pool | No Pool |
| Garage Y/N | Yes |
Amenities
- Views
- New Construction
- Adult 55+
- Lease To Own
- No HOA Fees
- Furnished
- Primary On Main
- Air Conditioning
- Seller Finance
- Green
- Fixer Upper
- Horse
- Golf
- Fireplace
- Deck
- Garage
- Basement
- Pool
Property vs Single Family Average in 23322
Visits

 Copyright© 2026 REIN Inc. Information Deemed Reliable But Not Guaranteed. The listings data displayed on this medium comes in part from the Real Estate Information Network Inc.(REIN) and has been authorized by participating listing Broker Members of REIN for display. REIN's listings are based upon Data submitted by its Broker Members, and REIN therefore makes no representation or warranty regarding the accuracy of the Data. All users of REIN's listings database should confirm the accuracy of
