

New Construction
Address
Mm Sanderson (ambler Parcel 11 Homesite 5 ) Rd, Chesapeake, VA
Price
$ 883,500
Property Attributes
- MLS#10624904
- TypeSingle Family
- Listing Status Active
- CountyCHESAPEAKE CITY
- CityChesapeake
- AreaSouth Chesapeake
- NeighborhoodSanderson Estates
- Zip23322
- StyleTraditional
- Year Built2026
- Taxes$ 8000
- Price$ 883,500
- Bedrooms4
- Full Bathrooms2
- Half Bathrooms1
- Sqr Footage3057
- Lot Size3.013 Acres
Data Source:
Real Estate Information Network (REIN)
Property Description
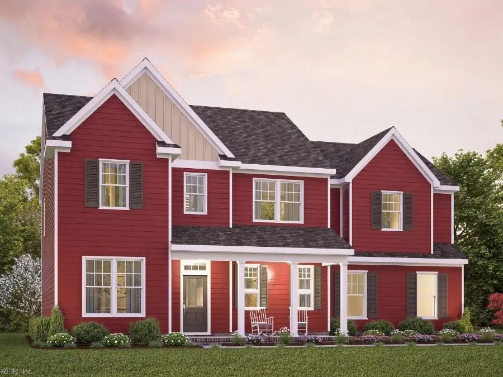
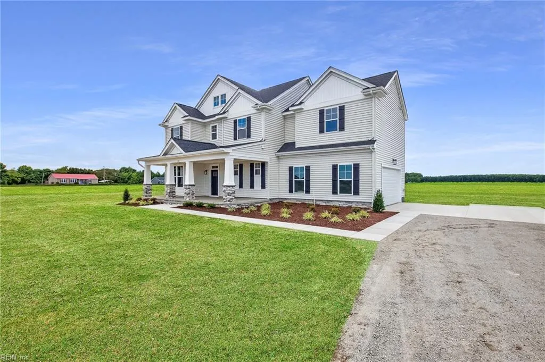
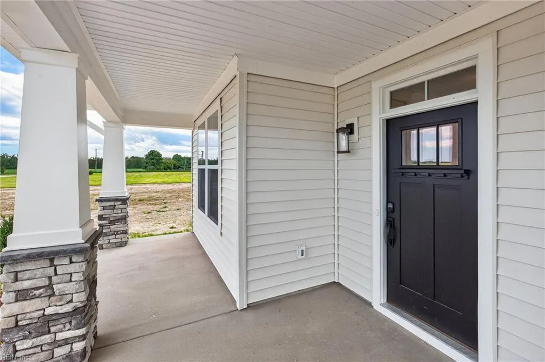
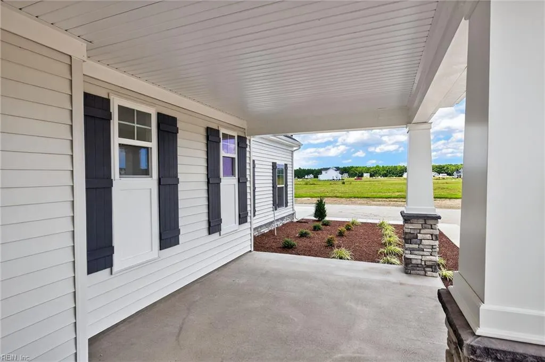
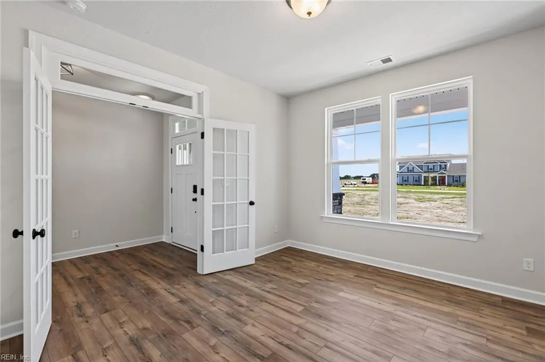
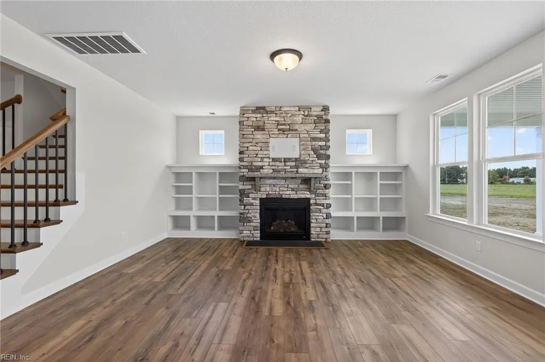
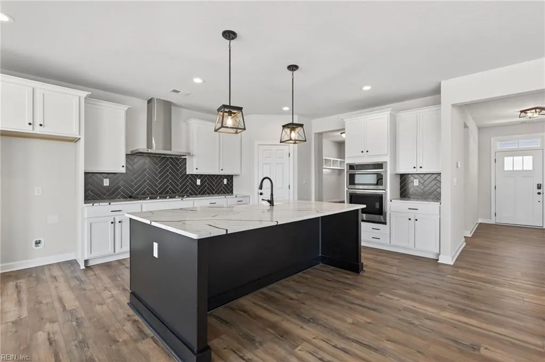
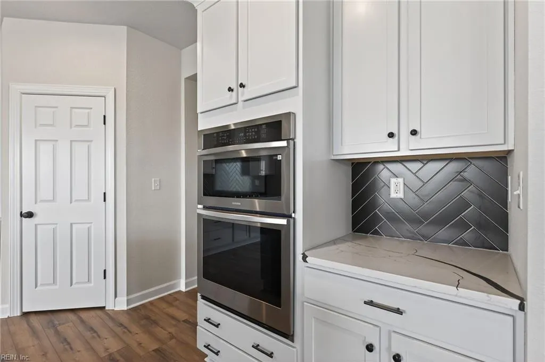
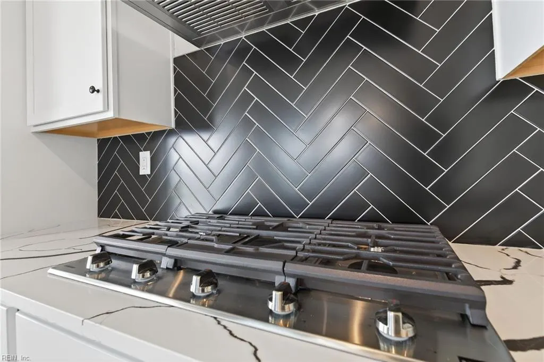
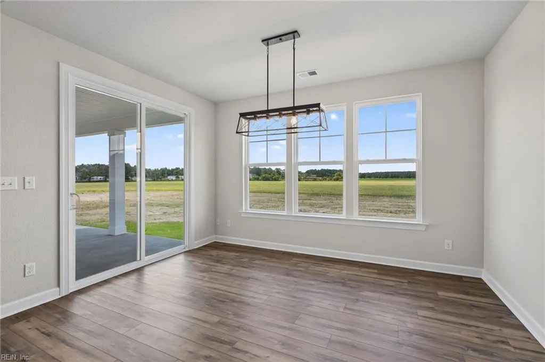
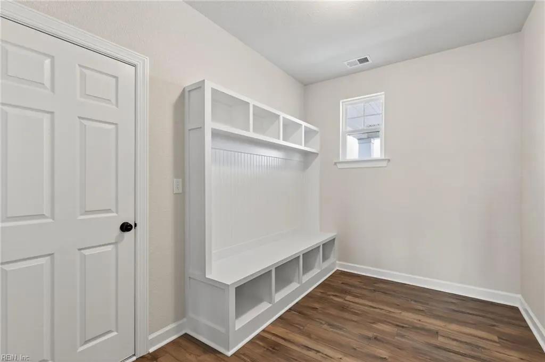
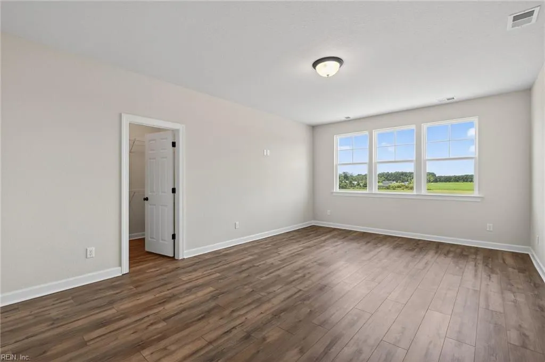
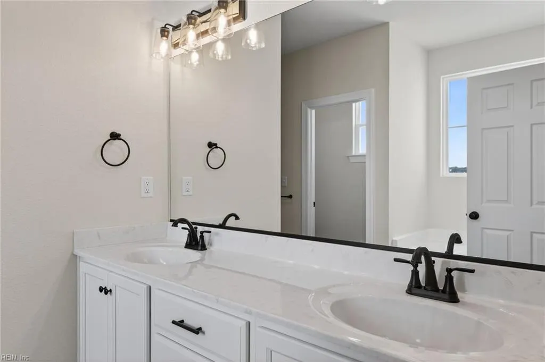
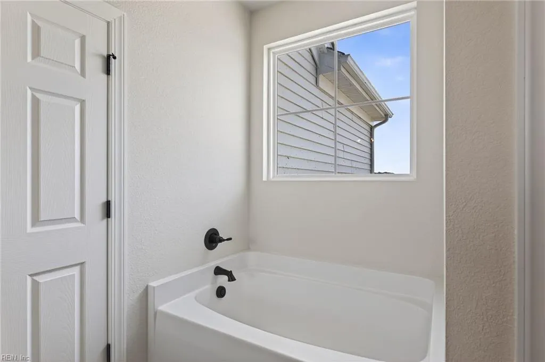
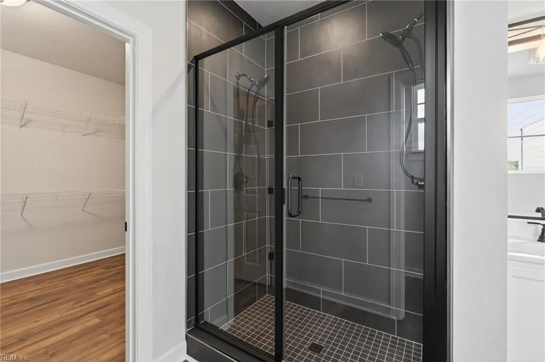
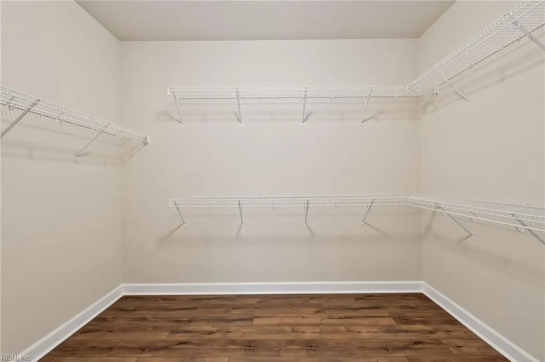
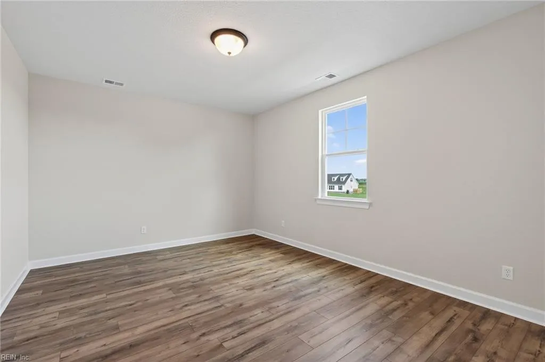
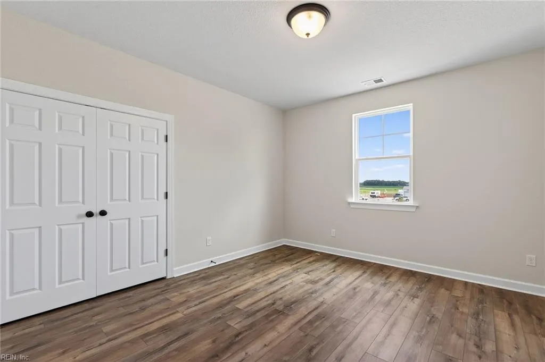
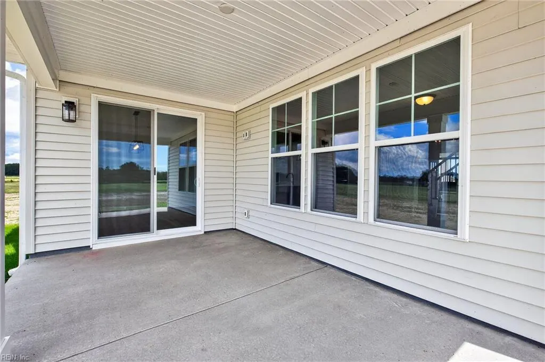
NO HOA! At the heart of the Ambler, you’ll find the kitchen, which curates a culinary haven where creativity knows no bounds. Picture this: a lazy Sunday morning, sunlight streams through the windows. As you sip on your morning coffee, the kids eagerly gather around the expansive center island, ready to lend a hand in preparing a delightful brunch. In the cozy great room, movie marathons & social gatherings await, creating memories that will last a lifetime. When the day winds down, retreat to the sanctuary of the primary suite. Open the elegant doors to reveal a spa-like bath, inviting you to unwind in luxury. But that's not all—not one, but two walk-in closets await, offering a beautiful space for your wardrobe & a touch of indulgence. Beyond these sought-after features, The Ambler boasts practical features such as a generous mudroom & closets galore, ensuring that every belonging finds its place. Pictures from past build. May show options for inspiration.
| Elementary School | Middle School | High School |
|---|---|---|
| Hickory Elementary | Hickory Middle | Hickory High School |
General Features
| Energy Efficiency | Radiant Barrier |
|---|---|
| Heating | Heat Pump,Programmable Thermostat,Zoned |
| Water Type | Well |
| Cooling | Central Air,Zoned |
| Ownership Type | Simple |
| Waterfront Description | Not Waterfront |
| Roof | Asphalt Shingle |
| Appliances | Dishwasher,Dryer Hookup,Microwave,Elec Range,Washer Hookup |
| Parking | Garage Att 2 Car |
| Zoning | A-1 |
| Style | Traditional |
| Miscellaneous | Warranty Plan |
| Property Type | Residential |
| Area | 32 - South Chesapeake |
| Subdivision Name | SANDERSON ESTATES |
| HOA Y/N | Yes |
| Sub Type | Detached |
| New Construction Y/N | Yes |
| Elementary School | Hickory Elementary |
| High School | Hickory |
| Middle School | Hickory Middle |
| Fees HOA/POA Monthly | 125 |
| Non | Non Contingent |
Interior Features
| Interior Features | Primary Sink-Double,Pull Down Attic Stairs,Walk-In Closet |
|---|---|
| Water Heater Type | Electric |
| Other Rooms | Attic,Breakfast Area,Foyer,Loft,PBR with Bath,Office/Study,Pantry,Porch,Utility Room |
| Flooring Type | Carpet,Laminate/LVP,Vinyl |
| Equipment | Water Softener |
Exterior Features
| Exterior Features | Well |
|---|---|
| Fence Description | None |
| Sewer Type | Septic |
| Siding | Vinyl |
| Foundation | Other |
| Pool | No Pool |
| Garage Y/N | Yes |
| Garage Square Feet | 516 |
Amenities
- Views
- New Construction
- Adult 55+
- Lease To Own
- No HOA Fees
- Furnished
- Primary On Main
- Air Conditioning
- Seller Finance
- Green
- Fixer Upper
- Horse
- Golf
- Fireplace
- Deck
- Garage
- Basement
- Pool
Property vs Single Family Average in 23322
Visits

 Copyright© 2026 REIN Inc. Information Deemed Reliable But Not Guaranteed. The listings data displayed on this medium comes in part from the Real Estate Information Network Inc.(REIN) and has been authorized by participating listing Broker Members of REIN for display. REIN's listings are based upon Data submitted by its Broker Members, and REIN therefore makes no representation or warranty regarding the accuracy of the Data. All users of REIN's listings database should confirm the accuracy of
