

New Construction - Primary on Main
Address
2857 Raccoon Trl, Chesapeake, VA
Price
$ 894,595
Property Attributes
- MLS#10643669
- TypeSingle Family
- Listing Status Active
- CountyCHESAPEAKE CITY
- CityChesapeake
- AreaSouth Chesapeake
- NeighborhoodSanderson Estates
- Zip23322
- StyleTraditional
- Year Built2026
- Taxes$ 9035
- Price$ 894,595
- Bedrooms5
- Full Bathrooms3
- Half Bathrooms0
- Sqr Footage3026
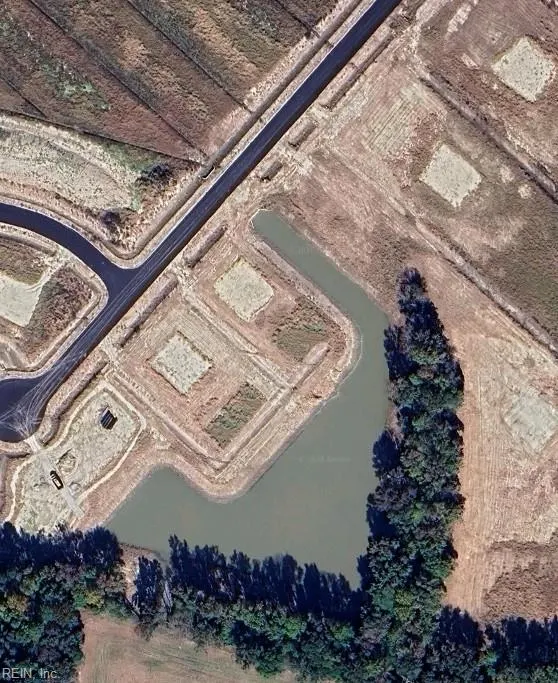
- Lot Size1.282 Acres
Data Source:
Real Estate Information Network (REIN)
Property Description
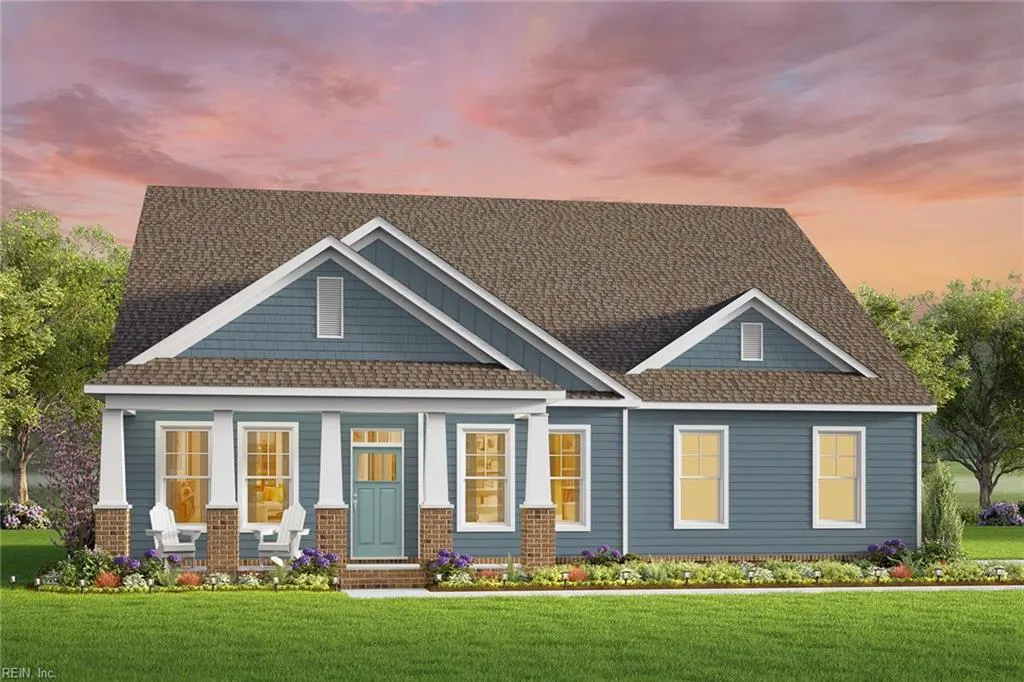
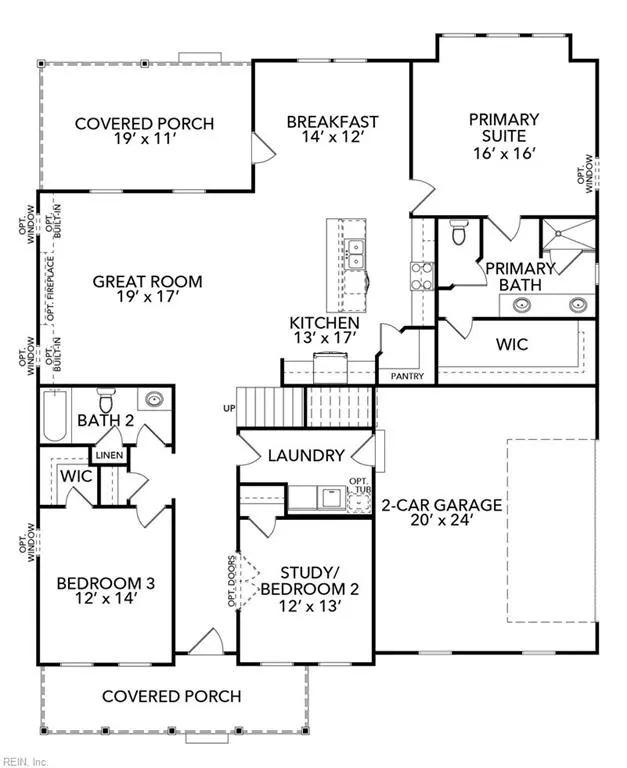
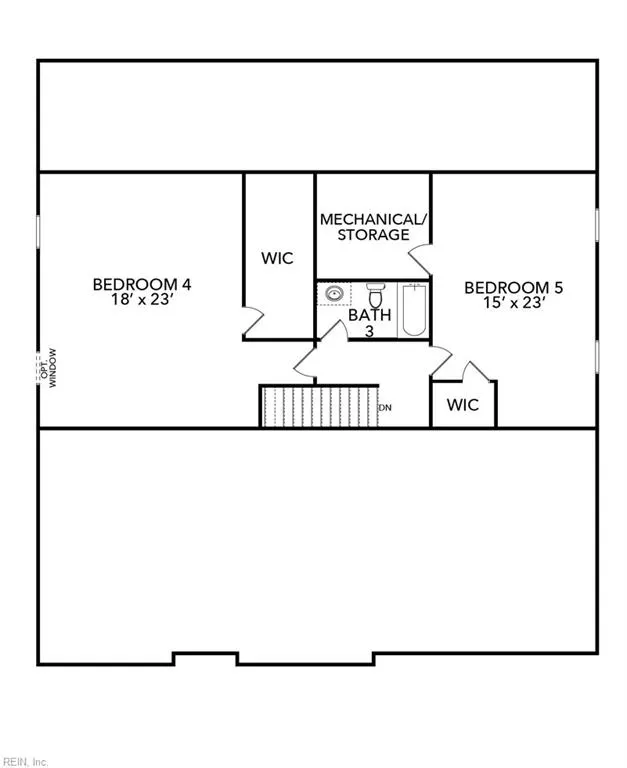
Fair warning: Your guests may start inviting themselves over. Welcome to the Whitehurst by Kirbor Homes—a home that's equal parts stylish, spacious, and dangerously comfortable. Once you move in, don't be surprised if everyone suddenly volunteers your house for every birthday, football Sunday, and holiday gathering. The heart of the home is the incredible chef-inspired kitchen, complete with our upgraded Chef's Appliance Package, an oversized island, and enough counter space to pretend you're on a cooking show (or just unpack takeout in style). The open-concept layout keeps everyone connected, whether you're entertaining a crowd or trying to keep an eye on whoever keeps sneaking cookies before dinner. Designed with convenient first-floor living, the private primary suite is your personal escape after a long day, featuring a spa-like bathroom and a spacious walk-in closet that's ready for everything from everyday essentials to those online shopping "must-haves." Two additional bedrooms offer space for family and friends, while the upstairs bonus room can transform into whatever life calls for—a movie lounge, game room, home office, fitness studio, or the ultimate hideaway when you need a little peace and quiet. Out back, the covered porch is practically begging for morning coffee, summer cookouts, and evenings where you swear you'll only sit outside for five minutes...until it's dark. Every inch of the Whitehurst showcases the quality craftsmanship and thoughtful details Kirbor Homes is known for, blending comfort, flexibility, and timeless design into a home you'll love coming back to every day. So go ahead, schedule your private tour or Design Center appointment today. Just don't blame us when your friends start referring to your house as "the gathering place." Builder contract required. Ask about available lender incentives!
| Elementary School | Middle School | High School |
|---|---|---|
| Hickory Elementary | Hickory Middle | Hickory High School |
General Features
| Energy Efficiency | Radiant Barrier |
|---|---|
| Heating | Heat Pump,Programmable Thermostat |
| Water Type | Well |
| Cooling | Central Air |
| Ownership Type | Simple |
| Waterfront Description | Not Waterfront |
| Roof | Asphalt Shingle |
| Appliances | Dishwasher,Dryer Hookup,Microwave,Gas Range,Washer Hookup |
| Amenities | Other |
| Parking | Garage Att 2 Car |
| Zoning | A1 |
| Style | Traditional |
| Miscellaneous | Warranty Plan |
| Property Type | Residential |
| Area | 32 - South Chesapeake |
| Subdivision Name | SANDERSON ESTATES |
| HOA Y/N | Yes |
| Sub Type | Detached |
| New Construction Y/N | Yes |
| Elementary School | Hickory Elementary |
| High School | Hickory |
| Middle School | Hickory Middle |
| Fees HOA/POA Monthly | 128 |
| Non | Non Contingent |
Interior Features
| Interior Features | Primary Sink-Double,Walk-In Attic,Walk-In Closet |
|---|---|
| Water Heater Type | Electric |
| Other Rooms | 1st Floor BR,1st Floor Primary BR,Attic,Breakfast Area,Fin. Rm Over Gar,Foyer,PBR with Bath,Pantry,Utility Closet |
| Flooring Type | Carpet,Laminate/LVP,Vinyl |
| Equipment | Cable Hookup,Water Softener |
Exterior Features
| View | Water,Wooded |
|---|---|
| Exterior Features | Cul-De-Sac |
| Fence Description | None |
| Sewer Type | Septic |
| Siding | Vinyl |
| Foundation | Other |
| Pool | No Pool |
| Garage Y/N | Yes |
Amenities
- Views
- New Construction
- Adult 55+
- Lease To Own
- No HOA Fees
- Furnished
- Primary On Main
- Air Conditioning
- Seller Finance
- Green
- Fixer Upper
- Horse
- Golf
- Fireplace
- Deck
- Garage
- Basement
- Pool
Property vs Single Family Average in 23322
Visits

 Copyright© 2026 REIN Inc. Information Deemed Reliable But Not Guaranteed. The listings data displayed on this medium comes in part from the Real Estate Information Network Inc.(REIN) and has been authorized by participating listing Broker Members of REIN for display. REIN's listings are based upon Data submitted by its Broker Members, and REIN therefore makes no representation or warranty regarding the accuracy of the Data. All users of REIN's listings database should confirm the accuracy of
