

New Construction
Address
1533 Sanderson Rd, Chesapeake, VA
Price
$ 997,724
Property Attributes
- MLS#10643679
- TypeSingle Family
- Listing Status Active
- CountyCHESAPEAKE CITY
- CityChesapeake
- AreaSouth Chesapeake
- NeighborhoodSanderson Estates
- Zip23322
- StyleTraditional
- Year Built2026
- Taxes$ 10077
- Price$ 997,724
- Bedrooms5
- Full Bathrooms4
- Half Bathrooms1
- Sqr Footage3585
- Lot Size3.013 Acres
Data Source:
Real Estate Information Network (REIN)
Property Description
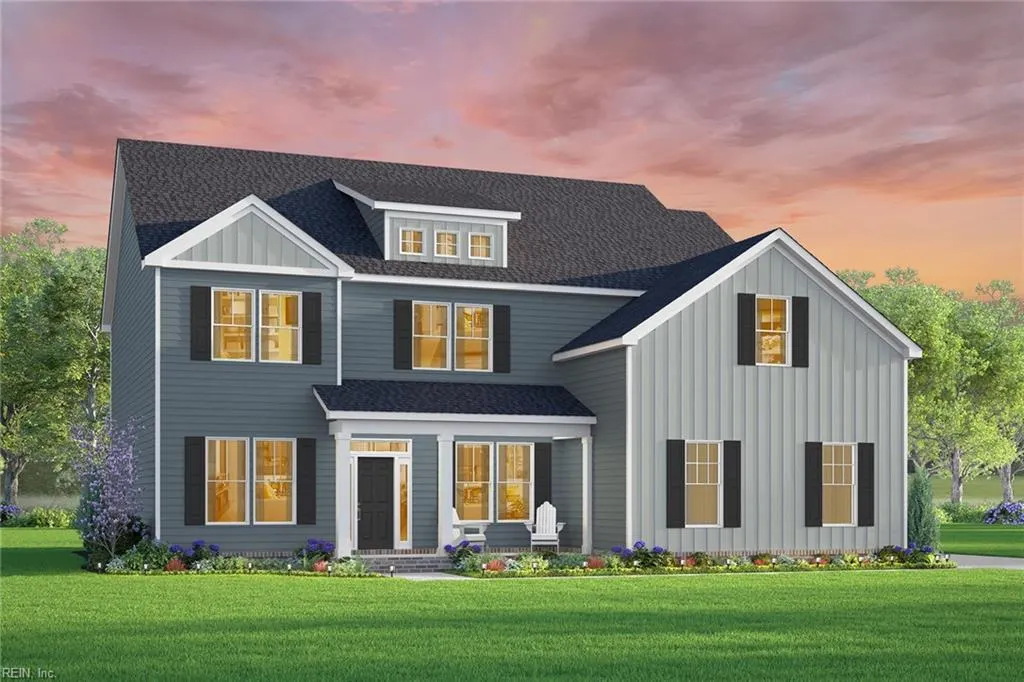
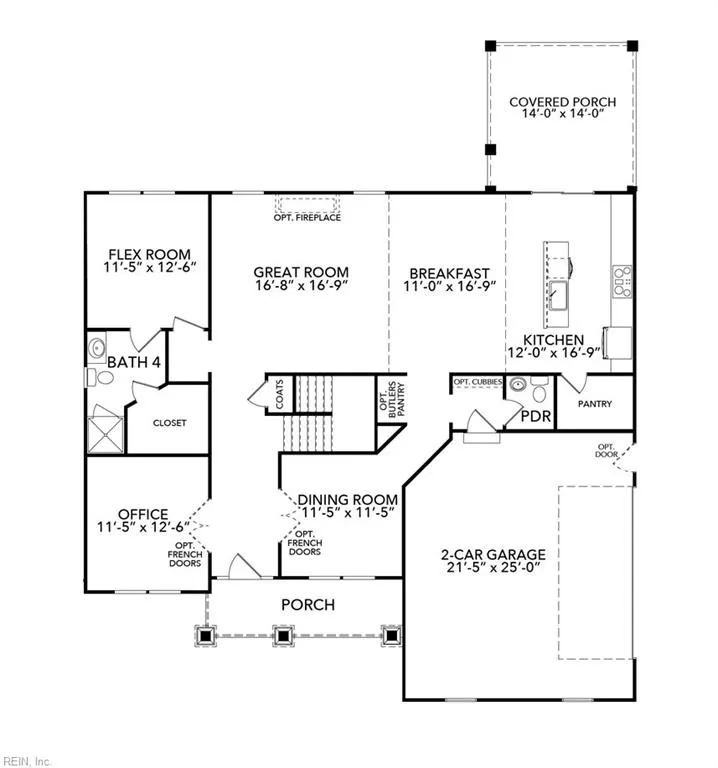
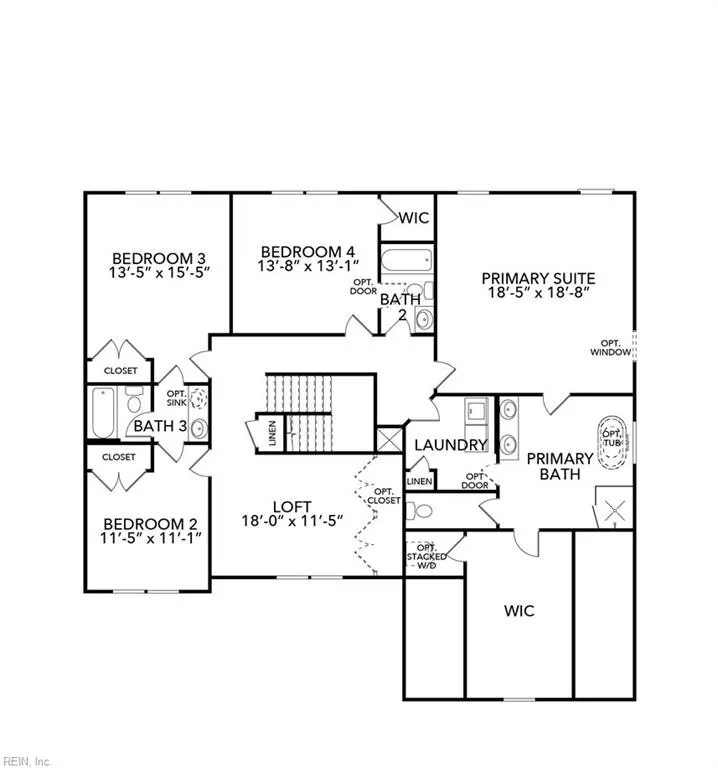
Some homes simply check the boxes. The Miles by Kirbor Homes is designed to exceed expectations. Thoughtfully crafted for the way you live today, this home combines stylish finishes, functional spaces, and everyday comfort in all the right places. The heart of the home is the beautifully designed kitchen, where morning coffee turns into family dinners, holiday traditions, and conversations that linger long after the meal is over. Featuring our upgraded Chef's Appliance Package, a spacious center island, abundant cabinetry, and an open flow into the dining area and Great Room, this space was made for gathering, whether you're entertaining a crowd or enjoying a quiet night at home. When it's time to unwind, head to the spacious primary suite featuring a walk-in closet that's practically the size of a bedroom and a spa-inspired bath that makes every day feel a little more like a vacation. Additional bedrooms and versatile living spaces provide endless opportunities for a home office, playroom, fitness room, media lounge, or whatever your lifestyle calls for next. Step outside to the covered rear porch and imagine weekend cookouts, evenings under the stars, or slow Sunday afternoons where the only thing on your schedule is deciding whether to refill your coffee or fire up the grill. Built with the exceptional craftsmanship and attention to detail Kirbor Homes is known for, the Miles offers the perfect blend of style, flexibility, and livability. This isn't just another floor plan: it's the one you'll find yourself measuring every other home against. Schedule an appointment at our design center today and discover why the Miles just feels like home. Builder contract required. Ask about available lender incentives!
| Elementary School | Middle School | High School |
|---|---|---|
| Hickory Elementary | Hickory Middle | Hickory High School |
General Features
| Energy Efficiency | Radiant Barrier |
|---|---|
| Heating | Heat Pump,Programmable Thermostat,Zoned |
| Water Type | Well |
| Cooling | Central Air,Zoned |
| Ownership Type | Simple |
| Waterfront Description | Not Waterfront |
| Roof | Asphalt Shingle |
| Appliances | Dishwasher,Dryer Hookup,Microwave,Gas Range,Washer Hookup |
| Amenities | Other |
| Parking | Garage Att 2 Car |
| Zoning | A1 |
| Style | Traditional |
| Property Type | Residential |
| Area | 32 - South Chesapeake |
| Subdivision Name | SANDERSON ESTATES |
| HOA Y/N | Yes |
| Sub Type | Detached |
| Neighborhood Name | SANDERSON ESTATES |
| New Construction Y/N | Yes |
| Elementary School | Hickory Elementary |
| High School | Hickory |
| Middle School | Hickory Middle |
| Fees HOA/POA Monthly | 128 |
| Non | Non Contingent |
Interior Features
| Interior Features | Fireplace Electric,Primary Sink-Double,Pull Down Attic Stairs,Walk-In Closet |
|---|---|
| Water Heater Type | Electric |
| Other Rooms | 1st Floor BR,Attic,Breakfast Area,Fin. Rm Over Gar,Foyer,Loft,PBR with Bath,Office/Study,Pantry,Porch,Utility Closet |
| Flooring Type | Carpet,Laminate/LVP,Vinyl |
| Fireplaces | 1 |
| Equipment | Cable Hookup,Water Softener |
Exterior Features
| Exterior Features | Well |
|---|---|
| Fence Description | None |
| Sewer Type | Septic |
| Siding | Vinyl |
| Foundation | Other |
| Pool | No Pool |
| Garage Y/N | Yes |
Amenities
- Views
- New Construction
- Adult 55+
- Lease To Own
- No HOA Fees
- Furnished
- Primary On Main
- Air Conditioning
- Seller Finance
- Green
- Fixer Upper
- Horse
- Golf
- Fireplace
- Deck
- Garage
- Basement
- Pool
Property vs Single Family Average in 23322
Visits

 Copyright© 2026 REIN Inc. Information Deemed Reliable But Not Guaranteed. The listings data displayed on this medium comes in part from the Real Estate Information Network Inc.(REIN) and has been authorized by participating listing Broker Members of REIN for display. REIN's listings are based upon Data submitted by its Broker Members, and REIN therefore makes no representation or warranty regarding the accuracy of the Data. All users of REIN's listings database should confirm the accuracy of
