

Waterfront - Golf Course - Primary on Main
Address
1600 Harbor Rd, Williamsburg, VA
Price
$ 1,950,000
Property Attributes
- MLS#10652533
- TypeSingle Family
- Listing Status Active
- CountyJAMES CITY
- CityWilliamsburg
- AreaJames City Co Greater Route 5
- NeighborhoodThe Marina Village
- Zip23185
- StyleCraftsman,Transitional
- Year Built1999
- Taxes$ 12023
- Price$ 1,950,000
- Bedrooms5
- Full Bathrooms5
- Half Bathrooms1
- Sqr Footage5373
- Lot Size0.328 Acres
Data Source:
Real Estate Information Network (REIN)
Property Description
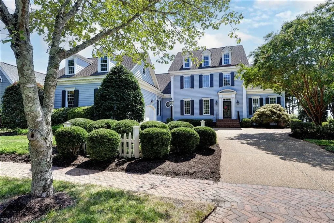
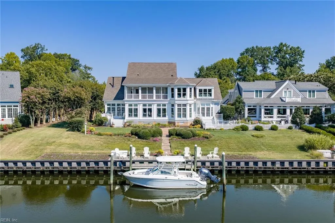
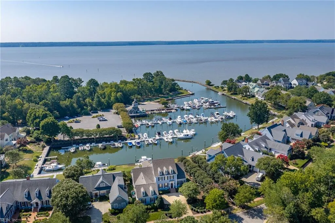
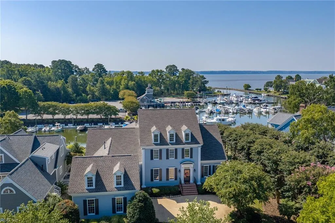
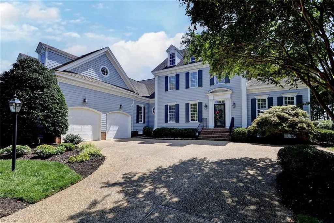
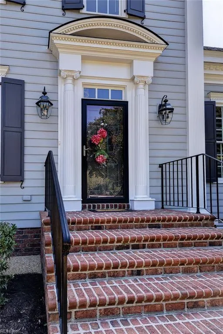
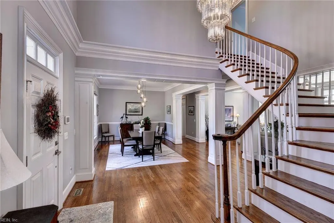
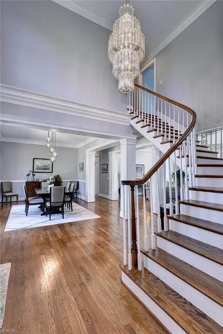
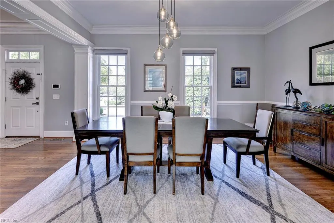
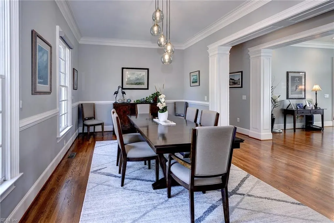
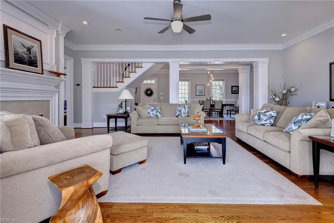
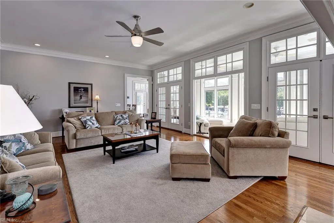
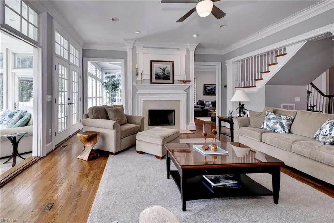
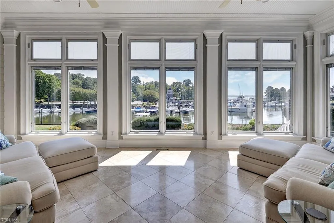
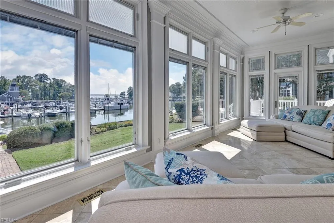
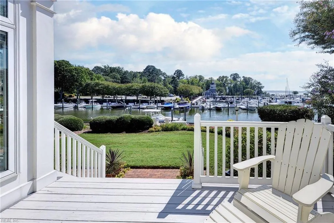
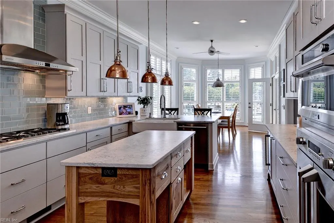
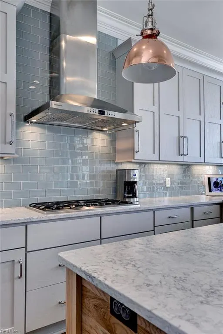
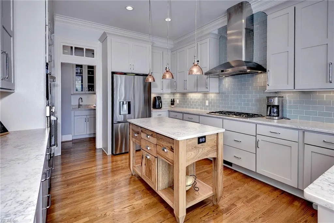
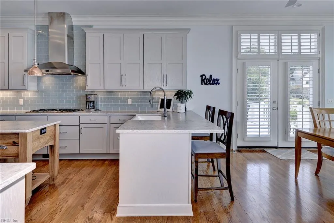
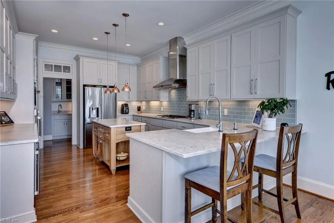
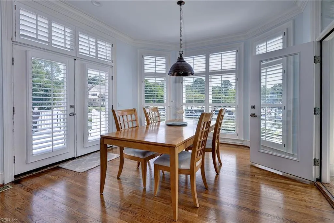
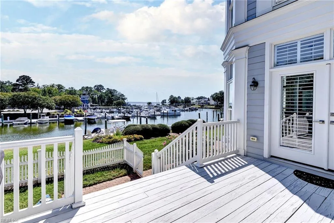
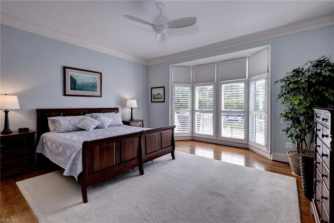
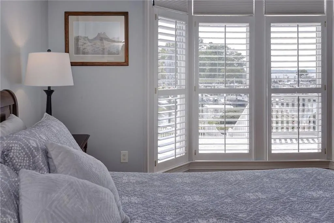
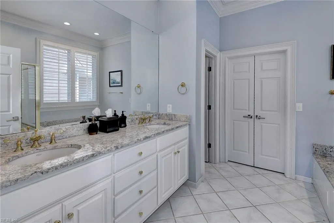
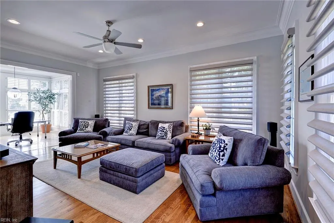
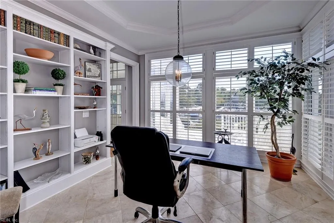
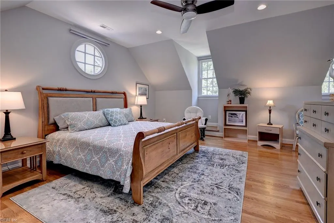
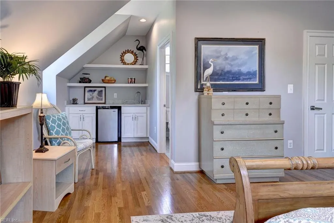
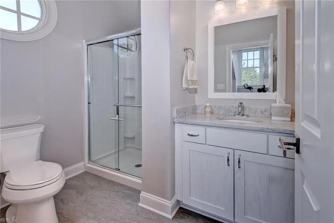
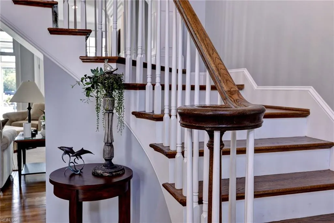
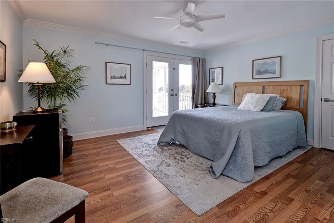
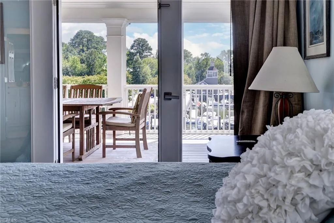
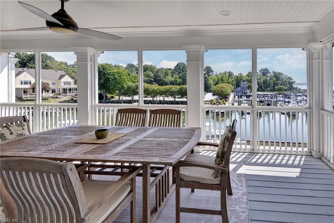
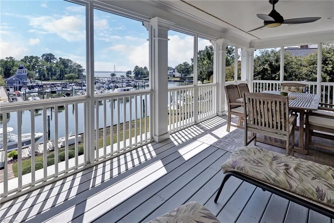
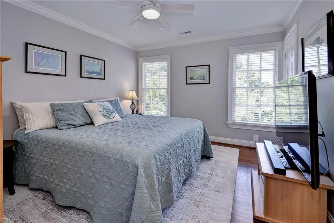
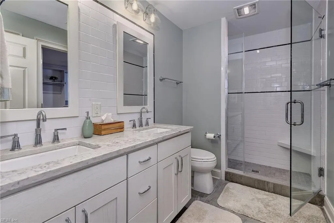
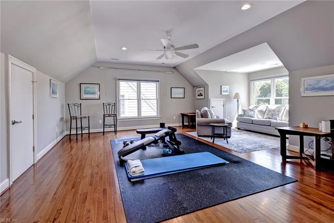
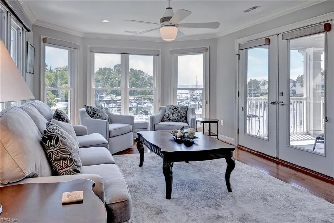
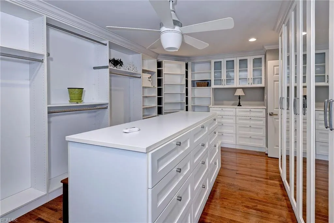
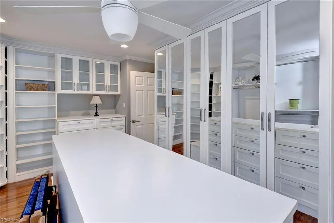
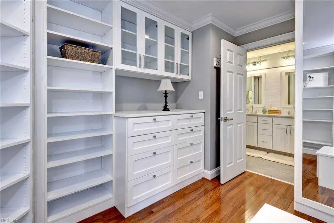
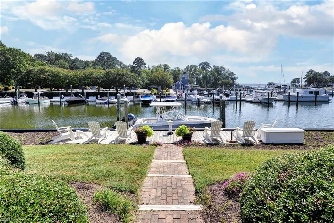
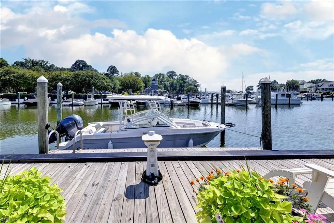
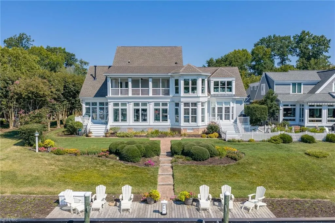
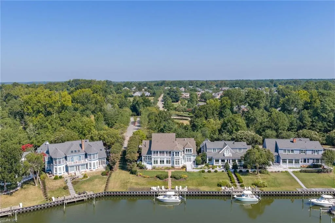
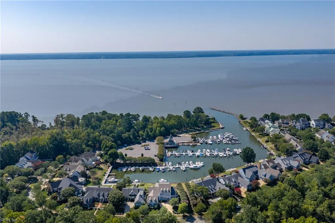
Location, location, location! This is what real estate dreams are made of! Imagine owning a breathtaking home with an incredible view of a charming private marina and a 40 foot bulkhead just for you, all set against the stunning backdrop of the James River! It’s the perfect trifecta in real estate! As you step into this beautifully updated home, you're greeted by a welcoming two-story foyer and an elegant circular staircase that invites guests to explore. The breathtaking marina view immediately draws you toward the sunroom, where you can fully immerse yourself in the beauty surrounding you. Designed by the talented William E. Pool, this home boasts exquisite custom millwork and gorgeous hardwood floors throughout. The layout offers a seamless flow, effortlessly accommodating both formal and casual living, as well as work-from-home needs. Your guests or family will be thrilled with the private, redesigned 2nd-floor suite that features a kitchenette and full bath, making it the perfect retreat! Two of the standout features are the fully updated gourmet eat-in kitchen, and the spacious 1st-floor primary bedroom suite both flawlessly capturing mesmerizing water views. And let’s not forget the 2nd-floor primary suite, complete with its own den, an incredible custom-designed walk-in closet, and a stunning full bath! To top it all off, the 2nd-floor covered porch with automated screens gives yet another spectacular vantage point for those marina and river views. Whether you’re soaking in the scenery from the first or second floor, enjoying the side decks, or relaxing in an Adirondack chair on your dock, living at 1600 Harbor is nothing short of magical! The Harbor and Marina Village were thoughtfully designed to embody the charming architecture typical of coastal towns, ranging from New England to South Carolina. It’s unbelievably enchanting! This house and its stunning setting are an absolute must-see!
| Elementary School | Middle School | High School |
|---|---|---|
| Matoaka Elementary | Lois S Hornsby Middle School | Jamestown High School |
General Features
| Heating | Forced Hot Air,Nat Gas,Programmable Thermostat,Zoned |
|---|---|
| Water Type | City/County |
| Cooling | Central Air,Heat Pump,Zoned |
| Ownership Type | Simple |
| Waterfront Description | Bulkhead,Navigable |
| Roof | Asphalt Shingle |
| Appliances | Dishwasher,Disposal,Dryer,Microwave,Gas Range,Refrigerator,Trash Compactor,Washer |
| Amenities | Boat Slip,Clubhouse,Dock,Exercise Rm,Golf,Playgrounds,Pool,Priv Beach,RV Storage,Security,Tennis Cts |
| Parking | Garage Att 2 Car |
| Zoning | R4 |
| Style | Craftsman,Transitional |
| Property Type | Residential |
| Area | 117 - James City Co Greater Route 5 |
| Subdivision Name | GOVERNORS LAND |
| HOA Y/N | Yes |
| Sub Type | Detached |
| Neighborhood Name | THE MARINA VILLAGE |
| Virtual Tour Non Branded | https://listings.arc757.com/videos/01a079a8-7ec6-7197-b584-48e72ffe9131 |
| Elementary School | Matoaka Elementary |
| High School | Jamestown |
| Middle School | Lois S Hornsby Middle School |
| Fees HOA/POA Monthly | 1142 |
| Non | Non Contingent |
Interior Features
| Interior Features | Bar,Cedar Closet,Fireplace Gas-natural,Primary Sink-Double,Pull Down Attic Stairs,Walk-In Attic,Walk-In Closet |
|---|---|
| Water Heater Type | Gas |
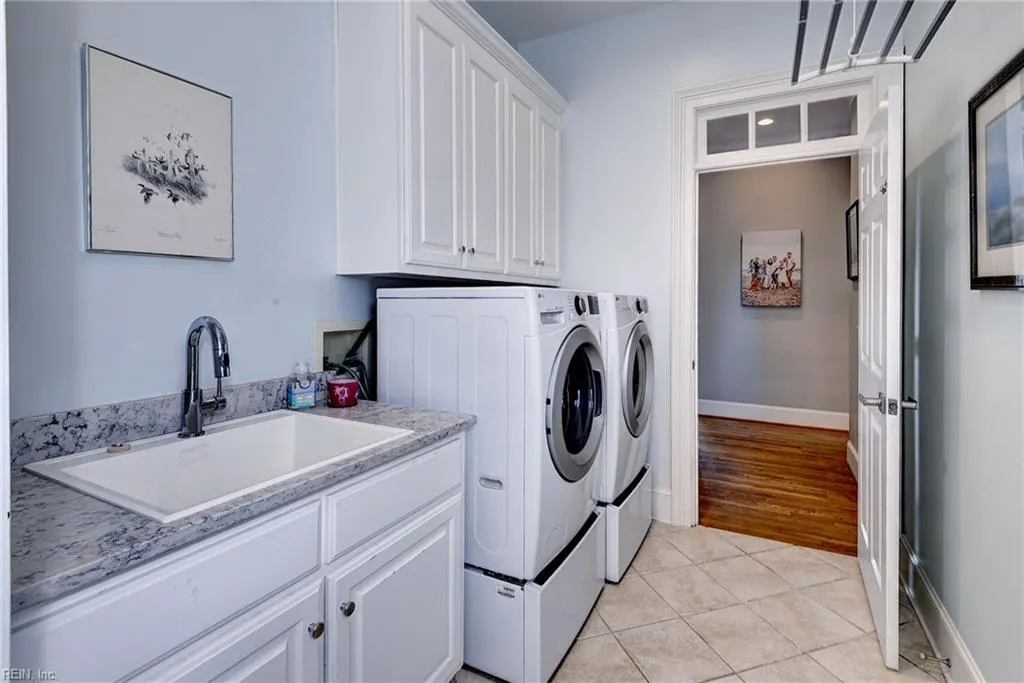
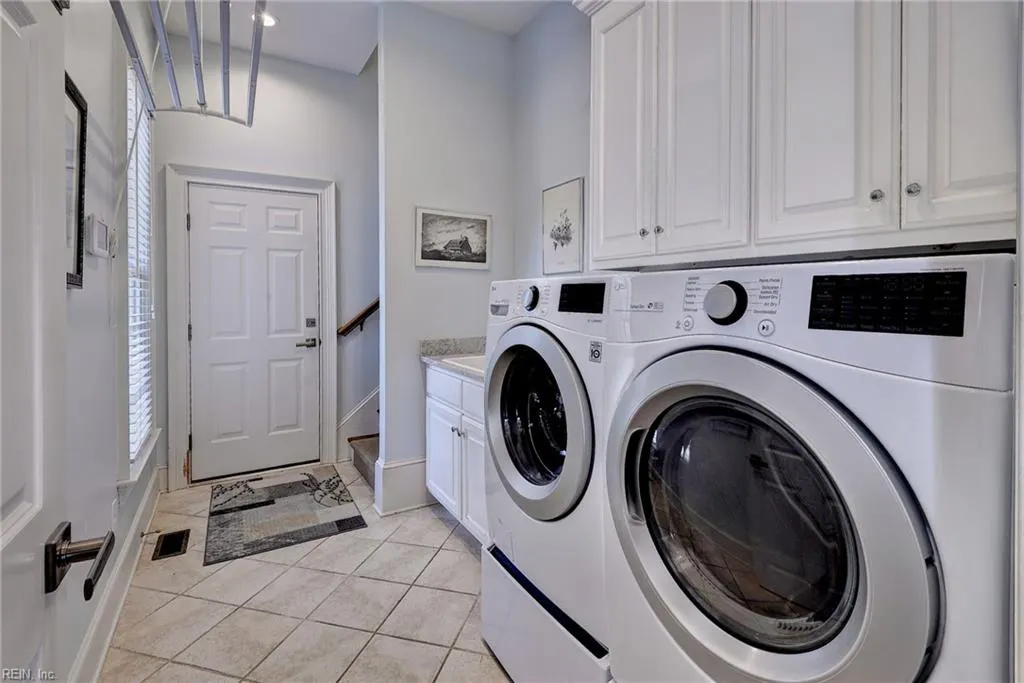
| Other Rooms | 1st Floor Primary BR,Attic,Breakfast Area,Fin. Rm Over Gar,Foyer,In-Law Suite,PBR with Bath,Office/Study,Pantry,Porch,Sun Room,Utility Room |
| Flooring Type | Ceramic,Marble,Wood |
| Fireplaces | 1 |
| Equipment | Backup Generator,Cable Hookup,Ceiling Fan,Gar Door Opener,Jetted Tub |
Exterior Features
| Waterfront | Yes |
|---|---|
| View | Harbor,River |
| Exterior Features | Deck,Inground Sprinkler |
| Fence Description | Back Fenced,Partial,Picket |
| Sewer Type | City/County |
| Siding | Fiber Cement |
| Fence? | Yes |
| Foundation | Sealed/Encapsulated Crawl Space |
| Pool | No Pool |
| Garage Y/N | Yes |
| Garage Square Feet | 540 |
Amenities
- Views
- New Construction
- Adult 55+
- Lease To Own
- No HOA Fees
- Furnished
- Primary On Main
- Air Conditioning
- Seller Finance
- Green
- Fixer Upper
- Horse
- Golf
- Fireplace
- Deck
- Garage
- Basement
- Pool

 Copyright© 2026 REIN Inc. Information Deemed Reliable But Not Guaranteed. The listings data displayed on this medium comes in part from the Real Estate Information Network Inc.(REIN) and has been authorized by participating listing Broker Members of REIN for display. REIN's listings are based upon Data submitted by its Broker Members, and REIN therefore makes no representation or warranty regarding the accuracy of the Data. All users of REIN's listings database should confirm the accuracy of
