

Waterfront - Golf Course - Primary on Main
Address
1616 Harbor Rd, Williamsburg, VA
Price
$ 1,400,000
Property Attributes
- MLS#10647700
- TypeSingle Family
- Listing Status Active
- CountyJAMES CITY
- CityWilliamsburg
- AreaJames City Co Greater Route 5
- NeighborhoodThe Marina Village
- Zip23185
- StyleCape Cod
- Year Built1995
- Taxes$ 11048
- Price$ 1,400,000
- Bedrooms3
- Full Bathrooms3
- Half Bathrooms1
- Sqr Footage3669
- Lot Size0.303 Acres
Data Source:
Real Estate Information Network (REIN)
Property Description
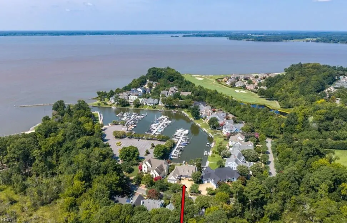
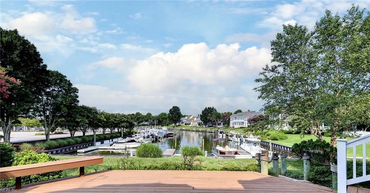
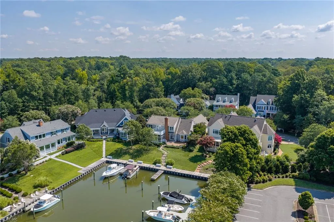
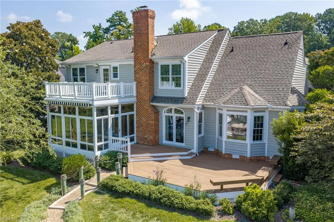
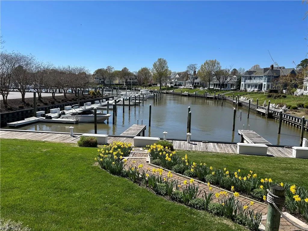
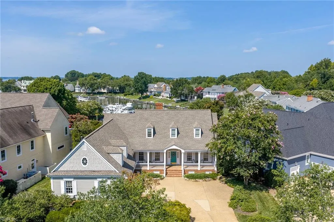
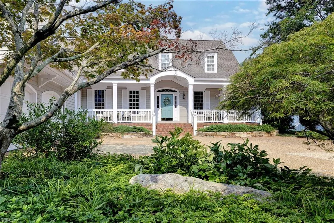
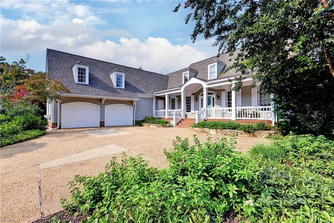
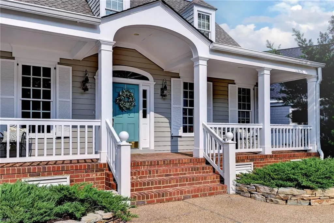
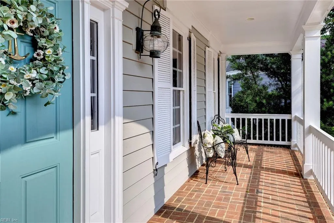
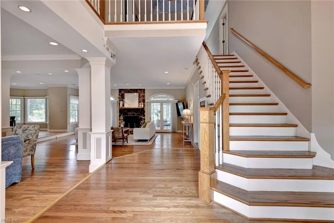
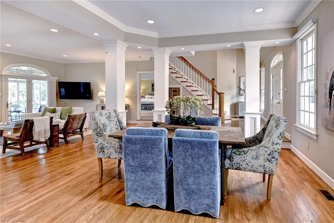
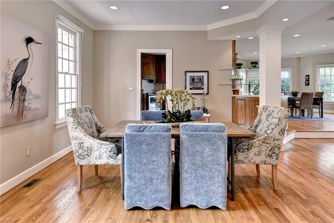
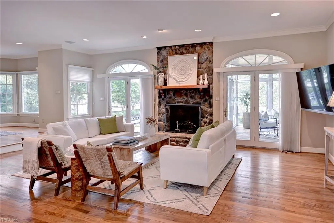
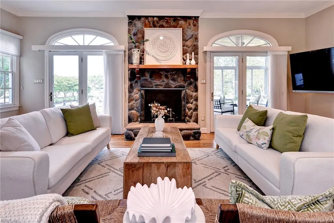
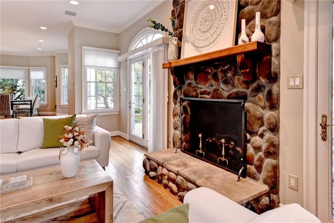
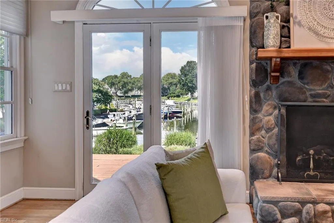
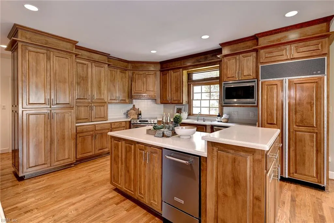
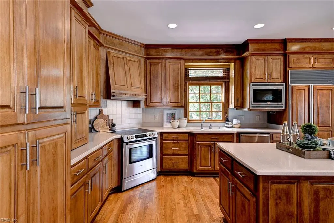
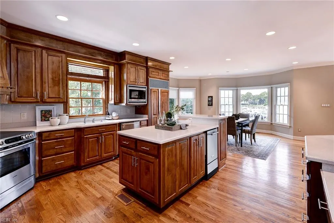
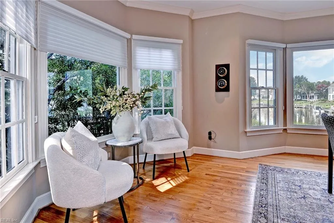
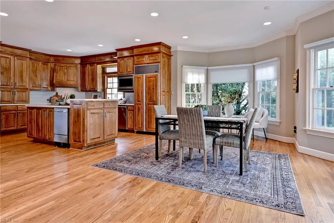
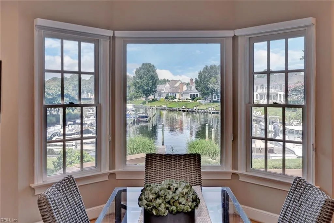
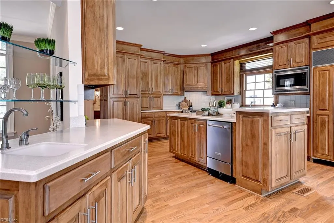
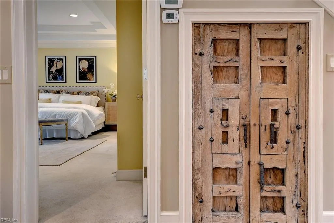
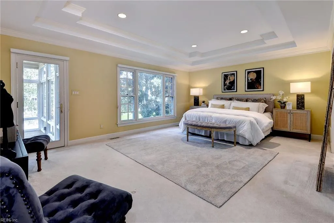
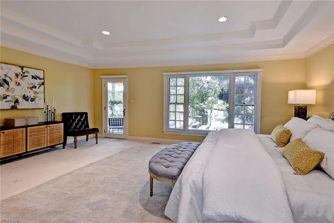
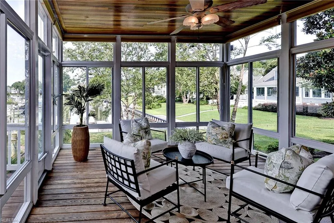
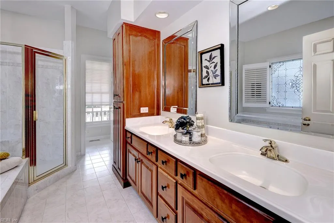
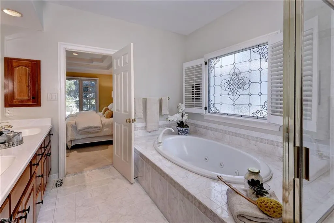
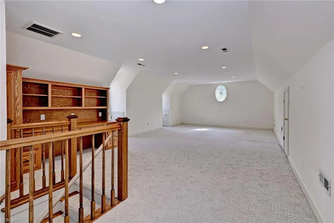
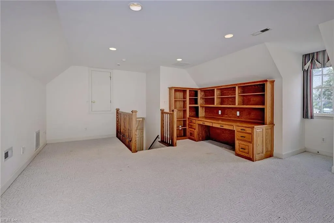
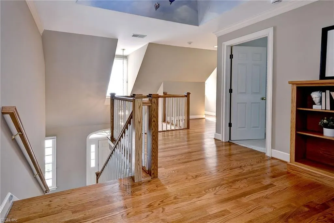
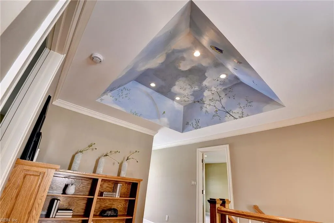
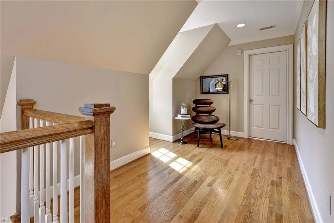
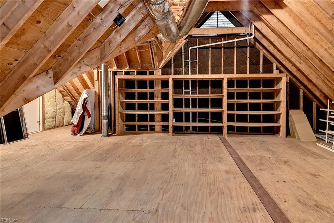
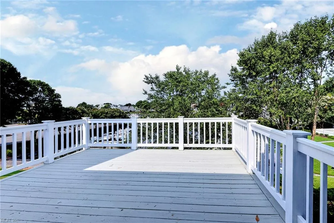
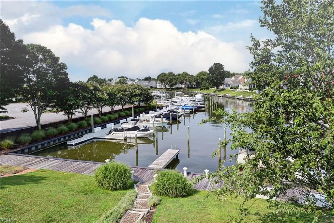
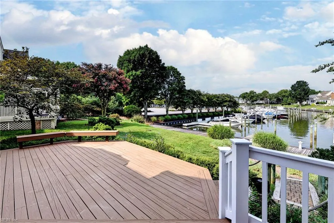
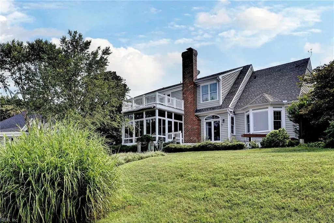
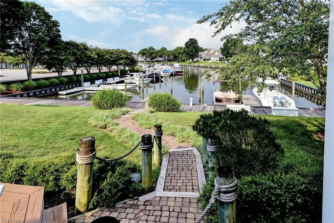
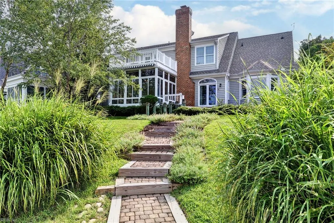
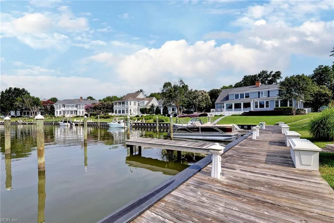
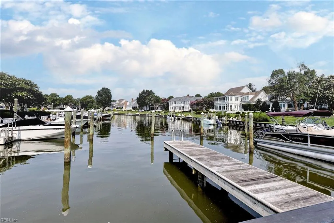
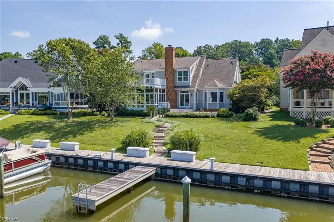
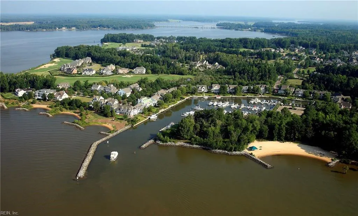
Welcome to 1616 Harbor Road nestled within the charming Marina Village, a stunning example of waterfront living, in the private marina and golf community of Governors Land at Two Rivers. Picture this: you arrive home to a picturesque neighborhood adorned with white picket fences, inviting front porches, all set along a tree-lined street with brick paver sidewalks. Every day begins and ends with breathtaking views of a serene, private marina and the expansive James River, whether you are relaxing on your deck or enjoying moments on your boat at your private slip. Inside, you will find a warm and inviting atmosphere, featuring a two-story foyer that flows seamlessly into the dining and great rooms. Every space has been thoughtfully designed, with the great room, updated eat-in kitchen, first-floor primary suite, and a delightful sunroom all capturing those scenic marina views. Backstairs lead to a spacious Bonus Room and access to the large walk-in attic. The second level offers a loft, two En-Suite bedrooms, a 2nd entrance to the large walk-in attic with future finishing potential and a rear deck with panoramic marina and river views. Outside, immerse yourself in the beauty of nature, providing an ideal setting to appreciate everything this unique location has to offer, including a private beach just a short walk away. An expansive first level deck and paver walkway lead to the bulkhead and a private boat slip, which can accommodate a boat up to 35 foot in length. Do not miss the opportunity of previewing and owning this charming Cape Cod home crafted by the esteemed William E. Poole, and the opportunity to experience this remarkable lifestyle.
| Elementary School | Middle School | High School |
|---|---|---|
| Matoaka Elementary | Lois S Hornsby Middle School | Jamestown High School |
General Features
| Heating | Forced Hot Air,Nat Gas,Zoned |
|---|---|
| Water Type | City/County |
| Cooling | Central Air,Heat Pump,Zoned |
| Ownership Type | Simple |
| Waterfront Description | Bulkhead,Dock,River,Tidal |
| Roof | Asphalt Shingle |
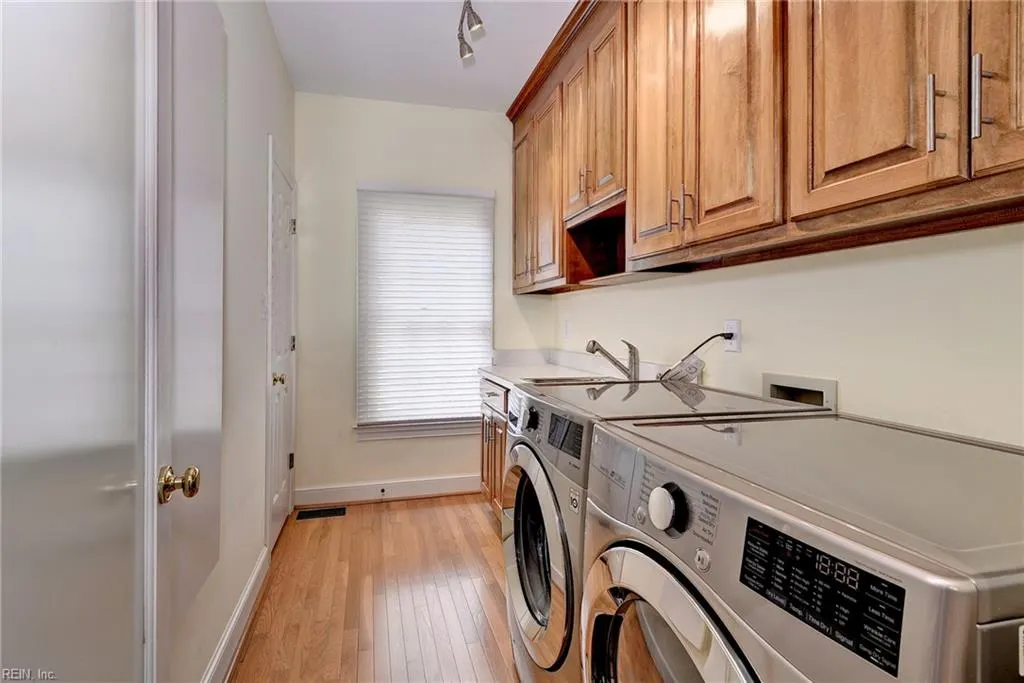
| Appliances | Dishwasher,Disposal,Dryer,Microwave,Elec Range,Refrigerator,Washer |
| Amenities | Boat Slip,Clubhouse,Dock,Exercise Rm,Golf,Playgrounds,Pool,Priv Beach,RV Storage,Security |
| Unit Description | Det Single Fam |
| Parking | Garage Att 2 Car,Oversized Gar |
| Zoning | R4 |
| Style | Cape Cod |
| Property Type | Residential |
| Area | 117 - James City Co Greater Route 5 |
| Subdivision Name | GOVERNORS LAND |
| HOA Y/N | Yes |
| Sub Type | Detached |
| Neighborhood Name | THE MARINA VILLAGE |
| Virtual Tour Non Branded | https://www.zillow.com/view-imx/215f4084-abb2-40ec-9806-ad7e04f47a85?wl=true&setAttribution=mls&initialViewType=pano |
| Elementary School | Matoaka Elementary |
| High School | Jamestown |
| Middle School | Lois S Hornsby Middle School |
| Fees HOA/POA Monthly | 1142 |
| Non | Non Contingent |
Interior Features
| Interior Features | Dual Entry Bath (Br & Hall),Fireplace Gas-natural,Primary Sink-Double,Walk-In Attic,Walk-In Closet |
|---|---|
| Water Heater Type | Gas |
| Other Rooms | 1st Floor Primary BR,Attic,Balcony,Breakfast Area,Fin. Rm Over Gar,Foyer,Loft,PBR with Bath,Pantry,Porch,Screened Porch,Sun Room,Utility Room |
| Flooring Type | Carpet,Ceramic,Wood |
| Fireplaces | 1 |
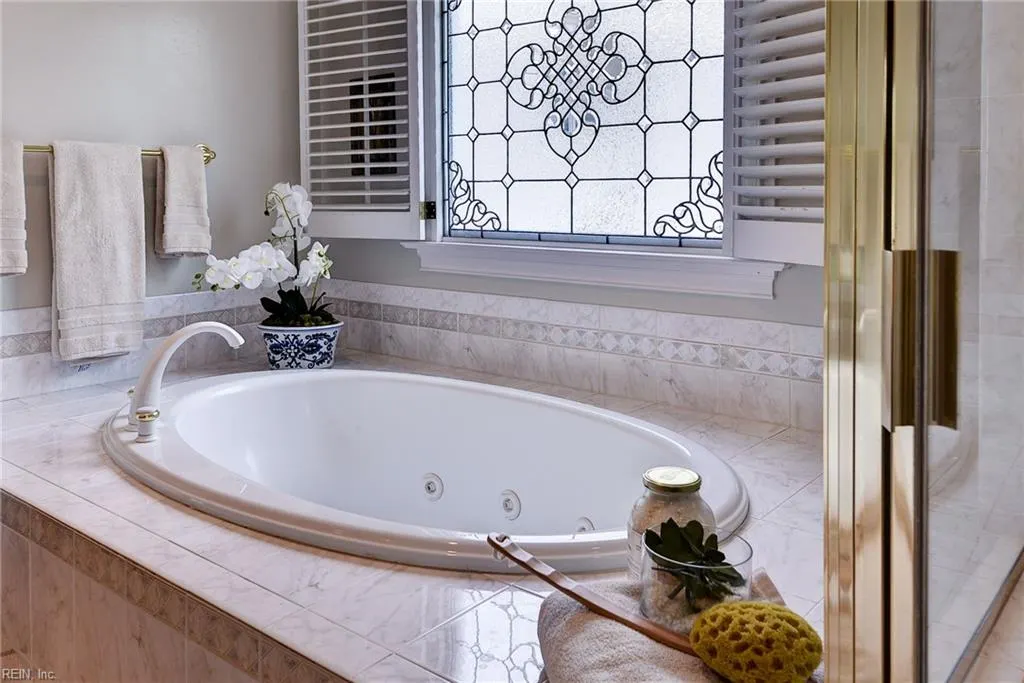
| Equipment | Backup Generator,Cable Hookup,Ceiling Fan,Central Vac,Jetted Tub,Satellite Dish,Water Softener |
Exterior Features
| Waterfront | Yes |
|---|---|
| View | Harbor,River |
| Exterior Features | Deck,Inground Sprinkler |
| Fence Description | None |
| Sewer Type | City/County |
| Siding | Wood |
| Foundation | Crawl |
| Pool | No Pool |
| Garage Y/N | Yes |
| Garage Square Feet | 756 |
Amenities
- Views
- New Construction
- Adult 55+
- Lease To Own
- No HOA Fees
- Furnished
- Primary On Main
- Air Conditioning
- Seller Finance
- Green
- Fixer Upper
- Horse
- Golf
- Fireplace
- Deck
- Garage
- Basement
- Pool

 Copyright© 2026 REIN Inc. Information Deemed Reliable But Not Guaranteed. The listings data displayed on this medium comes in part from the Real Estate Information Network Inc.(REIN) and has been authorized by participating listing Broker Members of REIN for display. REIN's listings are based upon Data submitted by its Broker Members, and REIN therefore makes no representation or warranty regarding the accuracy of the Data. All users of REIN's listings database should confirm the accuracy of
