

Address
207 S Broad St, Suffolk, VA
Price
$ 500,000
Property Attributes
- MLS#10652399
- TypeSingle Family
- Listing Status Active
- CountySUFFOLK CITY
- CitySuffolk
- AreaCentral Suffolk
- NeighborhoodLakeside
- Zip23434
- StyleVictorian
- Year Built1906
- Taxes$ 4787
- Price$ 500,000
- Bedrooms5
- Full Bathrooms3
- Half Bathrooms0
- Sqr Footage3900
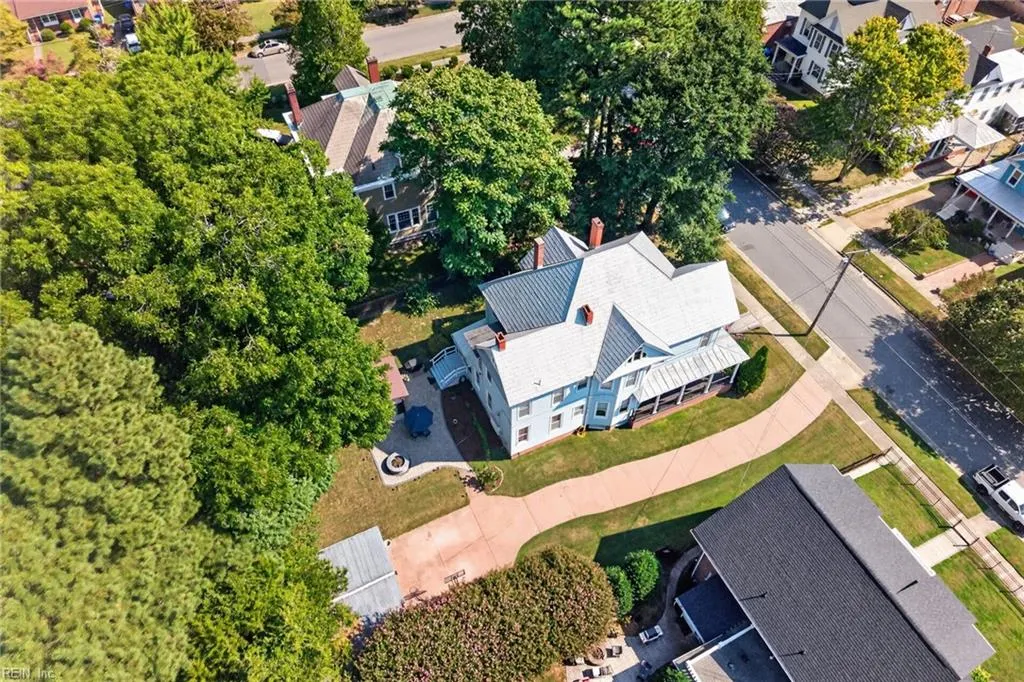
- Lot Size0.36 Acres
Data Source:
Real Estate Information Network (REIN)
Property Description
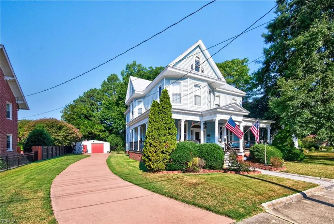
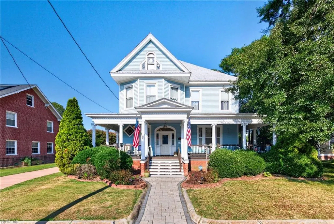
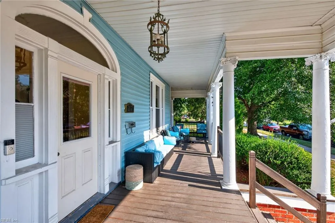
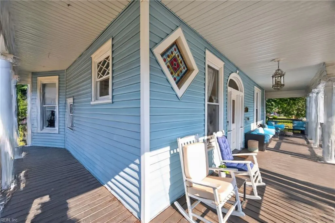
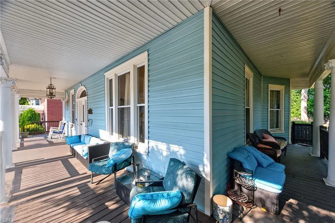
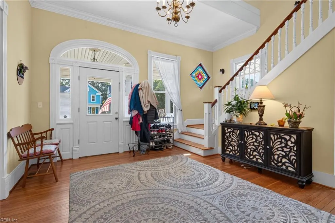
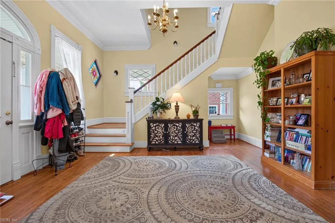
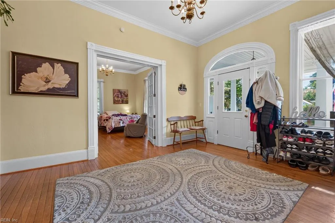
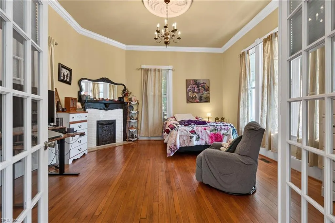
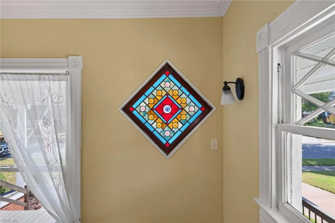
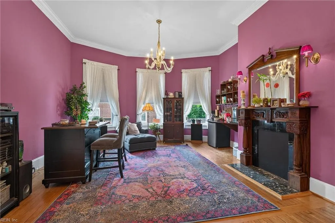
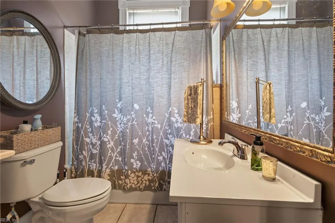
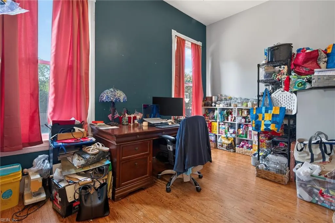
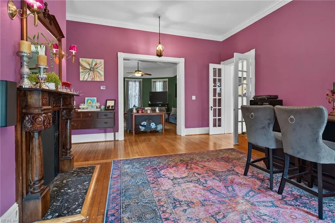
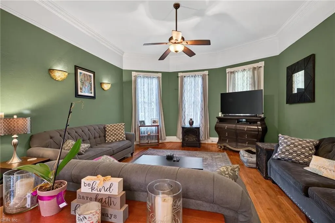
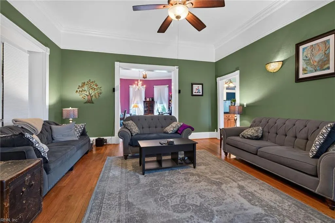
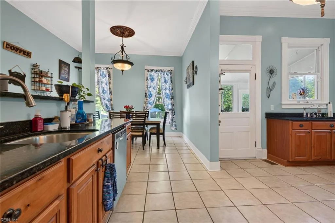
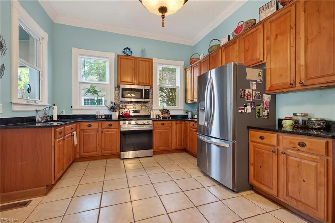
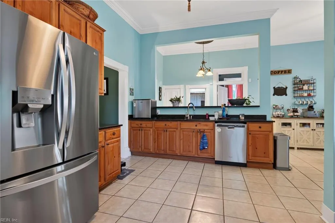
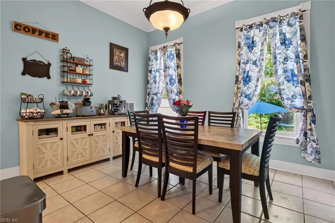
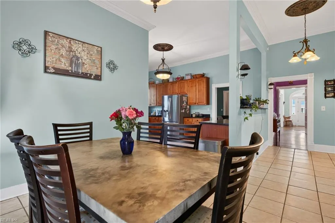
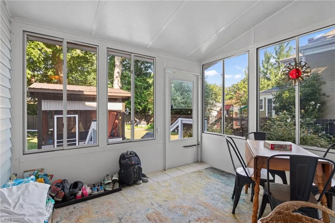
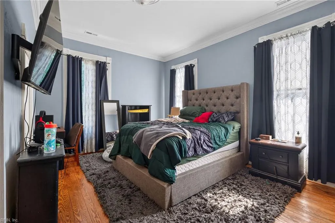
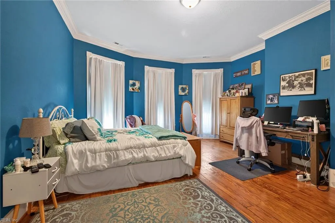
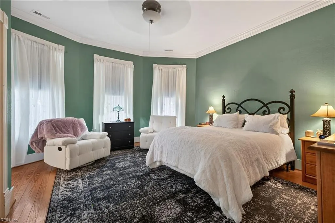
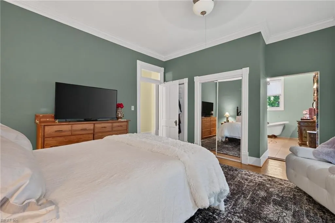
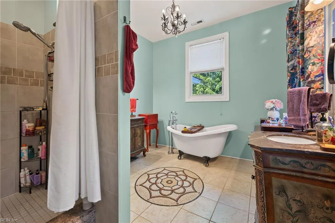
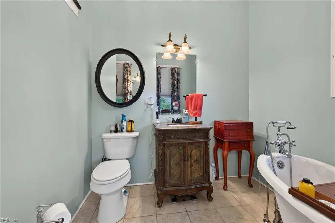
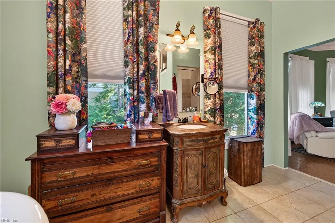
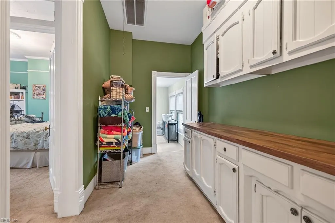
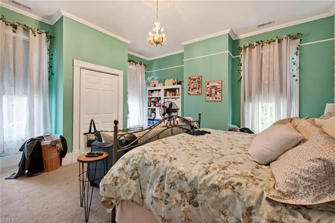
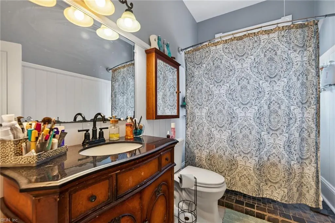
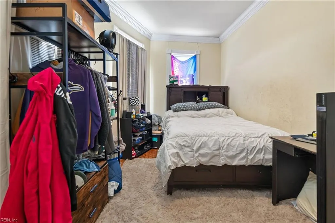
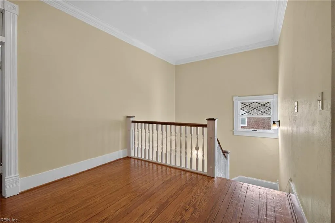
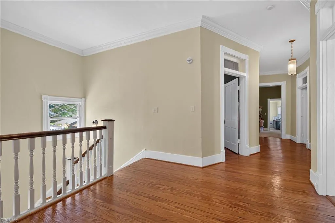
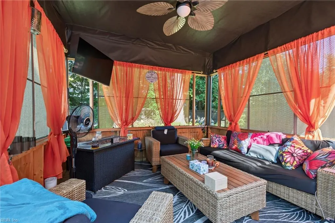
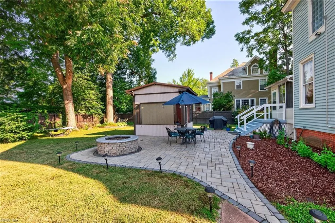
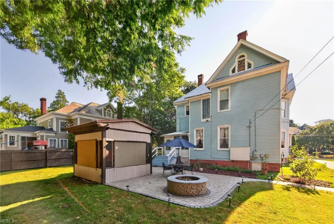
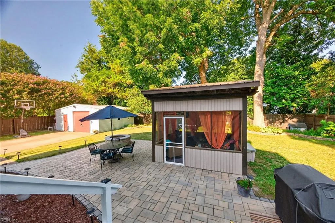
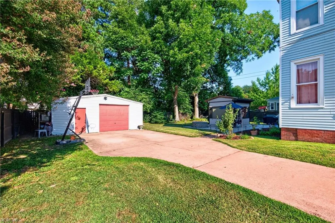
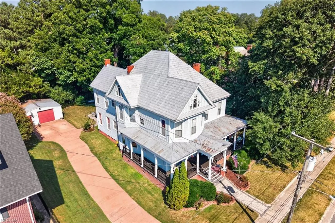
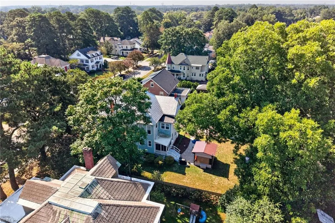
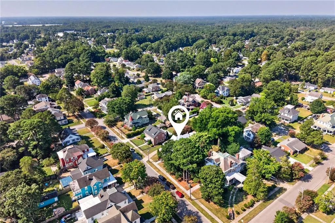
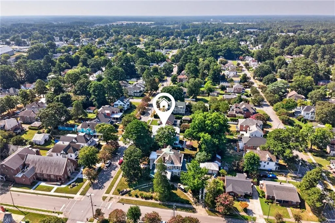
STEP INTO A PIECE OF SUFFOLK HISTORY! This captivating 1906 Victorian style home is filled with timeless character and architectural charm. A beautiful wraparound porch, detailed columns and distinctive rooflines create unforgettable curb appeal. Inside, soaring high ceilings, original wood flooring, beautiful fireplaces and a stunning stained glass window in the hallway showcase craftwork rarely found today. Offering 5 bedrooms and 3 baths, plus flexible space that could serve as a first floor bedroom, office or sitting room. The walk in basement provides additional storage and sheltered space during severe weather. Outside, the backyard features a charming cabana, great for relaxing & entertaining. A once in a lifetime opportunity to own a home with history, character and a story waiting for its next chapter!
| Elementary School | Middle School | High School |
|---|---|---|
| Elephant's Fork Elementary | King`s Fork Middle | Kings Fork High School |
General Features
| Heating | Electric,Heat Pump,Zoned |
|---|---|
| Water Type | City/County |
| Cooling | Central Air,Zoned |
| Ownership Type | Simple |
| Waterfront Description | Not Waterfront |
| Roof | Metal |
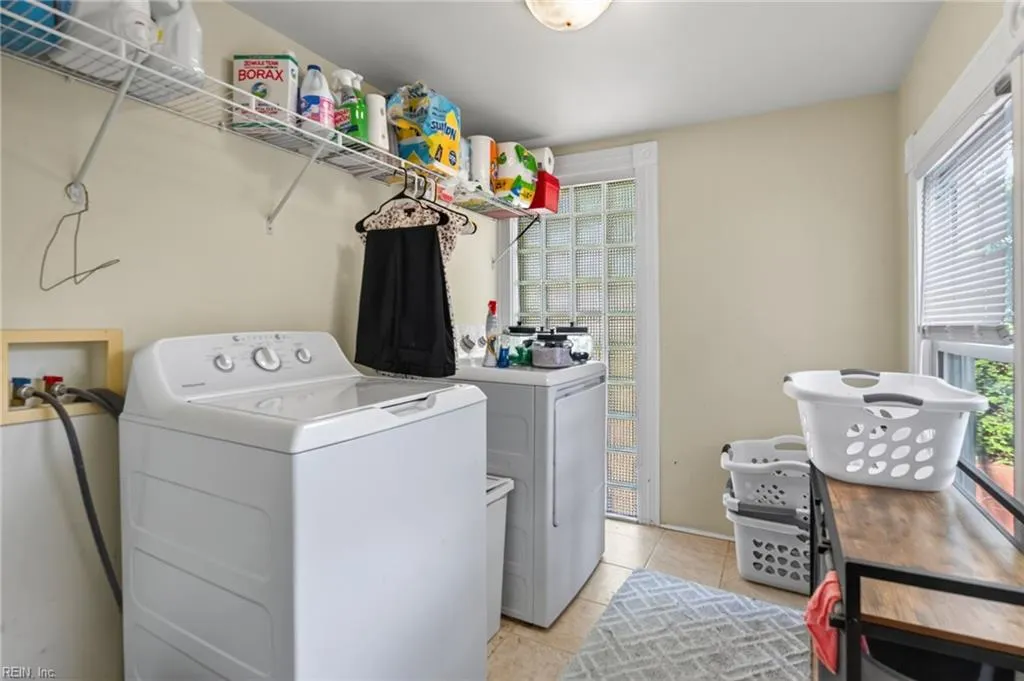
| Appliances | Dishwasher,Disposal,Dryer Hookup,Energy Star Appliance(s),Microwave,Gas Range,Refrigerator,Washer Hookup |
| Parking | Garage Det 1 Car,Multi Car,Driveway Spc,Street |
| Zoning | RES |
| Style | Victorian |
| Property Type | Residential |
| Area | 62 - Central Suffolk |
| Subdivision Name | LAKESIDE - 064 |
| Sub Type | Detached |
| Neighborhood Name | LAKESIDE |
| Elementary School | Elephant's Fork Elementary |
| High School | Kings Fork |
| Middle School | King`s Fork Middle |
| Other School | NSA and IWA |
| Non | Non Contingent |
Interior Features
| Interior Features | Fireplace Decorative,Fireplace Gas-natural,Scuttle Access,Walk-In Closet |
|---|---|
| Water Heater Type | Electric |
| Other Rooms | 1st Floor BR,Assigned Storage,Breakfast Area,PBR with Bath,Office/Study,Pantry,Spare Room,Sun Room,Utility Room |
| Flooring Type | Ceramic,Vinyl,Wood |
| Fireplaces | 2 |
| Equipment | Cable Hookup |
Exterior Features
| Lot Depth | 159' |
|---|---|
| Lot Front | 99' |
| Fence Description | Partial,Wood Fence |
| Sewer Type | City/County |
| Siding | Vinyl |
| Fence? | Yes |
| Foundation | Basement,Crawl |
| Pool | No Pool |
| Lot Dimensions | 99 X 159 X 100 X 158 |
| Garage Y/N | Yes |
| Garage Square Feet | 400 |
Amenities
- Views
- New Construction
- Adult 55+
- Lease To Own
- No HOA Fees
- Furnished
- Primary On Main
- Air Conditioning
- Seller Finance
- Green
- Fixer Upper
- Horse
- Golf
- Fireplace
- Deck
- Garage
- Basement
- Pool
Property vs Single Family Average in 23434
Visits

 Copyright© 2026 REIN Inc. Information Deemed Reliable But Not Guaranteed. The listings data displayed on this medium comes in part from the Real Estate Information Network Inc.(REIN) and has been authorized by participating listing Broker Members of REIN for display. REIN's listings are based upon Data submitted by its Broker Members, and REIN therefore makes no representation or warranty regarding the accuracy of the Data. All users of REIN's listings database should confirm the accuracy of
