

Waterfront
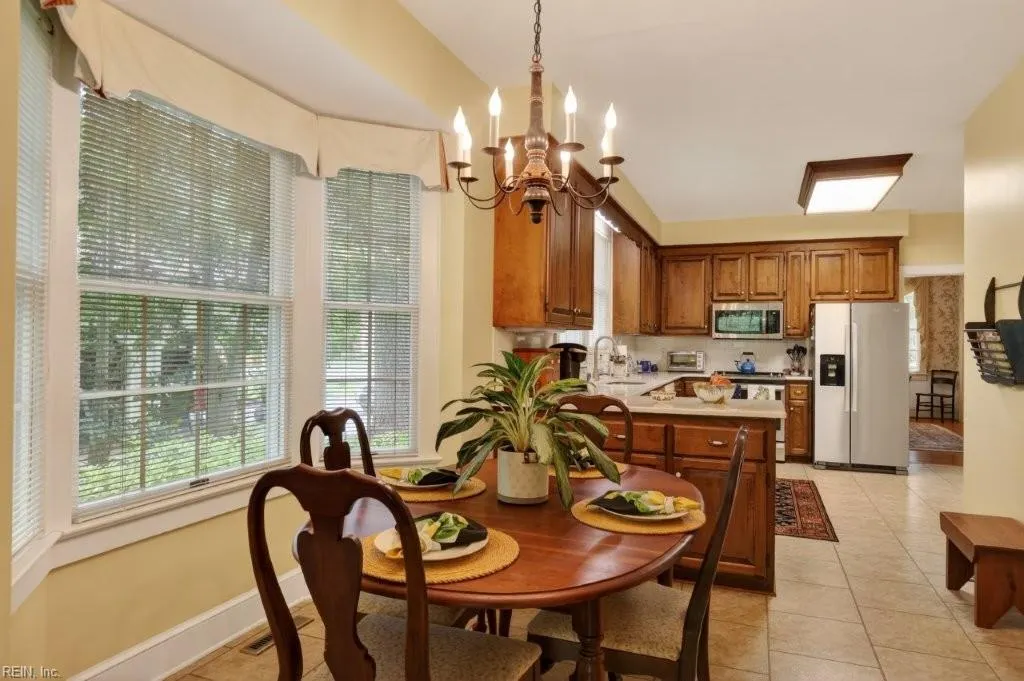
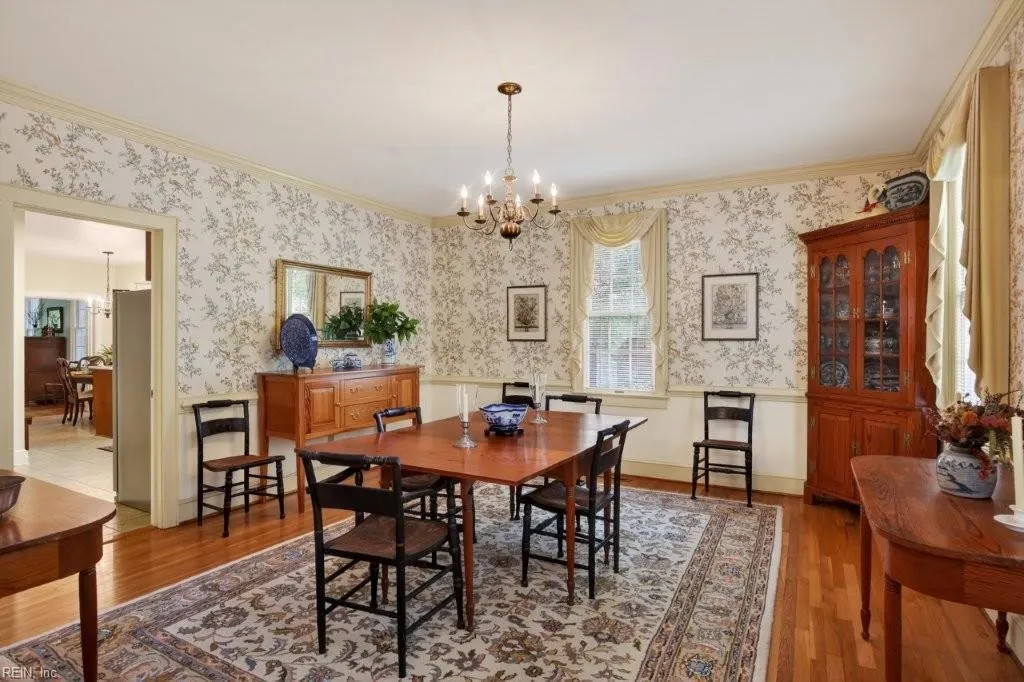
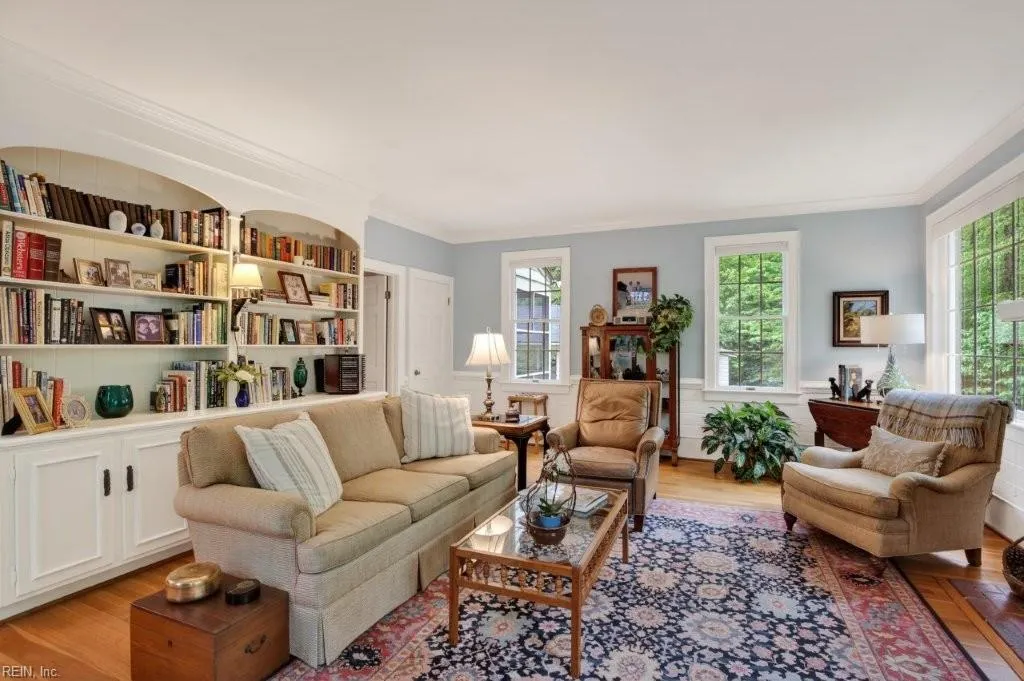
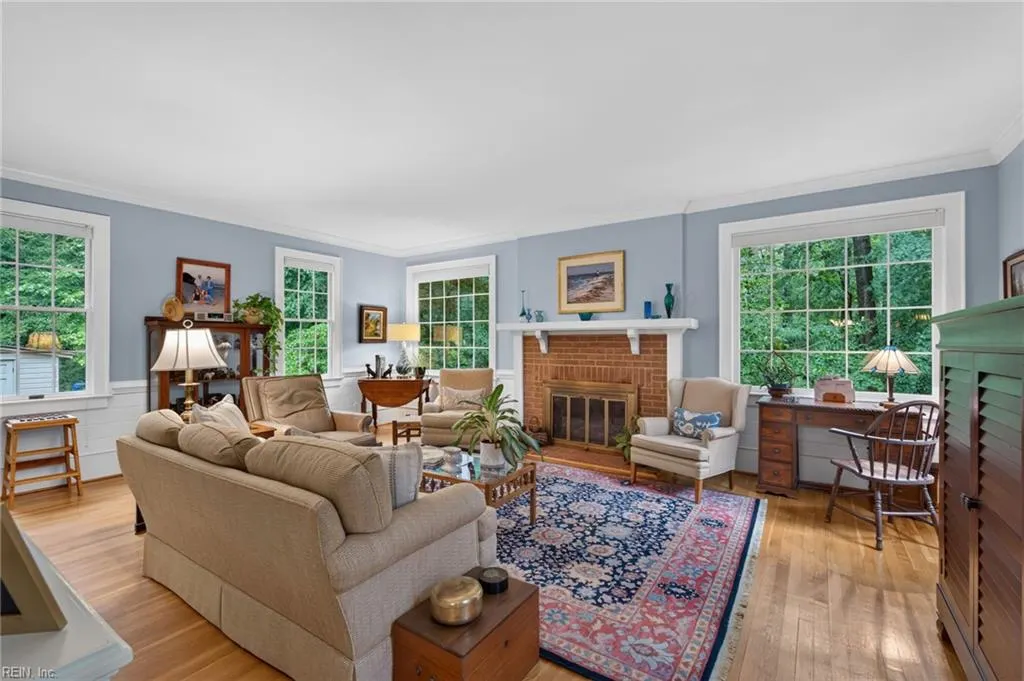

Address
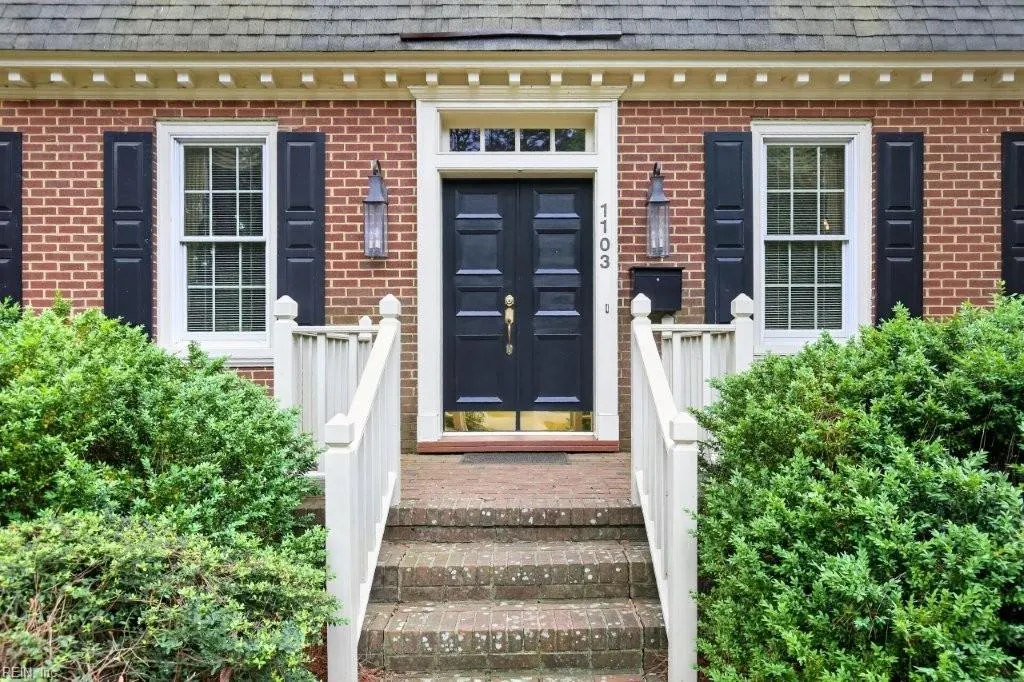
1103 Pine Valley Dr, Suffolk, VA
Price
$ 549,900
Property Attributes
- MLS#10643631
- TypeSingle Family
- Listing Status Active
- CountySUFFOLK CITY
- CitySuffolk
- AreaCentral Suffolk
- NeighborhoodLakeside
- Zip23434
- StyleColonial
- Year Built1981
- Taxes$ 7128
- Price$ 549,900
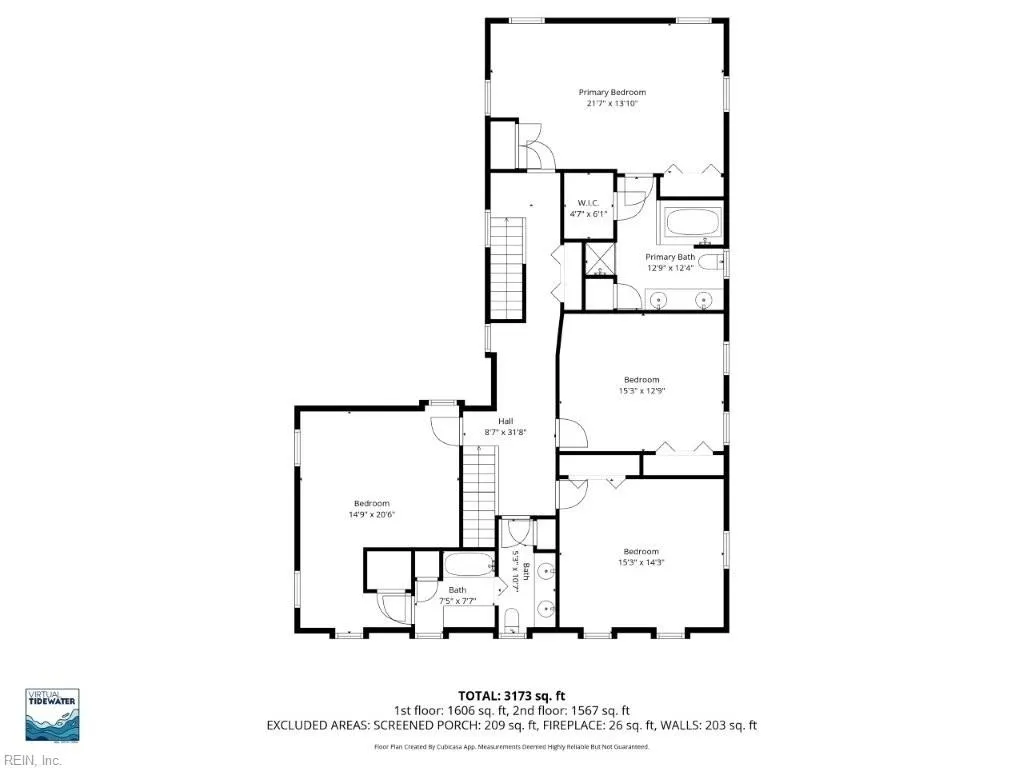
- Bedrooms4
- Full Bathrooms2
- Half Bathrooms2
- Sqr Footage3593
Data Source:
Real Estate Information Network (REIN)
Property Description
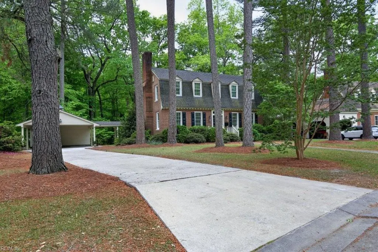
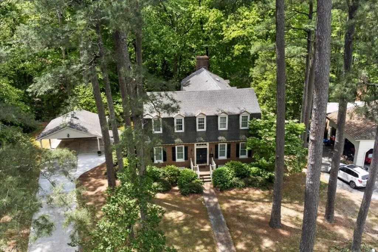
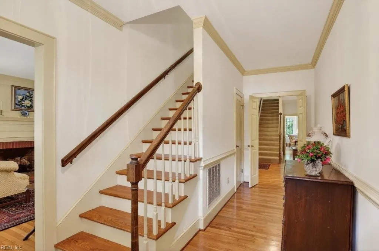
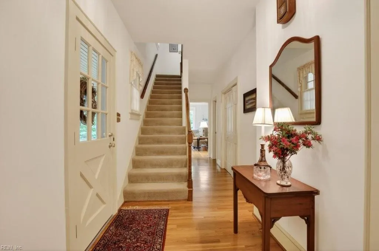
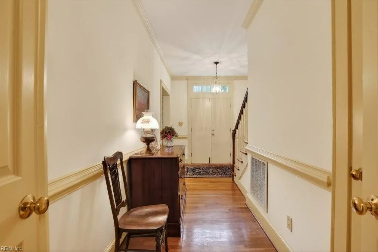
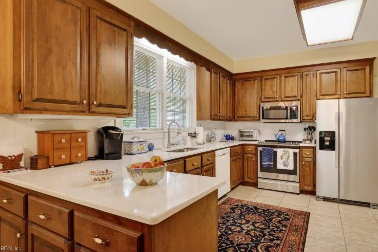
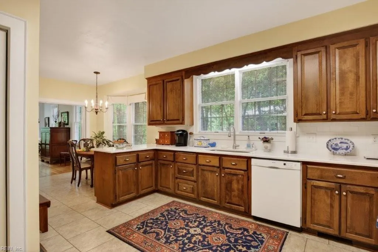
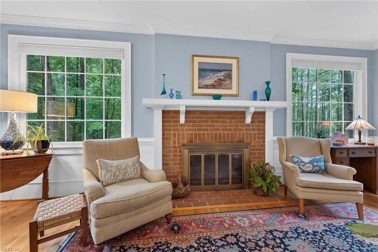
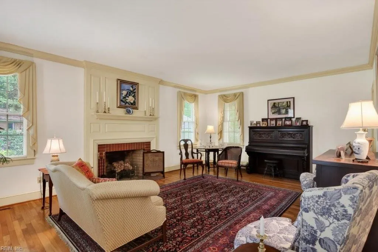
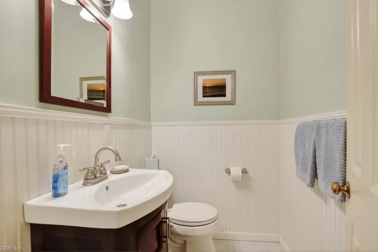
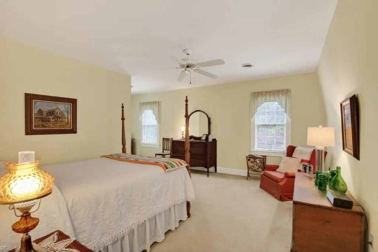
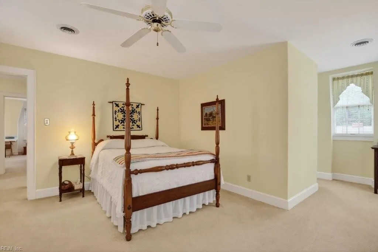
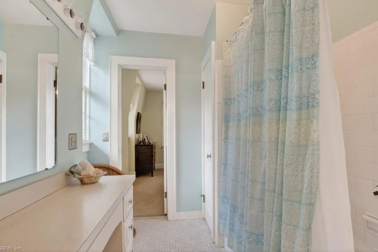
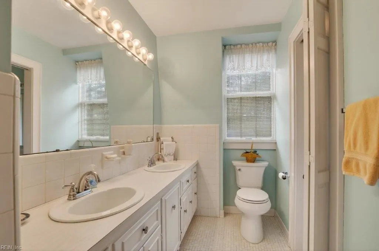
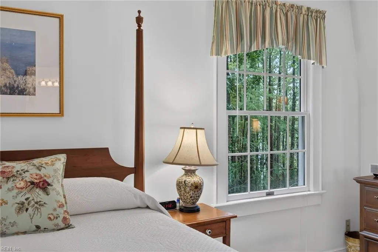
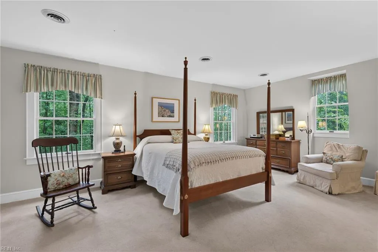
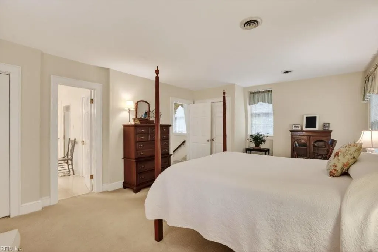
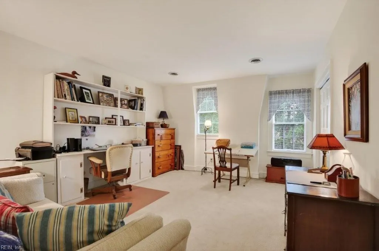
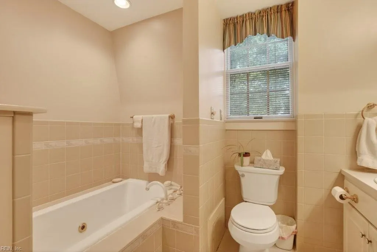
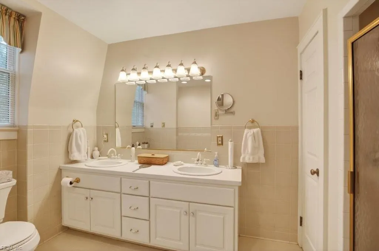
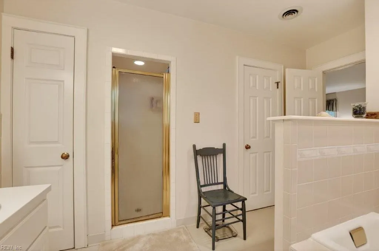
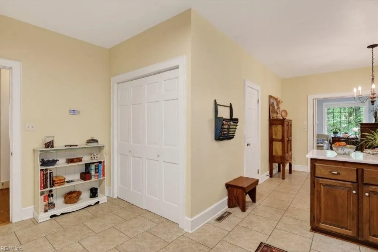
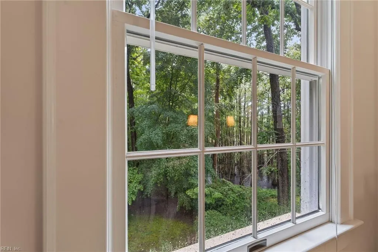
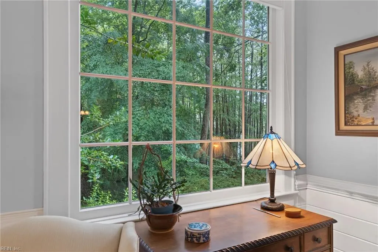
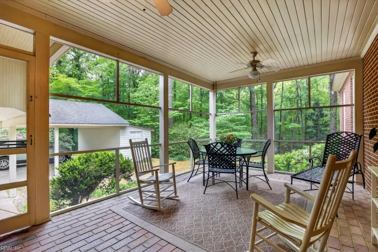
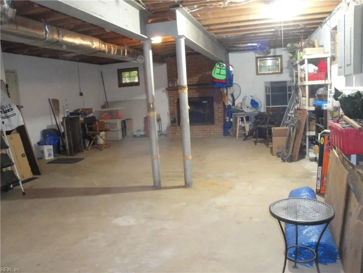
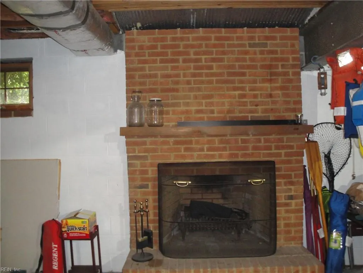
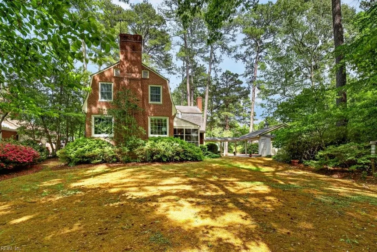
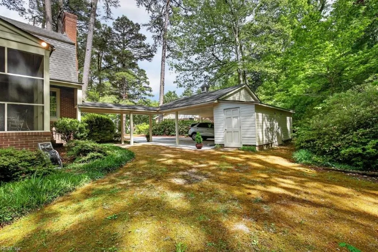
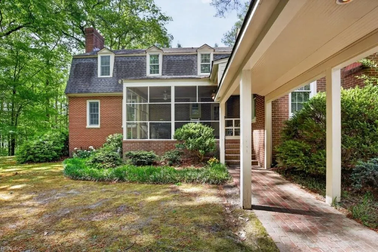
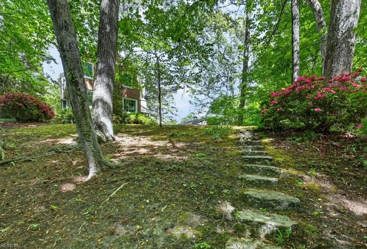
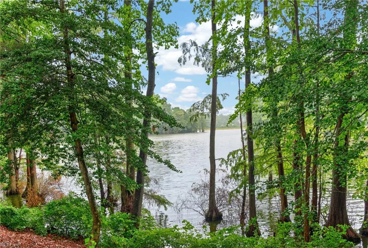
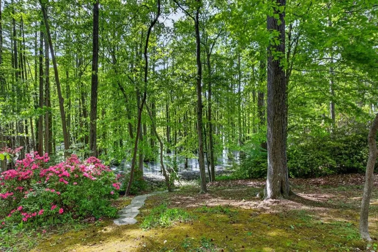
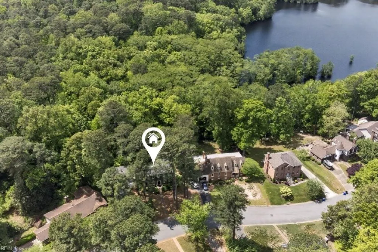
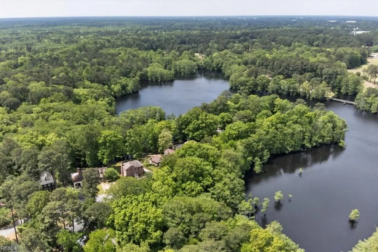
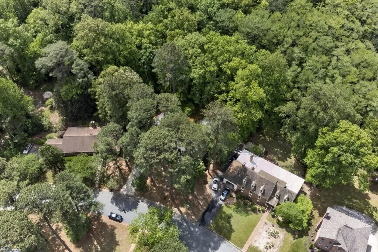
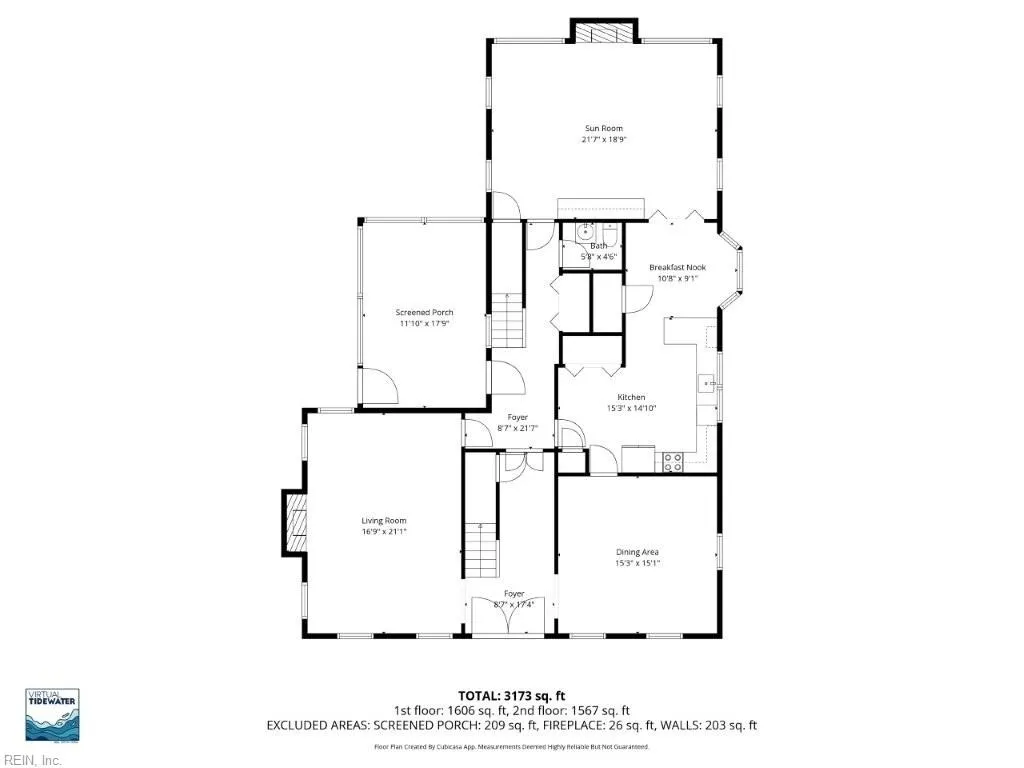
Spotless quality built 4 bedroom all brick Dutch Colonial with over 3500 sq. ft nestled on heavily wooded waterfront lot overlooking tranquil Lake Kilby! This home has beautiful hardwood floors, quality workmanship throughout, private screened porch, spacious 17' X 22' family room with fireplace overlooking the lake, huge 735 sq. ft basement with 1/2 bath and F/P could easily be a game room, etc! This home has two full baths and two 1/2 baths. Double access to second floor. Pier in backyard gives easy access to the lake! This home is an excellent lakefront purchase opportunity & priced over $110,000 BELOW City Assessment!!
| Elementary School | Middle School | High School |
|---|---|---|
| Kilby Shores Elementary | King`s Fork Middle | Kings Fork High School |
General Features
| Heating | Forced Hot Air,Nat Gas,Zoned |
|---|---|
| Water Type | City/County |
| Cooling | Heat Pump |
| Ownership Type | Simple |
| Waterfront Description | Dock,Lake |
| Roof | Asphalt Shingle |
| Appliances | 220 V Elec,Dishwasher,Dryer Hookup,Elec Range,Refrigerator,Washer Hookup |
| Parking | Carport,Multi Car,Driveway Spc,Street |
| Zoning | RLM(RES) |
| Style | Colonial |
| Property Type | Residential |
| Area | 62 - Central Suffolk |
| Subdivision Name | LAKESIDE - 064 |
| Sub Type | Detached |
| Neighborhood Name | LAKESIDE |
| Virtual Tour Non Branded | https://spw.virtualtidewater.com/sites/rnqowlvq/unbranded |
| Elementary School | Kilby Shores Elementary |
| High School | Kings Fork |
| Middle School | King`s Fork Middle |
| Non | Non Contingent |
Interior Features
| Interior Features | Bar,Fireplace Gas-natural,Fireplace Wood,Pull Down Attic Stairs,Walk-In Closet,Window Treatments |
|---|---|
| Water Heater Type | Electric |
| Other Rooms | Attic,Breakfast Area,Foyer,PBR with Bath,Office/Study,Pantry,Screened Porch,Utility Closet,Workshop |
| Flooring Type | Carpet,Ceramic,Laminate/LVP,Wood |
| Fireplaces | 3 |
| Equipment | Attic Fan,Cable Hookup,Ceiling Fan,Gar Door Opener |
Exterior Features
| Lot Depth | 147' |
|---|---|
| Waterfront | Yes |
| View | Wooded |
| Lot Front | 100' |
| Exterior Features | Cul-De-Sac,Wooded |
| Fence Description | None |
| Sewer Type | City/County |
| Siding | Brick |
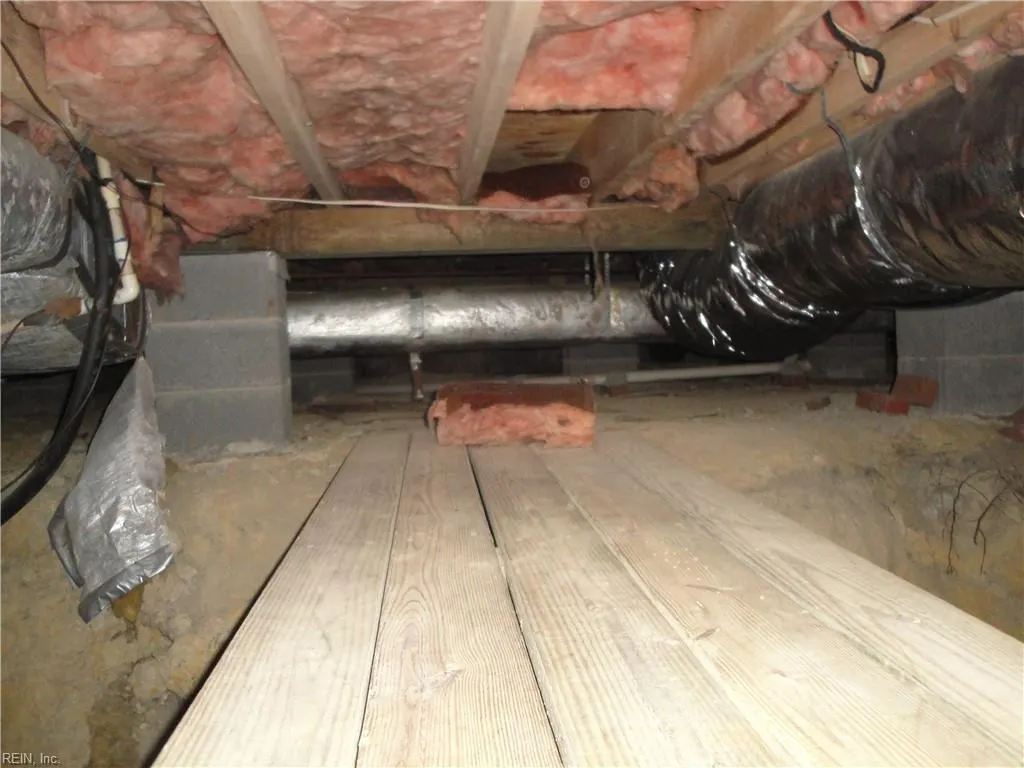
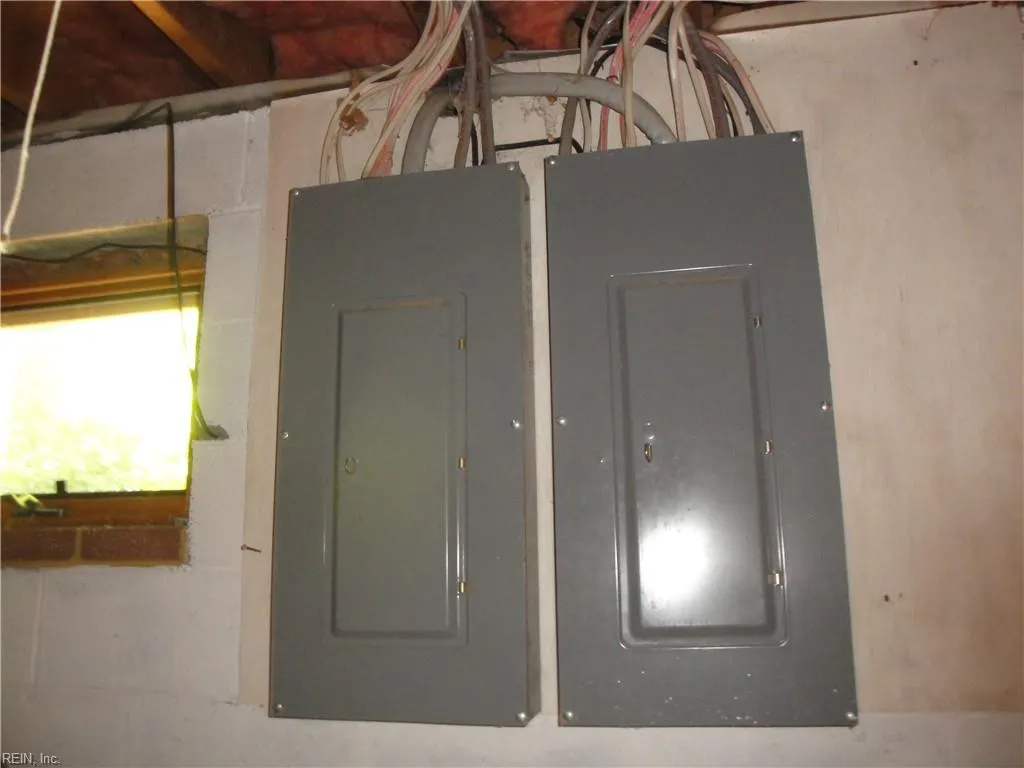
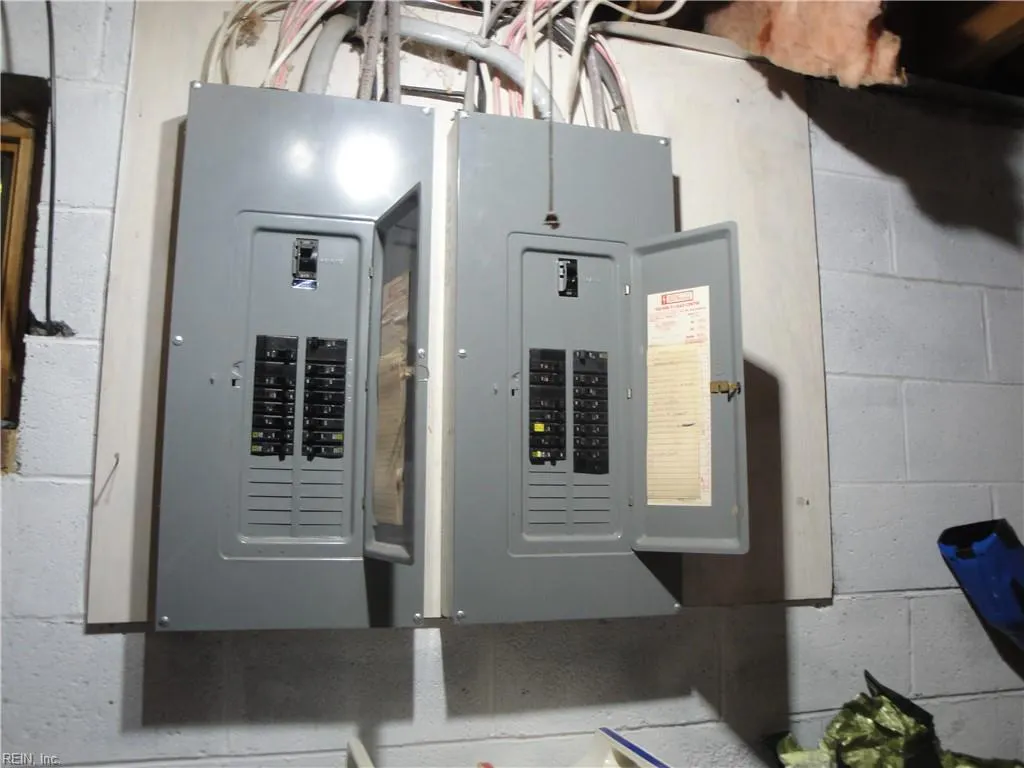
| Foundation | Basement,Crawl |
| Pool | No Pool |
| Lot Dimensions | 100'X147' |
Amenities
- Views
- New Construction
- Adult 55+
- Lease To Own
- No HOA Fees
- Furnished
- Primary On Main
- Air Conditioning
- Seller Finance
- Green
- Fixer Upper
- Horse
- Golf
- Fireplace
- Deck
- Garage
- Basement
- Pool
Property vs Single Family Average in 23434
Visits

 Copyright© 2026 REIN Inc. Information Deemed Reliable But Not Guaranteed. The listings data displayed on this medium comes in part from the Real Estate Information Network Inc.(REIN) and has been authorized by participating listing Broker Members of REIN for display. REIN's listings are based upon Data submitted by its Broker Members, and REIN therefore makes no representation or warranty regarding the accuracy of the Data. All users of REIN's listings database should confirm the accuracy of
