

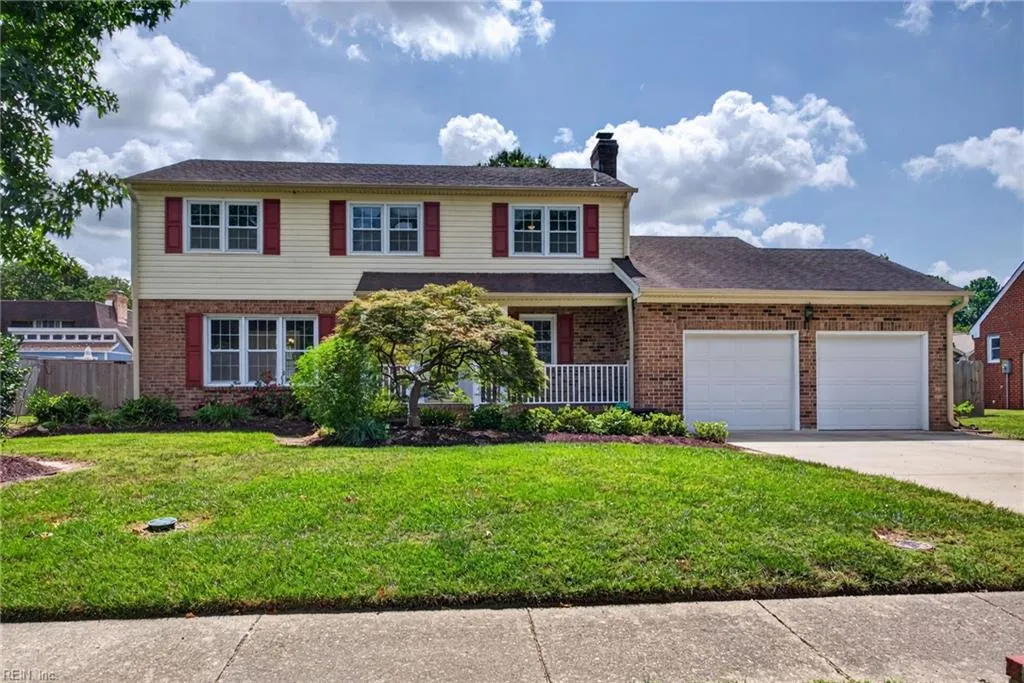
Address
5229 Stratford Chase Dr, Virginia Beach, VA
Price
$ 525,000
Property Attributes
- MLS#10652225
- TypeSingle Family
- Listing Status Active
- CountyVIRGINIA BEACH CITY
- CityVirginia Beach
- AreaSouthwest 2 Virginia Beach
- NeighborhoodStratford Chase
- Zip23464
- StyleTraditional,Transitional
- Year Built1977
- Taxes$ 4124
- Price$ 525,000
- Bedrooms4
- Full Bathrooms2
- Half Bathrooms1
- Sqr Footage2132
- Lot Size0.26 Acres
Data Source:
Real Estate Information Network (REIN)
Property Description
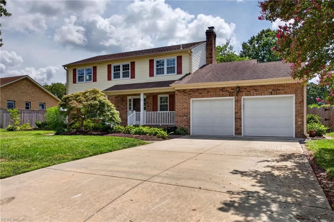
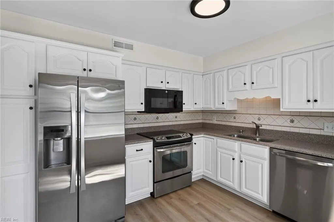
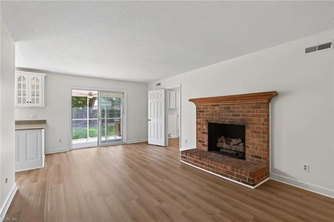
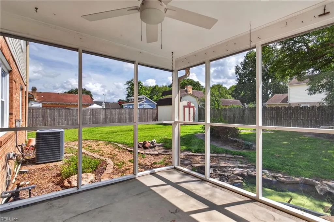
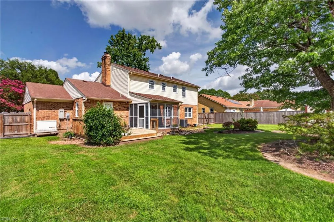
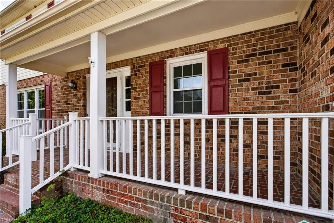
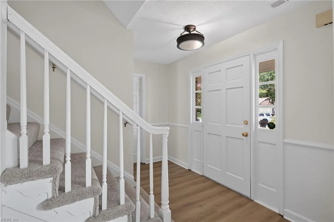
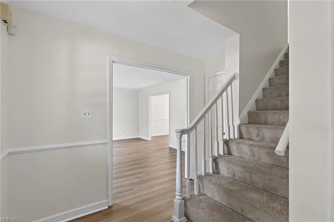
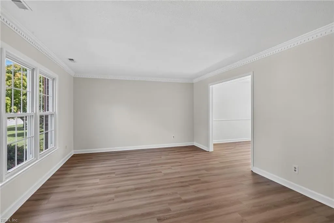
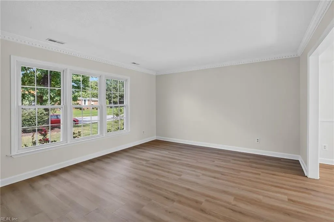
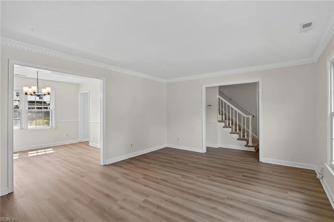
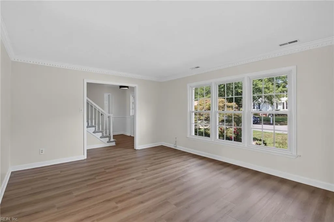
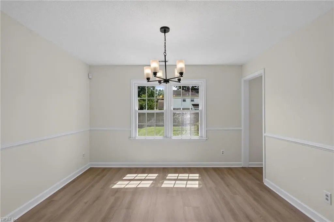
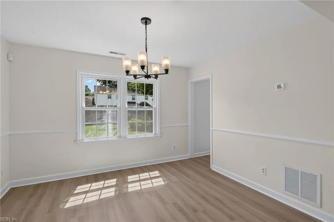
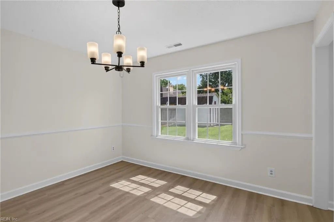
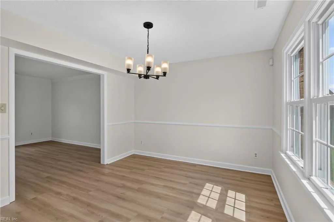
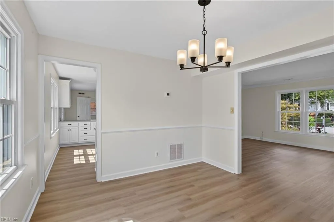
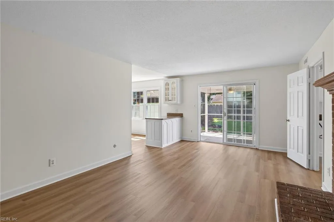
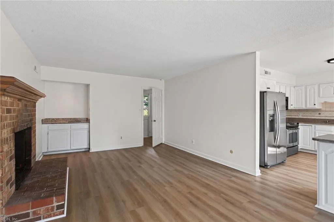
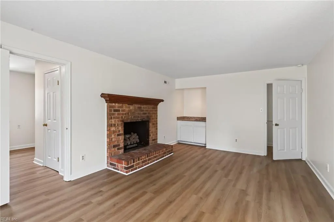
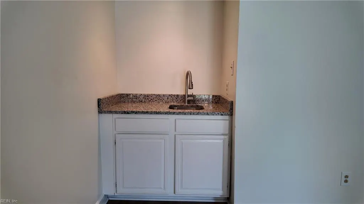
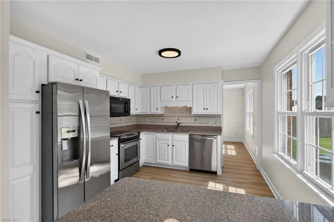
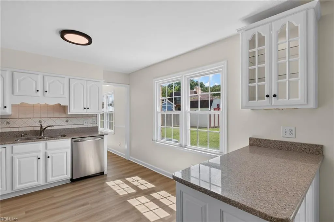
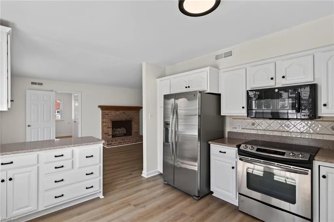
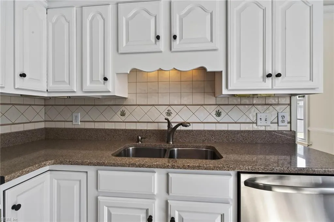
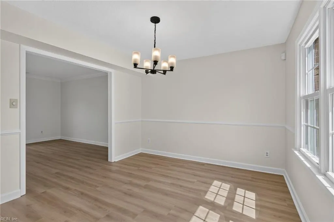
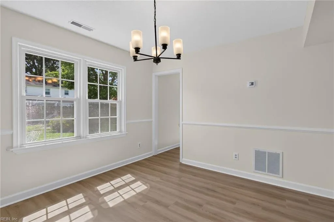
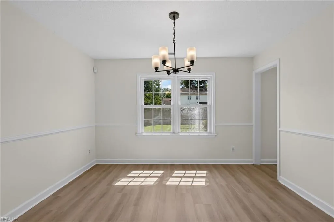
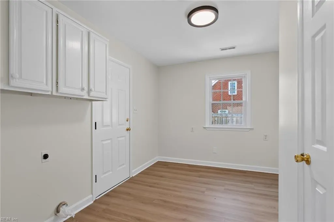
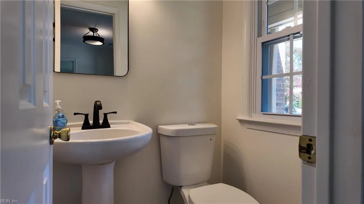
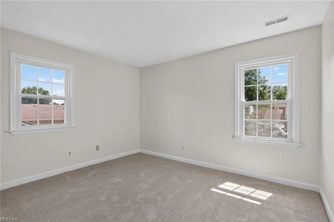
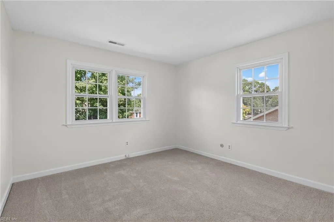
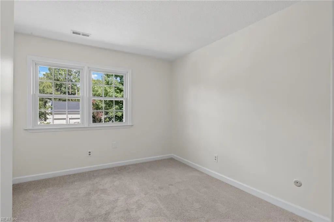
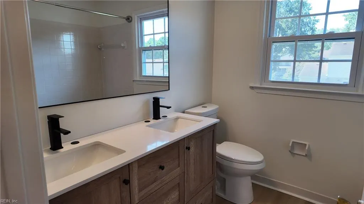
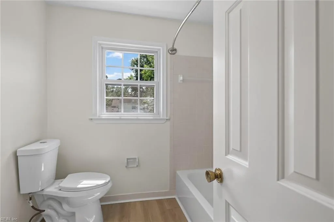
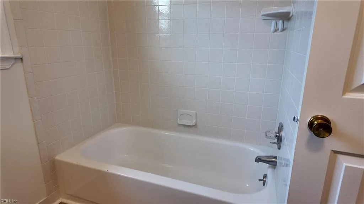
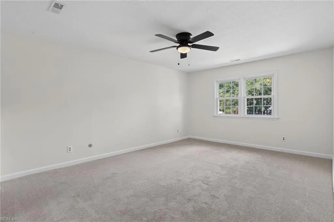
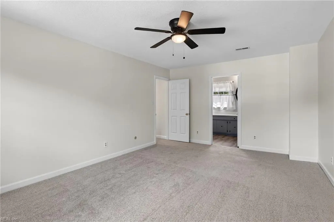
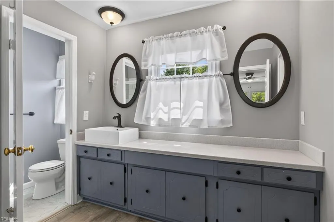
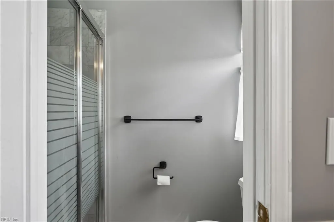
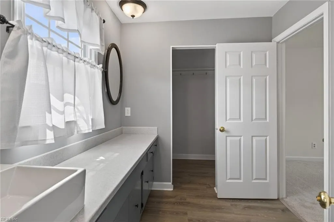
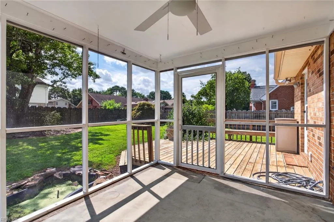
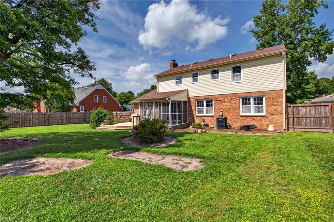
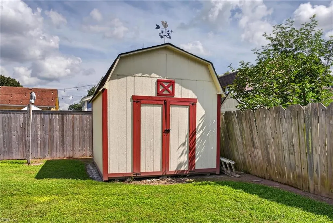
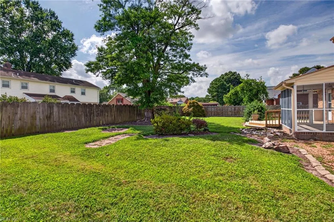
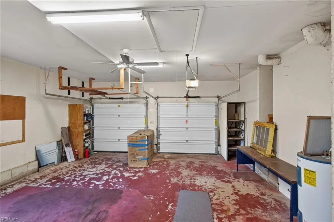
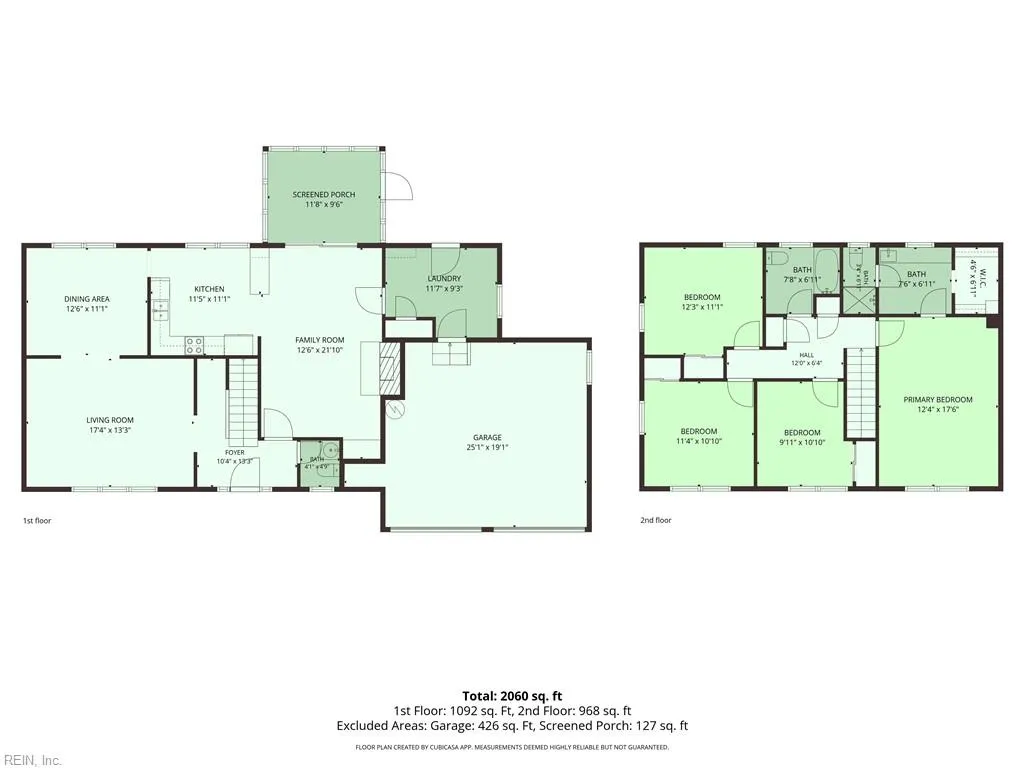
Welcome to this bright and inviting two-story home with thoughtful updates, generous outdoor space, and a warm, comfortable layout. Step inside to beautiful new LVP flooring, fresh paint throughout, and an abundance of natural light. The kitchen features white painted cabinetry, stainless appliances, granite counter tops and convenient access to the dining area. A beautiful gas fireplace adds character and warmth to the main living space, creating the great spot to relax and unwind. The spacious living area flows directly to a screened-in back porch overlooking the expansive backyard. Mature trees provide a beautiful backdrop, while a small deck and large storage shed add even more functionality to the outdoor space. With plenty of room to entertain, garden, play, or simply enjoy the outdoors, the backyard is a standout feature. Upstairs, brand-new carpet continues from the staircase into the bedroom level. Three large guest bedrooms with a beautifully updated hall bathroom in addition to the large primary bedroom which offers a comfortable retreat with an additional updated bathroom. A half bath is conveniently located downstairs. Additional features include a two-car garage, huge laundry and mudroom area just off the garage, generator, partially encapsulated crawl space, updated lighting, and excellent natural light throughout. Conveniently located in the Kempsville school district, this home combines fresh updates, comfortable living spaces, and a spacious backyard ready to enjoy.
| Elementary School | Middle School | High School |
|---|---|---|
| Kempsville Elementary | Kempsville Middle | Kempsville High School |
General Features
| Heating | Electric,Programmable Thermostat |
|---|---|
| Water Type | City/County |
| Cooling | Central Air |
| Ownership Type | Simple |
| Waterfront Description | Not Waterfront |
| Roof | Asphalt Shingle |
| Appliances | Dishwasher,Disposal,Dryer Hookup,Microwave,Elec Range,Refrigerator,Washer Hookup |
| Parking | Garage Att 2 Car,4 Space,Driveway Spc |
| Zoning | R10 |
| Style | Traditional,Transitional |
| Property Type | Residential |
| Area | 48 - Southwest 2 Virginia Beach |
| Subdivision Name | STRATFORD CHASE |
| Sub Type | Detached |
| Virtual Tour Branded | https://spw.virtualtidewater.com/sites/5229-stratford-chase-dr-virginia-beach-va-23464-28151746/branded |
| Virtual Tour Non Branded | https://spw.virtualtidewater.com/sites/exowoojg/unbranded |
| Elementary School | Kempsville Elementary |
| High School | Kempsville |
| Middle School | Kempsville Middle |
| Non | Non Contingent |
Interior Features
| Interior Features | Bar,Fireplace Wood,Pull Down Attic Stairs,Walk-In Closet |
|---|---|
| Water Heater Type | Electric |
| Other Rooms | Attic,Foyer,PBR with Bath,Pantry,Porch,Screened Porch,Utility Room |
| Flooring Type | Carpet,Ceramic,Laminate/LVP |
| Fireplaces | 1 |
| Equipment | Backup Generator,Cable Hookup,Ceiling Fan,Gar Door Opener |
Exterior Features
| Exterior Features | Deck |
|---|---|
| Fence Description | Back Fenced,Privacy,Wood Fence |
| Sewer Type | City/County |
| Siding | Brick,Vinyl |
| Fence? | Yes |
| Foundation | Crawl,Sealed/Encapsulated Crawl Space |
| Pool | No Pool |
| Garage Y/N | Yes |
Amenities
- Views
- New Construction
- Adult 55+
- Lease To Own
- No HOA Fees
- Furnished
- Primary On Main
- Air Conditioning
- Seller Finance
- Green
- Fixer Upper
- Horse
- Golf
- Fireplace
- Deck
- Garage
- Basement
- Pool

 Copyright© 2026 REIN Inc. Information Deemed Reliable But Not Guaranteed. The listings data displayed on this medium comes in part from the Real Estate Information Network Inc.(REIN) and has been authorized by participating listing Broker Members of REIN for display. REIN's listings are based upon Data submitted by its Broker Members, and REIN therefore makes no representation or warranty regarding the accuracy of the Data. All users of REIN's listings database should confirm the accuracy of
