

Primary on Main - Eco Friendly
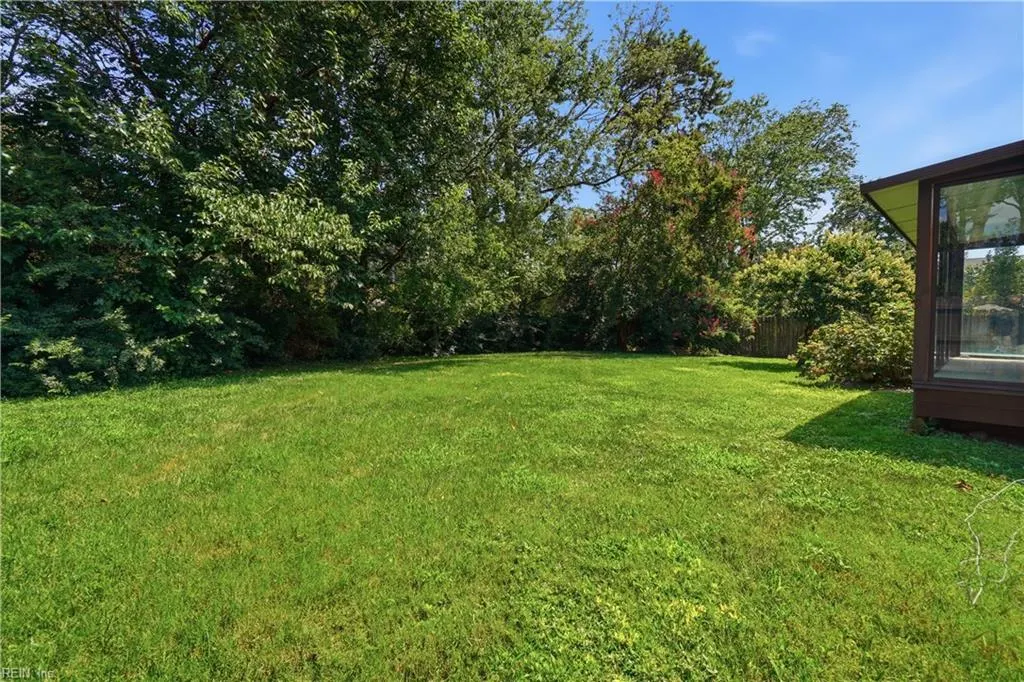
Address
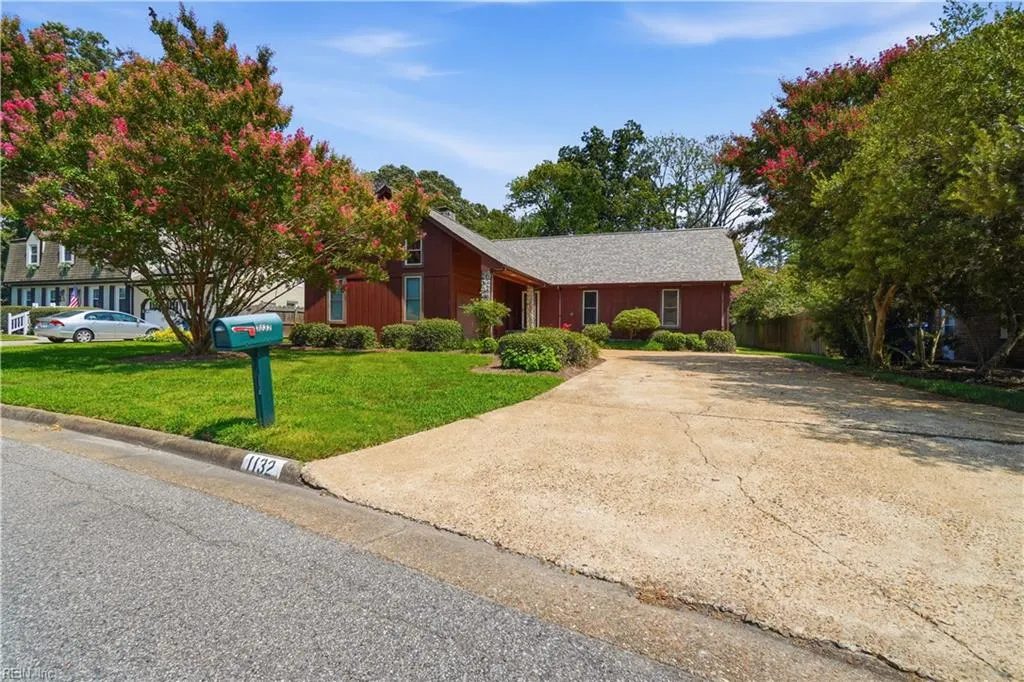
1132 Kittery Dr, Virginia Beach, VA
Price
$ 540,000
Property Attributes
- MLS#10647873
- TypeSingle Family
- Listing Status Active
- CountyVIRGINIA BEACH CITY
- CityVirginia Beach
- AreaSouthwest 2 Virginia Beach
- NeighborhoodStratford Chase
- Zip23464
- StyleRanch
- Year Built1978
- Taxes$ 4411
- Price$ 540,000
- Bedrooms4
- Full Bathrooms2
- Half Bathrooms0
- Sqr Footage2347
- Lot Size0.296 Acres
Data Source:
Real Estate Information Network (REIN)
Property Description
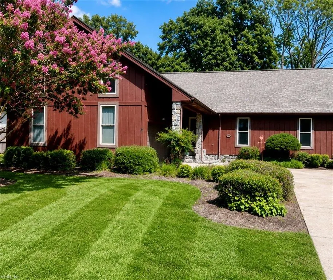
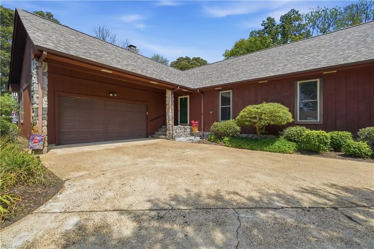
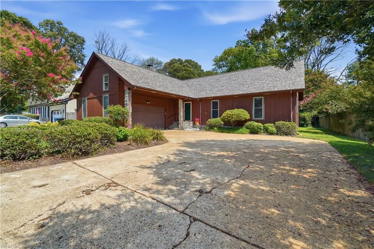
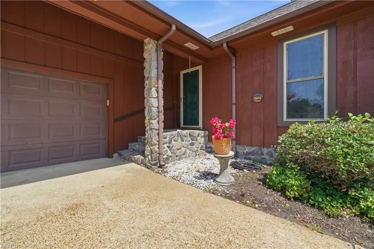
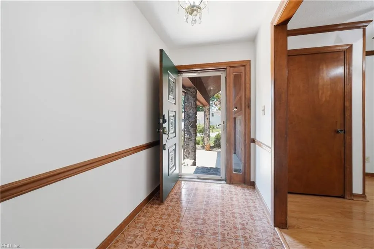
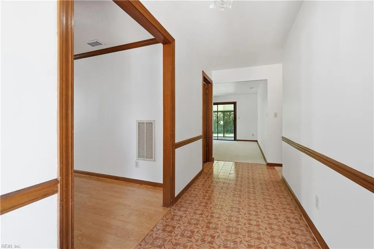
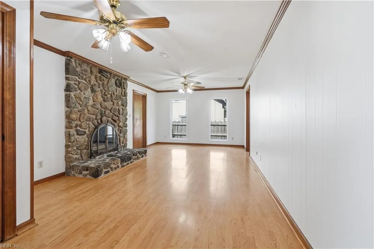
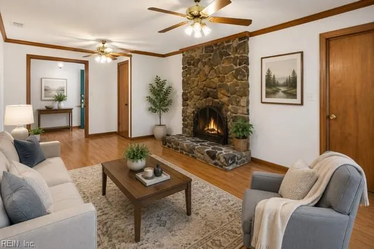
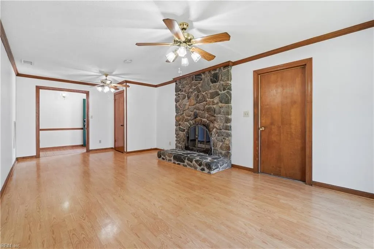
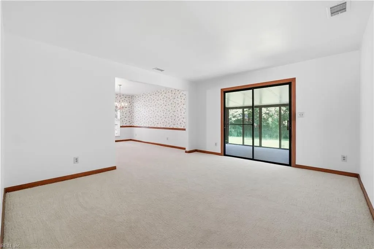
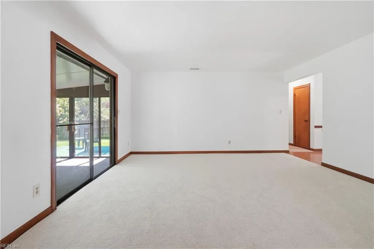
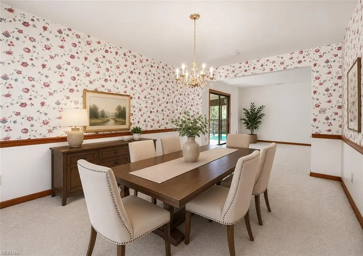
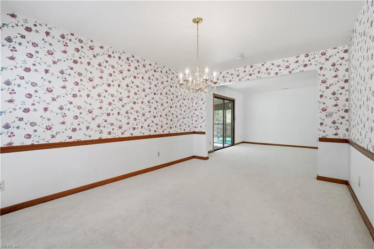
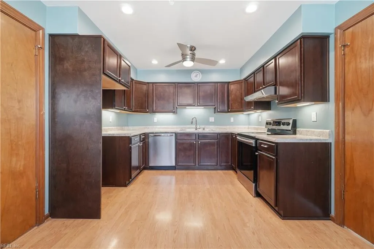
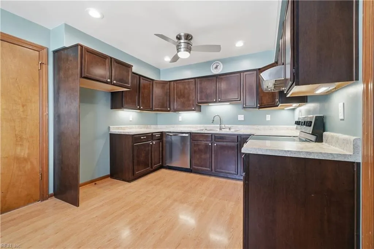
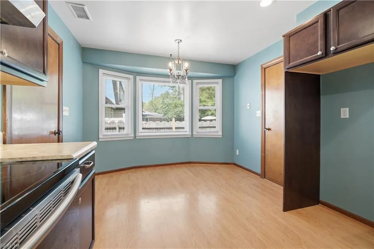
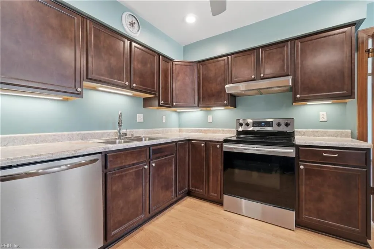
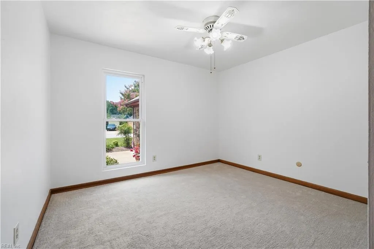
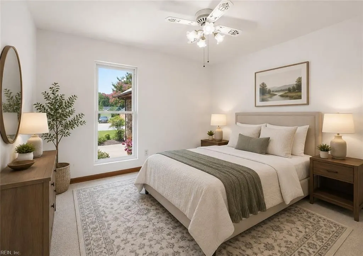
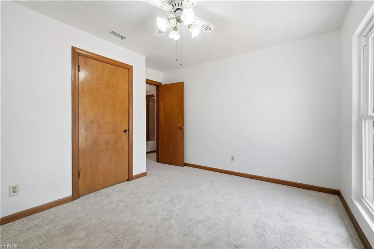
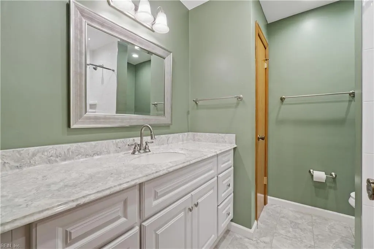
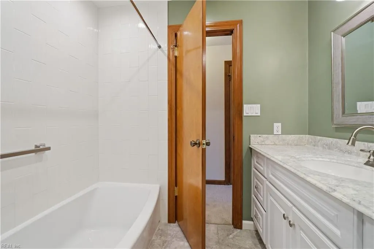
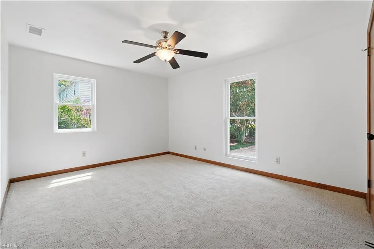
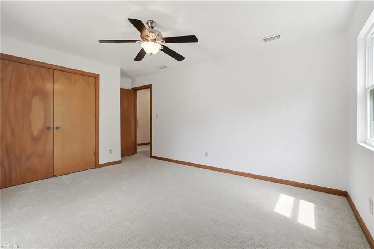
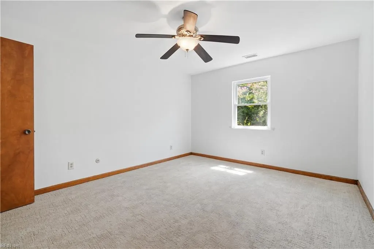
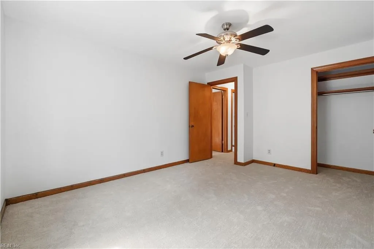
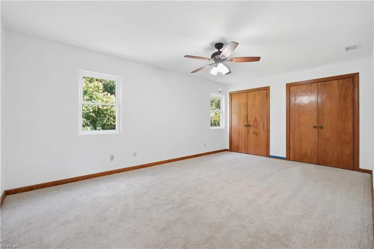
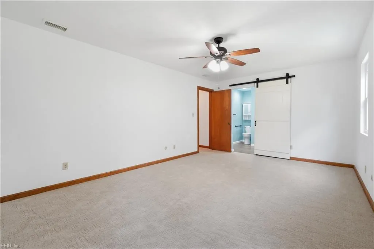
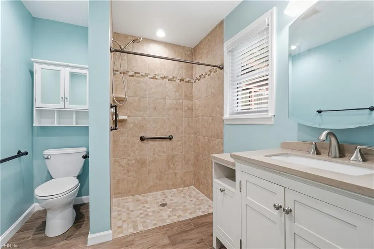
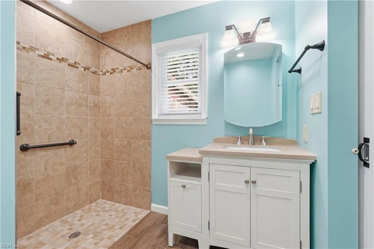
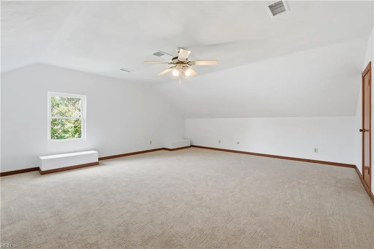
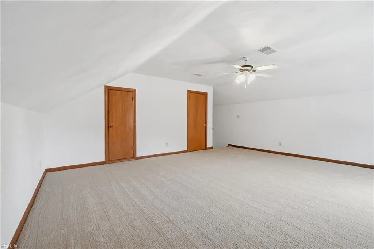
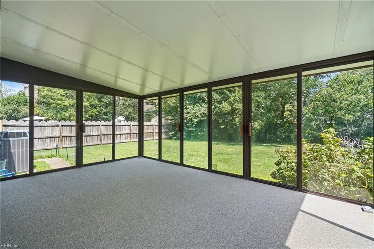
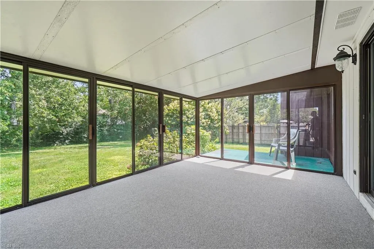
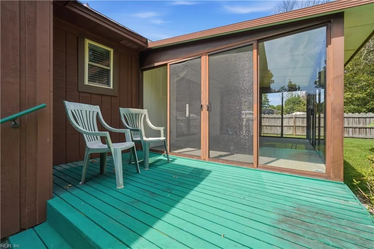
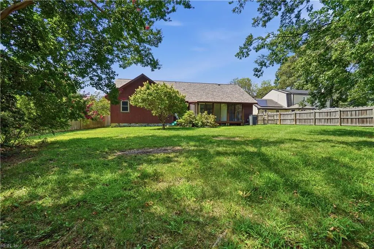
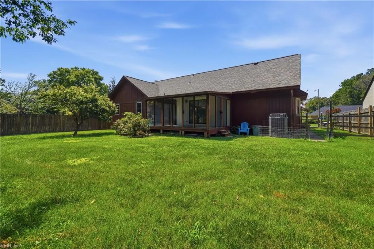
Pride of ownership shines throughout this beautifully updated, four-bedroom, two-full-bathroom single-family home! Meticulously maintained and thoughtfully improved, this property offers an incredible blend of structural integrity, peace of mind, and modern cosmetic updates. The excellent curb appeal welcomes you into a home that is truly in turnkey, move-in-ready condition. Step inside to discover a fantastic, highly functional layout that maximizes space and flows effortlessly from room to room. The entire interior feels bright, clean, and completely modernized, boasting brand-new paint in a timeless neutral palette and brand-new carpeting underfoot. At the heart of the home is a beautifully updated kitchen, equipped with ample cabinetry, great counter space, and a design that makes both daily meal prep and entertaining a breeze. Both full bathrooms have also been tastefully updated with modern fixtures and finishes. Enjoy year-round relaxation in the wonderful Florida room, which provides the perfect sun-drenched space for a morning coffee or a cozy reading nook. Beyond the gorgeous cosmetic updates, this home stands out for its exceptional structural maintenance and energy efficiency. Rest easy knowing the most expensive capital improvements are already done, highlighted by a brand-new roof installed in 2025. The home features high-quality replacement windows throughout, which flood the living spaces with natural light while keeping energy costs down. Furthermore, the crawl space has been completely encapsulated, providing top-tier moisture control, improved indoor air quality, and superior foundation protection. The HVAC system and hot water heater are both 12 years old and have been reliably maintained. Situated in a highly desirable, established neighborhood near Kempsville High School, this pristine property combines timeless structural stability with fresh, contemporary upgrades. Do not miss your chance to own a home with such a stellar history of care. Schedule your private tour today
| Elementary School | Middle School | High School |
|---|---|---|
| Providence Elementary | Kempsville Middle | Kempsville High School |
General Features
| Heating | Forced Hot Air,Heat Pump |
|---|---|
| Water Type | City/County |
| Cooling | Central Air |
| Ownership Type | Simple |
| Waterfront Description | Not Waterfront |
| Roof | Asphalt Shingle |
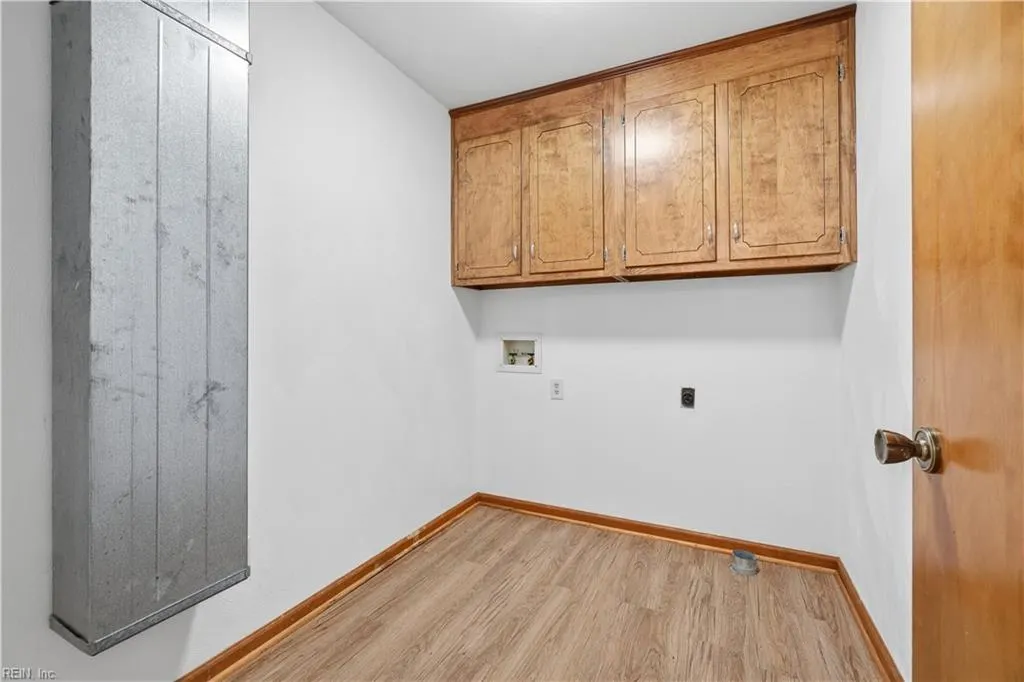
| Appliances | Dishwasher,Dryer Hookup,Microwave,Range,Washer Hookup |
| Parking | Garage Att 2 Car,Driveway Spc,Street |
| Zoning | R10 |
| Style | Ranch |
| Property Type | Residential |
| Area | 48 - Southwest 2 Virginia Beach |
| Subdivision Name | STRATFORD CHASE |
| Sub Type | Detached |
| Elementary School | Providence Elementary |
| High School | Kempsville |
| Middle School | Kempsville Middle |
| Non | Non Contingent |
Interior Features
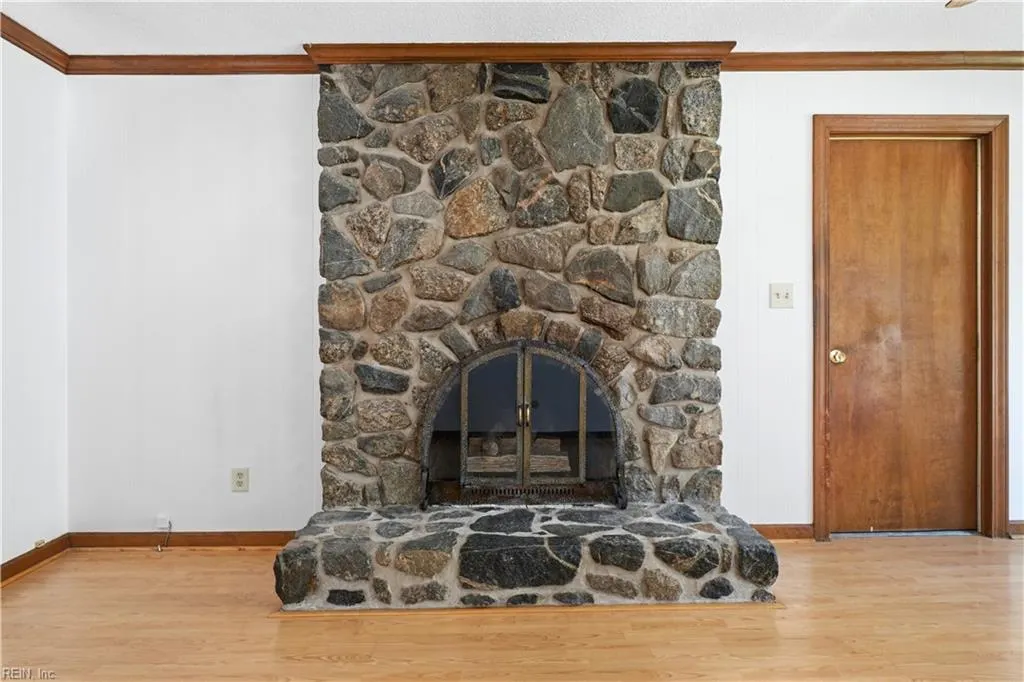
| Interior Features | Fireplace Gas-natural,Walk-In Attic,Walk-In Closet |
|---|---|
| Water Heater Type | Electric |
| Other Rooms | 1st Floor BR,1st Floor Primary BR,Attic,Breakfast Area,Foyer,PBR with Bath,Sun Room |
| Flooring Type | Carpet,Laminate/LVP |
| Fireplaces | 1 |
| Equipment | Ceiling Fan |
Exterior Features
| Fence Description | None |
|---|---|
| Sewer Type | City/County |
| Siding | Wood |
| Foundation | Crawl |
| Pool | No Pool |
| Garage Y/N | Yes |
| Garage Square Feet | 483 |
Amenities
- Views
- New Construction
- Adult 55+
- Lease To Own
- No HOA Fees
- Furnished
- Primary On Main
- Air Conditioning
- Seller Finance
- Green
- Fixer Upper
- Horse
- Golf
- Fireplace
- Deck
- Garage
- Basement
- Pool
Property vs Single Family Average in 23464
Visits

 Copyright© 2026 REIN Inc. Information Deemed Reliable But Not Guaranteed. The listings data displayed on this medium comes in part from the Real Estate Information Network Inc.(REIN) and has been authorized by participating listing Broker Members of REIN for display. REIN's listings are based upon Data submitted by its Broker Members, and REIN therefore makes no representation or warranty regarding the accuracy of the Data. All users of REIN's listings database should confirm the accuracy of
