

Primary on Main
Address
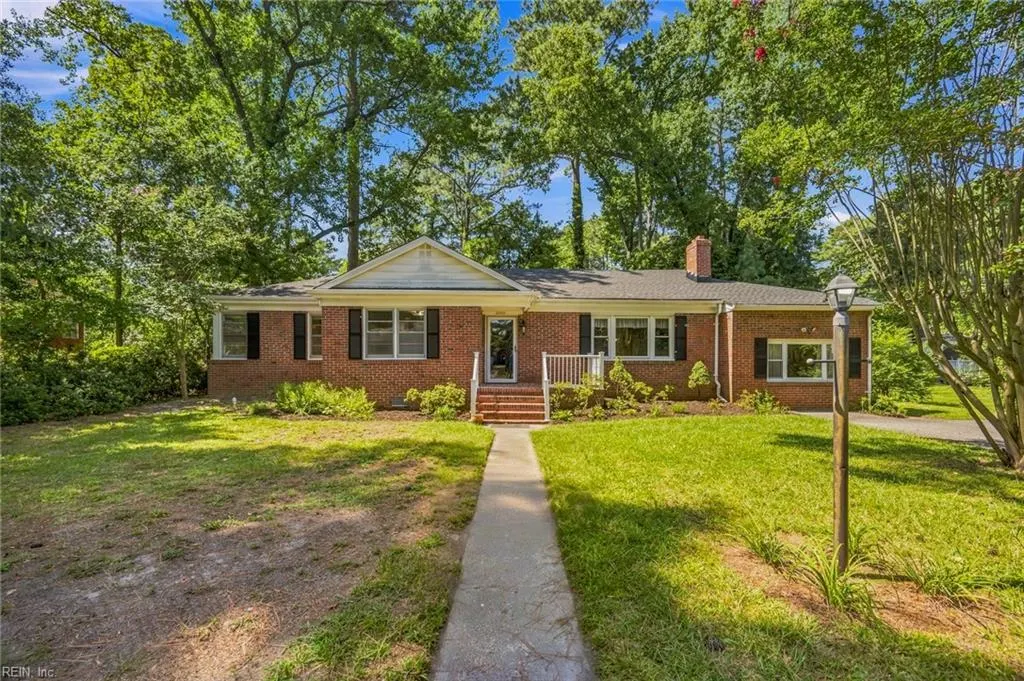
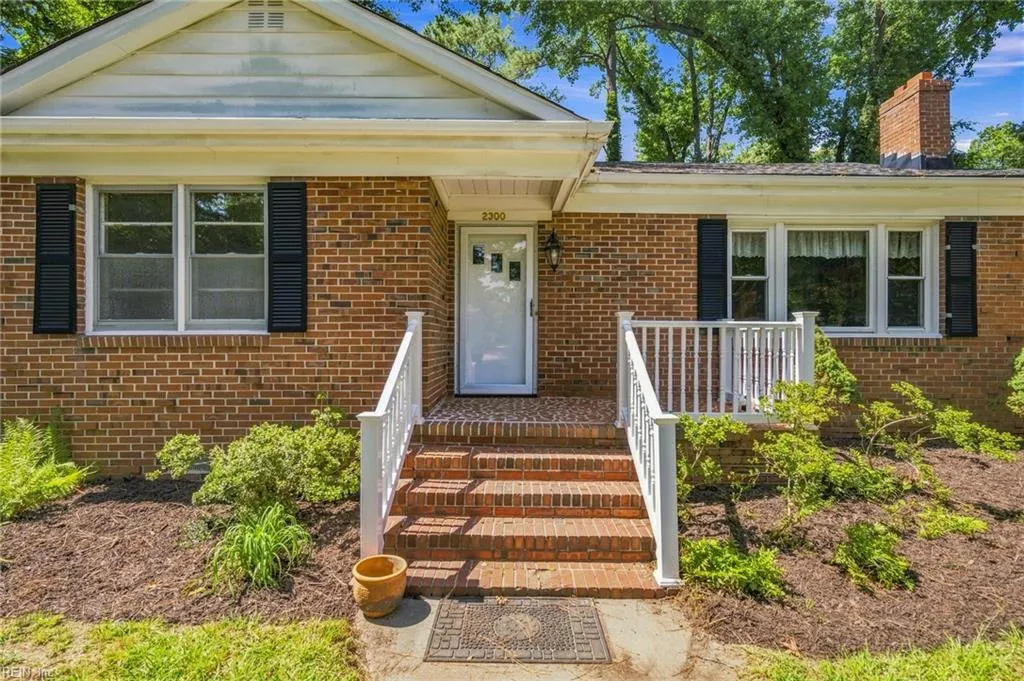
2300 Bidgood Dr, Portsmouth, VA
Price
$ 319,000
Property Attributes
- MLS#10651909
- TypeSingle Family
- Listing Status Active
- CountyPORTSMOUTH CITY
- CityPortsmouth
- AreaNorthwest Portsmouth
- NeighborhoodSterling Point
- Zip23703
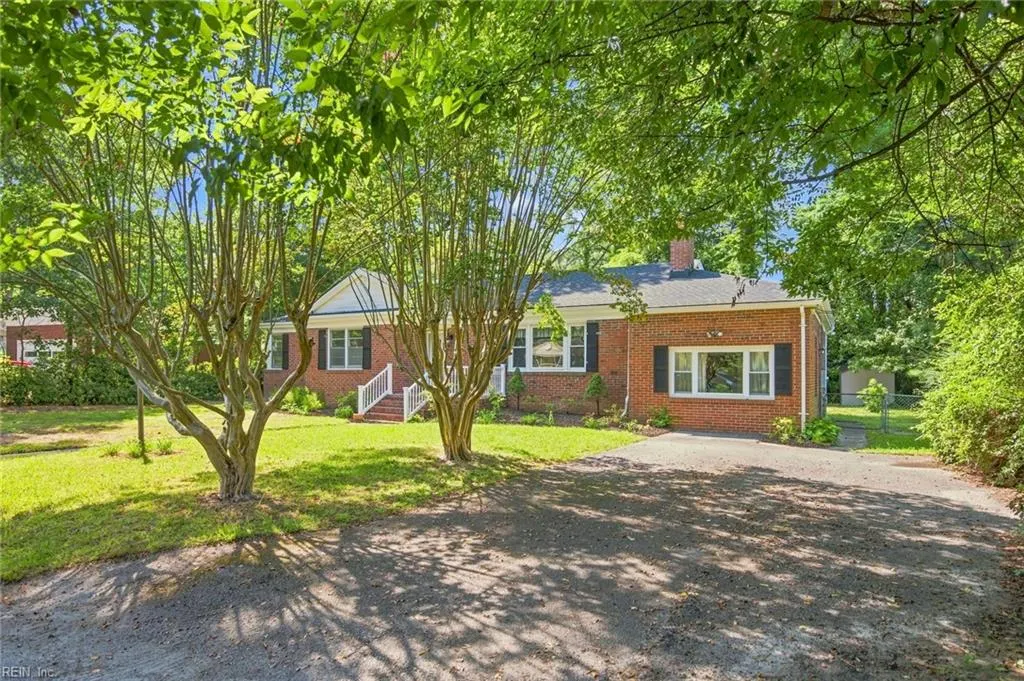
- StyleRanch
- Year Built1954
- Taxes$ 4000
- Price$ 319,000
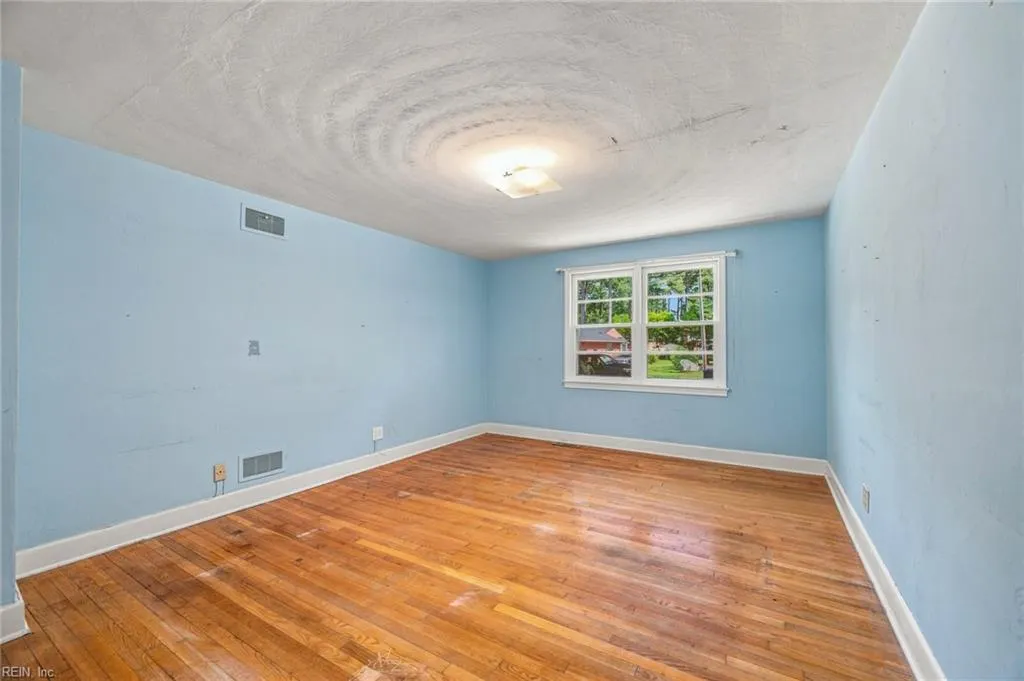
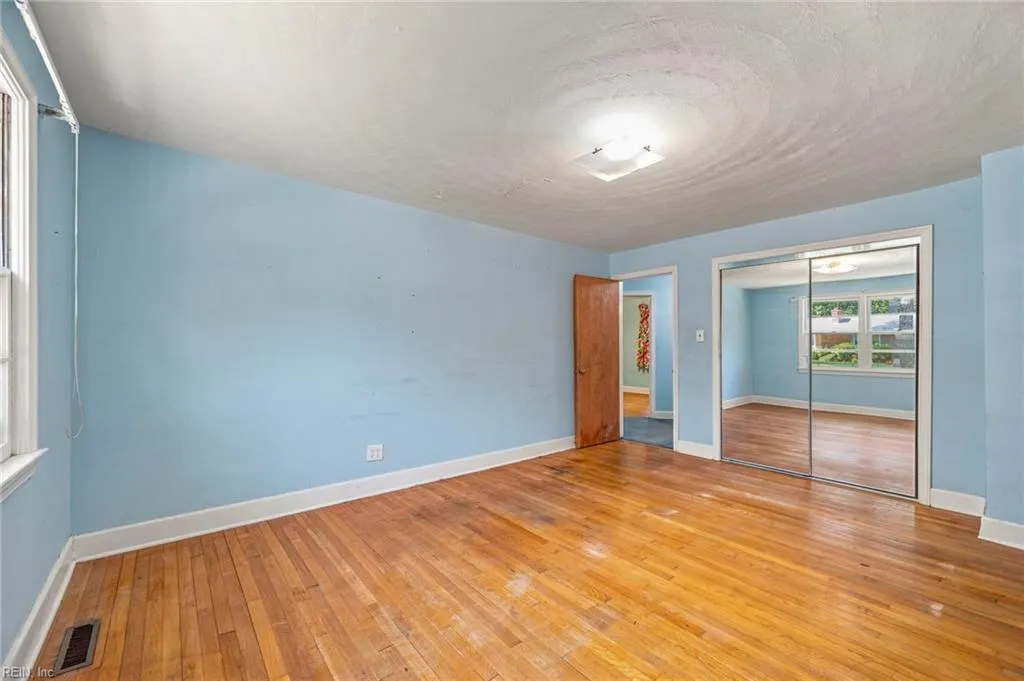
- Bedrooms4
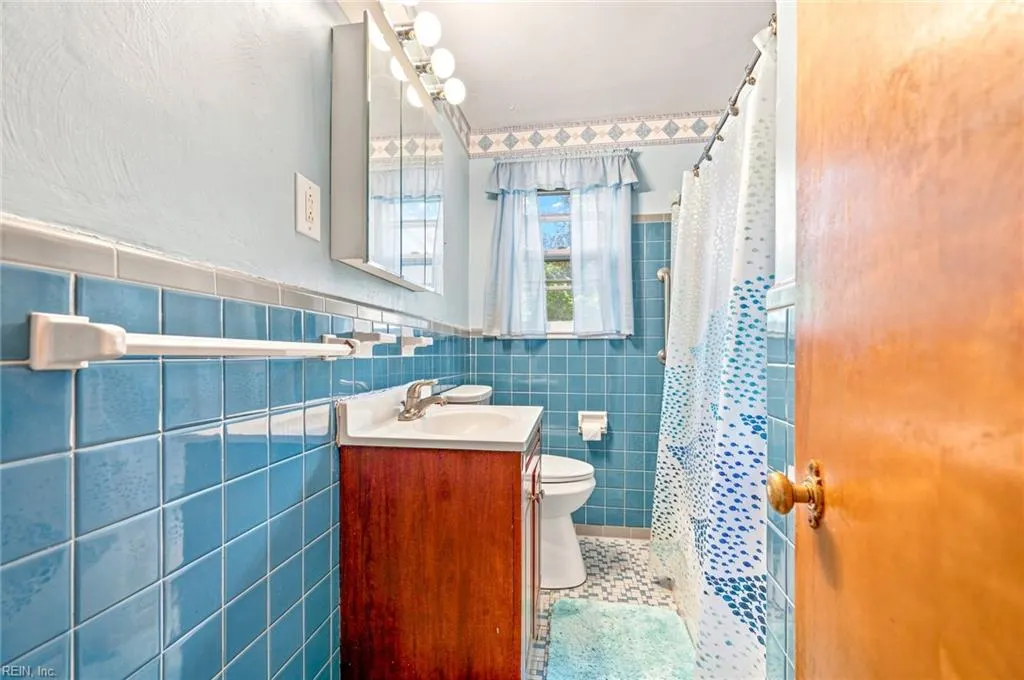
- Full Bathrooms2
- Half Bathrooms0
- Sqr Footage1918
- Lot Size0.31 Acres
Data Source:
Real Estate Information Network (REIN)
Property Description
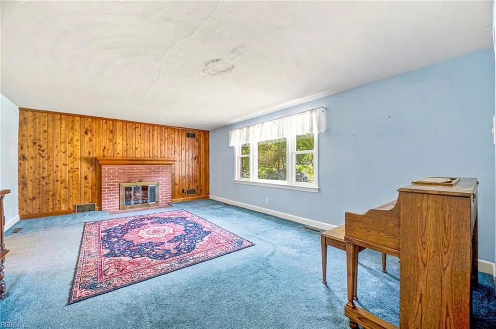
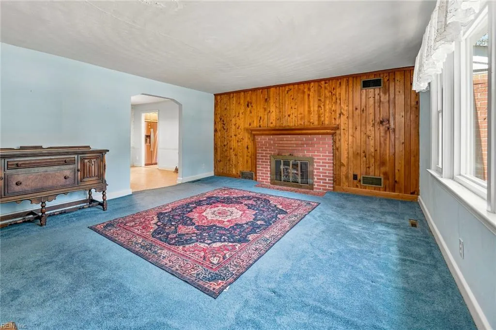
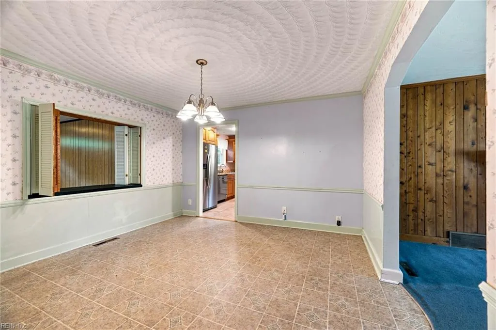
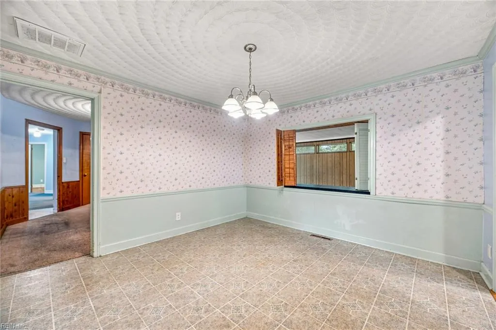
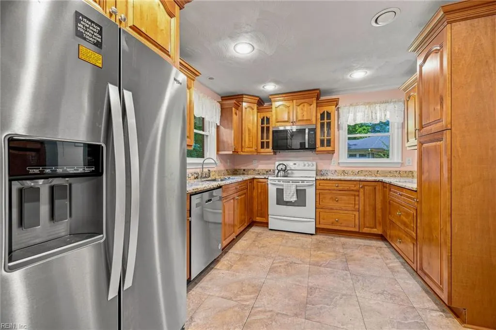
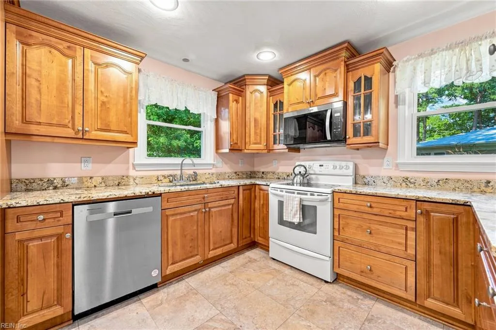
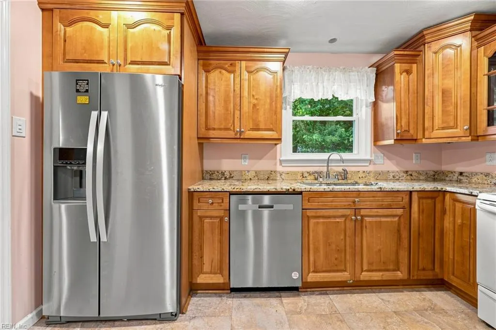
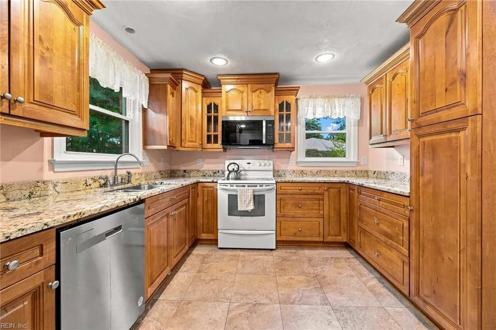
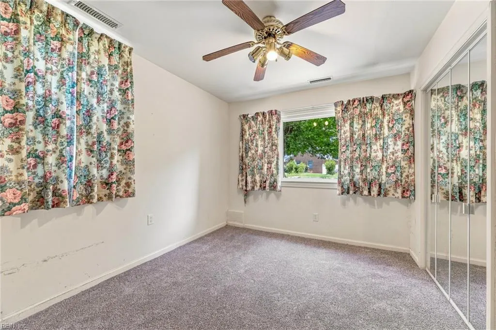
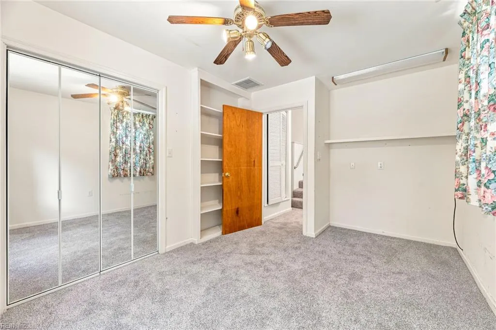
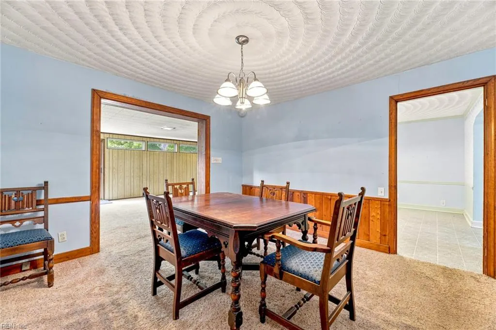
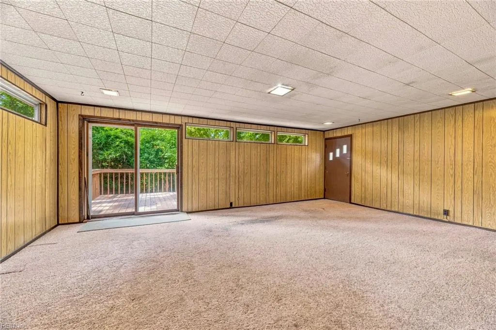
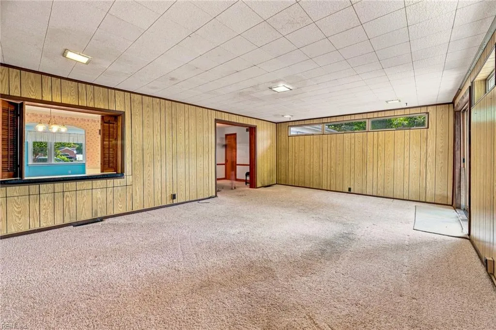
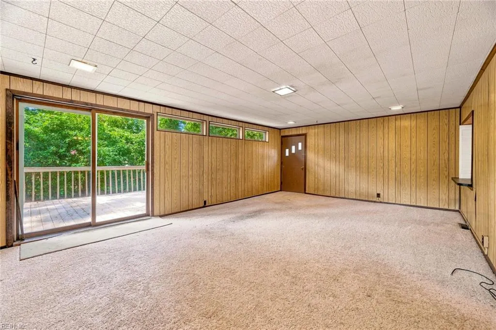
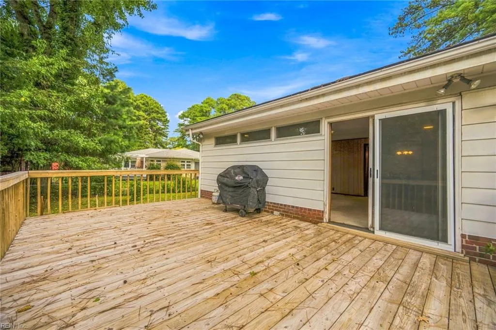
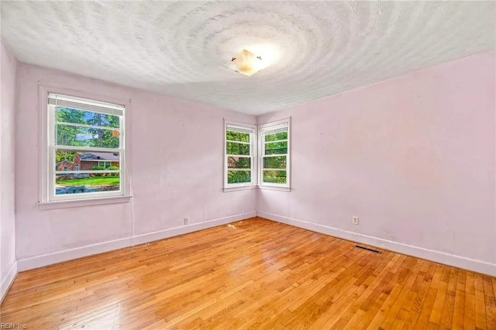
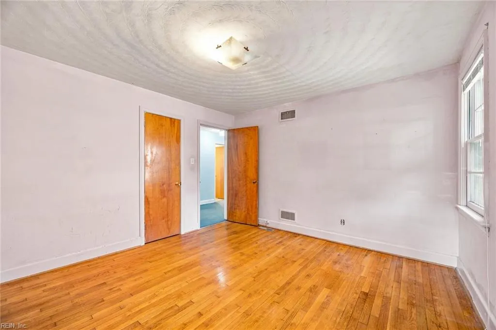
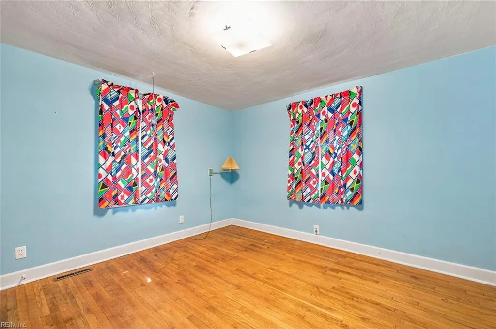
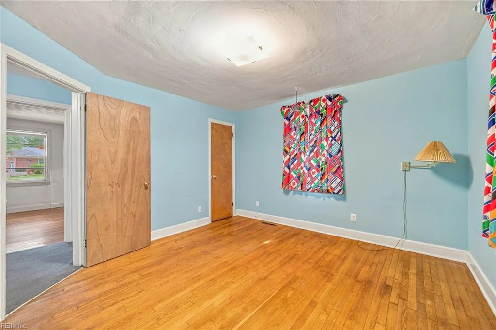
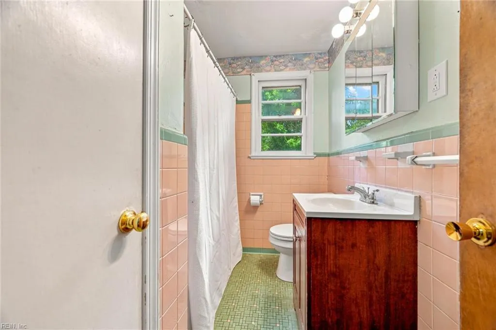
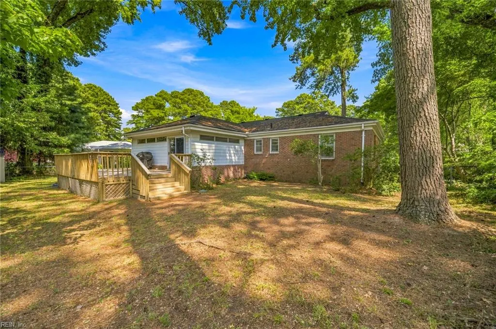
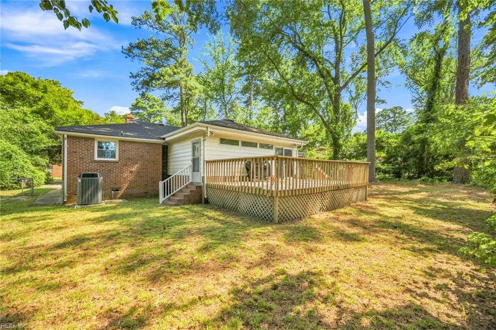
A combination of updated, original and brand new in this desirable Sterling Point rancher. Spacious brick ranch with a huge den in addition to a large living room with a wood burning fireplace. Two dining rooms. Heating and cooling system is recent and top of the line. Roof is 35 year architectural, 2026. Carpet and paint in the 4th bedroom and laundry room is 2026. Detached garage off the kitchen was converted to the 4th bedroom or office or art studio. So many possibilities. Nice welcoming front porch. Kitchen remodel includes granite countertops and solid high end cabinetry, stainless steel appliances. Microwave is 2025. Lots of room to spread out, including a 16' x 20' deck.
| Elementary School | Middle School | High School |
|---|---|---|
| Churchland Academy Elementary | Churchland Middle | Churchland High School |
General Features
| Heating | Nat Gas |
|---|---|
| Water Type | City/County |
| Cooling | Central Air,Heat Pump |
| Ownership Type | Simple |
| Waterfront Description | Not Waterfront |
| Roof | Asphalt Shingle |
| Appliances | Dishwasher,Disposal,Dryer,Microwave,Elec Range,Refrigerator,Washer |
| Unit Description | 1 Living Lvl |
| Parking | 2 Space,Driveway Spc,Street |
| Zoning | GR |
| Style | Ranch |
| Property Type | Residential |
| Area | 22 - Northwest Portsmouth |
| Subdivision Name | STERLING POINT |
| Sub Type | Detached |
| Elementary School | Churchland Academy Elementary |
| High School | Churchland |
| Middle School | Churchland Middle |
| Non | Non Contingent |
Interior Features
| Interior Features | Fireplace Wood,Pull Down Attic Stairs,Window Treatments |
|---|---|
| Water Heater Type | Electric |
| Other Rooms | 1st Floor BR,1st Floor Primary BR,Attic,Breakfast Area,Converted Gar,Foyer,Porch,Utility Room |
| Flooring Type | Carpet,Ceramic,Vinyl,Wood |
| Fireplaces | 1 |
Exterior Features
| Lot Depth | 119 |
|---|---|
| Lot Front | 113 |
| Exterior Features | Deck |
| Fence Description | Back Fenced |
| Sewer Type | City/County |
| Siding | Brick |
| Fence? | Yes |
| Foundation | Crawl |
| Pool | No Pool |
| Lot Dimensions | 119 X 113 |
Amenities
- Views
- New Construction
- Adult 55+
- Lease To Own
- No HOA Fees
- Furnished
- Primary On Main
- Air Conditioning
- Seller Finance
- Green
- Fixer Upper
- Horse
- Golf
- Fireplace
- Deck
- Garage
- Basement
- Pool

 Copyright© 2026 REIN Inc. Information Deemed Reliable But Not Guaranteed. The listings data displayed on this medium comes in part from the Real Estate Information Network Inc.(REIN) and has been authorized by participating listing Broker Members of REIN for display. REIN's listings are based upon Data submitted by its Broker Members, and REIN therefore makes no representation or warranty regarding the accuracy of the Data. All users of REIN's listings database should confirm the accuracy of
