

Primary on Main
Address
2105 Sterling Point Dr, Portsmouth, VA
Price
$ 554,000
Property Attributes
- MLS#10645236
- TypeSingle Family
- Listing Status Active
- CountyPORTSMOUTH CITY
- CityPortsmouth
- AreaNorthwest Portsmouth
- NeighborhoodSterling Point
- Zip23703
- StyleRanch
- Year Built1954
- Taxes$ 6271
- Price$ 554,000
- Bedrooms4
- Full Bathrooms2
- Half Bathrooms1
- Sqr Footage3621
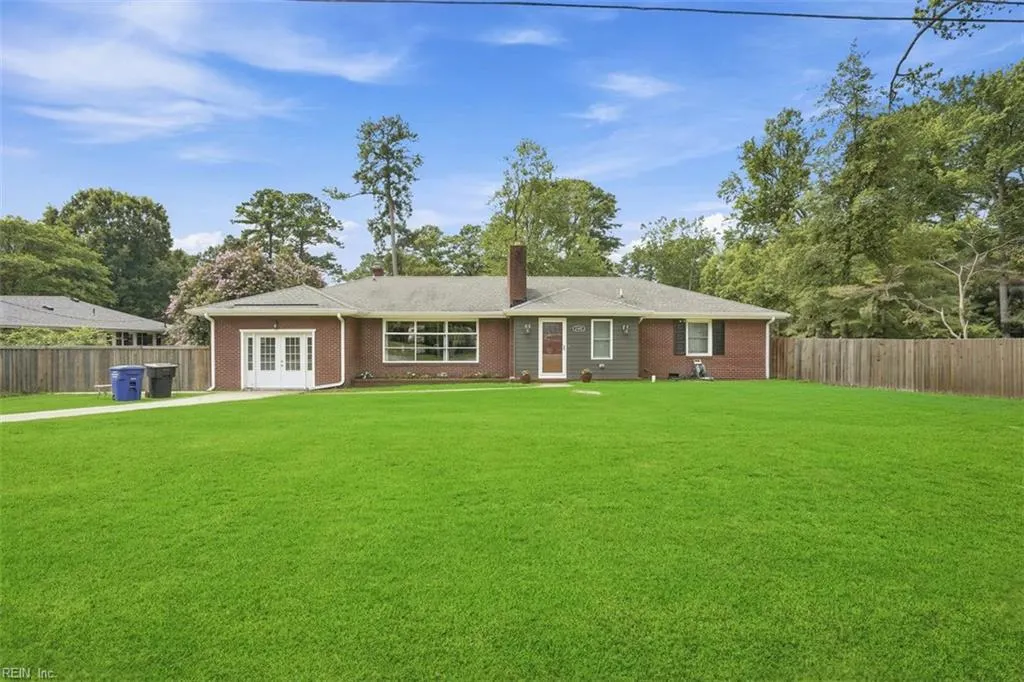
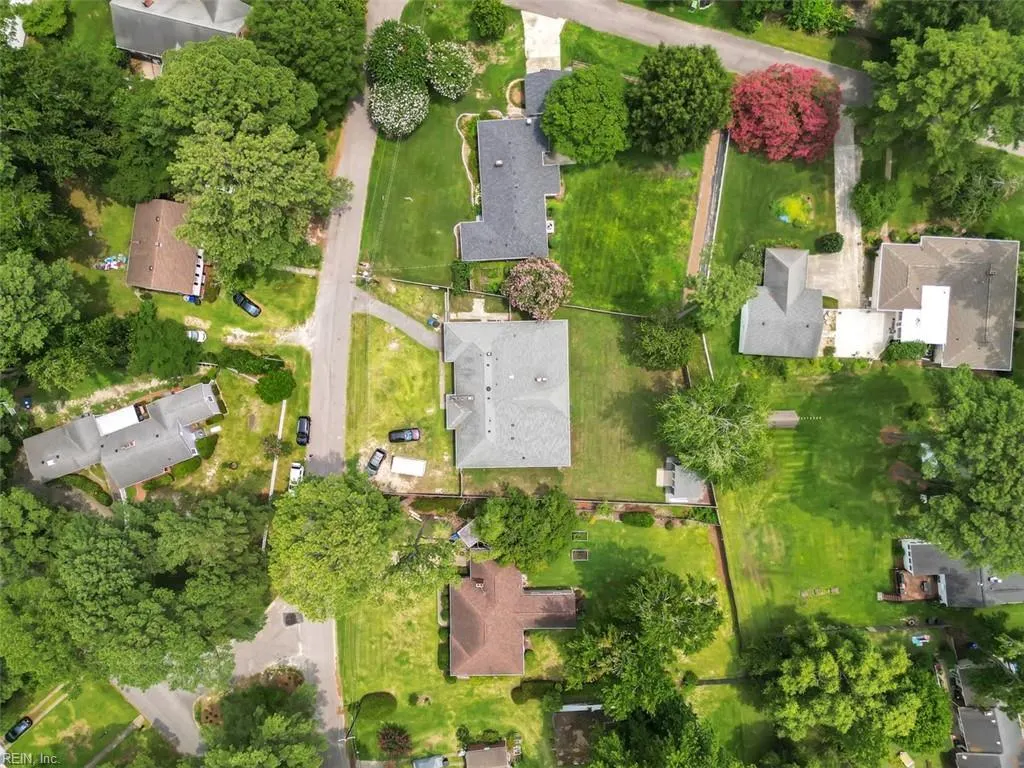
- Lot Size0.41 Acres
Data Source:
Real Estate Information Network (REIN)
Property Description
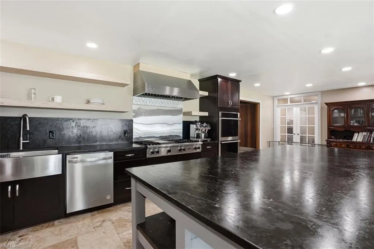
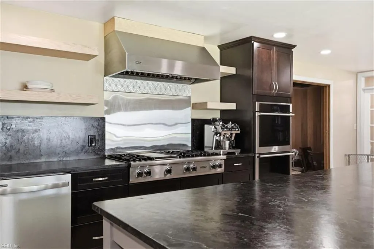
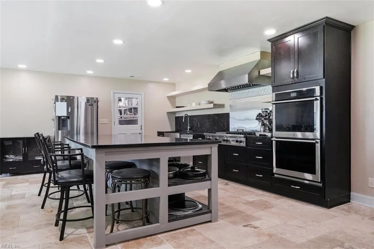
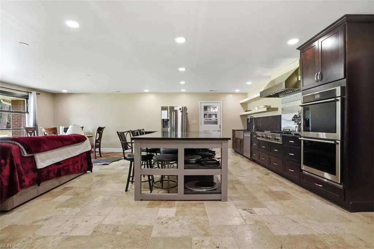
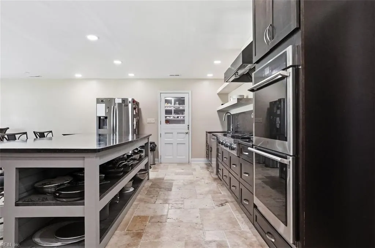
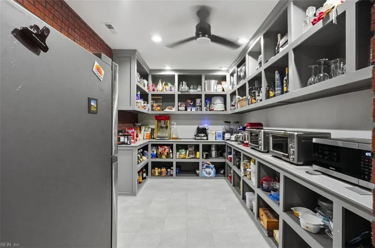
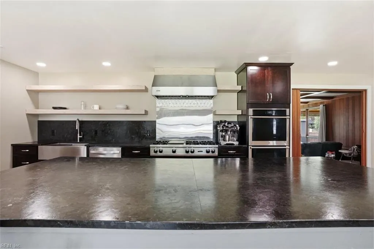
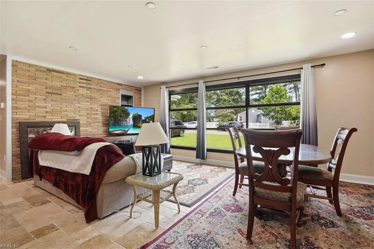
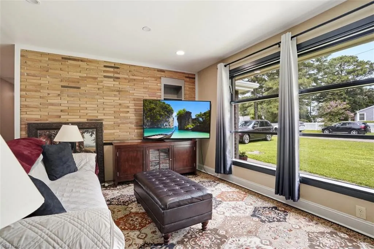
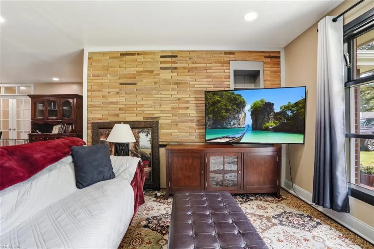
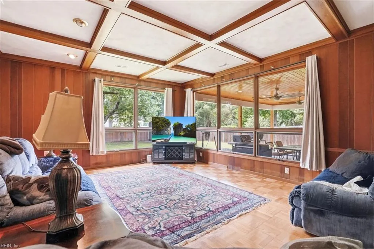
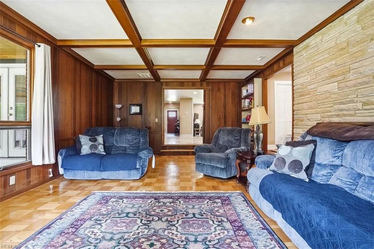
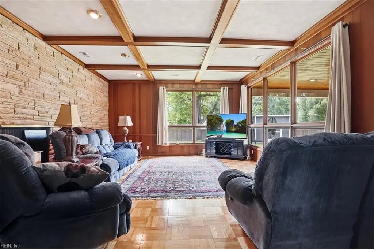
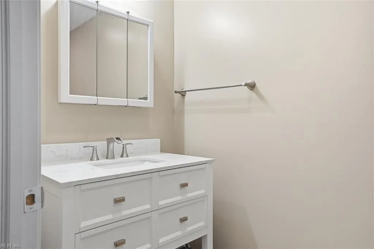
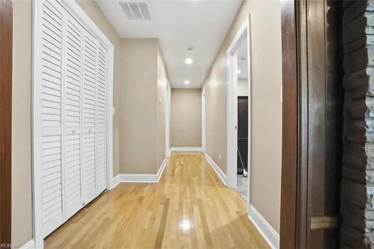
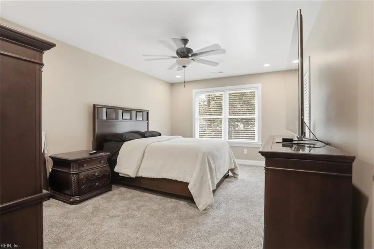
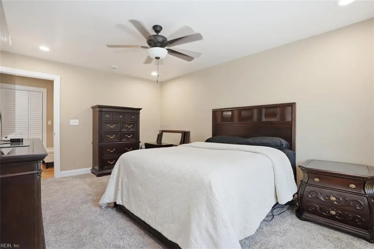
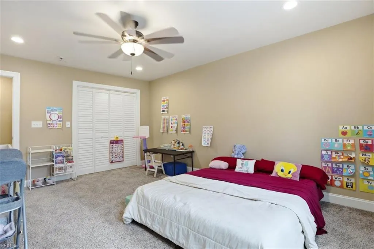
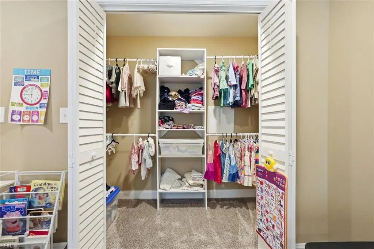
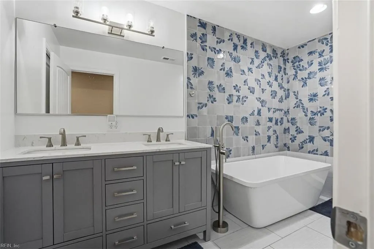
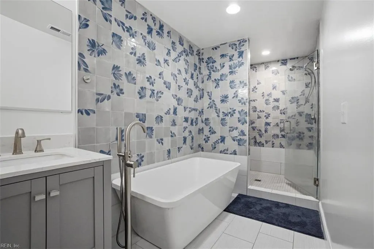
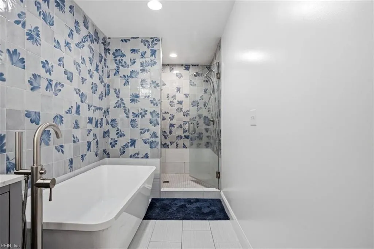
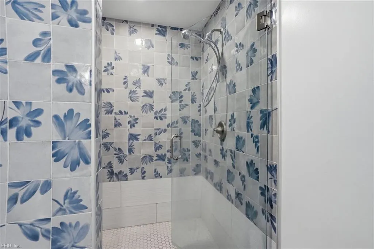
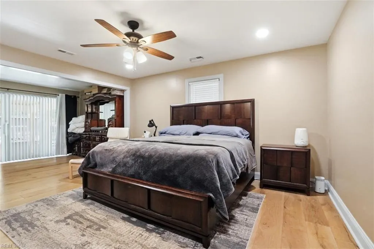
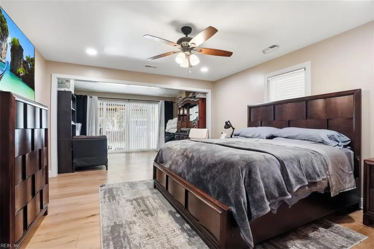
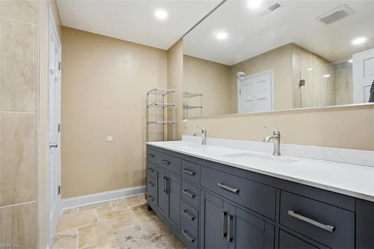
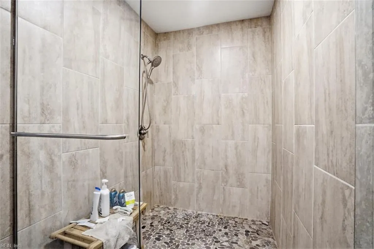
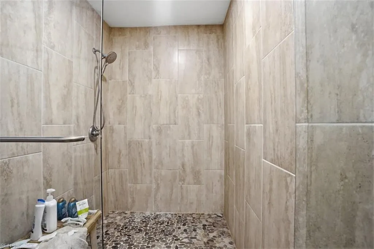
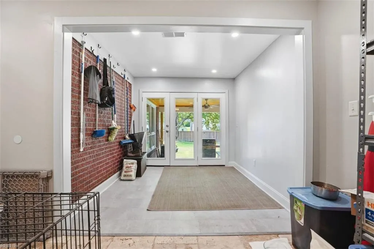
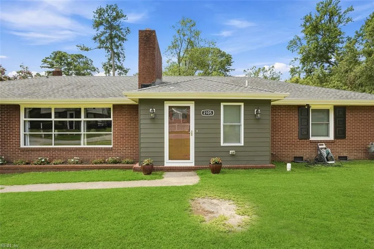
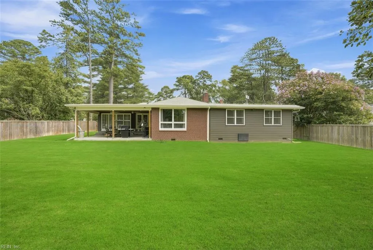
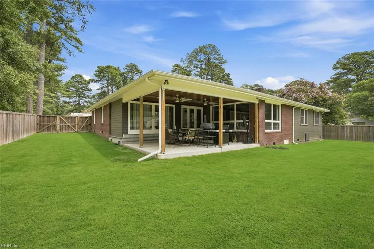
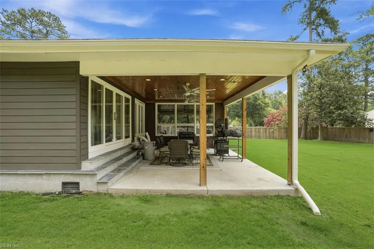
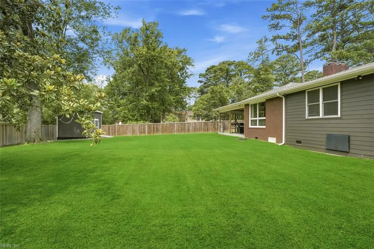
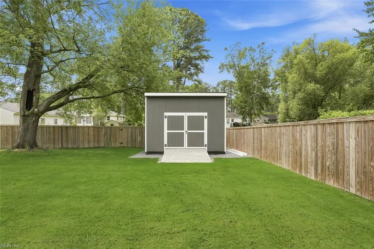
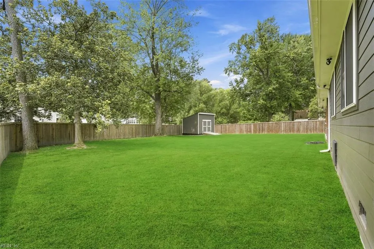
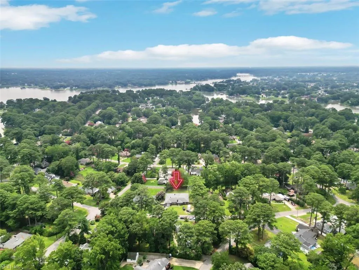
Sterling Point. Fully renovated. Every major system new. Move into 3,621 sq ft with nothing left to do: new roof, HVAC, electrical, plumbing, and tankless water heater mean no big-ticket surprises for years. The chef's kitchen is the showpiece: 10-ft granite island, Viking gas cooktop and hood, double ovens, walk-in pantry, stone floors. Family room with stone fireplace, coffered ceiling, and refinished parquet floor. Split-bedroom layout: private primary suite with walk-in closet and oversized custom shower on one wing; two large bedrooms and spa bath with freestanding tub and tiled shower on the other, plus a fourth bedroom/office (converted garage). Fenced .41-acre lot with covered patio and storage shed. Minutes to the Naval Shipyard, NIT, and downtown Portsmouth.
| Elementary School | Middle School | High School |
|---|---|---|
| Churchland Elementary | Churchland Middle | Churchland High School |
General Features
| Energy Efficiency | Storm Doors,Water Heater-Tankless |
|---|---|
| Heating | Forced Hot Air,Nat Gas |
| Water Type | City/County |
| Cooling | Central Air |
| Ownership Type | Simple |
| Waterfront Description | Not Waterfront |
| Roof | Asphalt Shingle |
| Appliances | Dishwasher,Disposal,Dryer Hookup,Gas Range,Washer Hookup |
| Parking | Off Street,Driveway Spc |
| Zoning | GR |
| Style | Ranch |
| Miscellaneous | Rehabilitated |
| Property Type | Residential |
| Area | 22 - Northwest Portsmouth |
| Subdivision Name | GREEN ACRES - 019 |
| Sub Type | Detached |
| Neighborhood Name | STERLING POINT |
| Elementary School | Churchland Elementary |
| High School | Churchland |
| Middle School | Churchland Middle |
| Non | Non Contingent |
Interior Features
| Interior Features | Fireplace Wood,Primary Sink-Double,Pull Down Attic Stairs,Walk-In Closet,Window Treatments |
|---|---|
| Water Heater Type | Gas |
| Other Rooms | 1st Floor BR,1st Floor Primary BR,Assigned Storage,Attic,Breakfast Area,Converted Gar,Foyer,PBR with Bath,Pantry,Spare Room,Utility Room |
| Flooring Type | Carpet,Other,Parquet,Wood |
| Fireplaces | 2 |
| Equipment | Ceiling Fan |
Exterior Features
| Lot Depth | 175 |
|---|---|
| View | City |
| Lot Front | 103 |
| Exterior Features | Patio |
| Fence Description | Back Fenced,Full,Wood Fence |
| Sewer Type | City/County |
| Siding | Brick,Vinyl |
| Fence? | Yes |
| Foundation | Crawl |
| Pool | No Pool |
| Lot Dimensions | 175 X 103 |
Amenities
- Views
- New Construction
- Adult 55+
- Lease To Own
- No HOA Fees
- Furnished
- Primary On Main
- Air Conditioning
- Seller Finance
- Green
- Fixer Upper
- Horse
- Golf
- Fireplace
- Deck
- Garage
- Basement
- Pool
Property vs Single Family Average in 23703
Visits

 Copyright© 2026 REIN Inc. Information Deemed Reliable But Not Guaranteed. The listings data displayed on this medium comes in part from the Real Estate Information Network Inc.(REIN) and has been authorized by participating listing Broker Members of REIN for display. REIN's listings are based upon Data submitted by its Broker Members, and REIN therefore makes no representation or warranty regarding the accuracy of the Data. All users of REIN's listings database should confirm the accuracy of
