

Golf Course
Address
212 Cypress Rd, Portsmouth, VA
Price
$ 347,500
Property Attributes
- MLS#10651889
- TypeSingle Family
- Listing Status Active
- CountyPORTSMOUTH CITY
- CityPortsmouth
- AreaCentral Portsmouth
- NeighborhoodCedar Point
- Zip23701
- StyleTraditional
- Year Built1952
- Taxes$ 3572
- Price$ 347,500
- Bedrooms3
- Full Bathrooms1
- Half Bathrooms1
- Sqr Footage2083
- Lot Size0.54 Acres
Data Source:
Real Estate Information Network (REIN)
Property Description
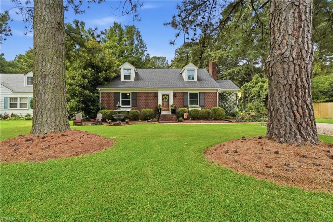
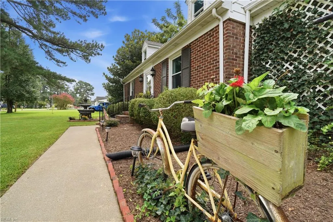
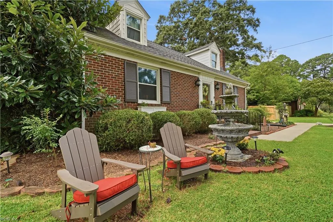
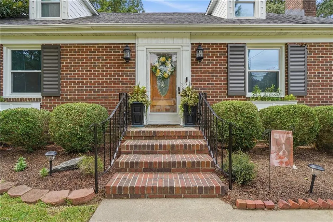
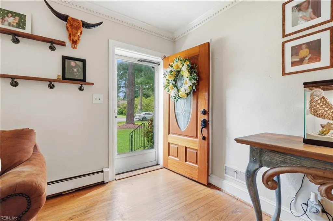
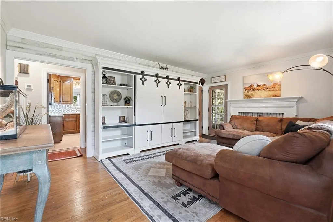
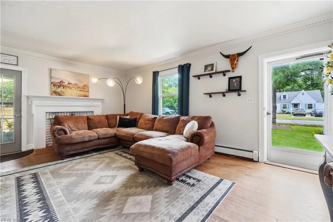
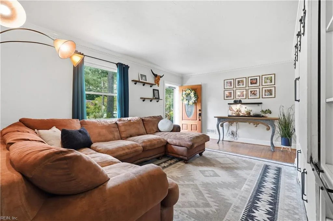
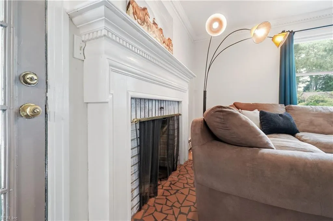
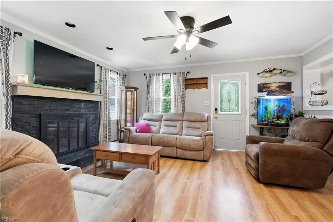
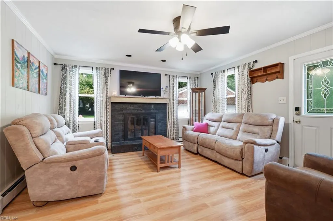
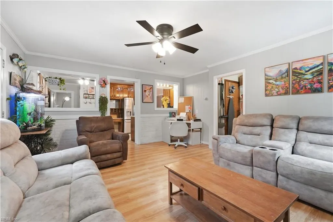
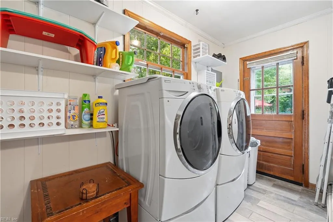
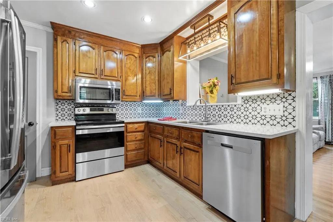
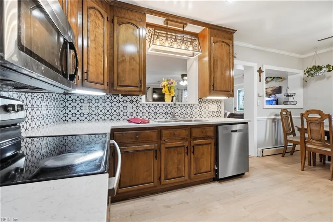
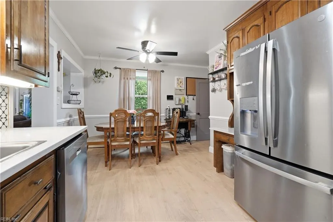
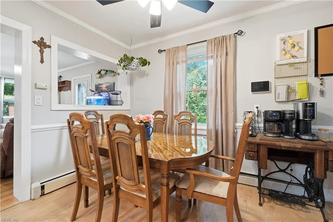
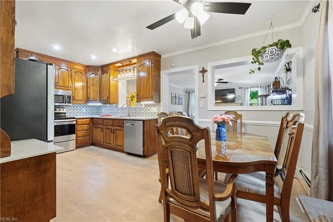
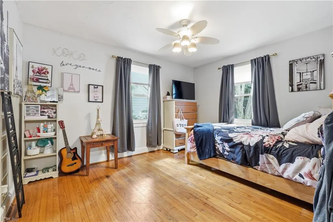
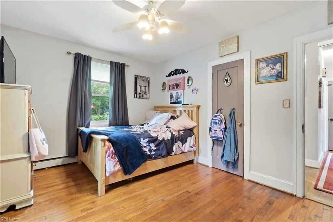
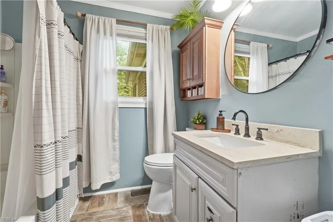
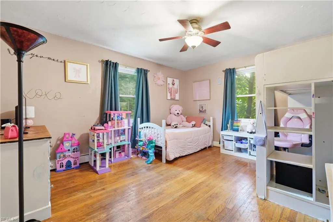
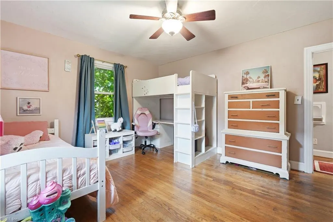
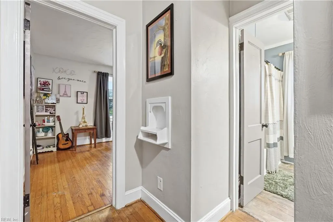
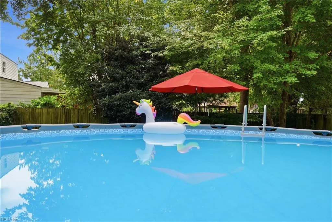
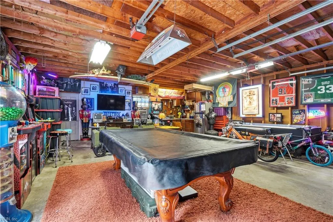
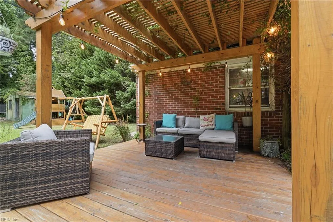
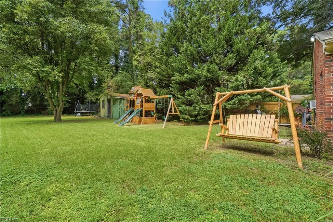
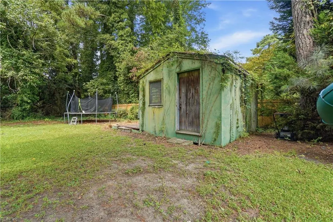
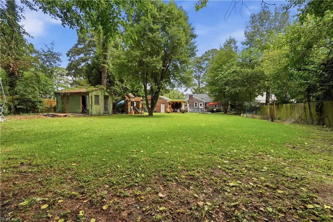
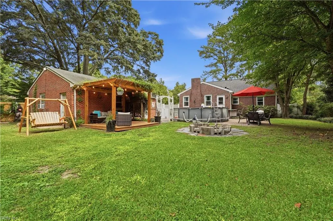
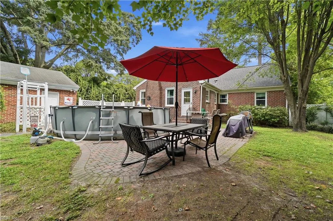
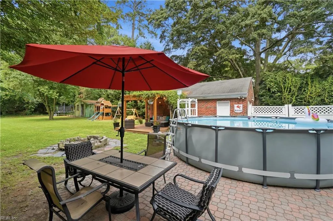
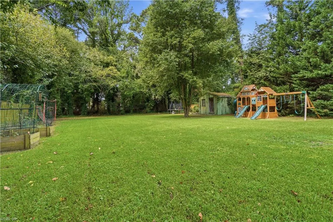
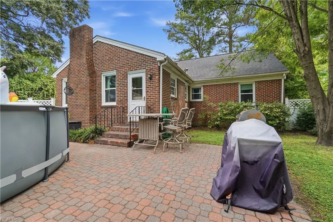
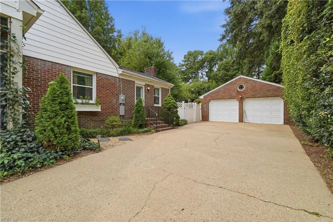
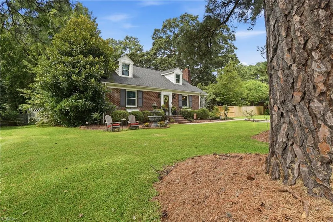
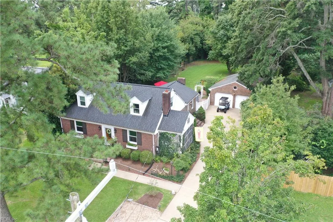
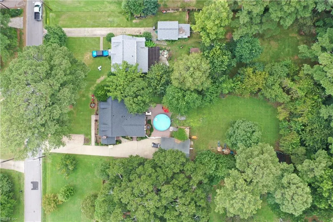
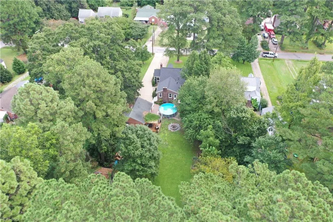
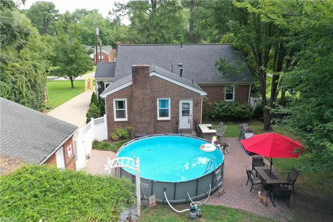
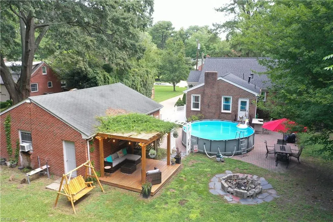
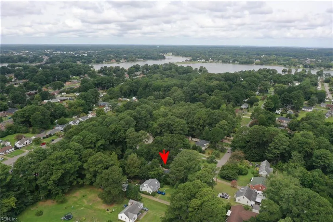
Brick home built on over 1/2 acre of land in Simonsdale School District. Landscaped and spacious lot is fenced in back with a 2 car garage, pergola sitting area and firepit. Newer roof in 2019, HVAC in 2020 and water heater in 2025. Enjoy the updated kitchen with granite, and two living areas, both with fireplace. Screened porch off one living area. Designated breaker for two car garage with additional laundry hookup if desired. Laundry room, utility room in home also. Pool can be removed if buyer desires, and pavers are underneath. Additional garden shed out back. Close proximity to shipyards, military, Ports, restaurants, churches and grocery. City Park with boat ramp, golf and playgrounds less than 2 miles away. This home offers spacious rooms with plenty of outdoor space to enjoy!
| Elementary School | Middle School | High School |
|---|---|---|
| Simonsdale Elementary | William E. Waters Middle | Manor High |
General Features
| Energy Efficiency | Storm Doors |
|---|---|
| Heating | Heat Pump W/A,Nat Gas |
| Water Type | City/County |
| Cooling | Central Air,Heat Pump W/A |
| Ownership Type | Simple |
| Waterfront Description | Not Waterfront |
| Roof | Asphalt Shingle |
| Appliances | Dishwasher,Disposal,Dryer,Microwave,Elec Range,Washer |
| Parking | Garage Det 2 Car,Multi Car,Off Street |
| Zoning | UR |
| Style | Traditional |
| Property Type | Residential |
| Area | 21 - Central Portsmouth |
| Subdivision Name | CEDAR POINT - 008 |
| Sub Type | Detached |
| Neighborhood Name | CEDAR POINT |
| Elementary School | Simonsdale Elementary |
| High School | Manor High |
| Middle School | William E. Waters Middle |
| Other School | TCC,ODU |
| Non | Non Contingent |
Interior Features
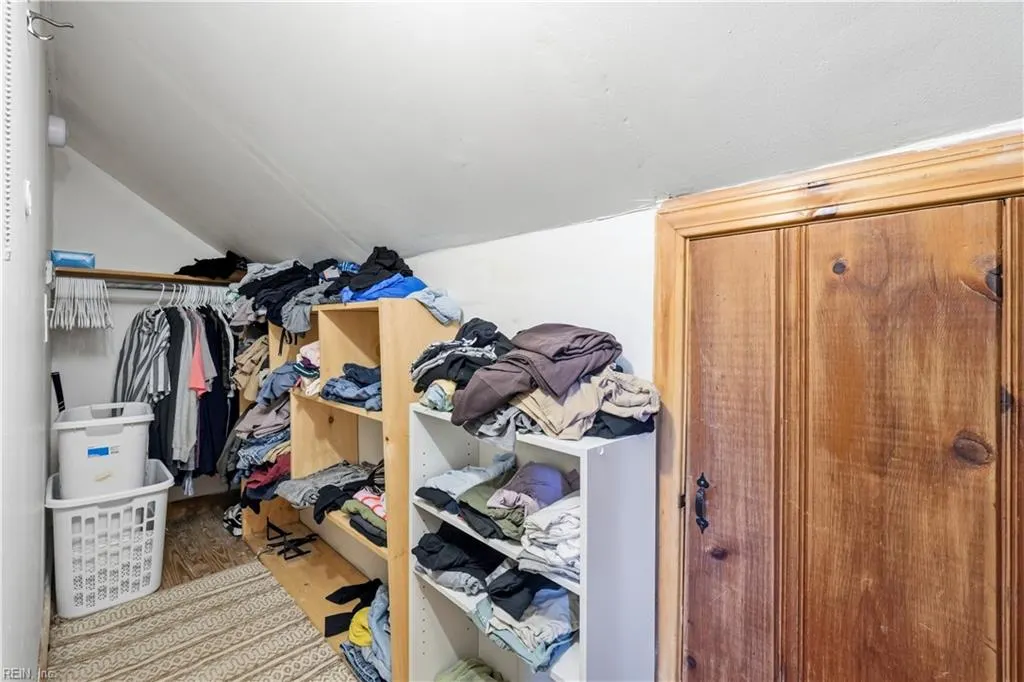
| Interior Features | Fireplace Gas-natural,Fireplace Wood,Walk-In Closet,Window Treatments |
|---|---|
| Water Heater Type | Gas |
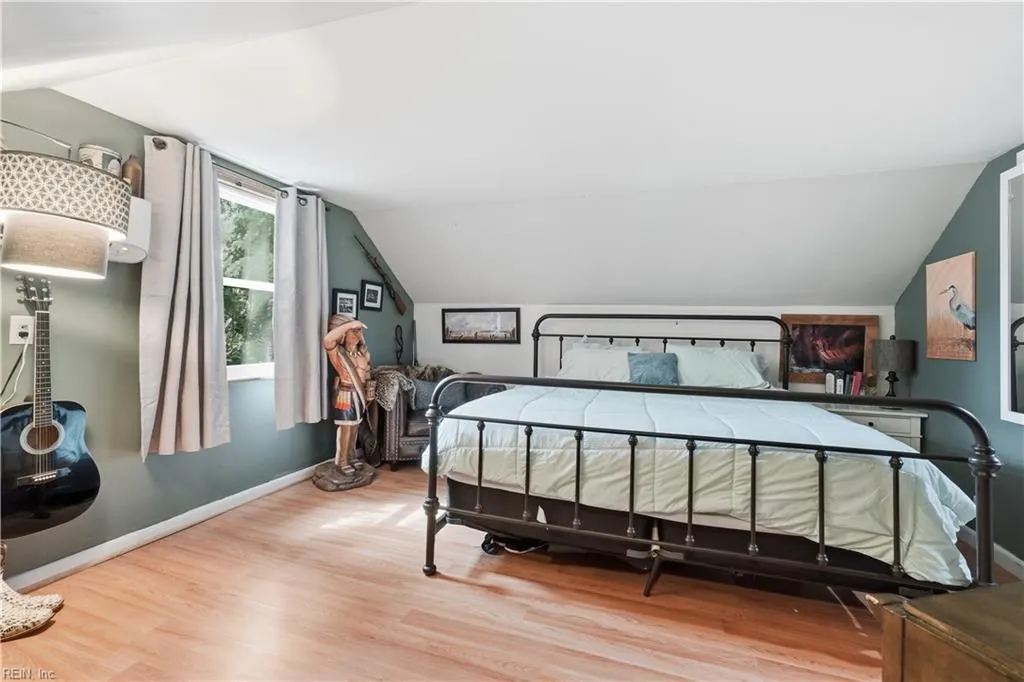
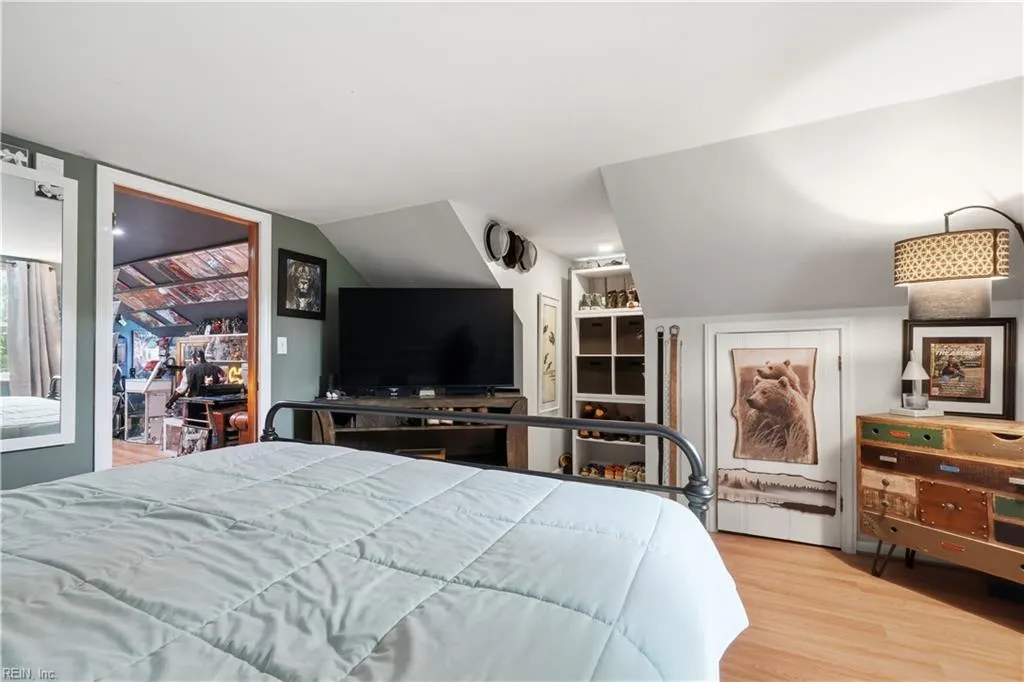
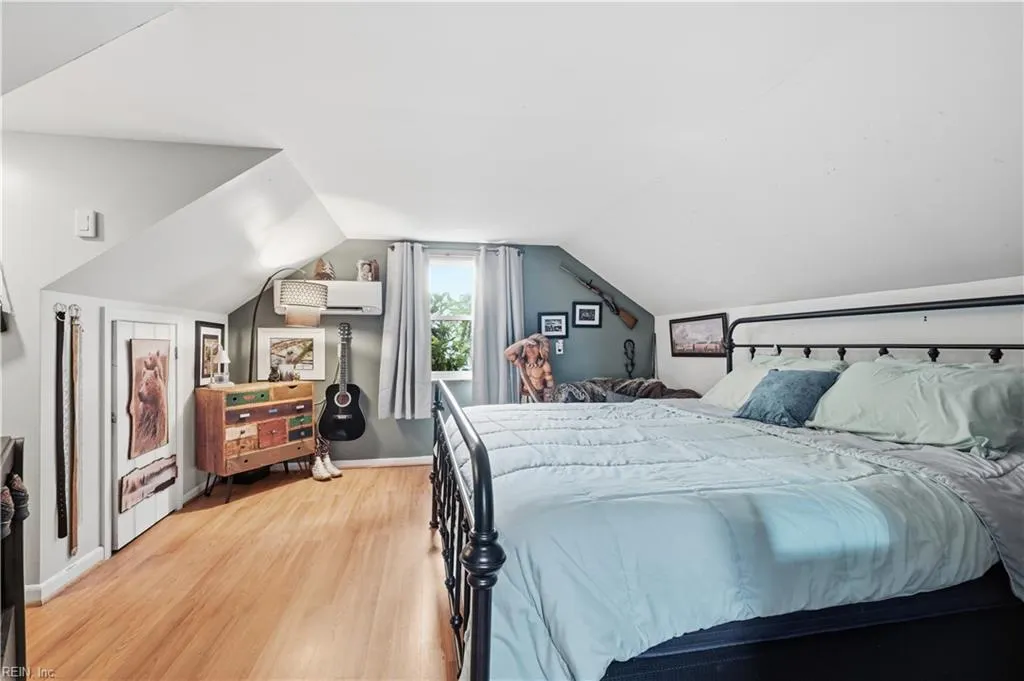
| Other Rooms | 1st Floor BR,Attic,PBR with Bath,Porch,Screened Porch,Utility Room |
| Flooring Type | Ceramic,Wood |
| Fireplaces | 2 |
| Equipment | Cable Hookup,Ceiling Fan,Gar Door Opener,Security Sys |
Exterior Features
| View | Wooded |
|---|---|
| Exterior Features | Patio,Wooded |
| Fence Description | Back Fenced |
| Sewer Type | City/County |
| Siding | Brick |
| Fence? | Yes |
| Foundation | Crawl |
| Pool | Above Ground Pool |
| Garage Y/N | Yes |
| Garage Square Feet | 696 |
Amenities
- Views
- New Construction
- Adult 55+
- Lease To Own
- No HOA Fees
- Furnished
- Primary On Main
- Air Conditioning
- Seller Finance
- Green
- Fixer Upper
- Horse
- Golf
- Fireplace
- Deck
- Garage
- Basement
- Pool

 Copyright© 2026 REIN Inc. Information Deemed Reliable But Not Guaranteed. The listings data displayed on this medium comes in part from the Real Estate Information Network Inc.(REIN) and has been authorized by participating listing Broker Members of REIN for display. REIN's listings are based upon Data submitted by its Broker Members, and REIN therefore makes no representation or warranty regarding the accuracy of the Data. All users of REIN's listings database should confirm the accuracy of
