

Waterfront - Primary on Main

Address
9017 River Cres, Suffolk, VA
Price
$ 774,000
Property Attributes
- MLS#10643476
- TypeSingle Family
- Listing Status Active
- CountySUFFOLK CITY
- CitySuffolk
- AreaNortheast Suffolk
- NeighborhoodCedar Point
- Zip23433
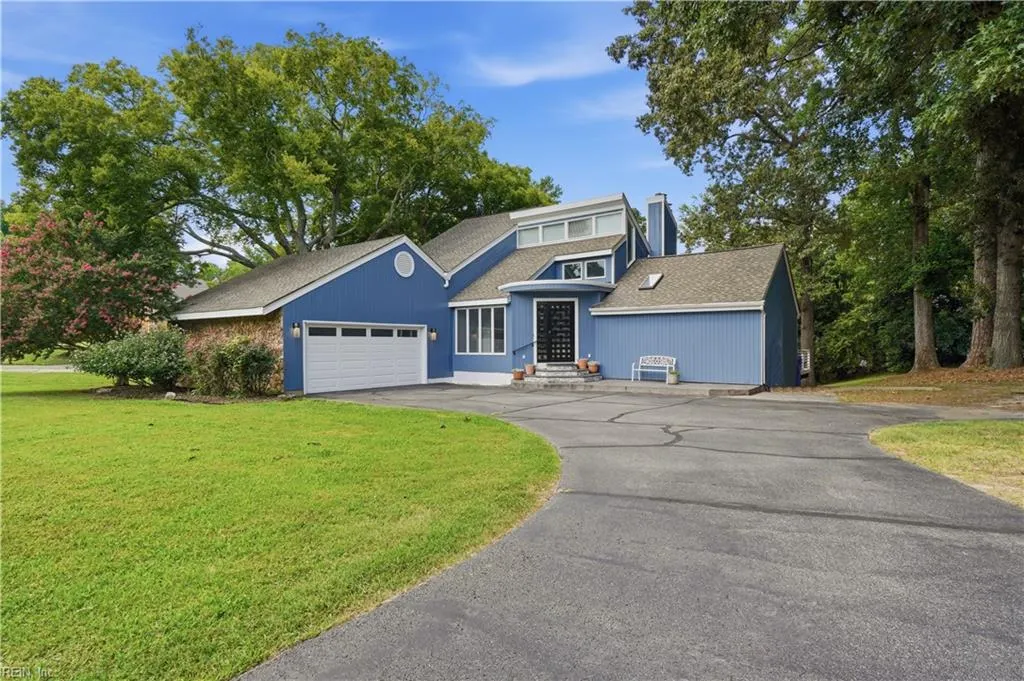
- StyleContemp
- Year Built1976
- Taxes$ 6758
- Price$ 774,000
- Bedrooms4
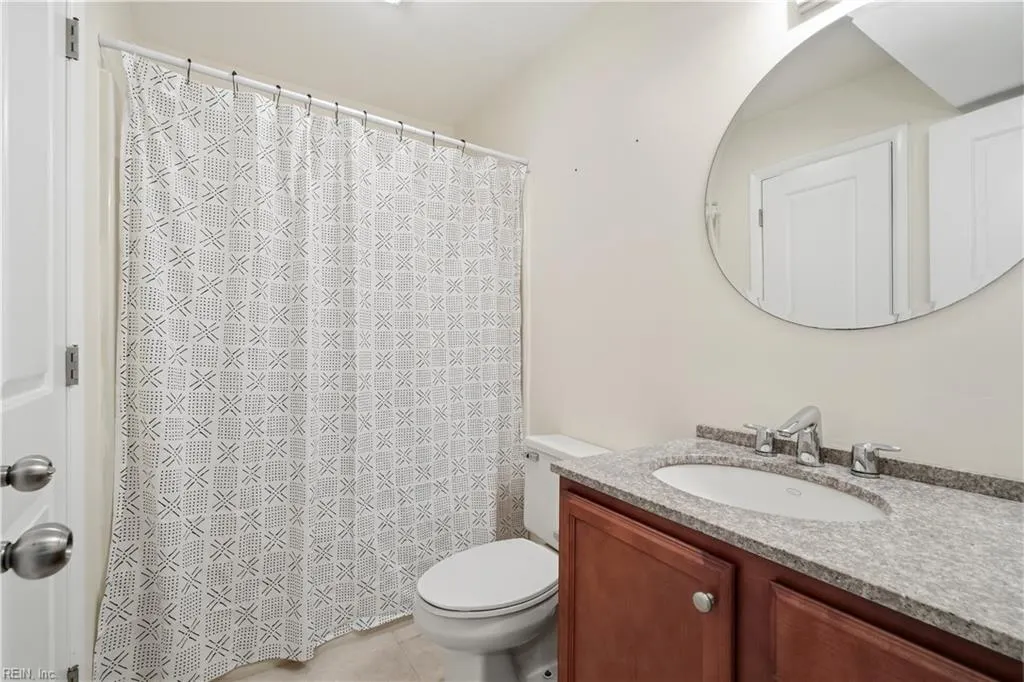
- Full Bathrooms3
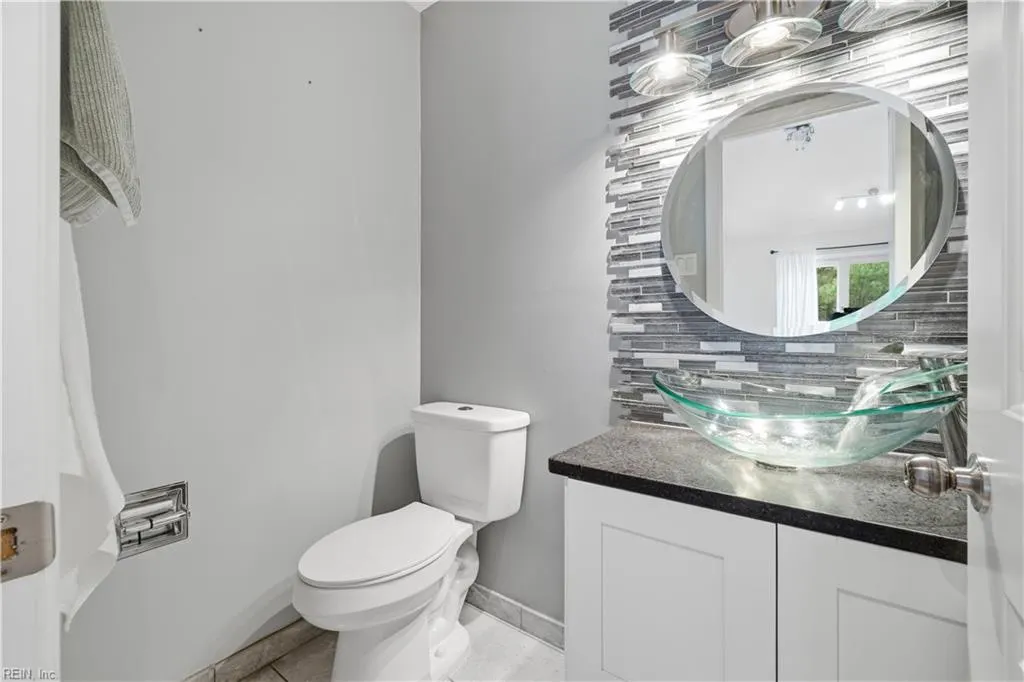
- Half Bathrooms1
- Sqr Footage3391
- Lot Size0.63 Acres
Data Source:
Real Estate Information Network (REIN)
Property Description
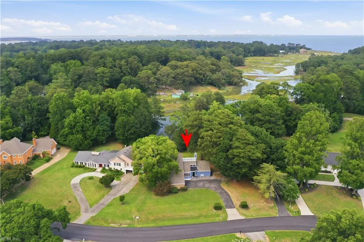
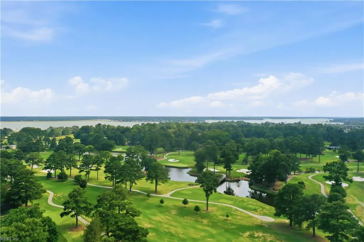
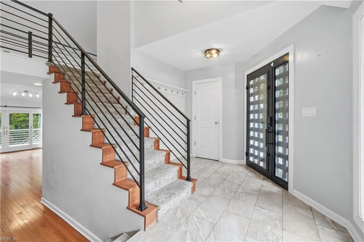
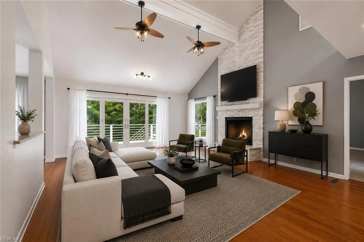
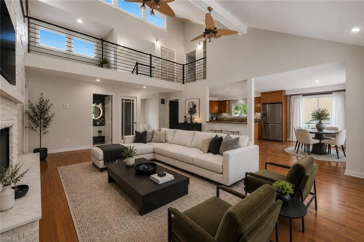
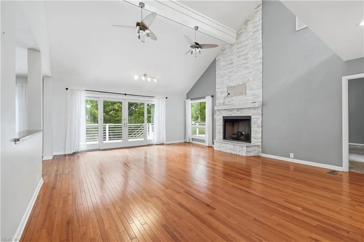
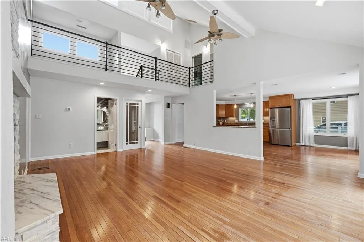
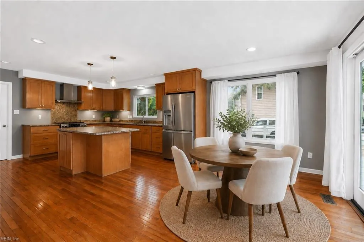
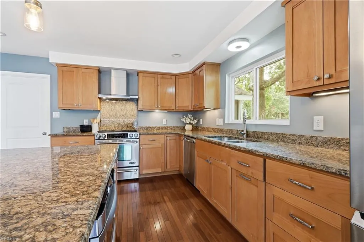
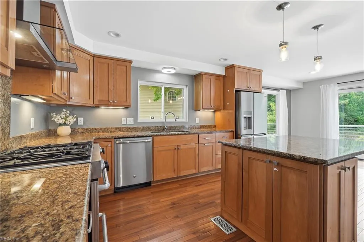
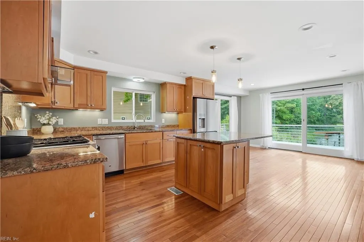
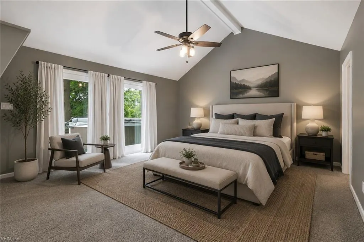
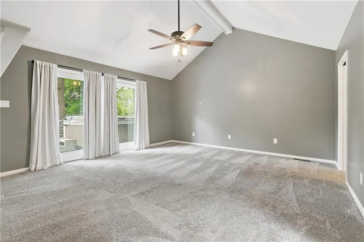
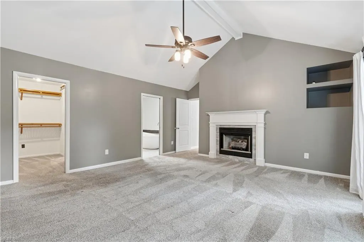
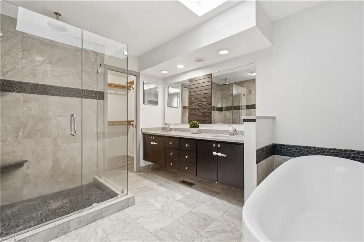
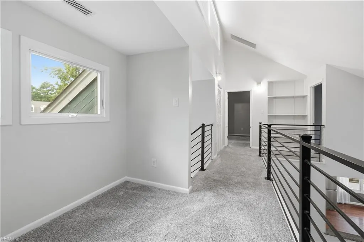
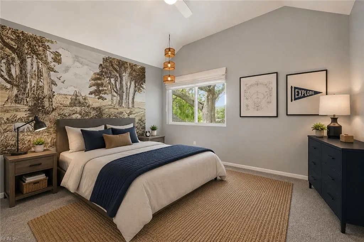
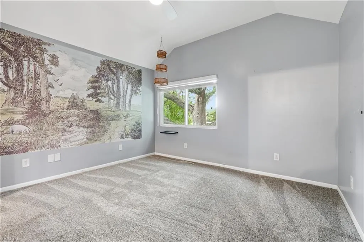
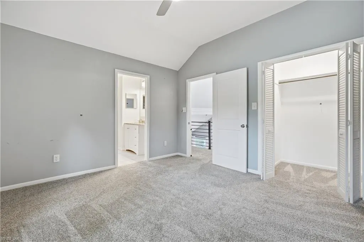
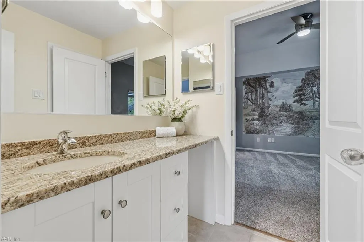
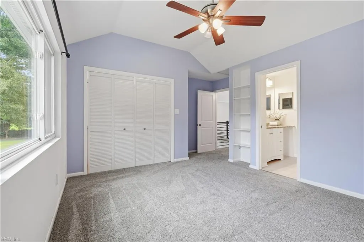
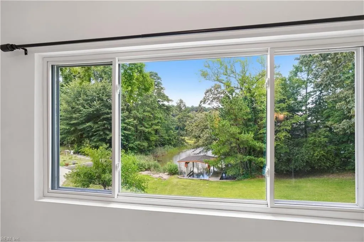
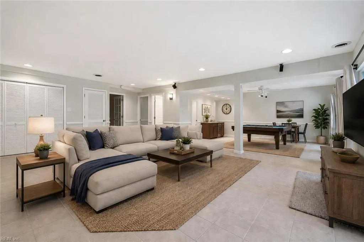
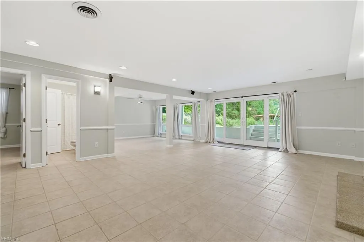
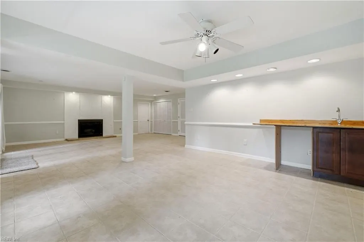
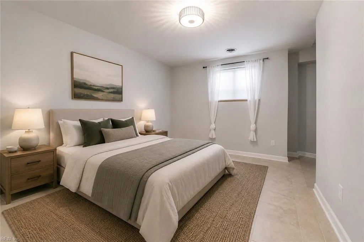
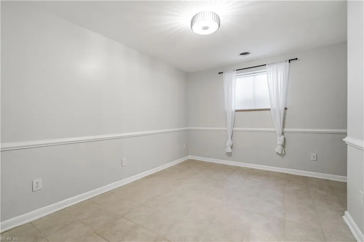
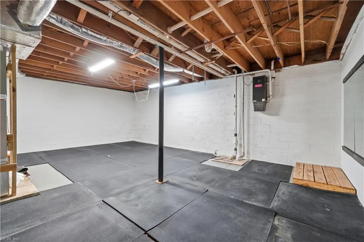
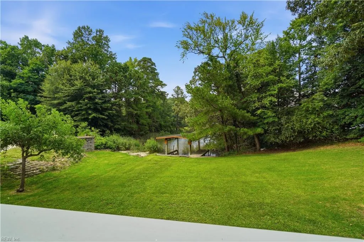
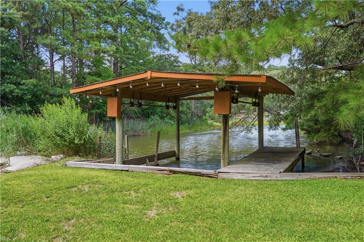
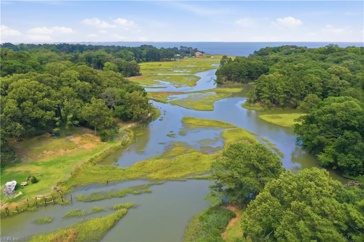
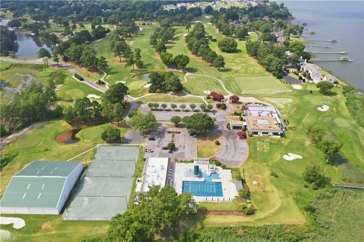
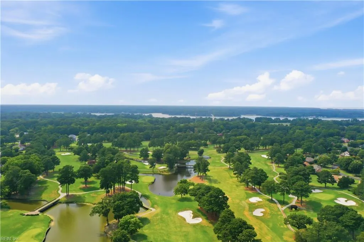
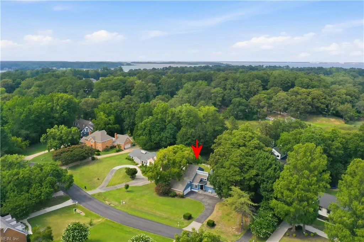
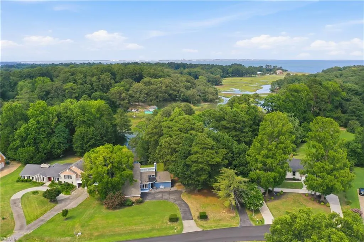
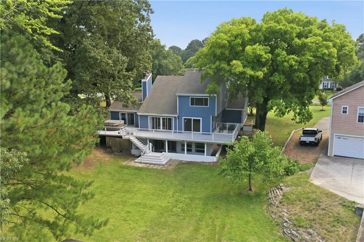
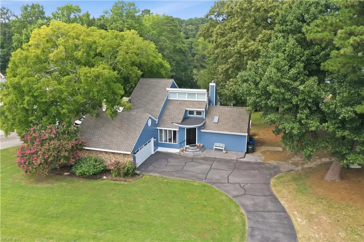
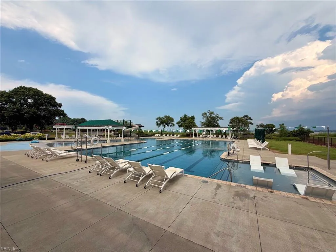
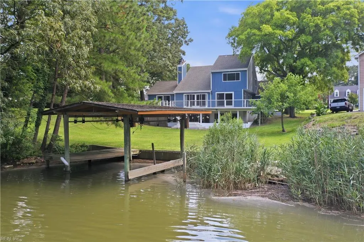
Experience the Cedar Point lifestyle in this architecturally distinctive waterfront home. Located in Suffolk's sought-after golf cart-friendly community, residents enjoy access to Cedar Point Club featuring championship golf, tennis, swimming, dining, and year-round social events. Nestled on Bleak Horn Creek with access to the Nansemond River, this home offers the perfect setting for boating, kayaking, fishing, or simply enjoying peaceful water views. Inside, soaring ceilings, abundant natural light, a dramatic great room, and a first-floor primary suite create an inviting living space. The lower level features a private entrance, ideal for guests, multigenerational living, or a home office. Relax on the expansive deck overlooking the water and enjoy the perfect blend of architectural character, waterfront serenity, and an active community lifestyle. Potential rate buydown.
| Elementary School | Middle School | High School |
|---|---|---|
| Oakland Elementary | King`s Fork Middle | Kings Fork High School |
General Features
| Heating | Heat Pump W/A,Nat Gas,Programmable Thermostat,Zoned |
|---|---|
| Water Type | City/County |
| Cooling | Heat Pump W/A,Zoned |
| Ownership Type | Simple |
| Waterfront Description | Boat Lift,Boathouse,Deep Water Access,Navigable,River,Tidal |
| Roof | Asphalt Shingle |
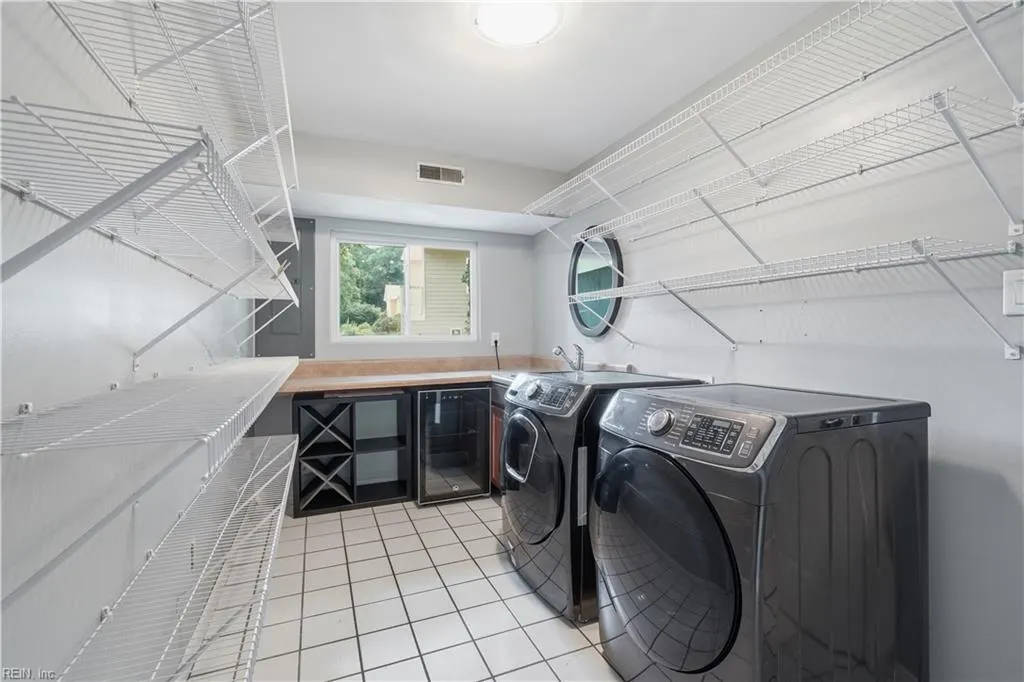
| Appliances | Dishwasher,Disposal,Dryer Hookup,Microwave,Gas Range,Refrigerator,Washer Hookup |
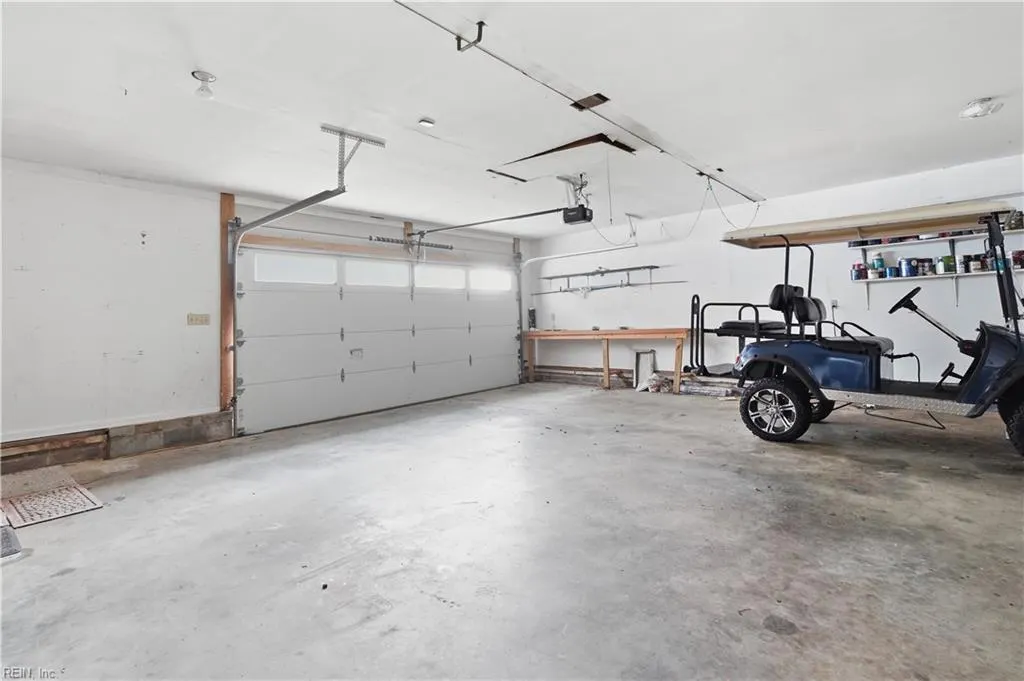
| Parking | Garage Att 2 Car,Oversized Gar,Driveway Spc |
| Style | Contemp |
| Property Type | Residential |
| Area | 61 - Northeast Suffolk |
| Subdivision Name | CEDAR POINT - 020 |
| Sub Type | Detached |
| Elementary School | Oakland Elementary |
| High School | Kings Fork |
| Middle School | King`s Fork Middle |
| Non | Non Contingent |
Interior Features
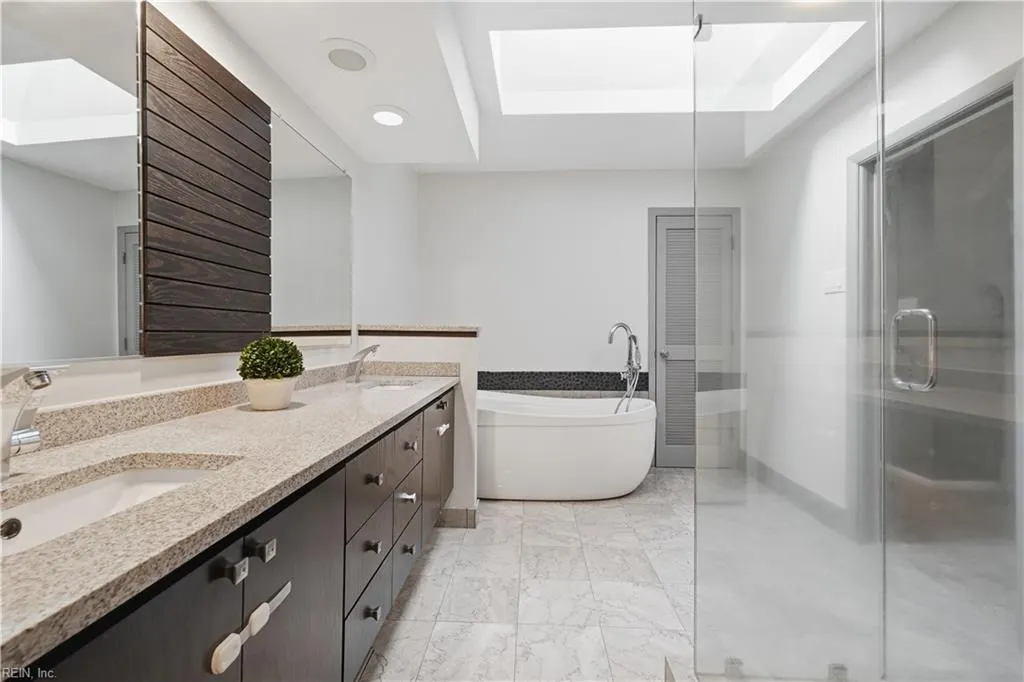
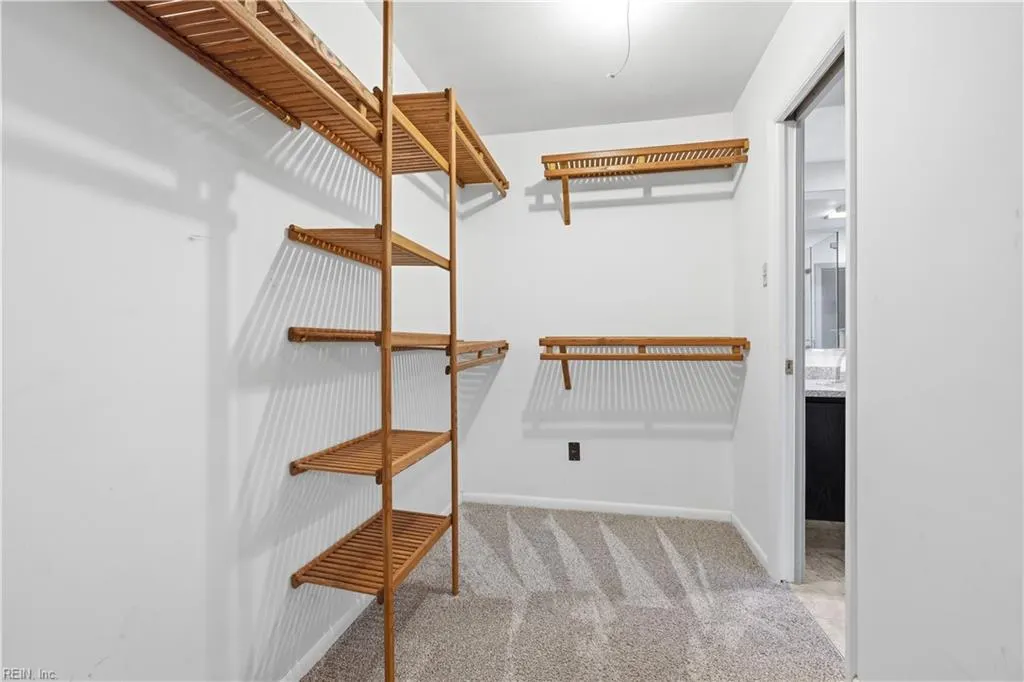
| Interior Features | Bar,Cathedral Ceiling,Dual Entry Bath (Br & Br),Fireplace Gas-natural,Primary Sink-Double,Pull Down Attic Stairs,Walk-In Closet |
|---|---|
| Water Heater Type | Gas |
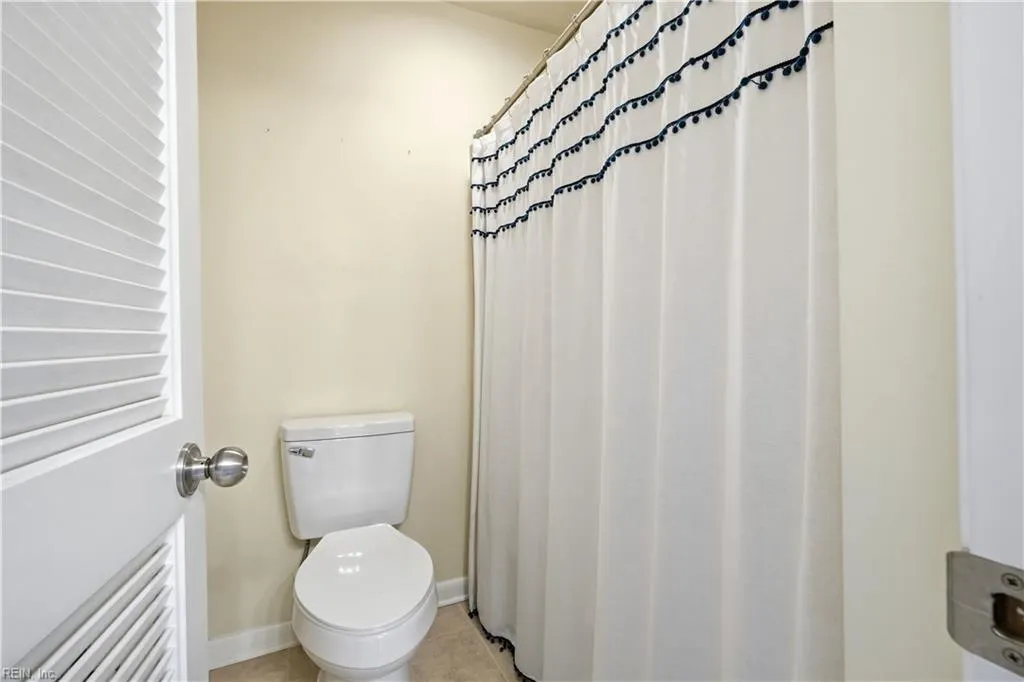
| Other Rooms | 1st Floor BR,1st Floor Primary BR,Attic,Balcony,Breakfast Area,Foyer,In-Law Suite,Loft,PBR with Bath,Porch,Utility Room |
| Flooring Type | Carpet,Concrete,Wood |
| Fireplaces | 3 |
| Equipment | Ceiling Fan,Gar Door Opener |
Exterior Features
| Waterfront | Yes |
|---|---|
| View | Marsh,River |
| Exterior Features | Deck,Wooded |
| Fence Description | None |
| Sewer Type | City/County |
| Siding | Fiber Cement,Wood |
| Foundation | Basement |
| Pool | No Pool |
| Garage Y/N | Yes |
| Garage Square Feet | 725 |
Amenities
- Views
- New Construction
- Adult 55+
- Lease To Own
- No HOA Fees
- Furnished
- Primary On Main
- Air Conditioning
- Seller Finance
- Green
- Fixer Upper
- Horse
- Golf
- Fireplace
- Deck
- Garage
- Basement
- Pool
Property vs Single Family Average in 23433
Visits

 Copyright© 2026 REIN Inc. Information Deemed Reliable But Not Guaranteed. The listings data displayed on this medium comes in part from the Real Estate Information Network Inc.(REIN) and has been authorized by participating listing Broker Members of REIN for display. REIN's listings are based upon Data submitted by its Broker Members, and REIN therefore makes no representation or warranty regarding the accuracy of the Data. All users of REIN's listings database should confirm the accuracy of
