

Address
321 Maxwell Ln, Newport News, VA
Price
$ 824,950
Property Attributes
- MLS#10651460
- TypeSingle Family
- Listing Status Active
- CountyNEWPORT NEWS CITY
- CityNewport News
- AreaNewport News Midtown West
- NeighborhoodMaxwell Gardens
- Zip23606
- StyleTraditional
- Year Built1999
- Taxes$ 7486
- Price$ 824,950
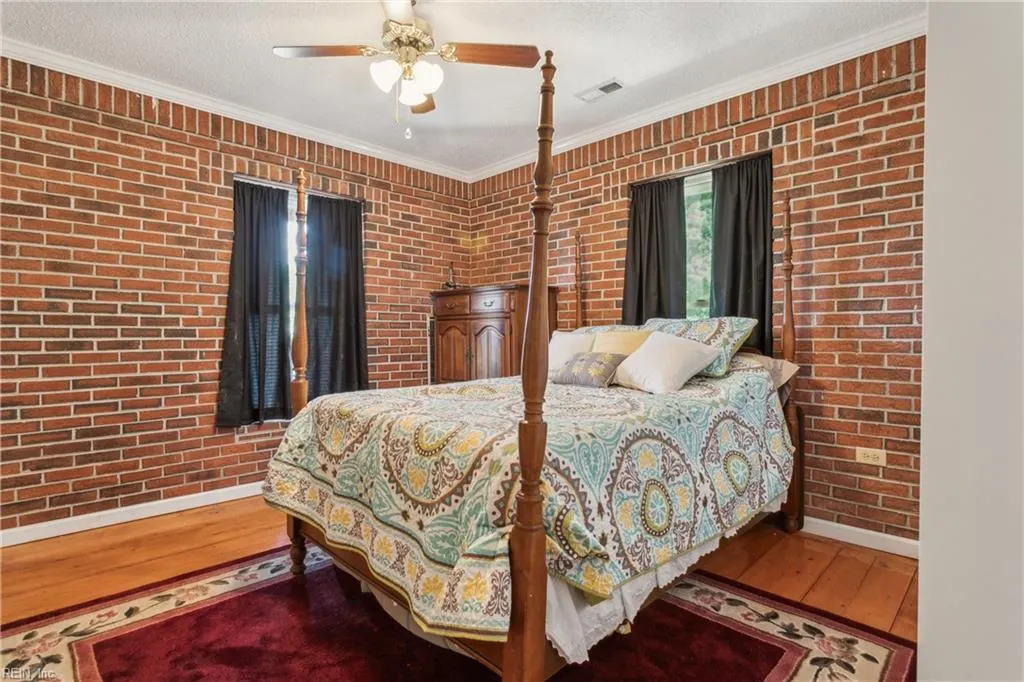
- Bedrooms4
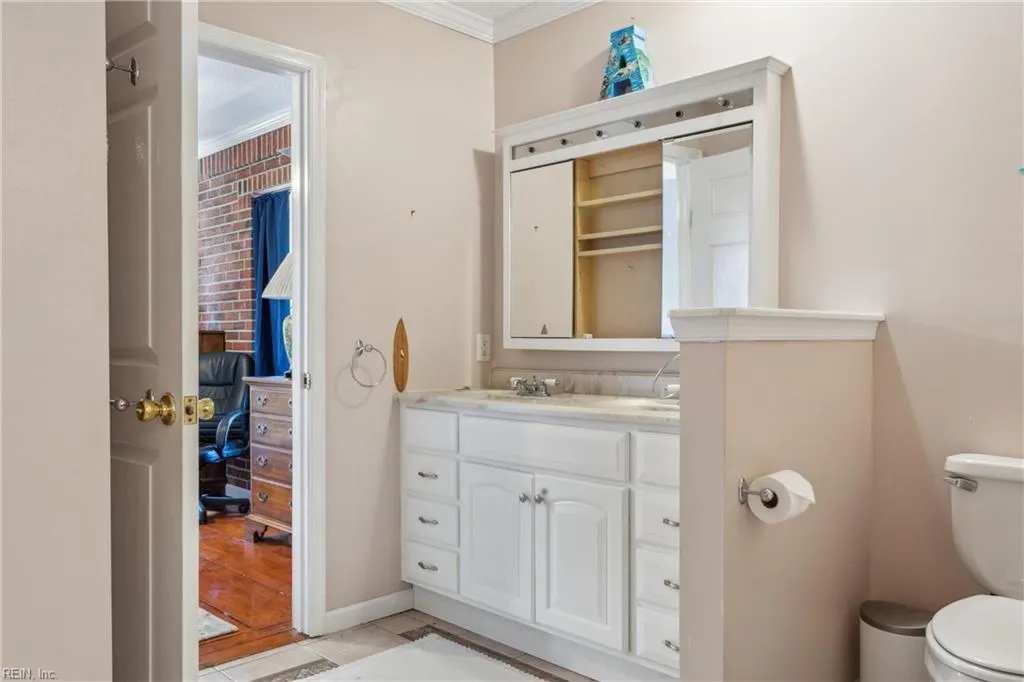
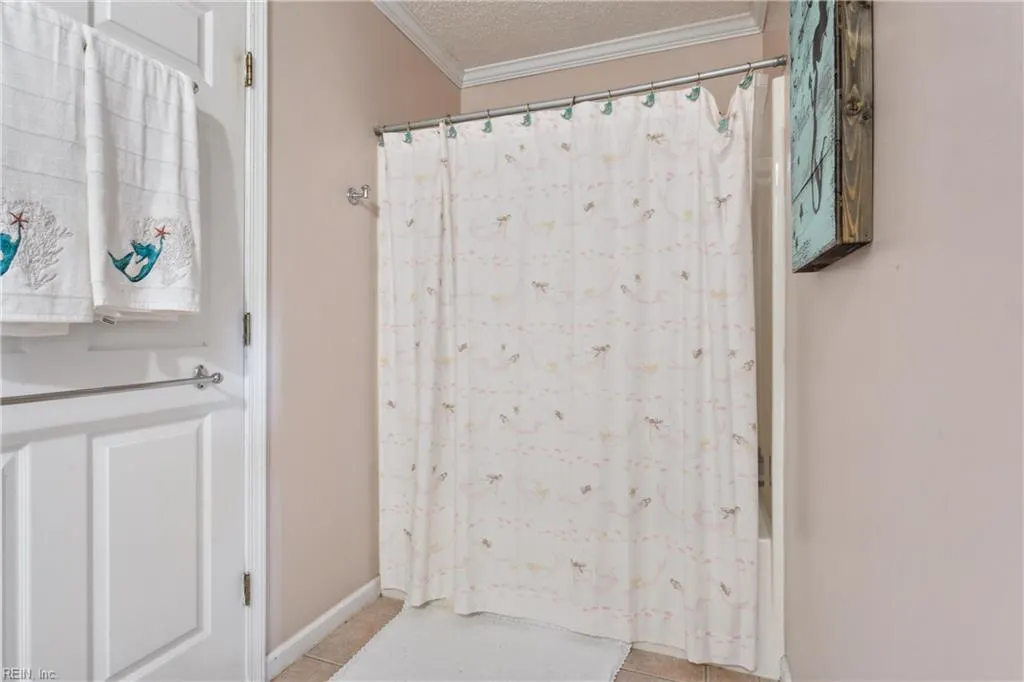
- Full Bathrooms3
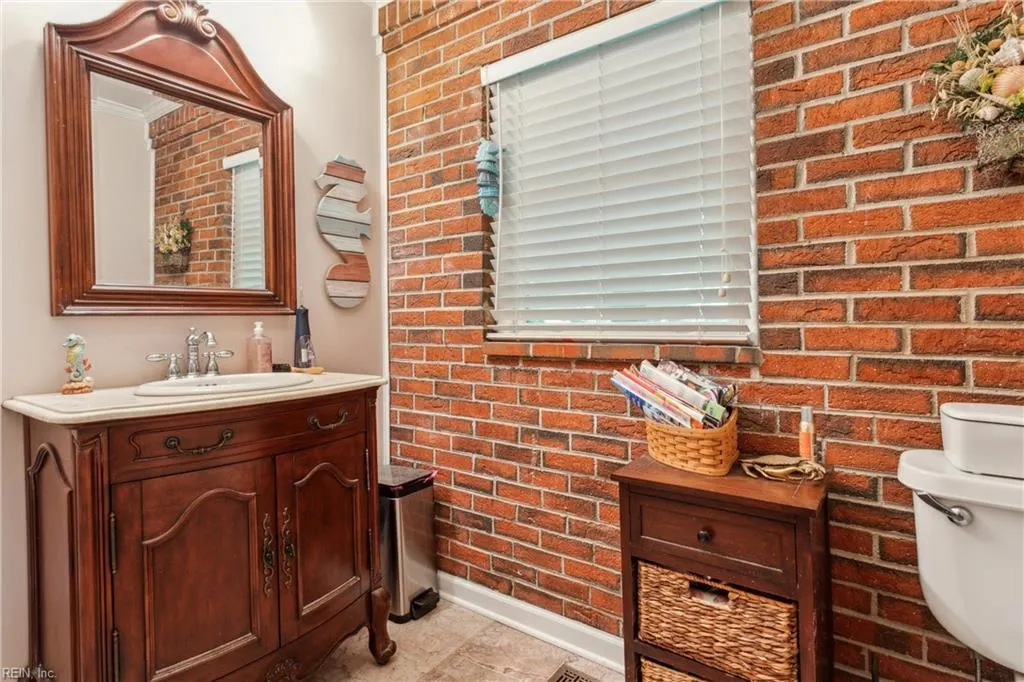
- Half Bathrooms1
- Sqr Footage3733
- Lot Size0.57 Acres
Data Source:
Real Estate Information Network (REIN)
Property Description
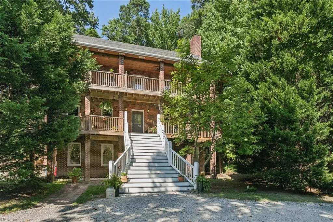
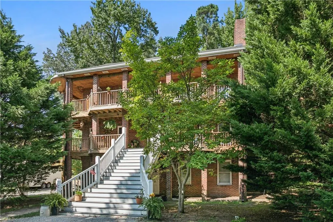
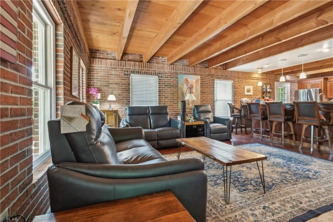
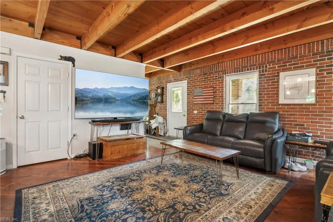
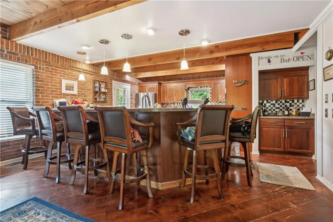
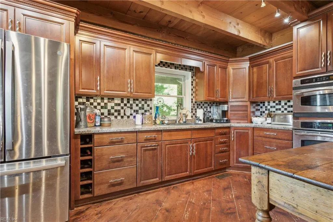
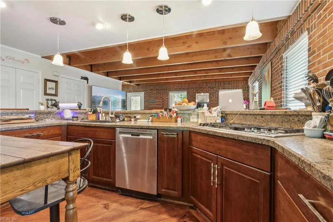
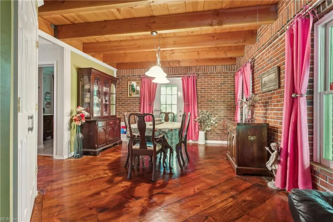
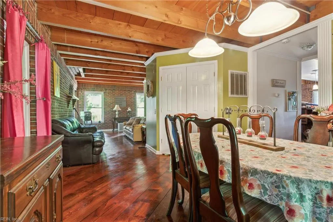
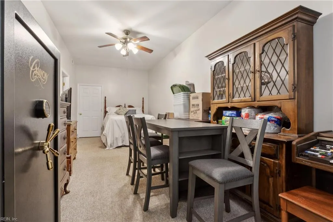
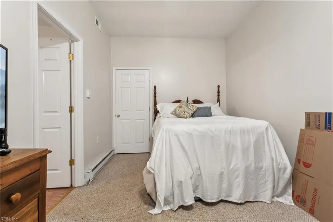
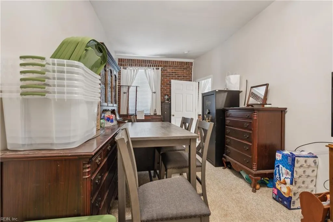
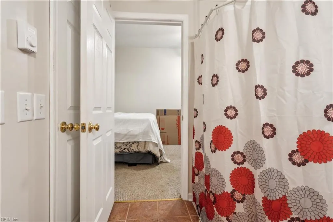
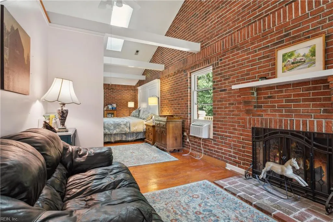
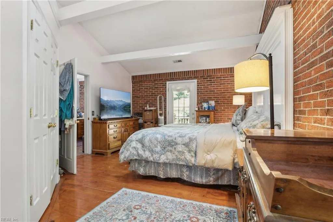
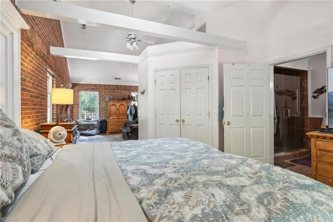
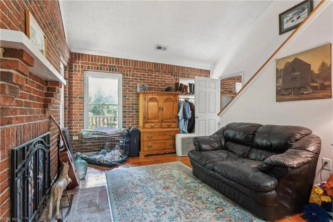
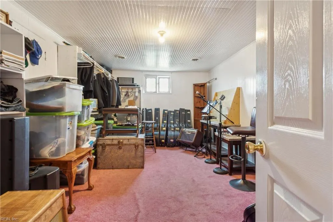
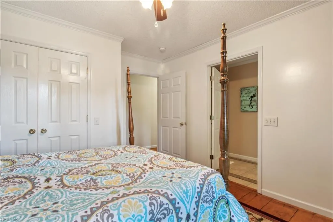
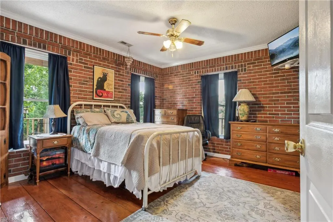
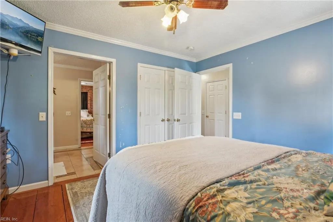
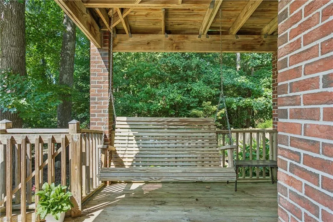
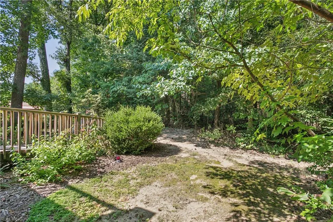
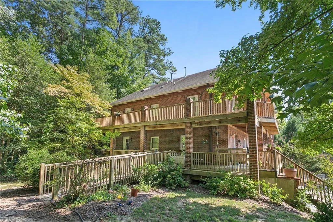
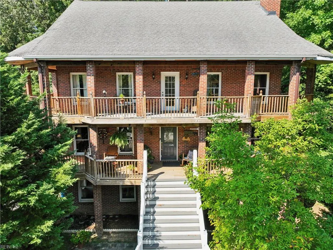
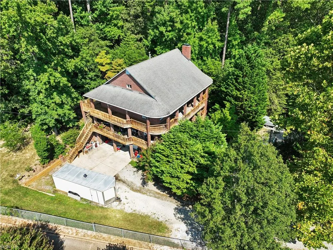
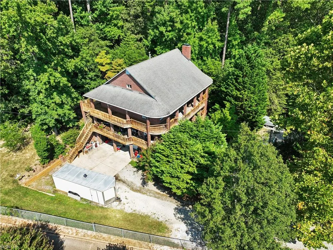
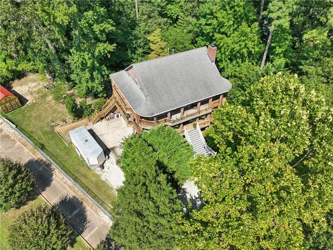
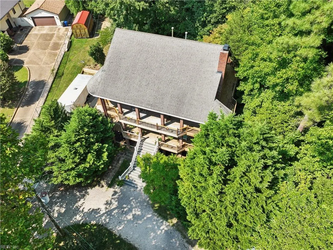
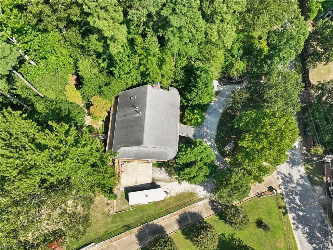
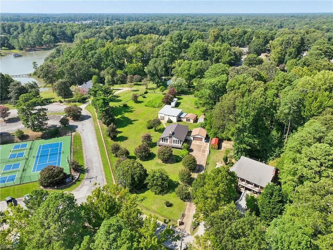
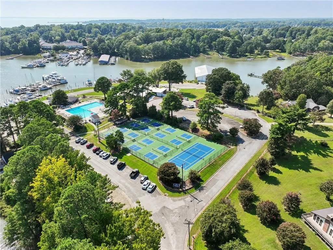
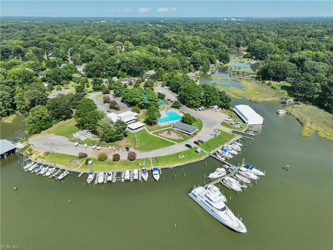
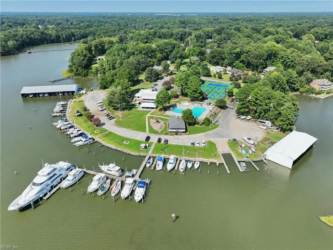
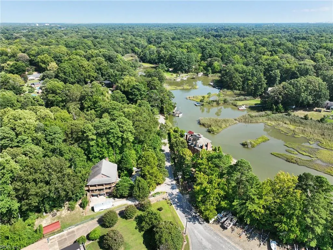
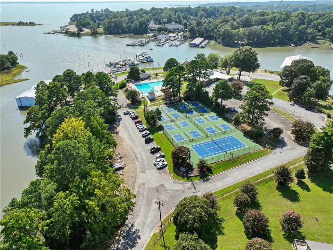
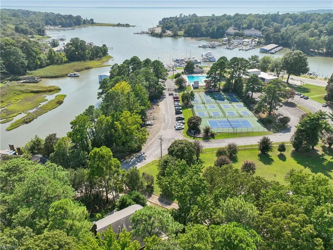
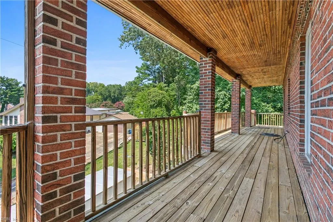
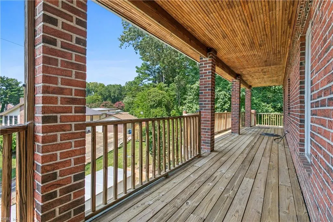
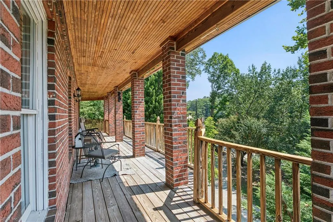
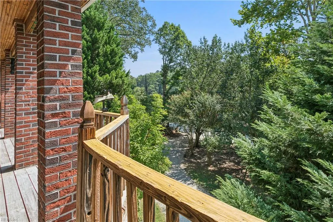
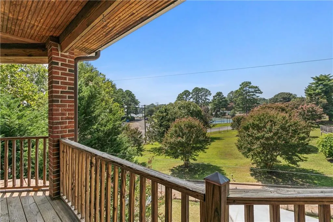
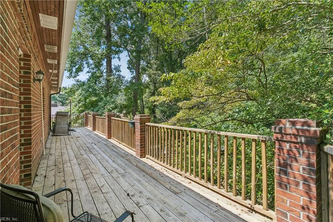
Welcome to 321 Maxwell Lane! This gorgeous home offers quality construction, spacious living, and exceptional amenities just a short distance from the yacht club. Enjoy boat slips for boats up to 150 feet, covered boat sheds, pool, outdoor bar & grill, patios, wood-fired pizza oven, reciprocal rates, pickleball, tennis courts, and two marinas. Located approximately 15 minutes from Patrick Henry Airport with convenient access to Norfolk and Richmond airports. The home features 12-inch hurricane brick, double-pane insulated windows, oversized LeafGuard gutters, a 14’ x 27’ in-law suite, space for two washers/dryers, and rear second-floor drive-up ramp access. Outdoor living shines with a 320-degree wraparound deck. Additional features include a detached 10’ x 20’ storage shed and heated/cooled garage. A distinctive property offering comfort, durability, recreation, and convenience!
| Elementary School | Middle School | High School |
|---|---|---|
| Richard T. Yates Elementary | Ethel M. Gildersleeve Middle | Menchville High School |
General Features
| Heating | Forced Hot Air,Nat Gas,Zoned |
|---|---|
| Water Type | City/County |
| Cooling | Central Air |
| Ownership Type | Simple |
| Waterfront Description | Not Waterfront |
| Roof | Asphalt Shingle |
| Appliances | 220 V Elec,Dishwasher,Disposal,Dryer,Microwave,Gas Range,Refrigerator,Washer |
| Unit Description | Det Single Fam |
| Parking | Garage Att 2 Car,Oversized Gar,Multi Car,Driveway Spc |
| Zoning | R2 |
| Style | Traditional |
| Property Type | Residential |
| Area | 108 - Newport News Midtown West |
| Subdivision Name | MAXWELL GARDENS |
| Sub Type | Detached |
| Elementary School | Richard T. Yates Elementary |
| High School | Menchville |
| Middle School | Ethel M. Gildersleeve Middle |
| Non | Non Contingent |
Interior Features
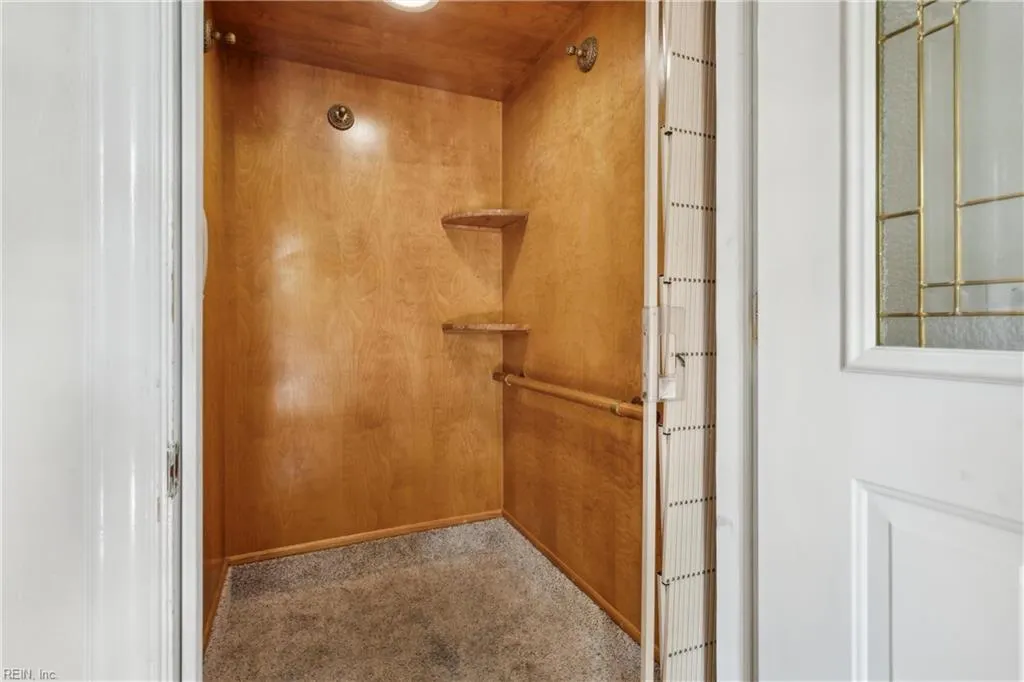
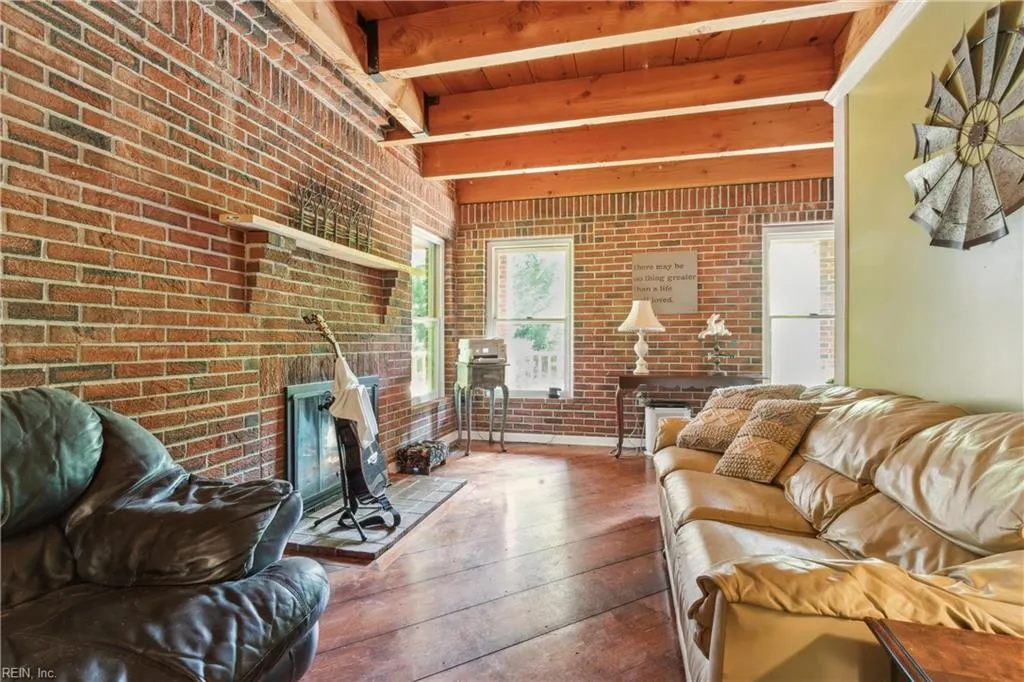
| Interior Features | Bar,Cedar Closet,Dual Entry Bath (Br & Br),Fireplace Wood,Handicap,Primary BR FP,Perm Attic Stairs,Skylights,Walk-In Attic,Walk-In Closet |
|---|---|
| Water Heater Type | Electric |
| Other Rooms | 1st Floor BR,Assigned Storage,Attic,Balcony,Breakfast Area,Foyer,In-Law Suite,PBR with Bath,Pantry,Porch,Utility Closet |
| Flooring Type | Ceramic,Laminate/LVP,Wood |
| Fireplaces | 2 |
| Equipment | Cable Hookup,Ceiling Fan,Gar Door Opener |
Exterior Features
| View | River,Wooded |
|---|---|
| Exterior Features | Deck,Wooded |
| Fence Description | None |
| Sewer Type | City/County |
| Siding | Brick |
| Foundation | Basement,Slab |
| Pool | No Pool |
| Garage Y/N | Yes |
| Garage Square Feet | 517 |
Amenities
- Views
- New Construction
- Adult 55+
- Lease To Own
- No HOA Fees
- Furnished
- Primary On Main
- Air Conditioning
- Seller Finance
- Green
- Fixer Upper
- Horse
- Golf
- Fireplace
- Deck
- Garage
- Basement
- Pool
Property vs Single Family Average in 23606
Visits

 Copyright© 2026 REIN Inc. Information Deemed Reliable But Not Guaranteed. The listings data displayed on this medium comes in part from the Real Estate Information Network Inc.(REIN) and has been authorized by participating listing Broker Members of REIN for display. REIN's listings are based upon Data submitted by its Broker Members, and REIN therefore makes no representation or warranty regarding the accuracy of the Data. All users of REIN's listings database should confirm the accuracy of
