

Waterfront - Primary on Main
Address
145 Normandy Ln, Newport News, VA
Price
$ 545,000
Property Attributes
- MLS#10649350
- TypeSingle Family
- Listing Status Active
- CountyNEWPORT NEWS CITY
- CityNewport News
- AreaNewport News Midtown West
- NeighborhoodMaxwell Gardens
- Zip23606
- StyleTraditional
- Year Built1974
- Taxes$ 5940
- Price$ 545,000
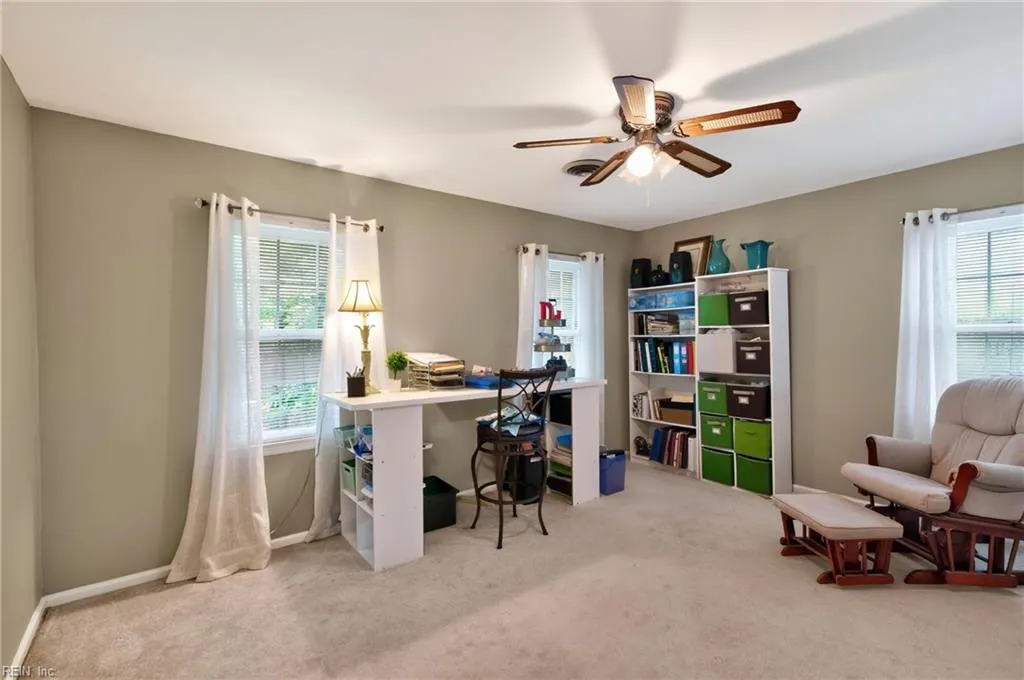
- Bedrooms4
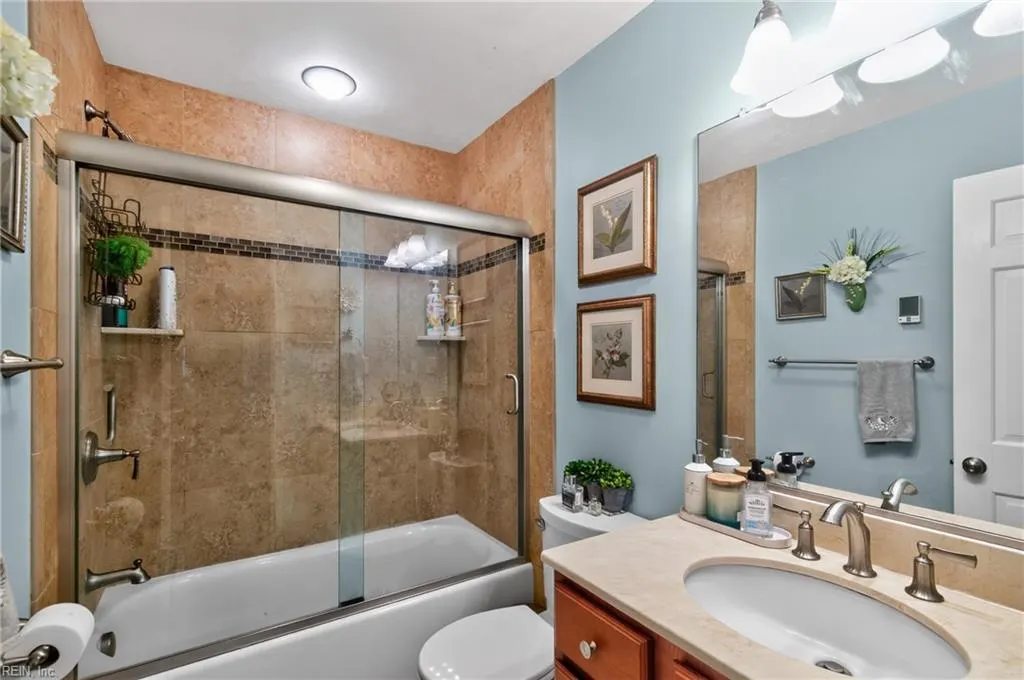
- Full Bathrooms4
- Half Bathrooms0
- Sqr Footage3300
- Lot Size0.61 Acres
Data Source:
Real Estate Information Network (REIN)
Property Description
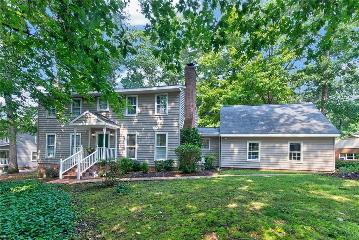
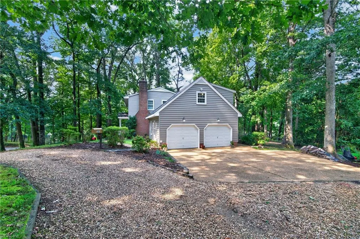
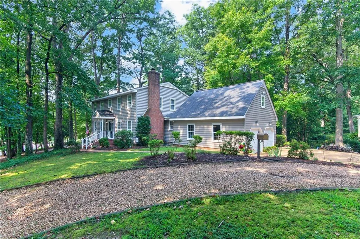
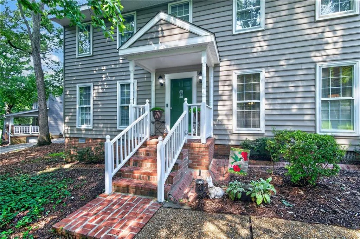
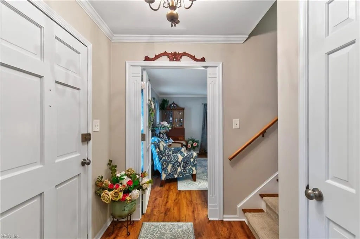
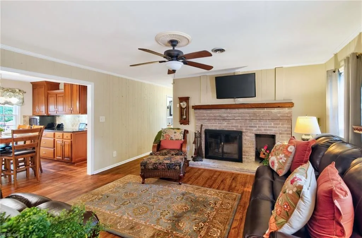
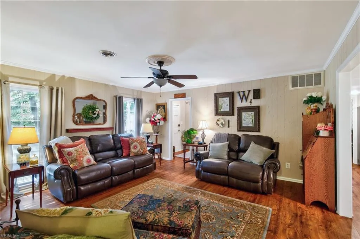
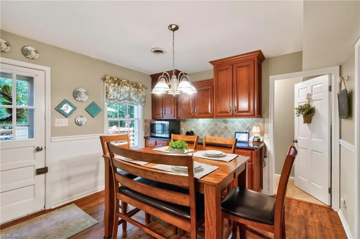
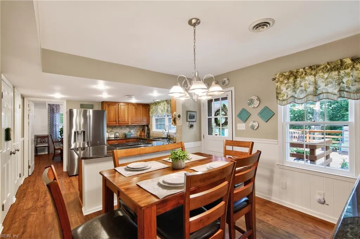
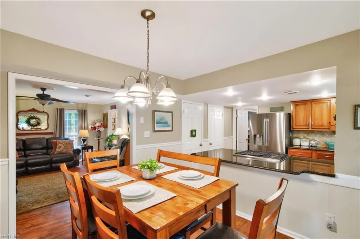
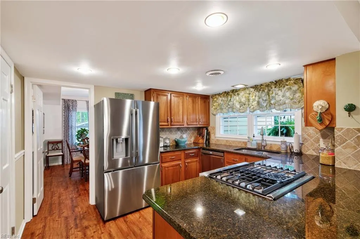
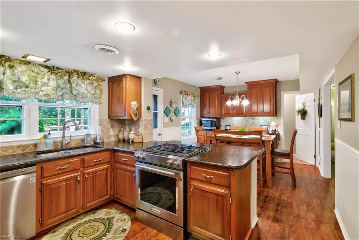
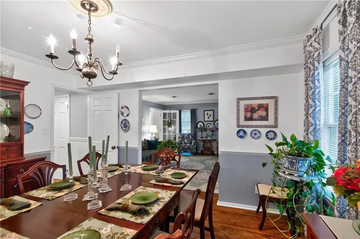
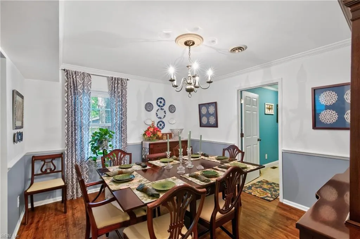
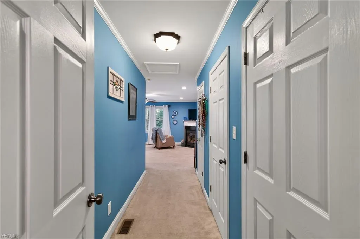
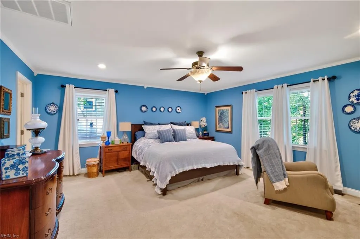
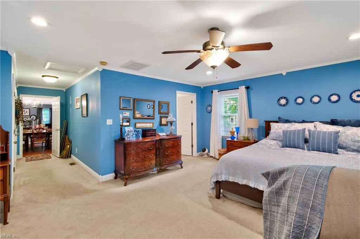
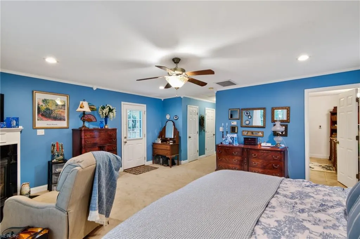
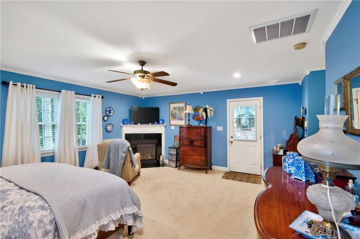
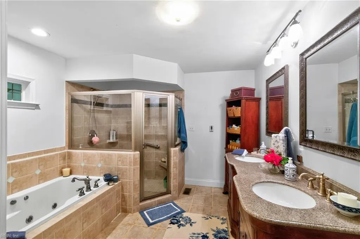
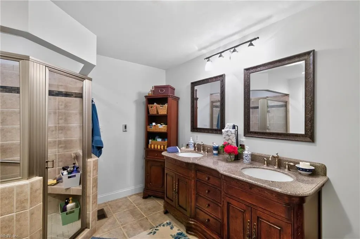
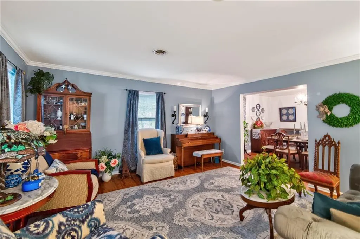
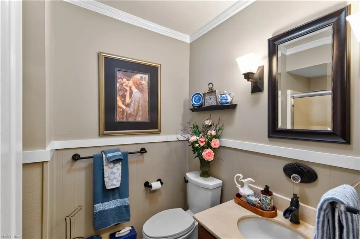
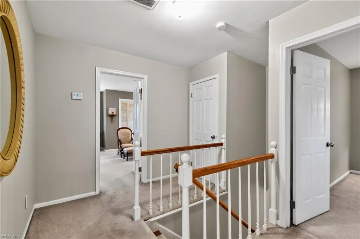
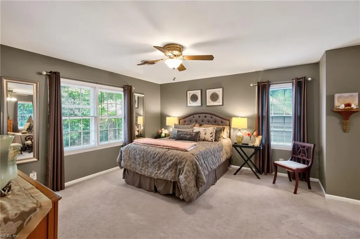
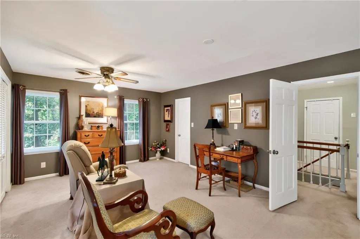
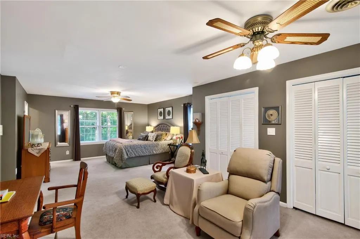
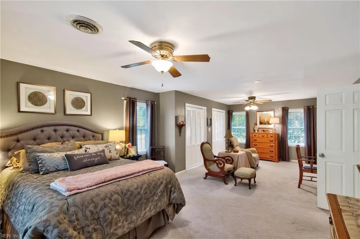
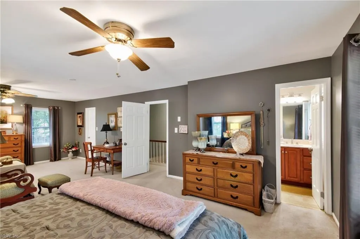
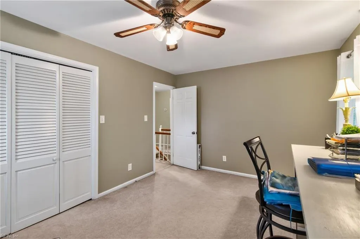
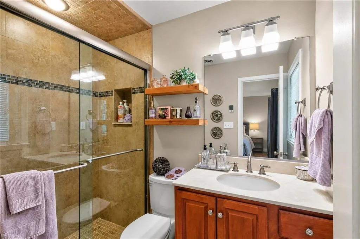
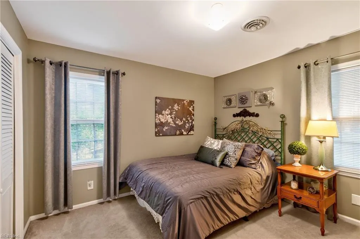
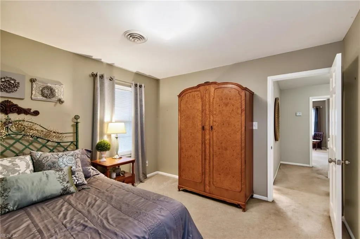
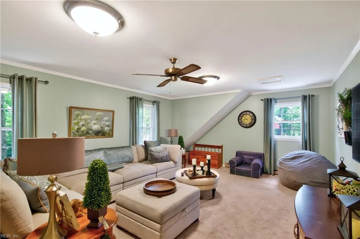
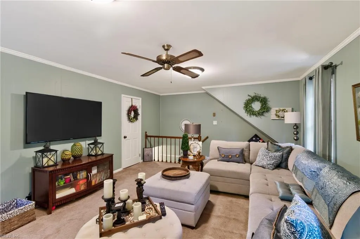
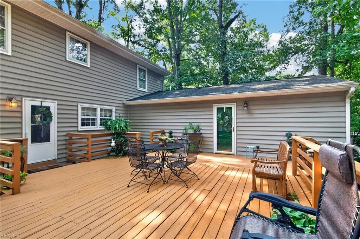
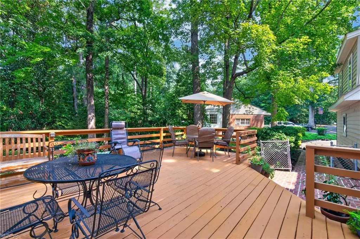
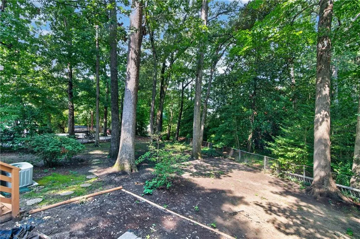
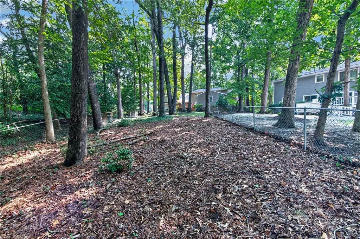
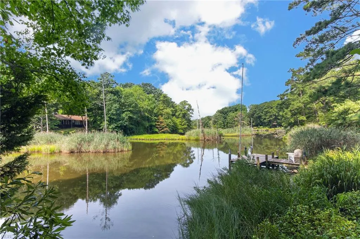
Don't miss the downstairs master bedroom in-law suite with it own separate entrance and Second master bedroom suite is upstairs! Located in the desirable Maxwell Gardens neighborhood, this gorgeous two-story traditional home offers four bedrooms, four full bathrooms, and convenient access to nearby interstate routes, shopping, and more. Set atop a bluff with access to the Warwick River, the property combines a peaceful setting with everyday convenience. Inside, you’ll find a spacious kitchen with granite countertops and stainless-steel appliances, a formal dining room, a gas-burning fireplace, heated floors in three bathrooms. Outside, a large deck provides an ideal space for entertaining and enjoying the property’s natural surroundings. Schedule your showing today and discover everything this home has to offer.
| Elementary School | Middle School | High School |
|---|---|---|
| Richard T. Yates Elementary | Ethel M. Gildersleeve Middle | Menchville High School |
General Features
| Heating | Forced Hot Air,Nat Gas,Radiant Heated Floors |
|---|---|
| Water Type | City/County |
| Cooling | Central Air,Heat Pump |
| Ownership Type | Simple |
| Waterfront Description | Creek,Navigable |
| Roof | Asphalt Shingle |
| Appliances | 220 V Elec,Dishwasher,Dryer Hookup,Microwave,Range,Gas Range,Washer Hookup |
| Parking | Garage Att 2 Car,Driveway Spc |
| Zoning | R1 |
| Style | Traditional |
| Property Type | Residential |
| Area | 108 - Newport News Midtown West |
| Subdivision Name | MAXWELL GARDENS |
| Sub Type | Detached |
| Neighborhood Name | MAXWELL GARDENS |
| Elementary School | Richard T. Yates Elementary |
| High School | Menchville |
| Middle School | Ethel M. Gildersleeve Middle |
| Non | Non Contingent |
Interior Features
| Interior Features | Fireplace Wood,Primary BR FP,Scuttle Access,Walk-In Closet |
|---|---|
| Water Heater Type | Electric |
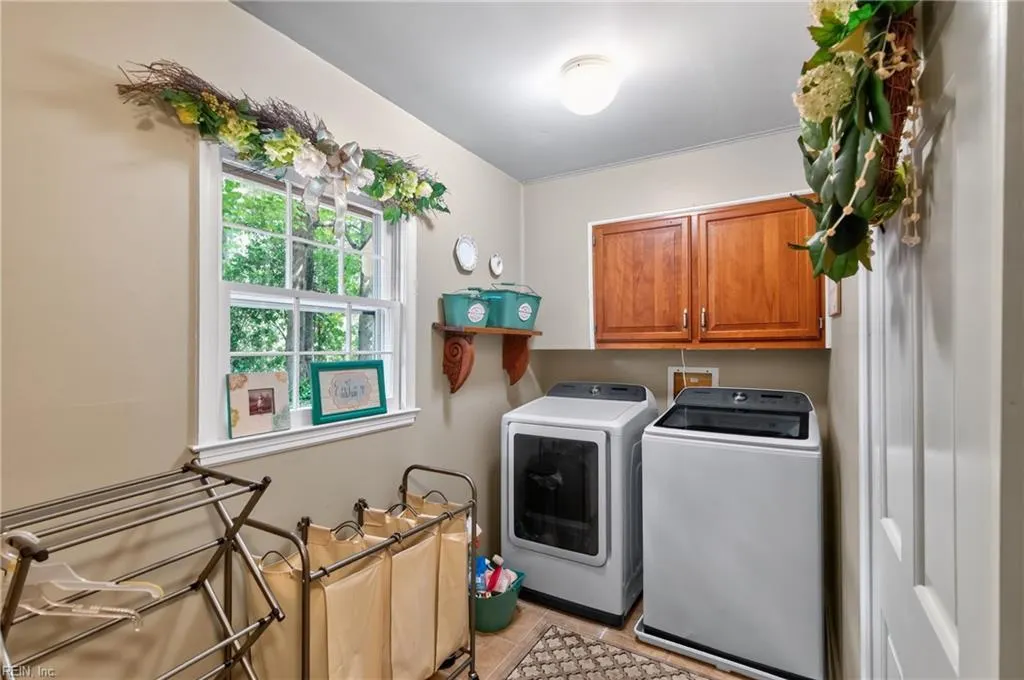
| Other Rooms | 1st Floor Primary BR,Attic,Fin. Rm Over Gar,In-Law Suite,PBR with Bath,Pantry,Utility Room |
| Flooring Type | Carpet,Ceramic,Wood |
| Fireplaces | 2 |
| Equipment | Cable Hookup,Ceiling Fan,Gar Door Opener,Jetted Tub |
Exterior Features
| Waterfront | Yes |
|---|---|
| Exterior Features | Deck,Patio,Wooded |
| Fence Description | Back Fenced |
| Sewer Type | Septic |
| Siding | Aluminum,Vinyl |
| Fence? | Yes |
| Foundation | Crawl |
| Pool | No Pool |
| Garage Y/N | Yes |
Amenities
- Views
- New Construction
- Adult 55+
- Lease To Own
- No HOA Fees
- Furnished
- Primary On Main
- Air Conditioning
- Seller Finance
- Green
- Fixer Upper
- Horse
- Golf
- Fireplace
- Deck
- Garage
- Basement
- Pool
Property vs Single Family Average in 23606
Visits

 Copyright© 2026 REIN Inc. Information Deemed Reliable But Not Guaranteed. The listings data displayed on this medium comes in part from the Real Estate Information Network Inc.(REIN) and has been authorized by participating listing Broker Members of REIN for display. REIN's listings are based upon Data submitted by its Broker Members, and REIN therefore makes no representation or warranty regarding the accuracy of the Data. All users of REIN's listings database should confirm the accuracy of
