

Waterfront - New Construction
Address
122 Getty Rd, Suffolk, VA
Price
$ 588,860
Property Attributes
- MLS#10650461
- TypeSingle Family
- Listing Status Active
- CountySUFFOLK CITY
- CitySuffolk
- AreaNortheast Suffolk
- NeighborhoodRiver Highlands
- Zip23434
- StyleTransitional
- Year Built2025
- Taxes$ 6242
- Price$ 588,860
- Bedrooms4
- Full Bathrooms2
- Half Bathrooms1
- Sqr Footage3062
- Lot Size0.151 Acres
Data Source:
Real Estate Information Network (REIN)
Property Description
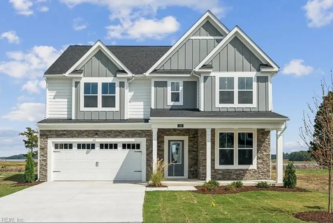
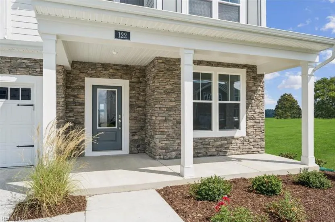
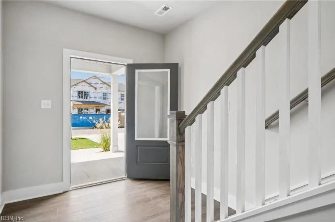
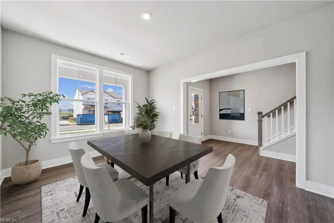
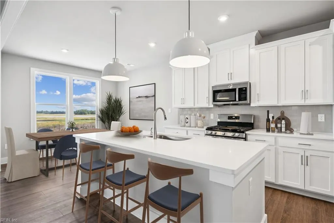
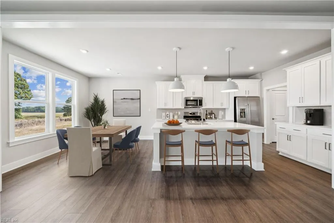
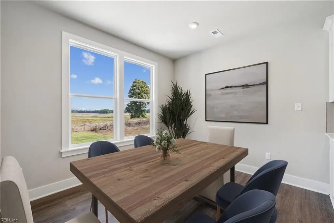
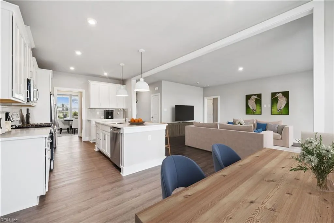
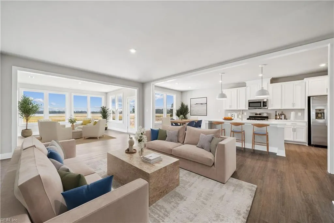
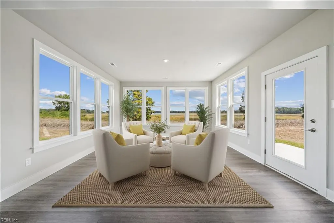
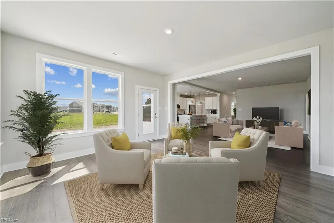
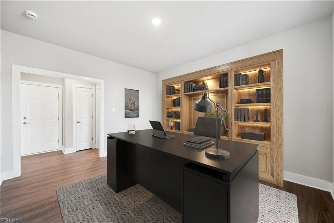
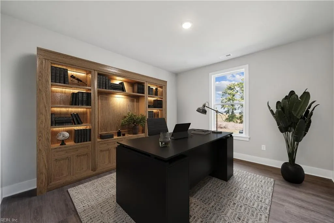
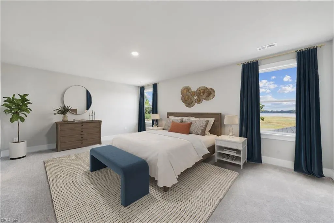
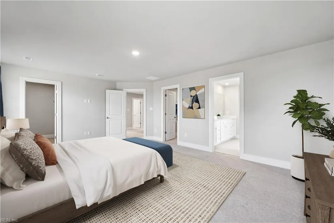
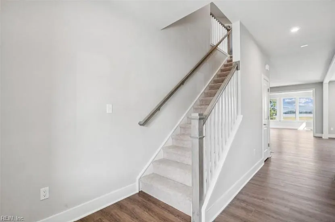
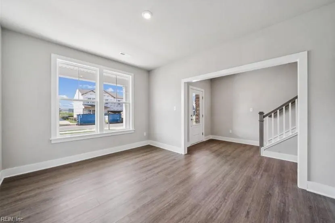
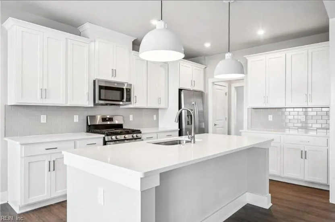
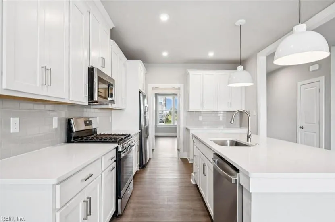
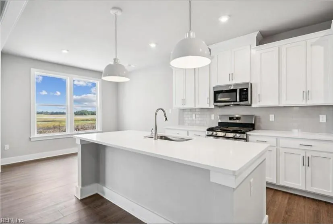
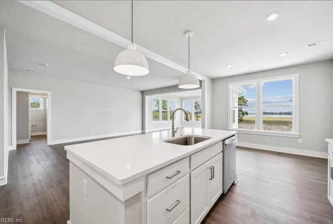
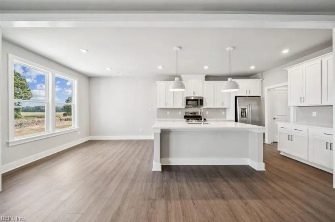
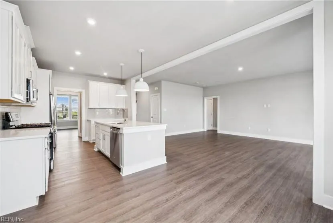
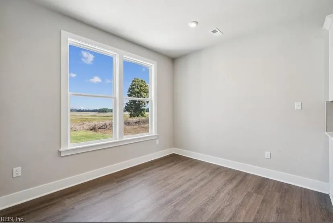
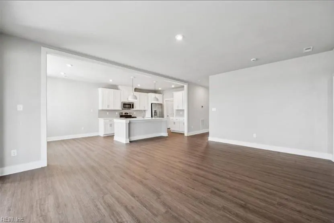
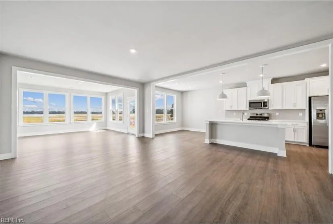
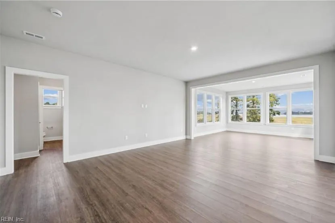
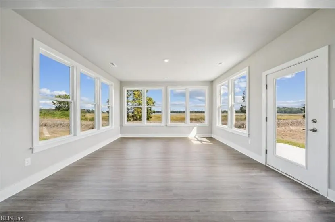
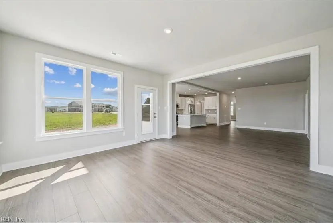
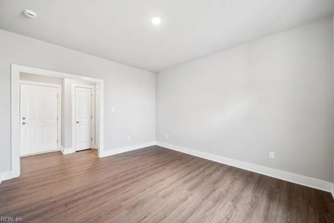
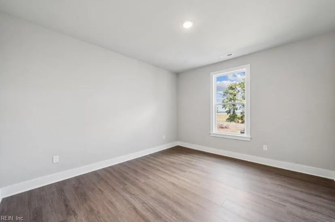
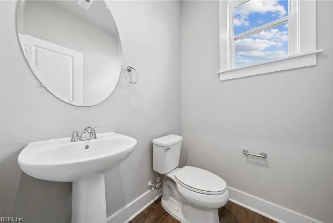
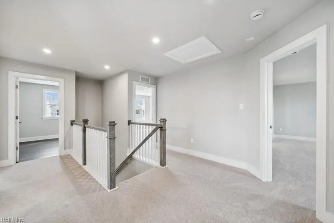
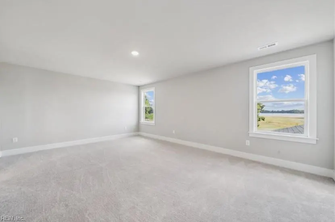
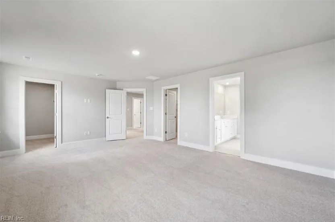
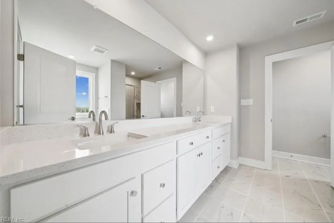
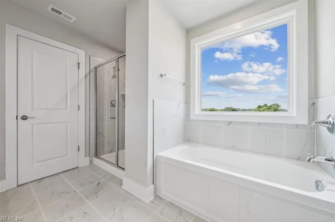
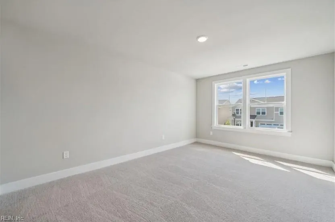
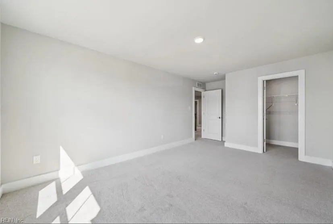
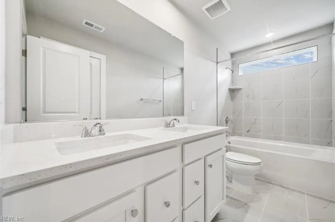
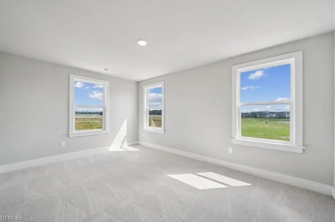
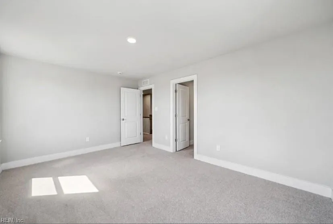
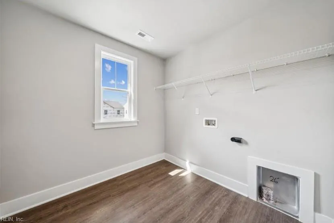
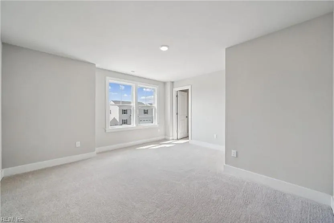
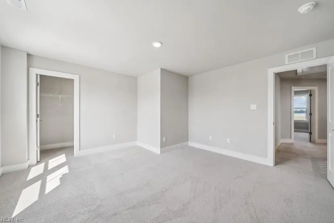
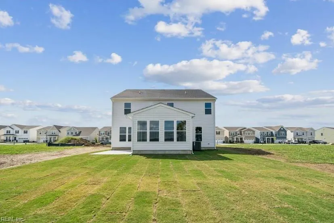
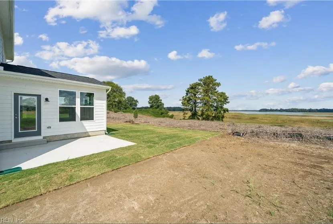
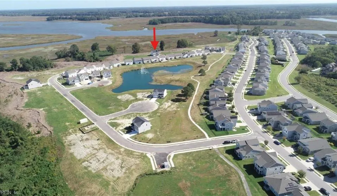
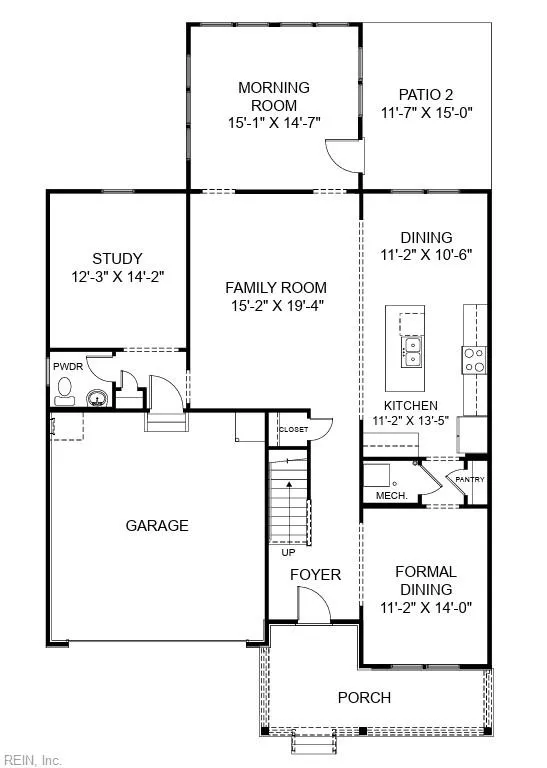
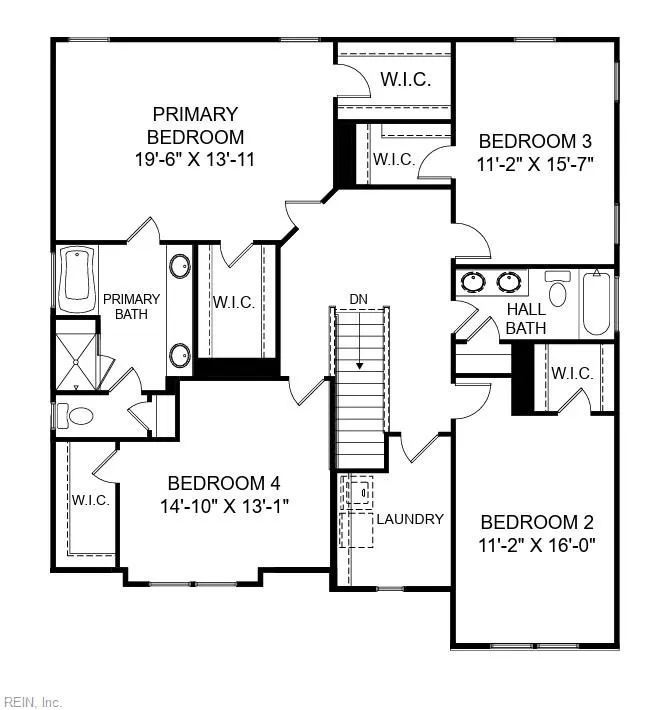
MOVE-IN READY NEW CONSTRUCTION HOME! This thoughtfully designed "Alden" features a spacious, open concept layout plus serene water views. From the front porch, you are welcomed into an inviting foyer & formal dining room with a pass thru to the kitchen. The gourmet kitchen shines with stainless steel appliances, quartz countertops, & ample prep space. The family rooms leads into the light-filled morning room with breathtaking views of the Nansemond River. 1st flr completed w/ study/flex room & powder room. Upstairs offers generously sized bedrooms w/ a functional layout for comfort & privacy. Primary Suite features 2 WICs and spa-like en-suite w/ separate tiled shower, tub, & double bowl vanity. The Alden provides comfort & versatility for today's lifestyle. Ideally located near downtown Suffolk, shopping, & major routes - this home offers a blend of nature, privacy, & convenience. Ask about builder incentives with use of builder's preferred lender. Photos virtually staged.
| Elementary School | Middle School | High School |
|---|---|---|
| Hillpoint Elementary | King`s Fork Middle | Kings Fork High School |
General Features
| Heating | Forced Hot Air,Nat Gas,Programmable Thermostat,Zoned |
|---|---|
| Water Type | City/County |
| Sustainable | Advanced Framing,Engineered Wood Products |
| Cooling | Central Air,Zoned |
| Ownership Type | Simple |
| Waterfront Description | Marsh,River |
| Roof | Composite |
| Appliances | Dishwasher,Disposal,Dryer Hookup,Microwave,Gas Range,Refrigerator,Washer Hookup |
| Amenities | Playgrounds |
| Unit Description | Det Single Fam |
| Parking | Garage Att 2 Car,2 Space |
| Style | Transitional |
| Miscellaneous | Warranty Plan |
| Property Type | Residential |
| Area | 61 - Northeast Suffolk |
| Subdivision Name | RIVER HIGHLANDS |
| HOA Y/N | Yes |
| Sub Type | Detached |
| Neighborhood Name | RIVER HIGHLANDS |
| New Construction Y/N | Yes |
| Elementary School | Hillpoint Elementary |
| High School | Kings Fork |
| Middle School | King`s Fork Middle |
| Fees HOA/POA Monthly | 55 |
| Non | Non Contingent |
Interior Features
| Interior Features | Primary Sink-Double,Walk-In Closet |
|---|---|
| Water Heater Type | Gas |
| Other Rooms | Attic,Breakfast Area,Foyer,PBR with Bath,Office/Study,Pantry,Sun Room,Utility Room |
| Flooring Type | Carpet,Ceramic,Laminate/LVP |
| Equipment | Cable Hookup,Gar Door Opener |
Exterior Features
| Waterfront | Yes |
|---|---|
| View | Marsh,River |
| Exterior Features | Patio |
| Fence Description | None |
| Sewer Type | City/County |
| Siding | Fiber Cement,Stone |
| Foundation | Slab |
| Pool | No Pool |
| Garage Y/N | Yes |
Amenities
- Views
- New Construction
- Adult 55+
- Lease To Own
- No HOA Fees
- Furnished
- Primary On Main
- Air Conditioning
- Seller Finance
- Green
- Fixer Upper
- Horse
- Golf
- Fireplace
- Deck
- Garage
- Basement
- Pool
Property vs Single Family Average in 23434
Visits

 Copyright© 2026 REIN Inc. Information Deemed Reliable But Not Guaranteed. The listings data displayed on this medium comes in part from the Real Estate Information Network Inc.(REIN) and has been authorized by participating listing Broker Members of REIN for display. REIN's listings are based upon Data submitted by its Broker Members, and REIN therefore makes no representation or warranty regarding the accuracy of the Data. All users of REIN's listings database should confirm the accuracy of
