

Waterfront - New Construction
Address
116 Getty Rd, Suffolk, VA
Price
$ 609,045
Property Attributes
- MLS#10628776
- TypeSingle Family
- Listing Status Active
- CountySUFFOLK CITY
- CitySuffolk
- AreaNortheast Suffolk
- NeighborhoodRiver Highlands
- Zip23434
- StyleTransitional
- Year Built2026
- Taxes$ 6456
- Price$ 609,045
- Bedrooms4
- Full Bathrooms3
- Half Bathrooms1
- Sqr Footage2686
- Lot Size0.126 Acres
Data Source:
Real Estate Information Network (REIN)
Property Description
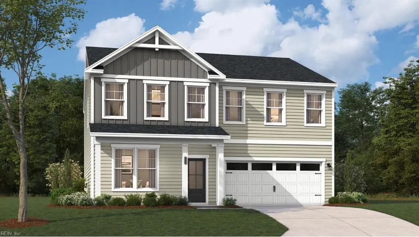
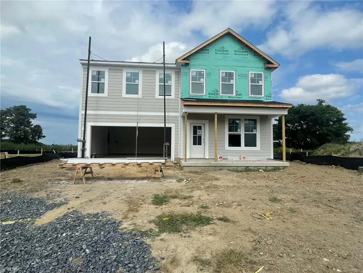
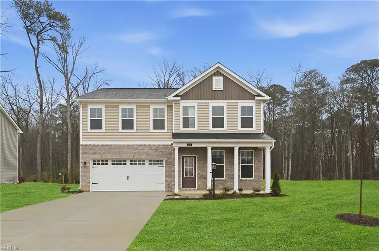
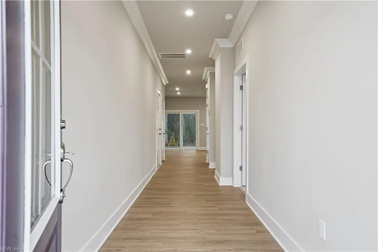
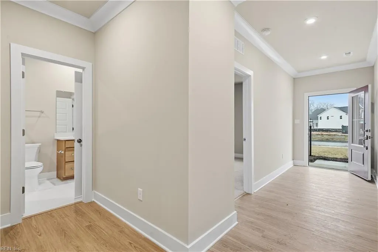
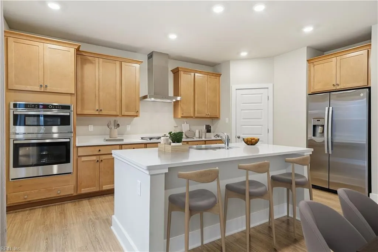
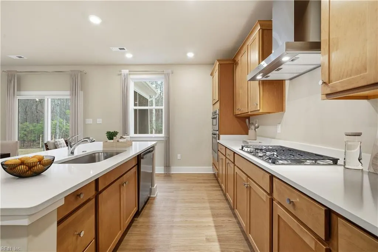
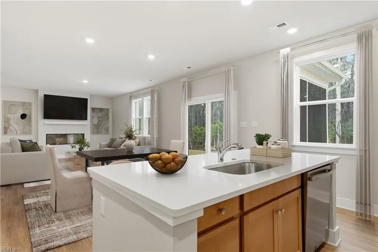
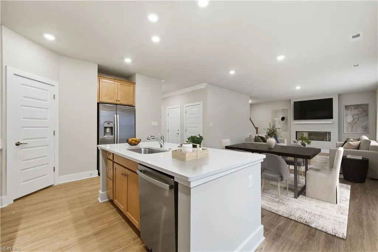
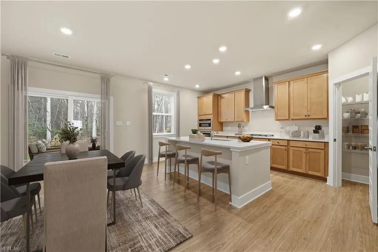
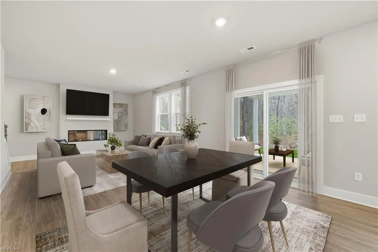
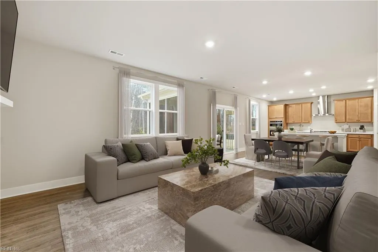
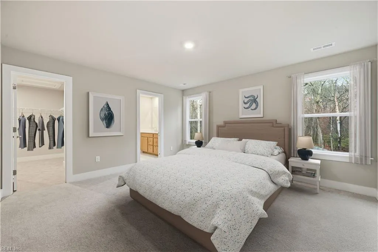
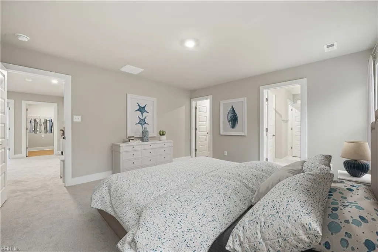
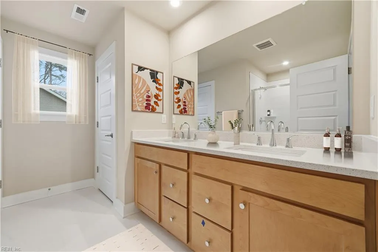
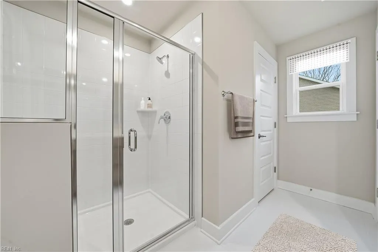
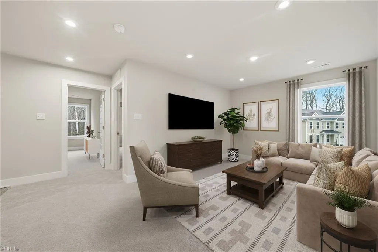
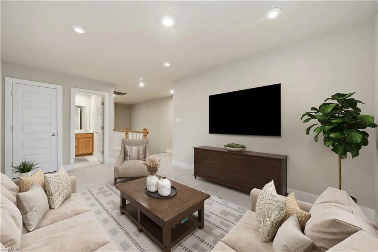
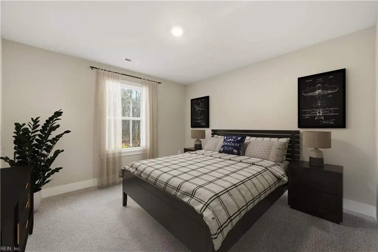
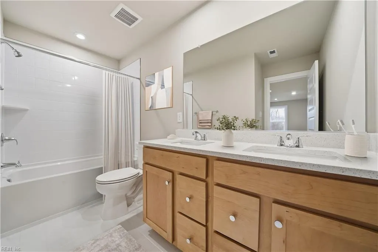
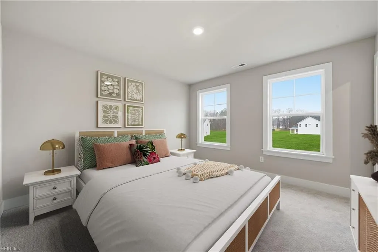
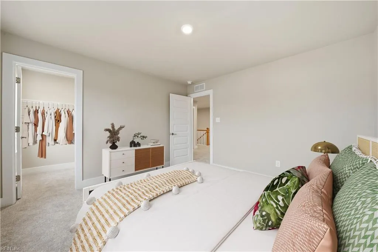
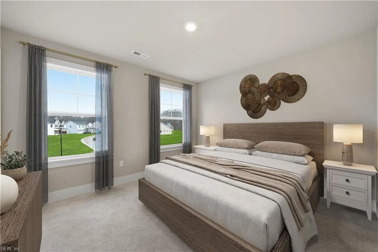
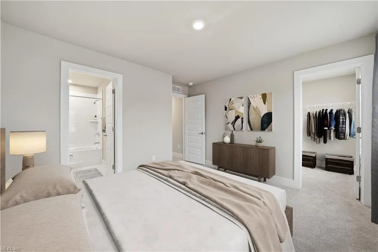
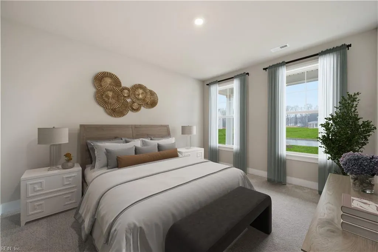
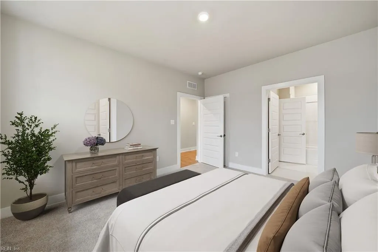
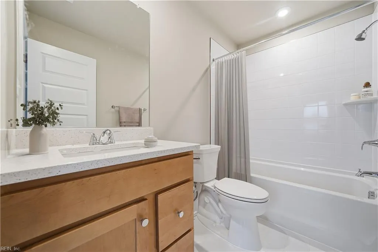
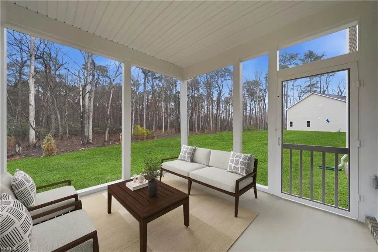
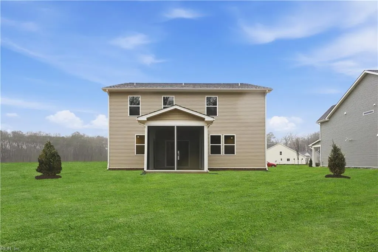
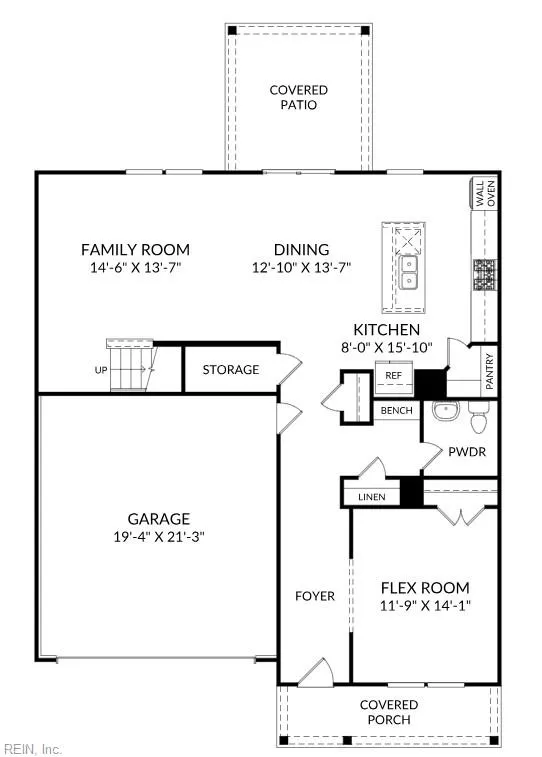
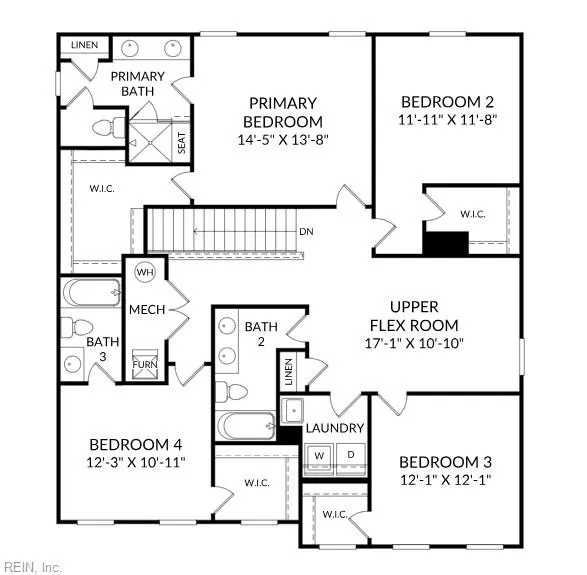
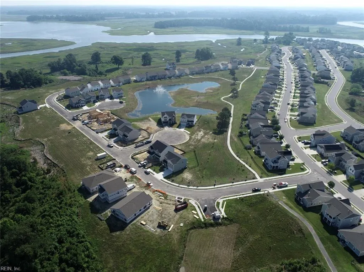
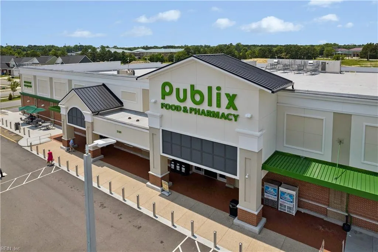
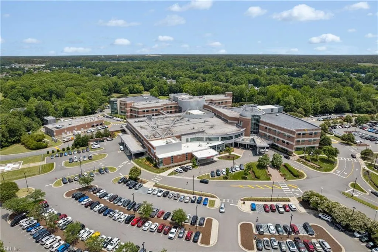
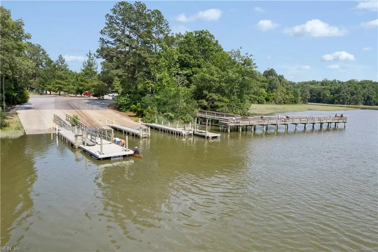
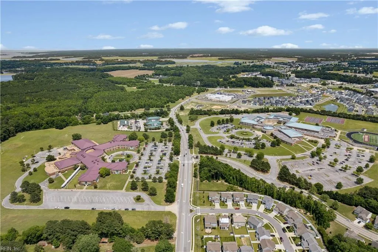
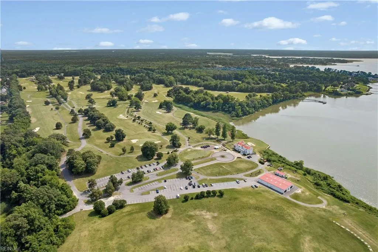
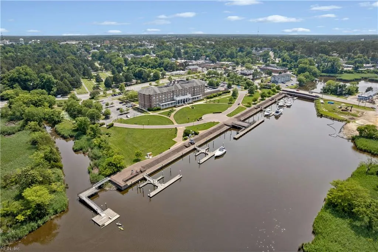
ESTIMATED COMPLETION OCTOBER 2026! Welcome to the sought-after "Highland" floor plan in River Highlands! This thoughtfully designed two-story layout offers functional living space with flexibility on both levels & picturesque views of the Nansemond River. The main level features an open-concept design with a spacious family room flowing seamlessly into the dining area and gourmet kitchen, complete w/ large center island, pantry, wall ovens, gas range & hood. A flex room off the foyer can make for a home office or additional living area, while a powder room and convenient mudroom entry from the garage add everyday functionality. Enjoy outdoor living with both a covered front porch and rear covered patio. Upstairs, the layout is designed for comfort and separation of space. The private primary suite includes a large WIC & en-suite bath with tiled shower & double bowl vanity, positioned away from the secondary bedrooms. Three additional bedrooms, all with WICs, share two full baths. A centrally located upper-level flex room offers additional living space, for a possible media room or play area, and the laundry room is conveniently located on the second floor. Designed with everyday living in mind, this home offers gathering spaces and private retreats. Ideally located near downtown Suffolk, shopping, & major routes - this home offers a blend of nature, privacy, & convenience. Ask about builder incentives with use of builder's preferred lender. Schedule your tour today! Virtually Staged photos of similar model.
| Elementary School | Middle School | High School |
|---|---|---|
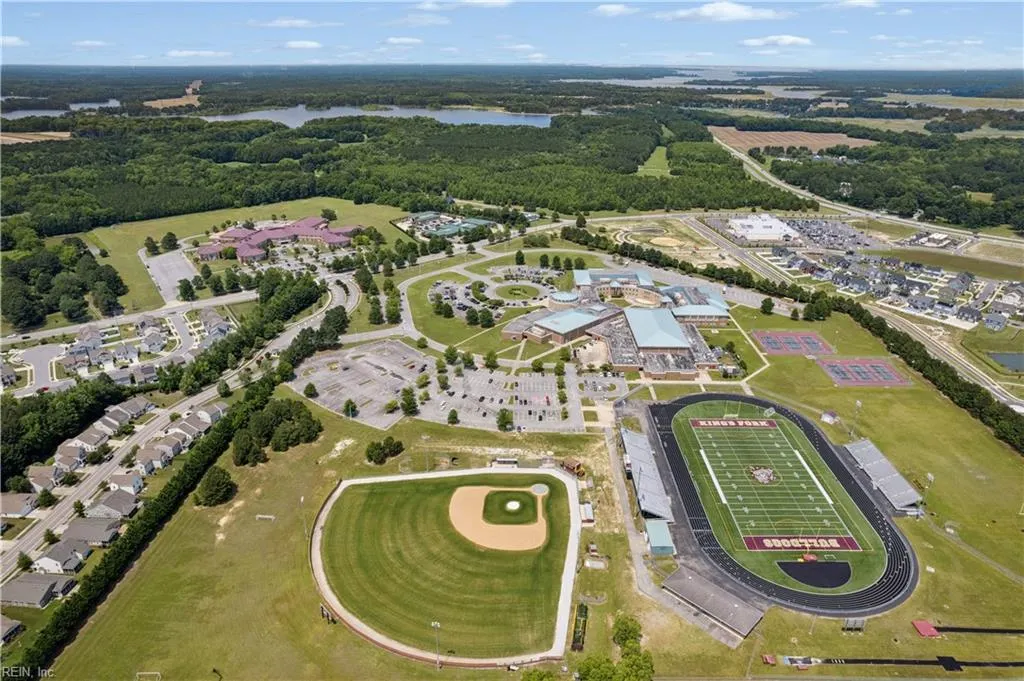
| Hillpoint Elementary | King`s Fork Middle | Kings Fork High School |
General Features
| Energy Efficiency | Water Heater-Tankless |
|---|---|
| Heating | Forced Hot Air,Nat Gas,Programmable Thermostat,Zoned |
| Water Type | City/County |
| Sustainable | Advanced Framing,Engineered Wood Products |
| Cooling | Central Air,Zoned |
| Ownership Type | Simple |
| Waterfront Description | Marsh,River |
| Roof | Composite |
| Appliances | Dishwasher,Disposal,Dryer Hookup,Microwave,Gas Range,Refrigerator,Washer Hookup |
| Amenities | Playgrounds |
| Unit Description | Det Single Fam |
| Parking | Garage Att 2 Car,2 Space |
| Style | Transitional |
| Miscellaneous | Warranty Plan |
| Property Type | Residential |
| Area | 61 - Northeast Suffolk |
| Subdivision Name | RIVER HIGHLANDS |
| HOA Y/N | Yes |
| Sub Type | Detached |
| Neighborhood Name | RIVER HIGHLANDS |
| New Construction Y/N | Yes |
| Elementary School | Hillpoint Elementary |
| High School | Kings Fork |
| Middle School | King`s Fork Middle |
| Fees HOA/POA Monthly | 55 |
| Non | Non Contingent |
Interior Features
| Interior Features | Primary Sink-Double,Scuttle Access,Walk-In Closet |
|---|---|
| Water Heater Type | Gas |
| Other Rooms | Attic,Foyer,Loft,PBR with Bath,Pantry,Porch,Utility Room |
| Flooring Type | Carpet,Ceramic,Laminate/LVP |
| Equipment | Cable Hookup,Gar Door Opener |
Exterior Features
| Waterfront | Yes |
|---|---|
| View | River |
| Fence Description | None |
| Sewer Type | City/County |
| Siding | Fiber Cement |
| Foundation | Slab |
| Pool | No Pool |
| Garage Y/N | Yes |
Amenities
- Views
- New Construction
- Adult 55+
- Lease To Own
- No HOA Fees
- Furnished
- Primary On Main
- Air Conditioning
- Seller Finance
- Green
- Fixer Upper
- Horse
- Golf
- Fireplace
- Deck
- Garage
- Basement
- Pool
Property vs Single Family Average in 23434
Visits

 Copyright© 2026 REIN Inc. Information Deemed Reliable But Not Guaranteed. The listings data displayed on this medium comes in part from the Real Estate Information Network Inc.(REIN) and has been authorized by participating listing Broker Members of REIN for display. REIN's listings are based upon Data submitted by its Broker Members, and REIN therefore makes no representation or warranty regarding the accuracy of the Data. All users of REIN's listings database should confirm the accuracy of
