

Primary on Main
Address
9503 Goddin Ct, Toano, VA
Price
$ 515,000
Property Attributes
- MLS#10650334
- TypeSingle Family
- Listing Status Active
- CountyJAMES CITY
- CityToano
- AreaJames City Co Upper
- NeighborhoodStonehouse
- Zip23168
- StyleTraditional
- Year Built2022
- Taxes$ 4300
- Price$ 515,000
- Bedrooms3
- Full Bathrooms3
- Half Bathrooms0
- Sqr Footage2325
- Lot Size0.161 Acres
Data Source:
Real Estate Information Network (REIN)
Property Description
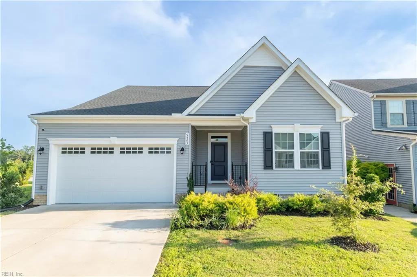
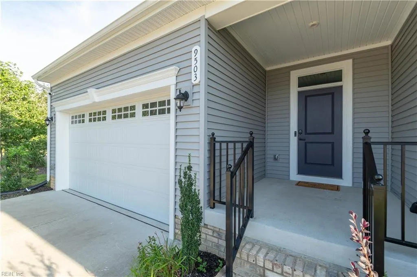
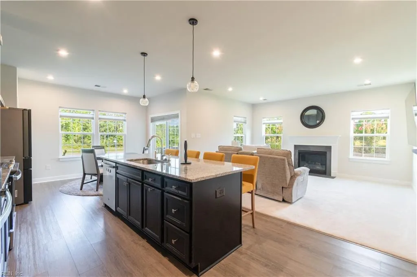
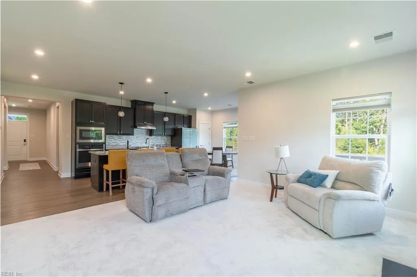
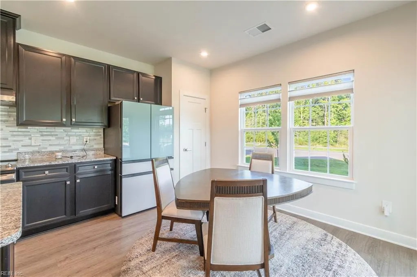
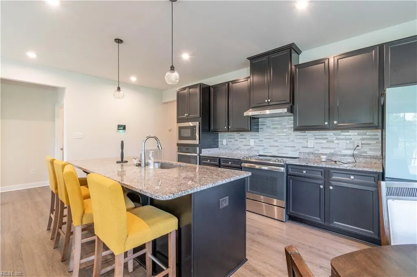
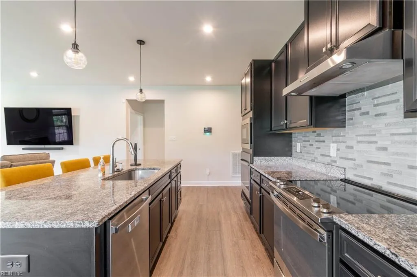
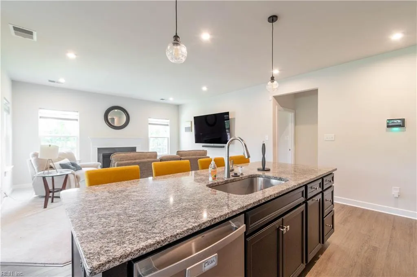
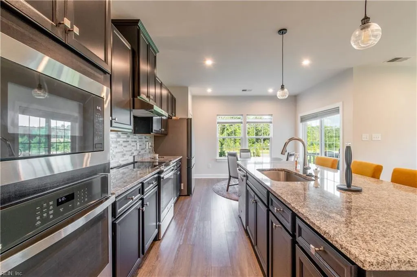
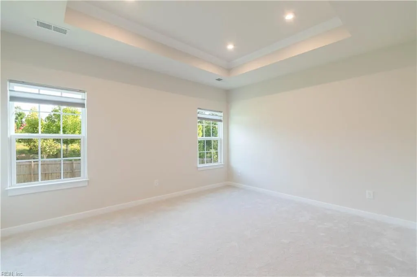
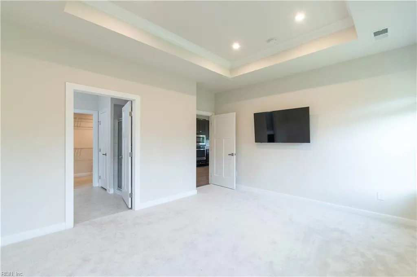
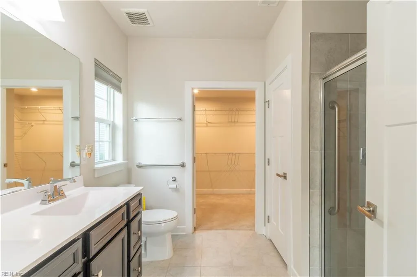
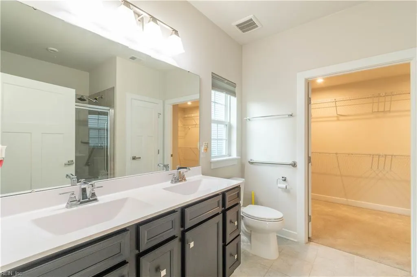
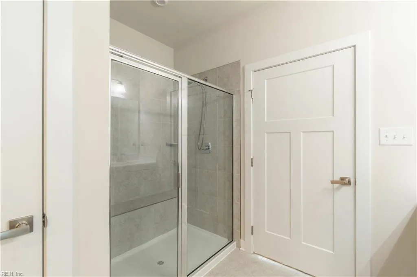
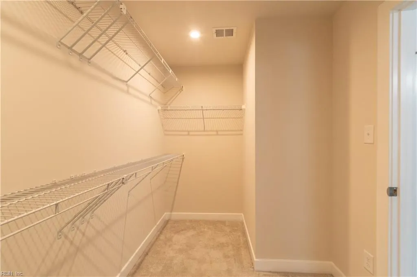
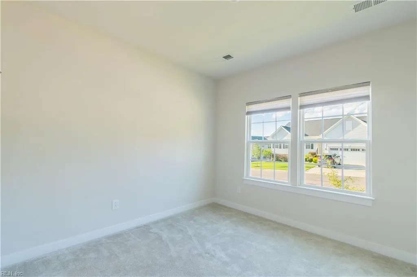
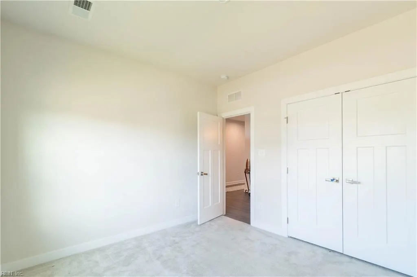
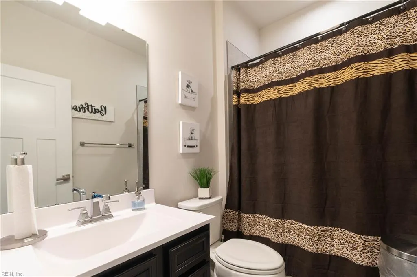
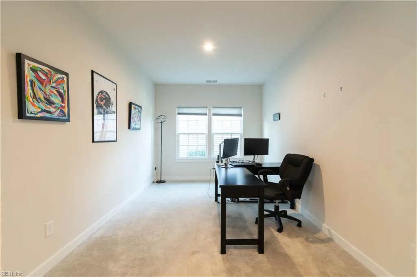
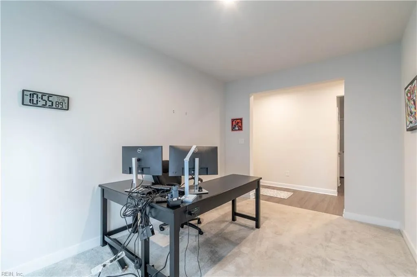
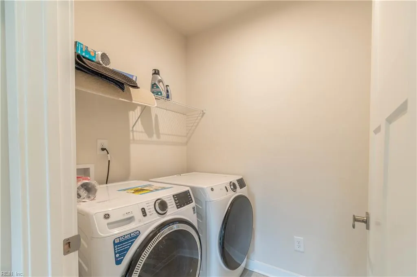
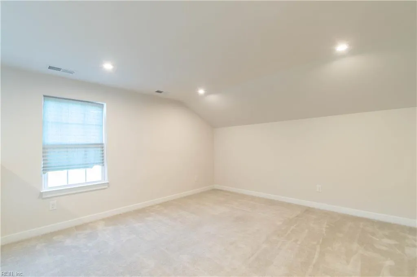
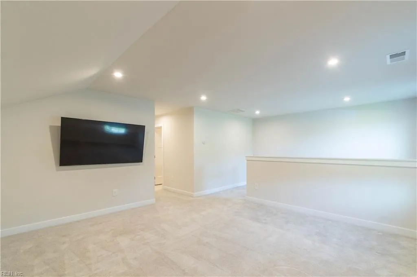
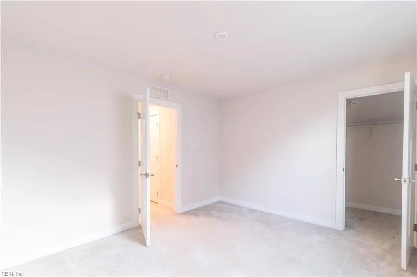
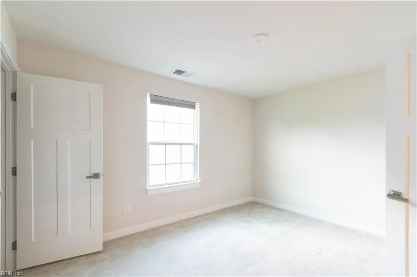
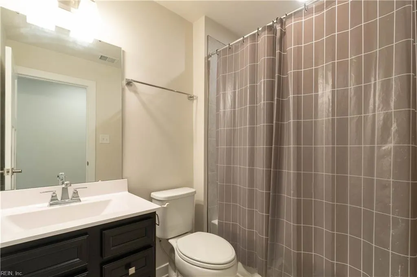
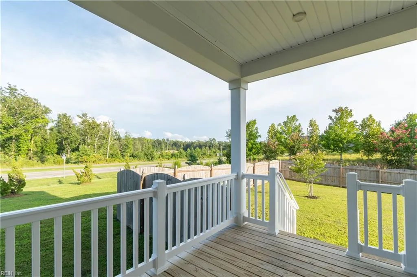
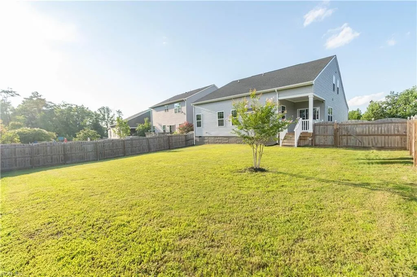
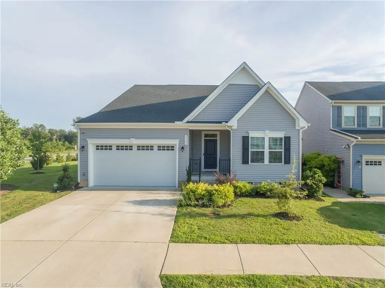
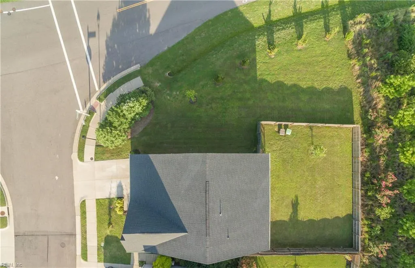
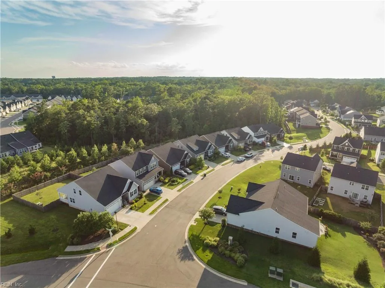
Gorgeous well-maintained 3BD, 2.5BA smart home. Stylish upgrades enhance the classic open floor plan &high ceilings invite abundant natural light. The comfortable family room with FP seamlessly connects to the well-appointed kitchen featuring SS appliances, large island with seating & EIK dining area. Primary bedroom features tray ceilings, walk-in closet and an en-suite bathroom with a luxurious shower and double sink vanity. Bonus area on 1st could be used for additional living area, dining or office offering versatility to adapt to your needs. Additional bedroom and full bath on 1st floor. 2nd floor features large living area, spacious bedroom, full bath -could be used as an in-law suite/ multi- generational living. 2car attached garage & large drive way for ample parking. New carpet in living room and primary bedroom. Home recently painted. Relax on the front porch or back deck amidst the picturesque beauty of this community. With its central location, this home offers easy access to the interstate, schools, & community amenities creating the perfect combination of comfort and convenience in a move-in ready residence.
| Elementary School | Middle School | High School |
|---|---|---|
| Stonehouse Elementary | Toano Middle | Warhill High School |
General Features
| Heating | Nat Gas |
|---|---|
| Water Type | City/County |
| Cooling | Central Air |
| Ownership Type | Simple |
| Waterfront Description | Not Waterfront |
| Roof | Asphalt Shingle |
| Appliances | Dishwasher,Disposal,Dryer Hookup,Microwave,Elec Range,Refrigerator,Washer Hookup |
| Amenities | Clubhouse,Exercise Rm,Pool,Tennis Cts |
| Parking | Garage Att 2 Car,Driveway Spc |
| Zoning | PUD-R |
| Style | Traditional |
| Property Type | Residential |
| Area | 119 - James City Co Upper |
| Subdivision Name | STONEHOUSE |
| HOA Y/N | Yes |
| Sub Type | Detached |
| Elementary School | Stonehouse Elementary |
| High School | Warhill |
| Middle School | Toano Middle |
| Fees HOA/POA Monthly | 92 |
| Non | Non Contingent |
Interior Features
| Interior Features | Fireplace Gas-natural,Primary Sink-Double,Walk-In Attic,Walk-In Closet,Window Treatments |
|---|---|
| Water Heater Type | Gas |
| Other Rooms | 1st Floor BR,1st Floor Primary BR,Attic,Breakfast Area,Foyer,PBR with Bath,Office/Study,Pantry,Porch,Utility Closet |
| Flooring Type | Carpet,Ceramic,Laminate/LVP |
| Fireplaces | 1 |
| Equipment | Cable Hookup,Ceiling Fan |
Exterior Features
| Exterior Features | Deck |
|---|---|
| Fence Description | Back Fenced |
| Sewer Type | City/County |
| Siding | Vinyl |
| Fence? | Yes |
| Foundation | Crawl |
| Pool | No Pool |
| Garage Y/N | Yes |
| Garage Square Feet | 430 |
Amenities
- Views
- New Construction
- Adult 55+
- Lease To Own
- No HOA Fees
- Furnished
- Primary On Main
- Air Conditioning
- Seller Finance
- Green
- Fixer Upper
- Horse
- Golf
- Fireplace
- Deck
- Garage
- Basement
- Pool
Property vs Single Family Average in 23168
Visits

 Copyright© 2026 REIN Inc. Information Deemed Reliable But Not Guaranteed. The listings data displayed on this medium comes in part from the Real Estate Information Network Inc.(REIN) and has been authorized by participating listing Broker Members of REIN for display. REIN's listings are based upon Data submitted by its Broker Members, and REIN therefore makes no representation or warranty regarding the accuracy of the Data. All users of REIN's listings database should confirm the accuracy of
