

Waterfront - Primary on Main
Address
4112 Mingo Trl, Chesapeake, VA
Price
$ 2,495,000
Property Attributes
- MLS#10649916
- TypeSingle Family
- Listing Status Active
- CountyCHESAPEAKE CITY
- CityChesapeake
- AreaCentral Chesapeake
- NeighborhoodTanglewood
- Zip23325
- StyleContemp,Transitional
- Year Built1998
- Taxes$ 18302
- Price$ 2,495,000
- Bedrooms6
- Full Bathrooms7
- Half Bathrooms1
- Sqr Footage8000
- Lot Size2.111 Acres
Data Source:
Real Estate Information Network (REIN)
Property Description
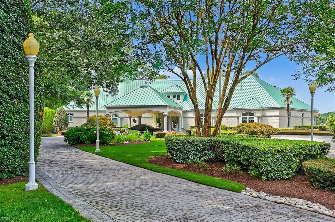
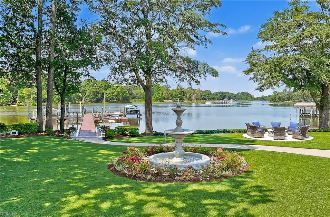
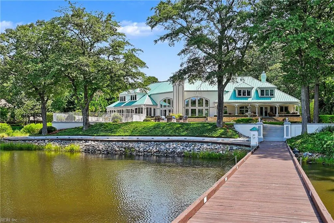
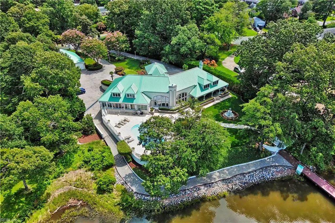
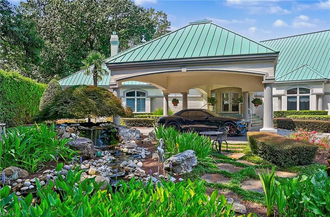
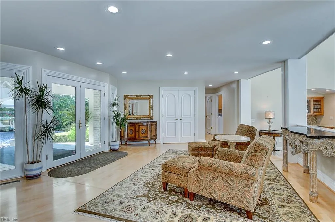
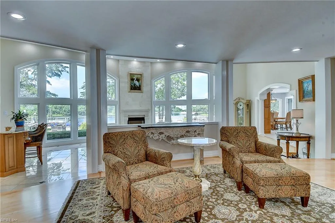
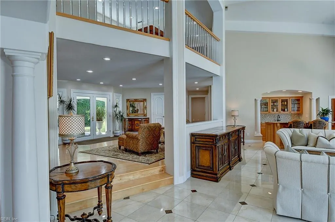
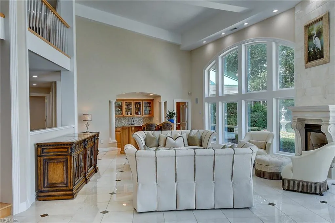
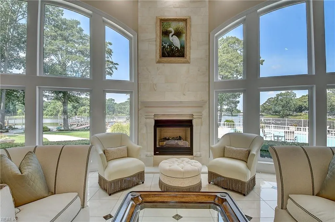
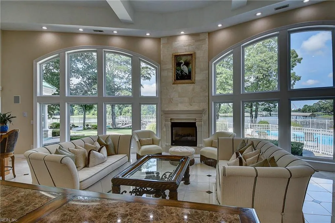
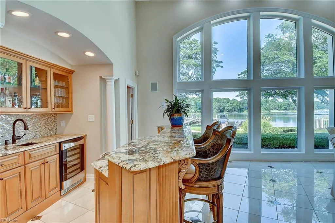
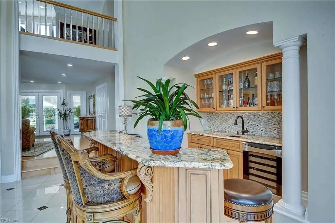
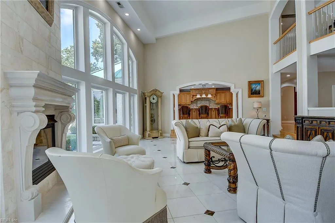
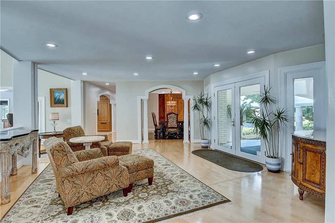
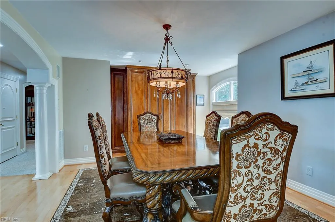
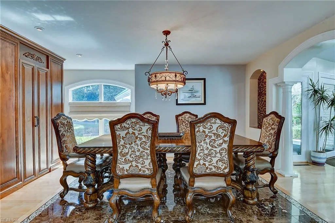
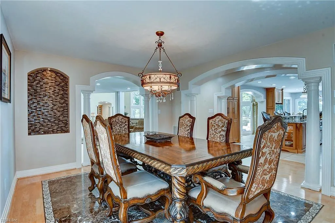
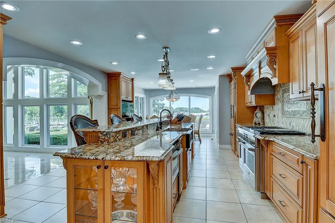
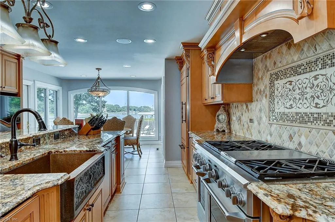
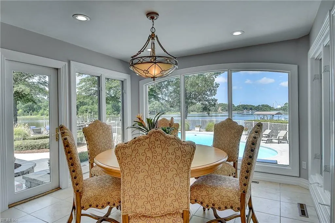
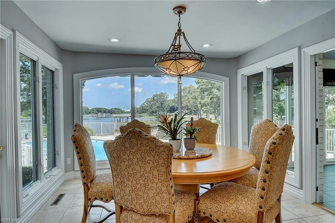
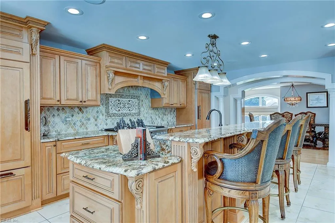
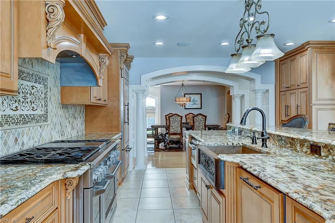
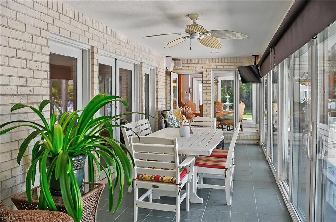
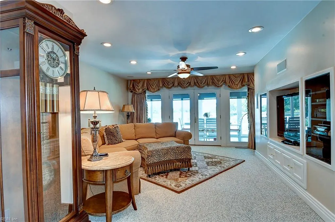
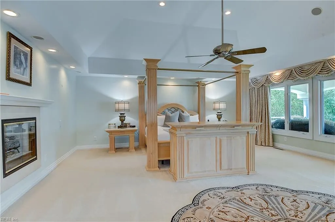
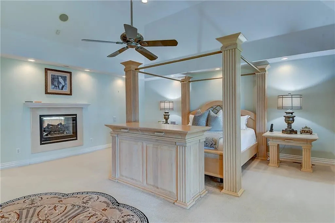
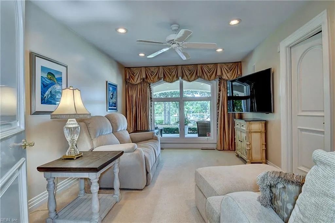
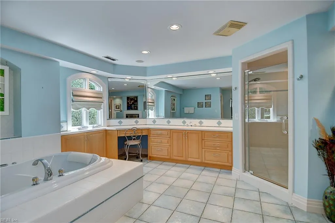
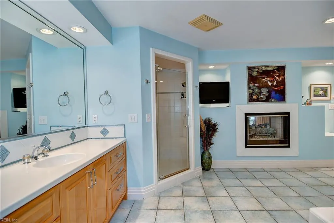
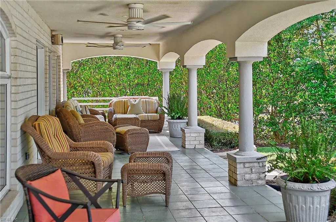
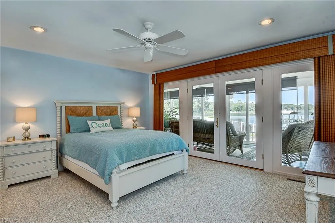
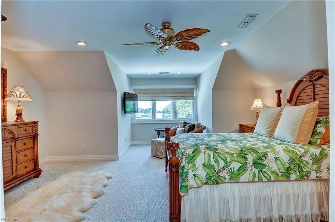
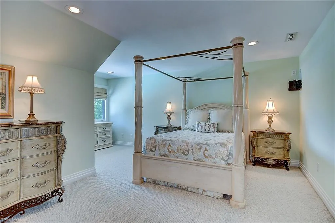
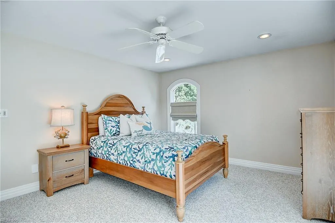
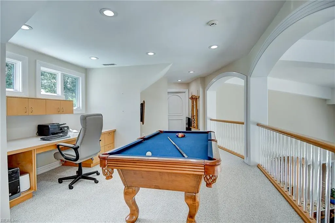
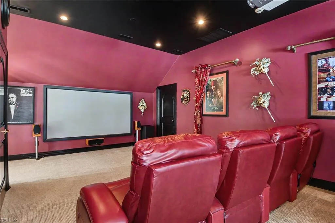
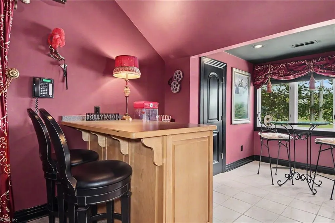
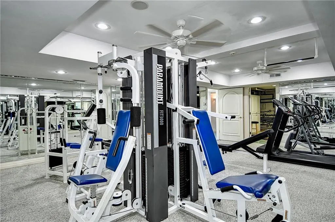
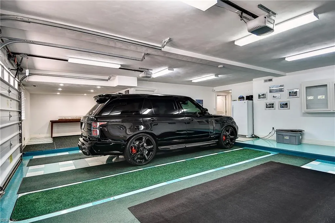
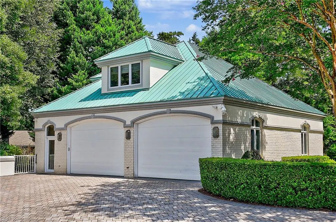
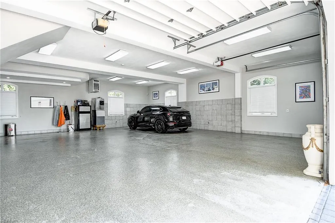
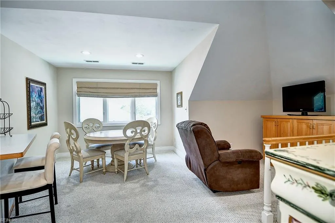
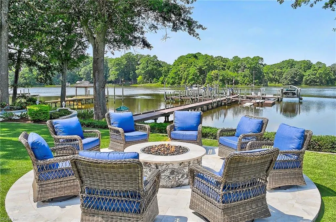
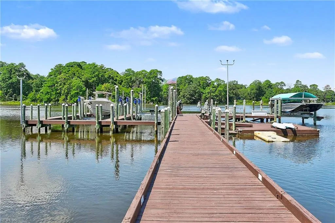
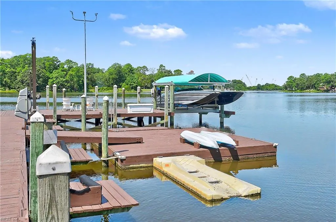
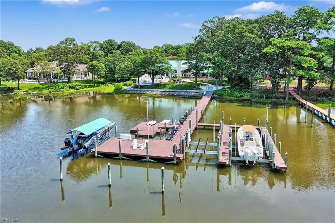
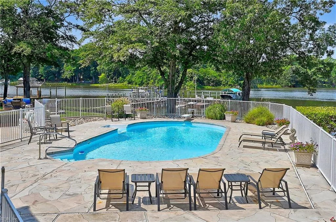
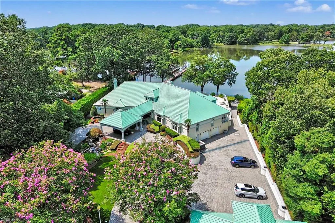
Waterfront Estate situated on 2+ acres, designed for luxurious waterfront living, direct access to the Chesapeake Bay, and multigenerational flexibility. This stunning gated estate offers expansive gathering spaces with waterfront views, and elevator that services the garage to the 2nd floor for effortless access. The 1st-floor Primary Suite is a private retreat featuring a spa-inspired bath, dual walk-in closets, sitting area, and connecting outdoor covered patio. Additional bedrooms all en suites with walk-in closets. Detached 6-car garage with apartment for extended family, guests, or independent living. Outdoor amenities include a saltwater pool, fire pit, expansive terraces & gathering spaces to watch the boat go by, a true boater's paradise with premier boating facilities 2-30K lifts + 1- 20 K lift & jet ski lift, multiple floating docks, and 5 FT at low tide. The amenities for this home are extensive; include a media room, climate-controlled detached 6+ car garage, central vac and more; inquire for a full list. Call today to schedule your private tour.
| Elementary School | Middle School | High School |
|---|---|---|
| Georgetown Primary Elementary School | Indian River Middle | Indian River High School |
General Features
| Heating | Heat Pump,Nat Gas,Zoned |
|---|---|
| Water Type | City/County |
| Cooling | Central Air,Zoned |
| Ownership Type | Simple |
| Waterfront Description | Boat Lift,Bulkhead,Deep Water,Deep Water Access,Dock,Navigable,River |
| Roof | Metal |
| Appliances | 220 V Elec,Dishwasher,Disposal,Dryer,Microwave,Gas Range,Refrigerator,Washer |
| Parking | Garage Att 2 Car,Garage Det 3+ Car,Multi Car,Driveway Spc |
| Zoning | R10S |
| Style | Contemp,Transitional |
| Property Type | Residential |
| Area | 31 - Central Chesapeake |
| Subdivision Name | TANGLEWOOD - 138 |
| Sub Type | Detached |
| Neighborhood Name | TANGLEWOOD |
| Virtual Tour Non Branded | https://tours.tourimaging.com/idx/334560 |
| Elementary School | Georgetown Primary |
| High School | Indian River |
| Middle School | Indian River Middle |
| Non | Non Contingent |
Interior Features
| Interior Features | Bar,Cathedral Ceiling,Fireplace Gas-natural,Primary BR FP,Primary Sink-Double,Scuttle Access,Walk-In Attic,Walk-In Closet,Window Treatments |
|---|---|
| Water Heater Type | Gas |
| Other Rooms | 1st Floor BR,1st Floor Primary BR,Attic,Breakfast Area,Fin. Rm Over Gar,Foyer,In-Law Suite,PBR with Bath,Office/Study,Pantry,Porch,Rec Room,Sun Room,Utility Room |
| Flooring Type | Carpet,Ceramic,Marble,Wood |
| Fireplaces | 2 |
| Equipment | Attic Fan,Backup Generator,Cable Hookup,Ceiling Fan,Central Vac,Enhanced Air Filtration,Gar Door Opener,Jetted Tub,Security Sys |
Exterior Features
| Waterfront | Yes |
|---|---|
| View | River,Water |
| Lot Front | 50.08 |
| Exterior Features | Inground Sprinkler,Irrigation Control,Patio,Well,Wooded |
| Fence Description | Decorative,Privacy |
| Sewer Type | City/County |
| Siding | Brick,Stucco |
| Fence? | Yes |
| Foundation | Crawl |
| Pool | In Ground Pool |
| Garage Y/N | Yes |
| Garage Square Feet | 1722 |
Amenities
- Views
- New Construction
- Adult 55+
- Lease To Own
- No HOA Fees
- Furnished
- Primary On Main
- Air Conditioning
- Seller Finance
- Green
- Fixer Upper
- Horse
- Golf
- Fireplace
- Deck
- Garage
- Basement
- Pool
Property vs Single Family Average in 23325
Visits

 Copyright© 2026 REIN Inc. Information Deemed Reliable But Not Guaranteed. The listings data displayed on this medium comes in part from the Real Estate Information Network Inc.(REIN) and has been authorized by participating listing Broker Members of REIN for display. REIN's listings are based upon Data submitted by its Broker Members, and REIN therefore makes no representation or warranty regarding the accuracy of the Data. All users of REIN's listings database should confirm the accuracy of
