

Waterfront - Primary on Main
Address
111 Goldcrest Dr, Chesapeake, VA
Price
$ 475,000
Property Attributes
- MLS#10640771
- TypeSingle Family
- Listing Status Active
- CountyCHESAPEAKE CITY
- CityChesapeake
- AreaCentral Chesapeake
- NeighborhoodTanglewood
- Zip23325
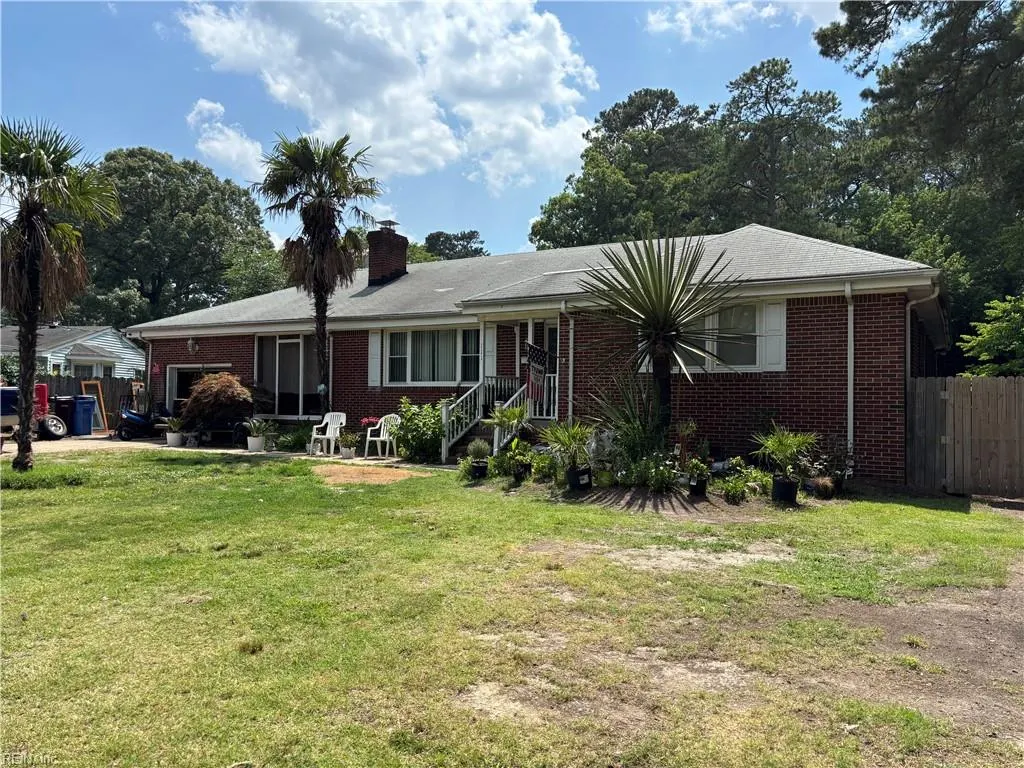
- StyleRanch
- Year Built1958
- Price$ 475,000
- Bedrooms3
- Full Bathrooms2
- Half Bathrooms0
- Sqr Footage1857
Data Source:
Real Estate Information Network (REIN)
Property Description
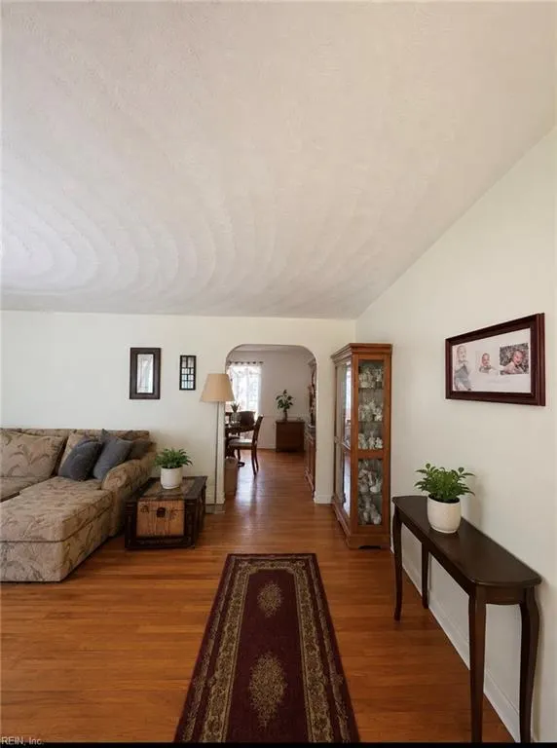
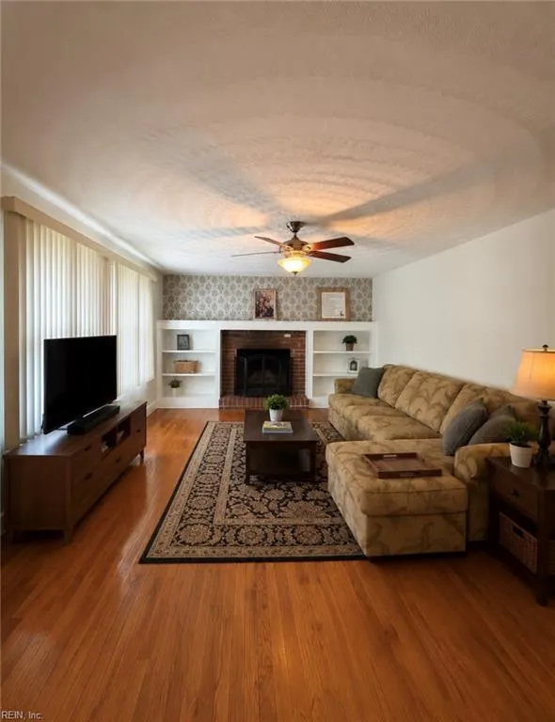
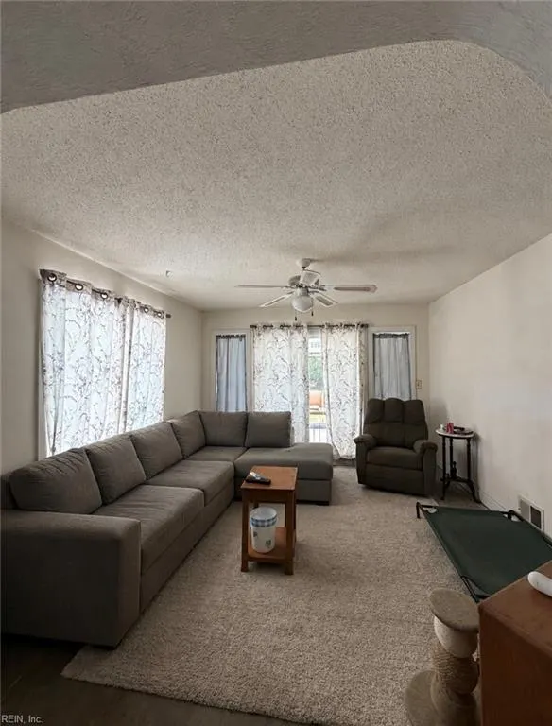
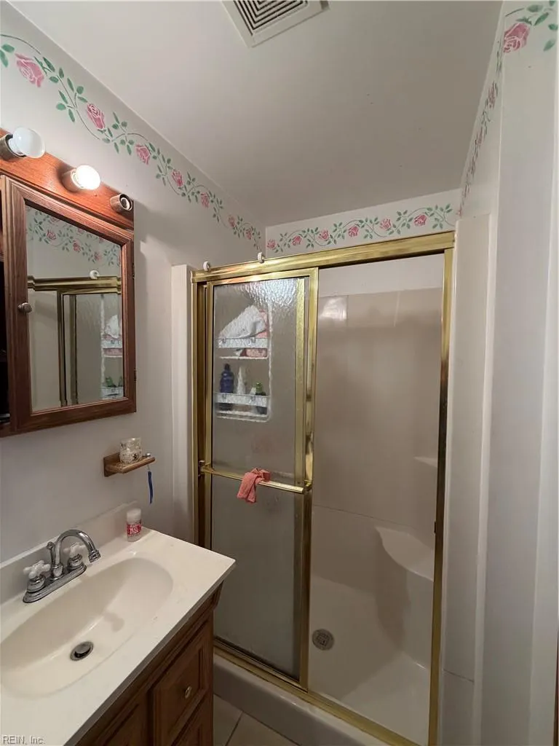
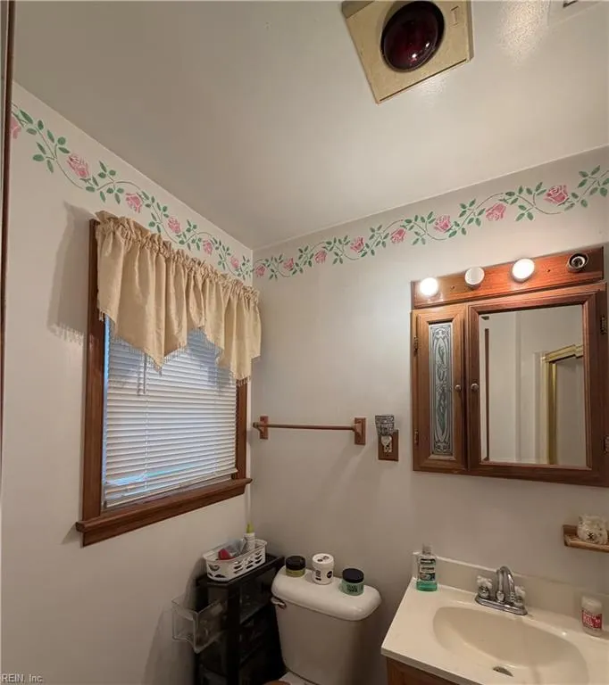
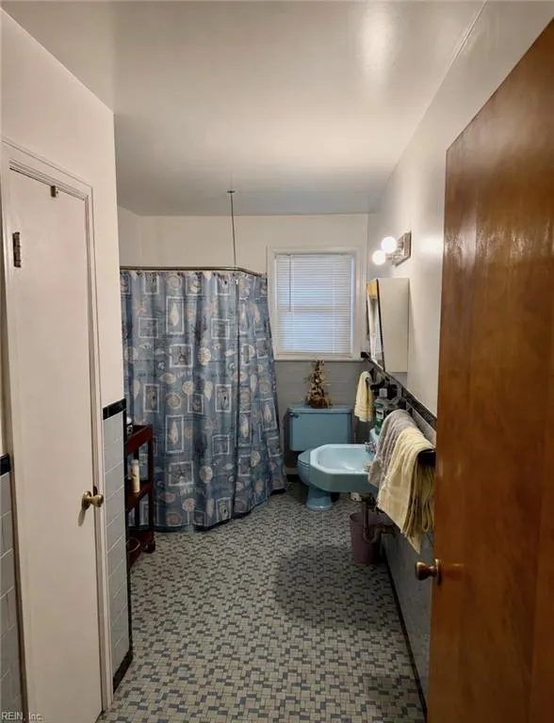
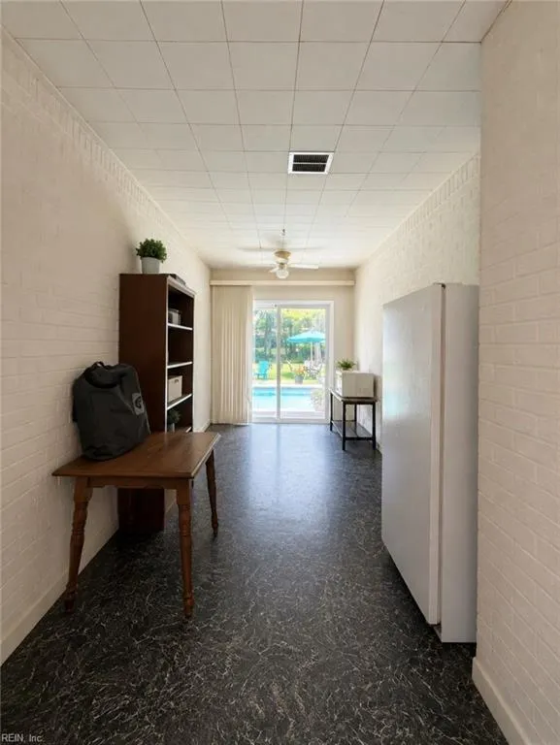
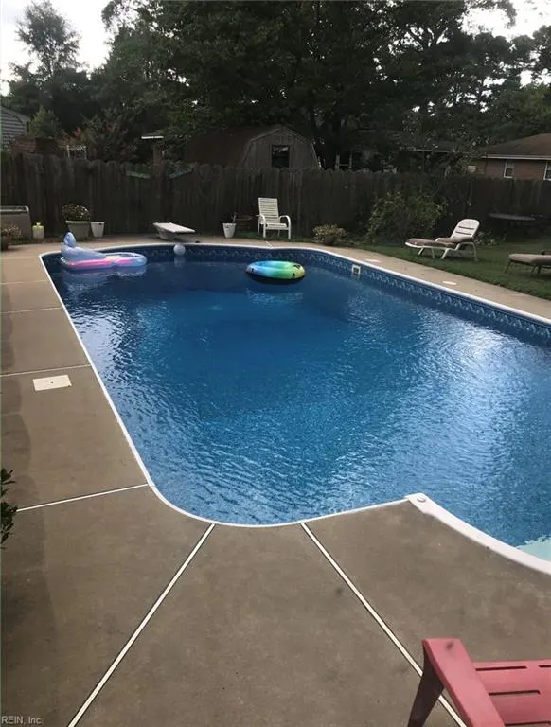
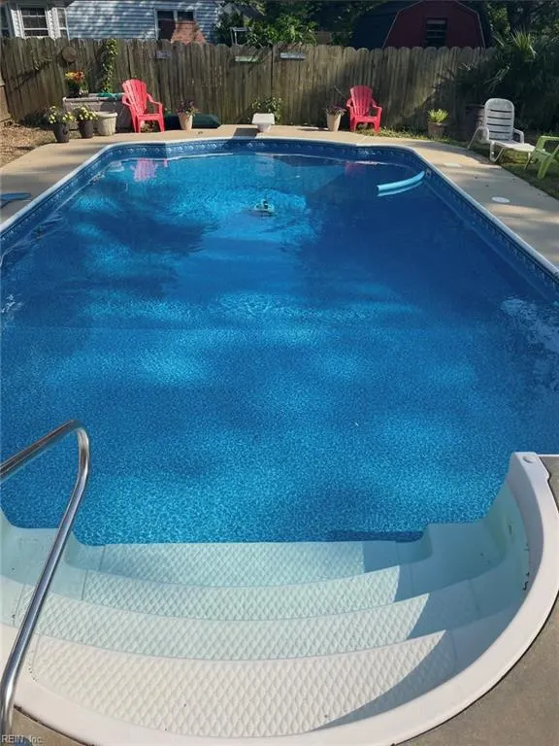
Nestled off two quiet cul-de-sacs, this beautiful riverside ranch is the perfect candidate for a custom dream home transformation. Inside, the spacious layout kicks off with a large den centered around a classic wood-burning fireplace, showcasing original hardwood floors ready to be restored. The plan offers three sizeable bedrooms with large closets, a formal dining area, and a secondary rear den that opens to a large, screened-in porch. Off the kitchen, a sun-flooded breezeway provides excellent flexible square footage, great for a home gym or office. The real profit potential lies in the outdoor oasis. The backyard features an in-ground pool with a diving board, framed by palm trees. Fully fenced for privacy on the sides, the rear remains open to water views. Valuable waterfront infrastructure is already in place, including a concrete seawall and existing dock. Schedule your showing today! Some photos enhanced with AI to show maximum potential.
| Elementary School | Middle School | High School |
|---|---|---|
| Georgetown Primary Elementary School | Indian River Middle | Indian River High School |
General Features
| Heating | Heat Pump |
|---|---|
| Water Type | City/County |
| Cooling | Heat Pump |
| Ownership Type | Simple |
| Waterfront Description | Bulkhead,Canal,Deep Water Access,Dock,Navigable,Tidal |
| Roof | Asphalt Shingle |
| Appliances | Dishwasher,Disposal,Dryer Hookup,Elec Range,Refrigerator,Washer Hookup |
| Parking | Garage Att 1 Car,Off Street,Driveway Spc |
| Style | Ranch |
| Property Type | Residential |
| Area | 31 - Central Chesapeake |
| Subdivision Name | TANGLEWOOD - 138 |
| Sub Type | Detached |
| Elementary School | Georgetown Primary |
| High School | Indian River |
| Middle School | Indian River Middle |
| Non | Non Contingent |
Interior Features
| Interior Features | Fireplace Wood,Pull Down Attic Stairs |
|---|---|
| Water Heater Type | Electric |
| Other Rooms | 1st Floor Primary BR,Screened Porch,Sun Room |
| Flooring Type | Concrete,Vinyl,Wood |
| Fireplaces | 1 |
| Equipment | Cable Hookup,Gar Door Opener |
Exterior Features
| Waterfront | Yes |
|---|---|
| View | River,Water |
| Fence Description | Back Fenced,Chain Link,Privacy |
| Sewer Type | City/County |
| Siding | Brick |
| Fence? | Yes |
| Foundation | Crawl |
| Pool | In Ground Pool |
| Lot Dimensions | 23,392 SQ FT |
| Garage Y/N | Yes |
Amenities
- Views
- New Construction
- Adult 55+
- Lease To Own
- No HOA Fees
- Furnished
- Primary On Main
- Air Conditioning
- Seller Finance
- Green
- Fixer Upper
- Horse
- Golf
- Fireplace
- Deck
- Garage
- Basement
- Pool
Property vs Single Family Average in 23325
Visits

 Copyright© 2026 REIN Inc. Information Deemed Reliable But Not Guaranteed. The listings data displayed on this medium comes in part from the Real Estate Information Network Inc.(REIN) and has been authorized by participating listing Broker Members of REIN for display. REIN's listings are based upon Data submitted by its Broker Members, and REIN therefore makes no representation or warranty regarding the accuracy of the Data. All users of REIN's listings database should confirm the accuracy of
