

Address
1129 Hazel Ave, Chesapeake, VA
Price
$ 399,999
Property Attributes
- MLS#10649784
- TypeSingle Family
- Listing Status Active
- CountyCHESAPEAKE CITY
- CityChesapeake
- AreaCentral Chesapeake
- NeighborhoodNorfolk Highlands
- Zip23325
- StyleTraditional
- Year Built1947
- Taxes$ 3138
- Price$ 399,999
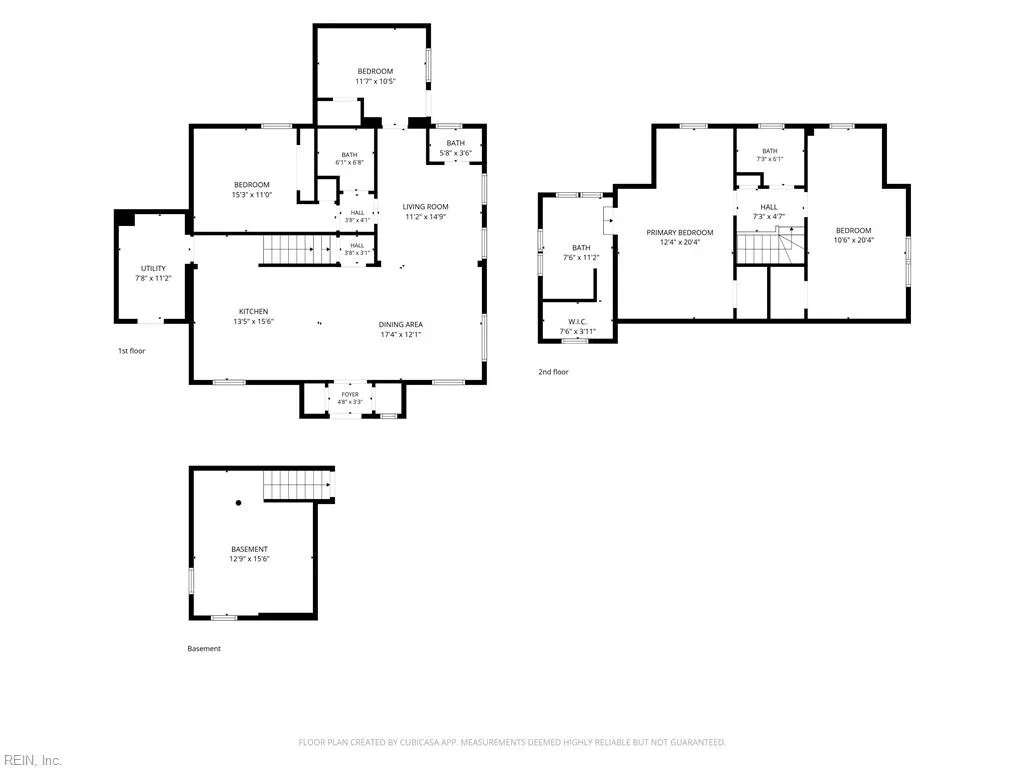
- Bedrooms4
- Full Bathrooms3
- Half Bathrooms1
- Sqr Footage2000
Data Source:
Real Estate Information Network (REIN)
Property Description
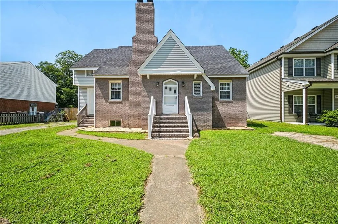
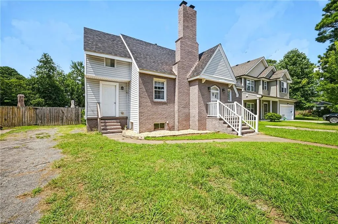
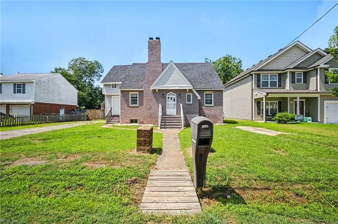
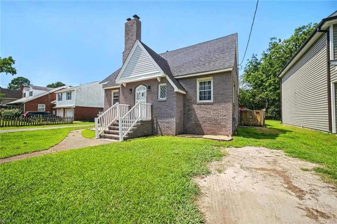
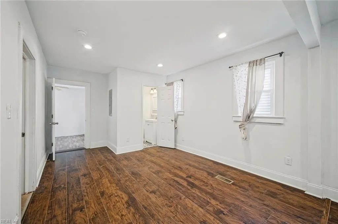
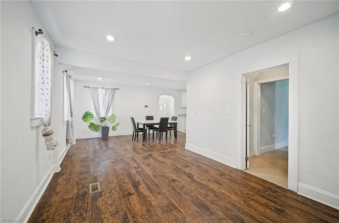
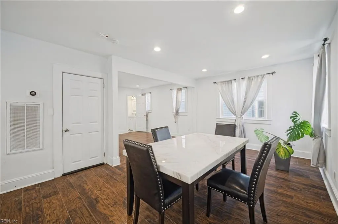
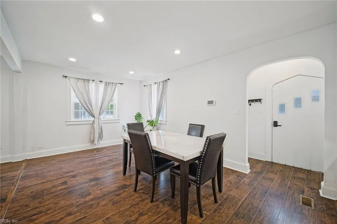
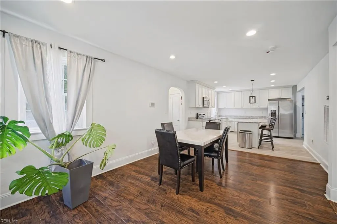
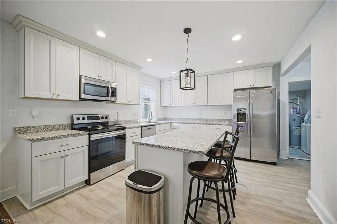
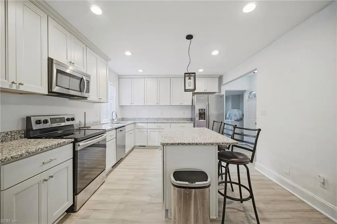
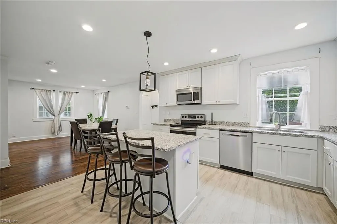
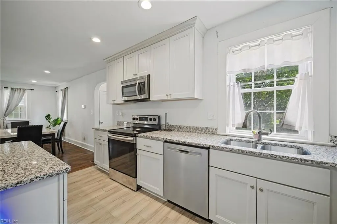
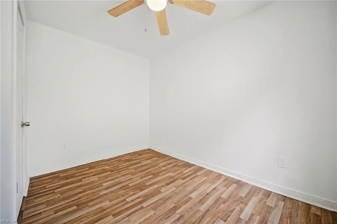
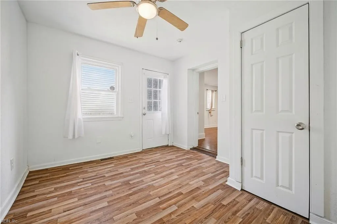
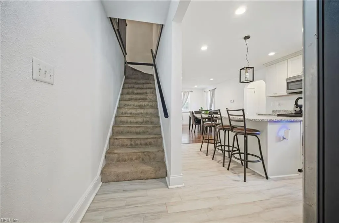
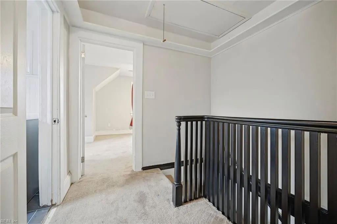
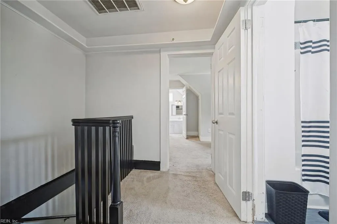
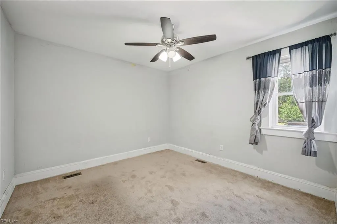
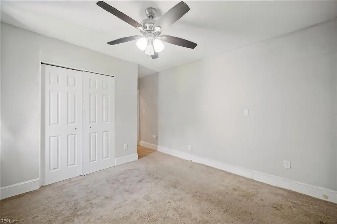
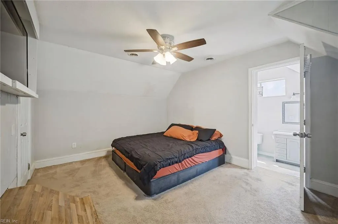
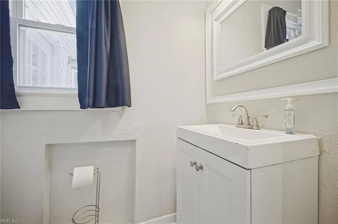
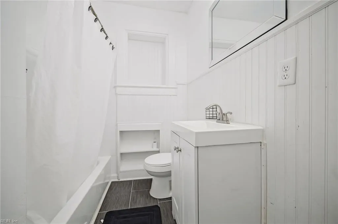
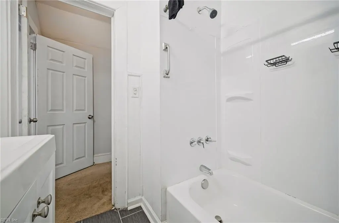
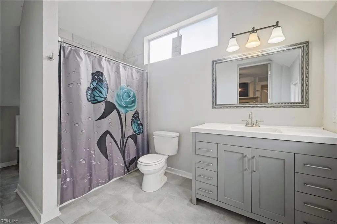
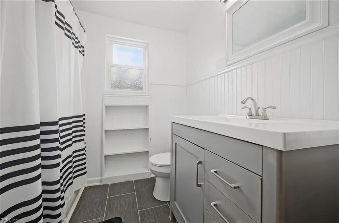
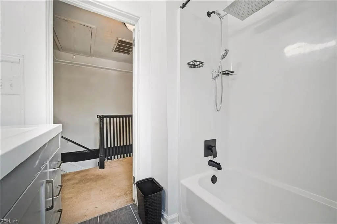
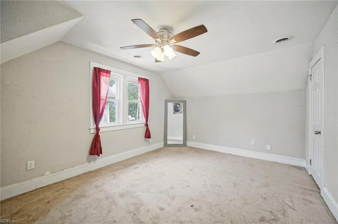
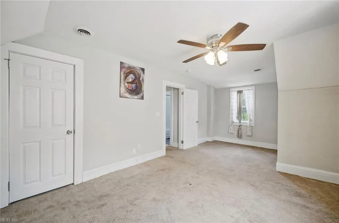
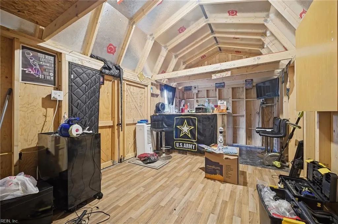
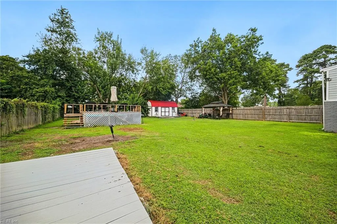
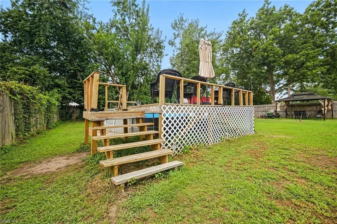
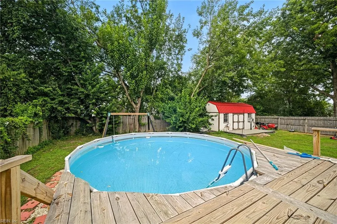
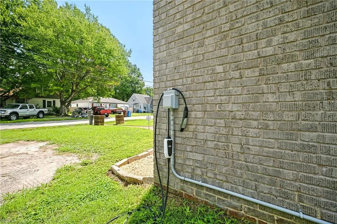
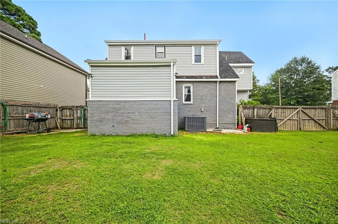
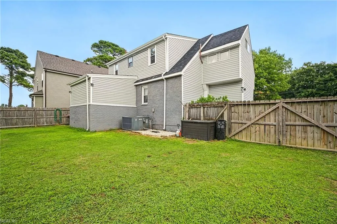
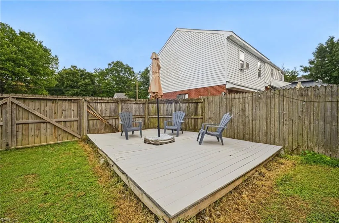
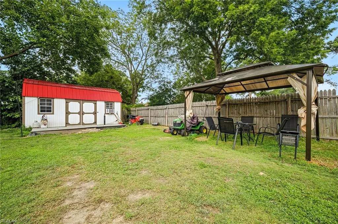
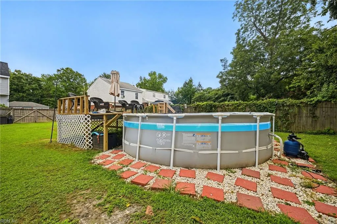
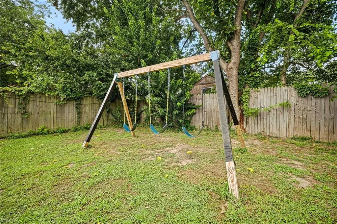
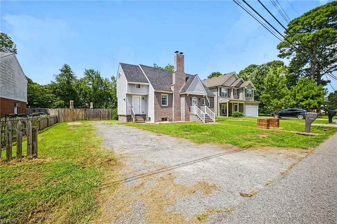
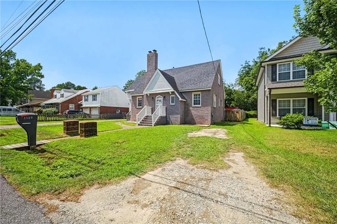
Welcome home to this inviting two-story home nestled in the heart of Chesapeake! Featuring 4 spacious bedrooms and 3.5 bathrooms, including a private en suite bedroom, this home offers plenty of room to spread out and feel right at home. The thoughtfully designed layout includes a pantry for extra storage and convenient pull-down attic stairs. Step outside and enjoy your own backyard retreat, complete with a fully fenced yard and above-ground pool—great for sunny days, entertaining, or simply relaxing at home. A Tesla charger adds an extra touch of modern convenience. With so much to offer inside and out, this Chesapeake gem is ready for its next chapter—come make it yours!
| Elementary School | Middle School | High School |
|---|---|---|
| Norfolk Highlands Primary | Indian River Middle | Indian River High School |
General Features
| Heating | Nat Gas,Programmable Thermostat |
|---|---|
| Water Type | City/County |
| Cooling | Central Air |
| Ownership Type | Simple |
| Waterfront Description | Not Waterfront |
| Roof | Asphalt Shingle |
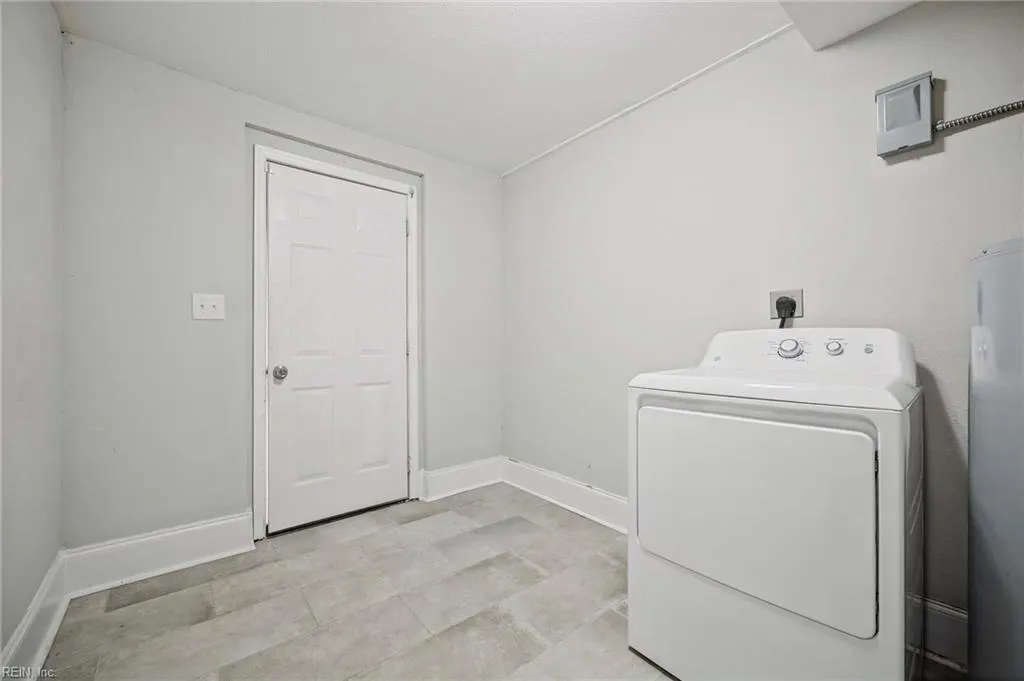
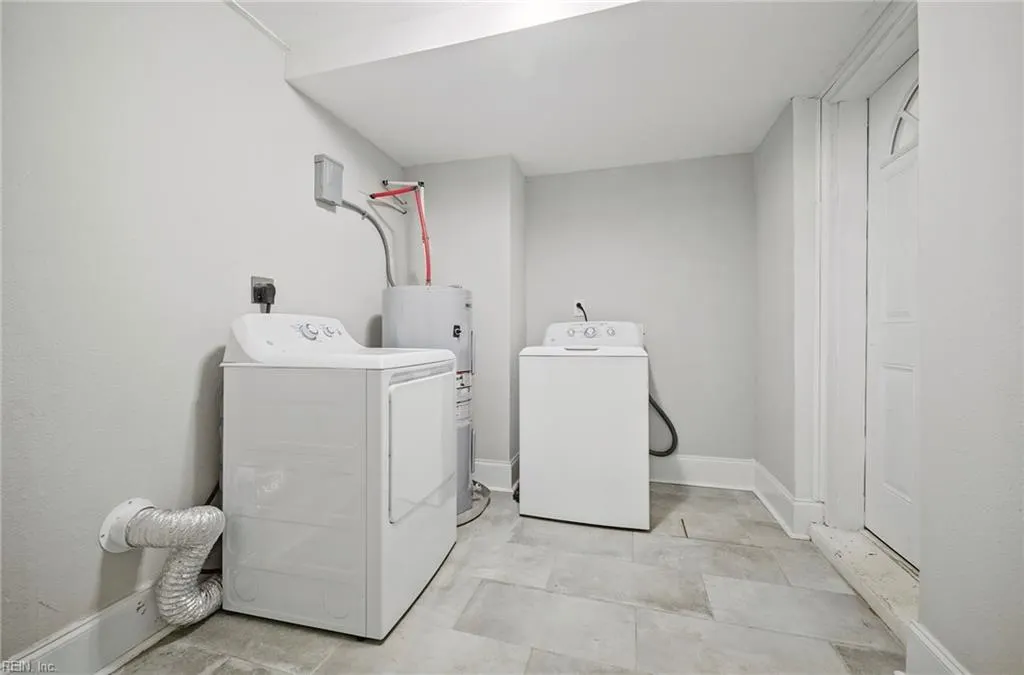
| Appliances | 220 V Elec,Dishwasher,Disposal,Dryer,Microwave,Elec Range,Refrigerator,Washer |
| Unit Description | Det Single Fam |
| Parking | 4 Space,Multi Car,Off Street,Driveway Spc |
| Style | Traditional |
| Property Type | Residential |
| Area | 31 - Central Chesapeake |
| Subdivision Name | NORFOLK HIGHLANDS |
| Sub Type | Detached |
| Virtual Tour Branded | https://media.americanrealestatemedia.com/sites/1129-hazel-ave-chesapeake-va-23325-27840435/branded |
| Virtual Tour Non Branded | https://media.americanrealestatemedia.com/sites/rdvldqka/unbranded |
| Elementary School | Norfolk Highlands Primary |
| High School | Indian River |
| Middle School | Indian River Middle |
| Non | Non Contingent |
Interior Features
| Interior Features | Pull Down Attic Stairs,Walk-In Closet |
|---|---|
| Water Heater Type | Electric |
| Other Rooms | 1st Floor BR,Attic,PBR with Bath,Pantry,Porch,Utility Room |
| Flooring Type | Carpet,Laminate/LVP |
| Equipment | Ceiling Fan,Electric Vehicle Charging Station,Security Sys |
Exterior Features
| Lot Depth | 150 |
|---|---|
| Lot Front | 125 |
| Fence Description | Back Fenced,Picket |
| Sewer Type | City/County |
| Siding | Brick,Vinyl |
| Fence? | Yes |
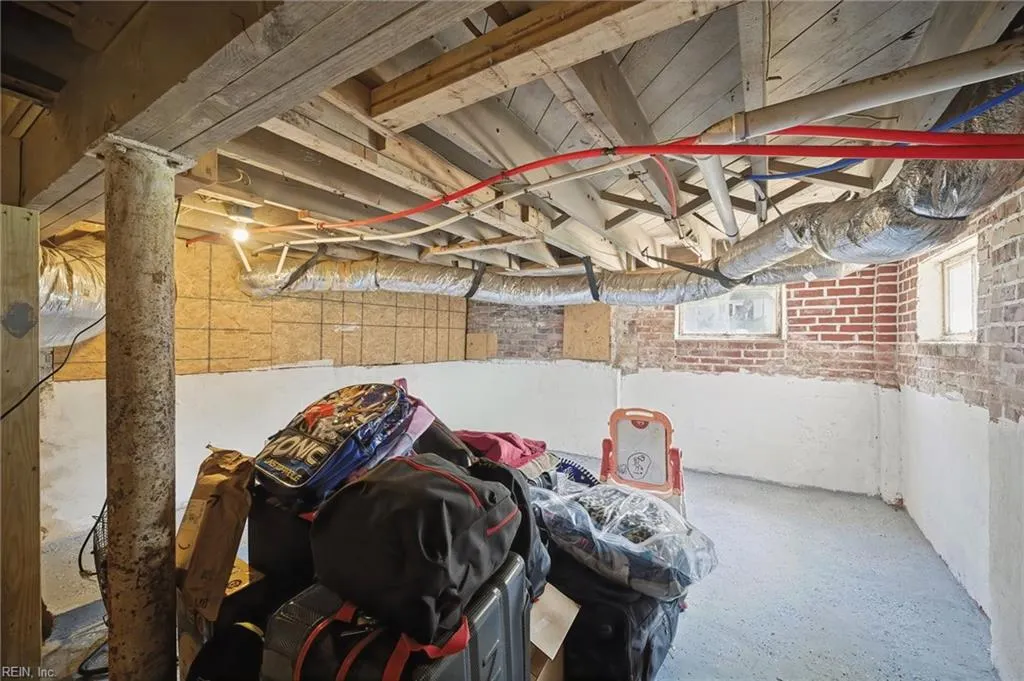
| Foundation | Basement,Crawl |
| Pool | Above Ground Pool |
Amenities
- Views
- New Construction
- Adult 55+
- Lease To Own
- No HOA Fees
- Furnished
- Primary On Main
- Air Conditioning
- Seller Finance
- Green
- Fixer Upper
- Horse
- Golf
- Fireplace
- Deck
- Garage
- Basement
- Pool
Property vs Single Family Average in 23325
Visits

 Copyright© 2026 REIN Inc. Information Deemed Reliable But Not Guaranteed. The listings data displayed on this medium comes in part from the Real Estate Information Network Inc.(REIN) and has been authorized by participating listing Broker Members of REIN for display. REIN's listings are based upon Data submitted by its Broker Members, and REIN therefore makes no representation or warranty regarding the accuracy of the Data. All users of REIN's listings database should confirm the accuracy of
