

Primary on Main
Address
1324 Hawthorne Dr, Chesapeake, VA
Price
$ 390,000
Property Attributes
- MLS#10648235
- TypeSingle Family
- Listing Status Active
- CountyCHESAPEAKE CITY
- CityChesapeake
- AreaCentral Chesapeake
- NeighborhoodNorfolk Highlands
- Zip23325
- StyleRanch
- Year Built1955
- Taxes$ 3304
- Price$ 390,000
- Bedrooms3
- Full Bathrooms2
- Half Bathrooms1
- Sqr Footage1729
Data Source:
Real Estate Information Network (REIN)
Property Description
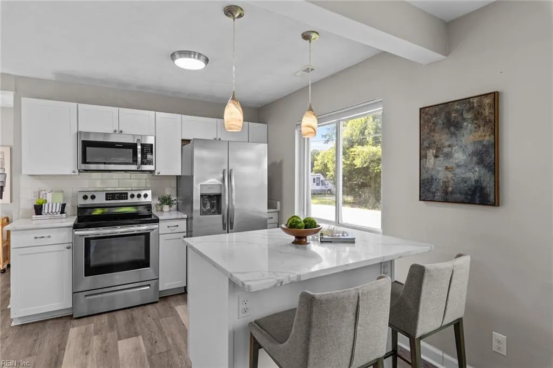
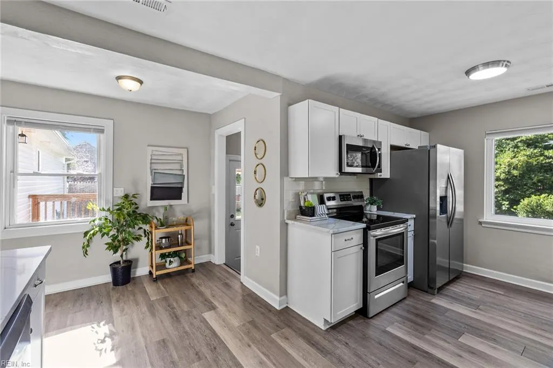
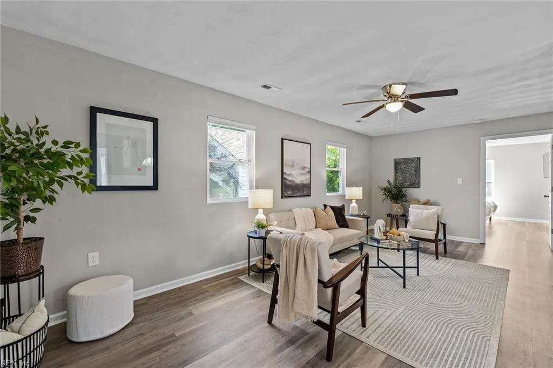
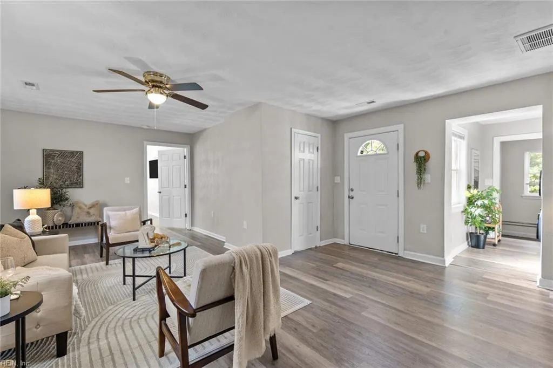
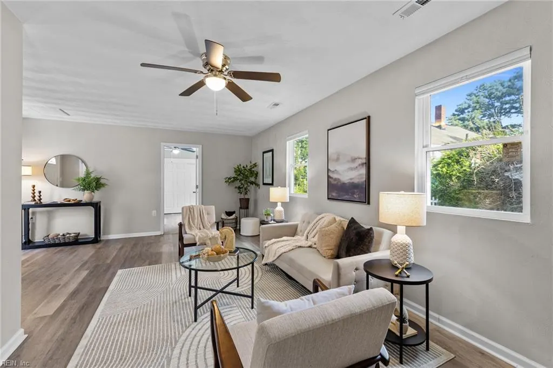
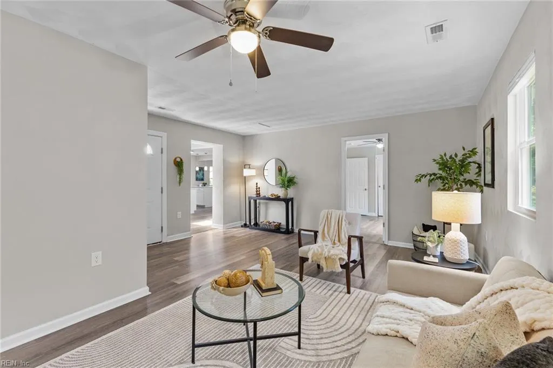
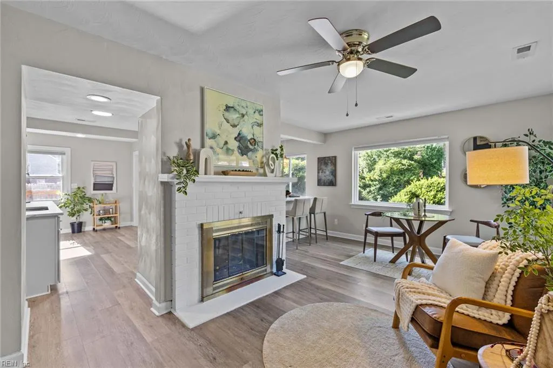
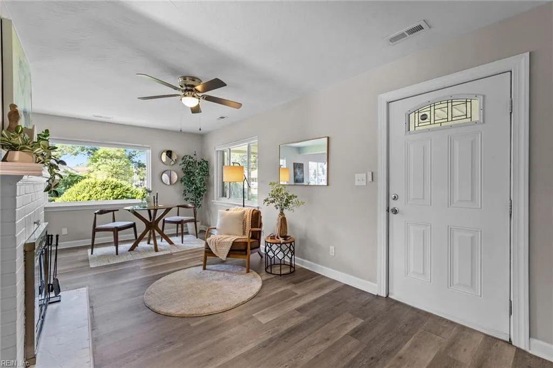
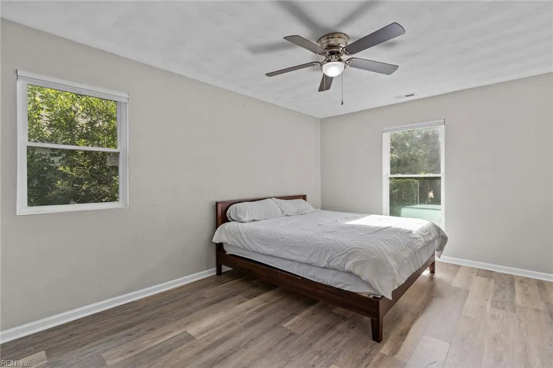
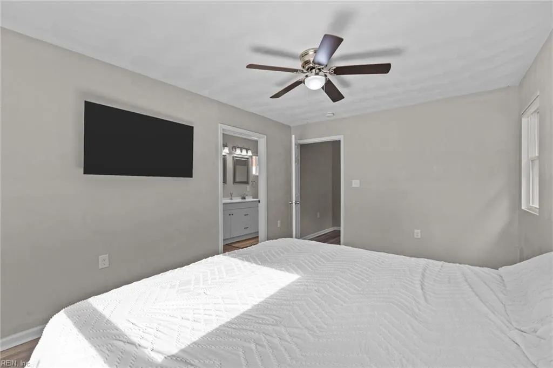
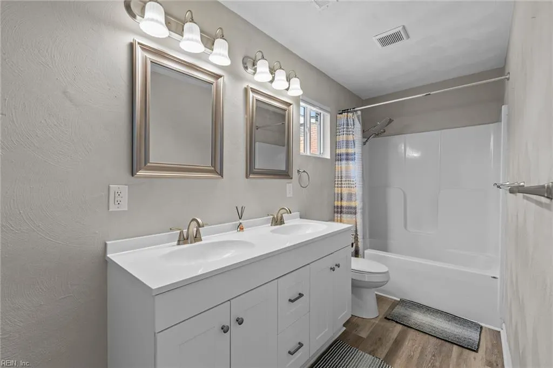
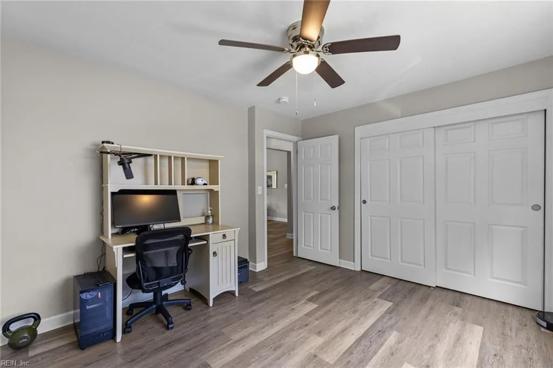
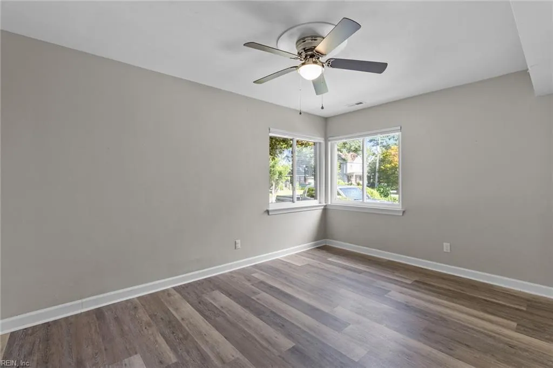
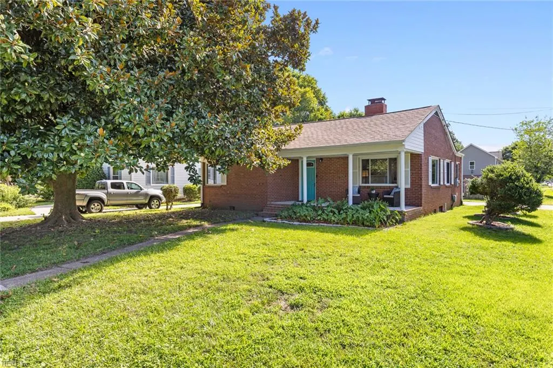
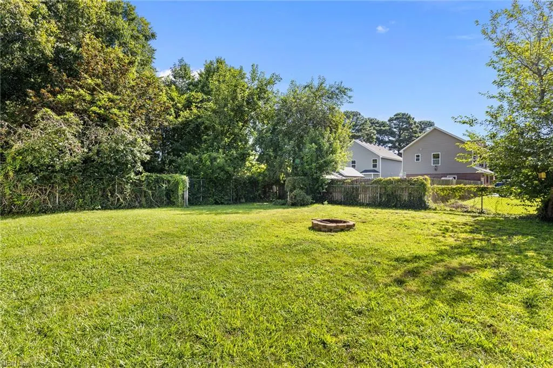
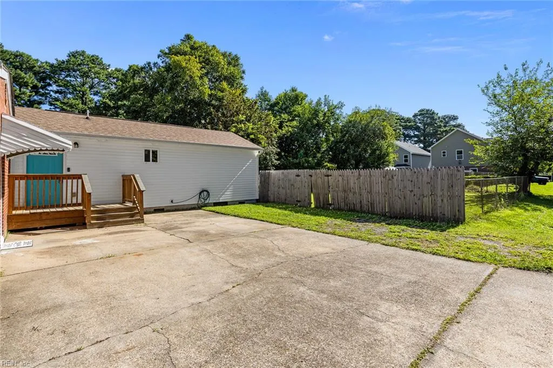
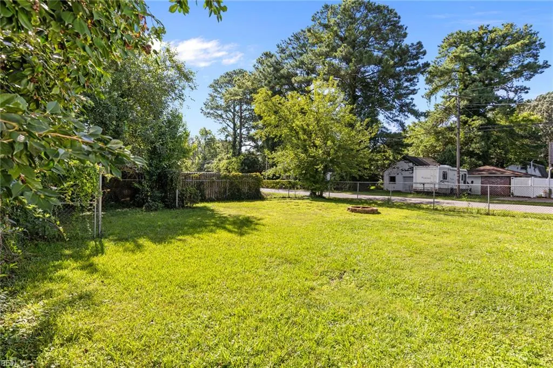
The moment you walk through the door, you'll feel right at home. The spacious open layout is perfect for everyday living, whether you're enjoying a quiet evening or hosting friends and family. The thoughtfully designed primary suite offers a private retreat with a full bath and generous walk-in closet, while luxury vinyl plank flooring flows throughout the home. Recent improvements, including the 2023 addition, updated kitchen cabinetry, windows, electrical, heat pump, lighting and, fixtures, provide modern comfort and peace of mind. Outside, the fenced corner lot offers plenty of room to enjoy, with a deep driveway for ample parking. Located in an established Chesapeake neighborhood with convenient access to shopping, dining, parks, and major commuter routes, this home is one you'll want to experience in person before it's gone.
| Elementary School | Middle School | High School |
|---|---|---|
| Norfolk Highlands Primary | Indian River Middle | Indian River High School |
General Features
| Heating | Electric,Heat Pump |
|---|---|
| Water Type | City/County |
| Cooling | Central Air |
| Ownership Type | Simple |
| Waterfront Description | Not Waterfront |
| Roof | Asphalt Shingle |
| Appliances | Dishwasher,Dryer,Microwave,Elec Range,Refrigerator,Washer |
| Unit Description | 1 Living Lvl |
| Parking | Off Street |
| Style | Ranch |
| Property Type | Residential |
| Area | 31 - Central Chesapeake |
| Subdivision Name | NORFOLK HIGHLANDS |
| Sub Type | Detached |
| Elementary School | Norfolk Highlands Primary |
| High School | Indian River |
| Middle School | Indian River Middle |
| Non | Non Contingent |
Interior Features
| Interior Features | Fireplace Wood,Pull Down Attic Stairs,Walk-In Closet |
|---|---|
| Water Heater Type | Electric |
| Other Rooms | 1st Floor Primary BR,Balcony,Breakfast Area,PBR with Bath |
| Flooring Type | Laminate/LVP |
| Fireplaces | 1 |
Exterior Features
| View | City |
|---|---|
| Exterior Features | Corner |
| Fence Description | Back Fenced,Chain Link |
| Sewer Type | City/County |
| Siding | Brick,Vinyl |
| Fence? | Yes |
| Foundation | Crawl |
| Pool | No Pool |
Amenities
- Views
- New Construction
- Adult 55+
- Lease To Own
- No HOA Fees
- Furnished
- Primary On Main
- Air Conditioning
- Seller Finance
- Green
- Fixer Upper
- Horse
- Golf
- Fireplace
- Deck
- Garage
- Basement
- Pool
Property vs Single Family Average in 23325
Visits

 Copyright© 2026 REIN Inc. Information Deemed Reliable But Not Guaranteed. The listings data displayed on this medium comes in part from the Real Estate Information Network Inc.(REIN) and has been authorized by participating listing Broker Members of REIN for display. REIN's listings are based upon Data submitted by its Broker Members, and REIN therefore makes no representation or warranty regarding the accuracy of the Data. All users of REIN's listings database should confirm the accuracy of
