

Primary on Main
Address
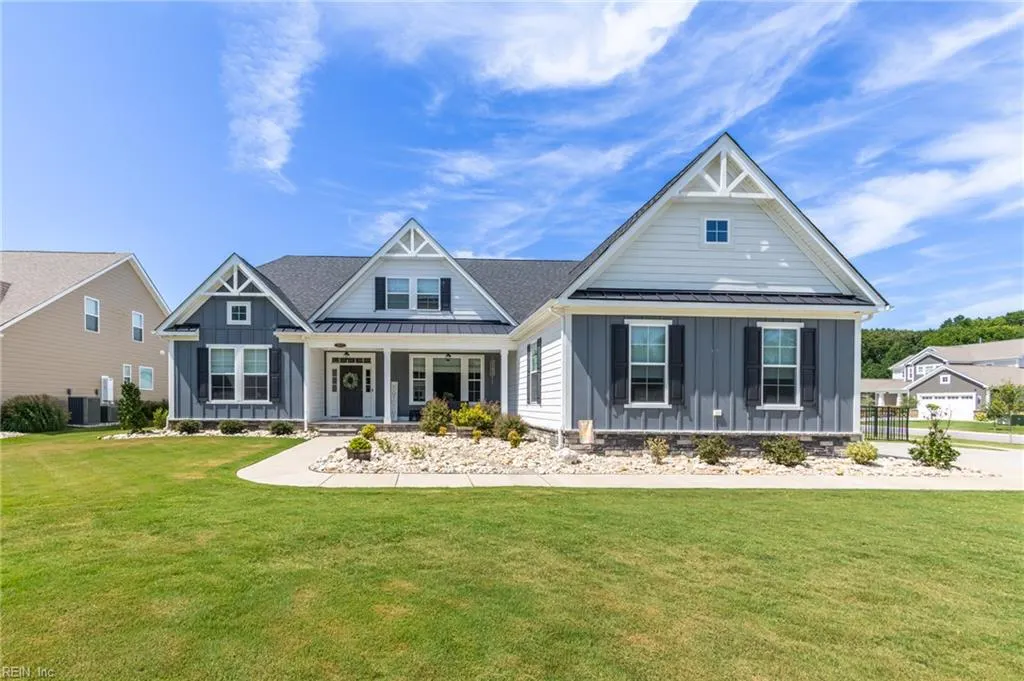
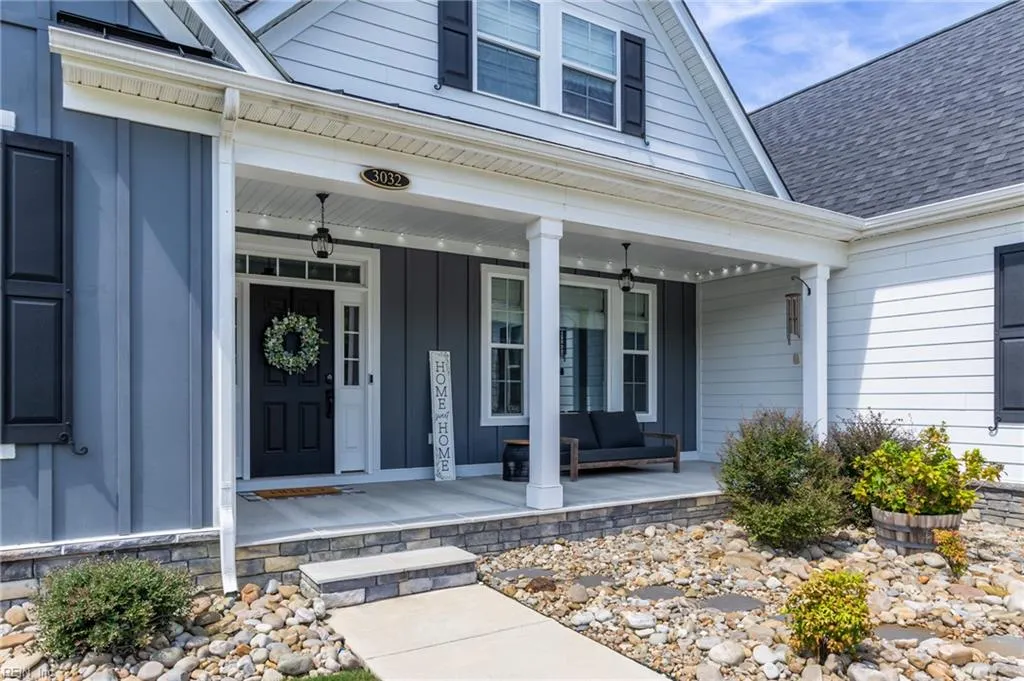
3032 Kingsfield Dr, Virginia Beach, VA
Price
$ 1,250,000
Property Attributes
- MLS#10649497
- TypeSingle Family
- Listing Status Active
- CountyVIRGINIA BEACH CITY
- CityVirginia Beach
- AreaSouth Central 2 Virginia Beach
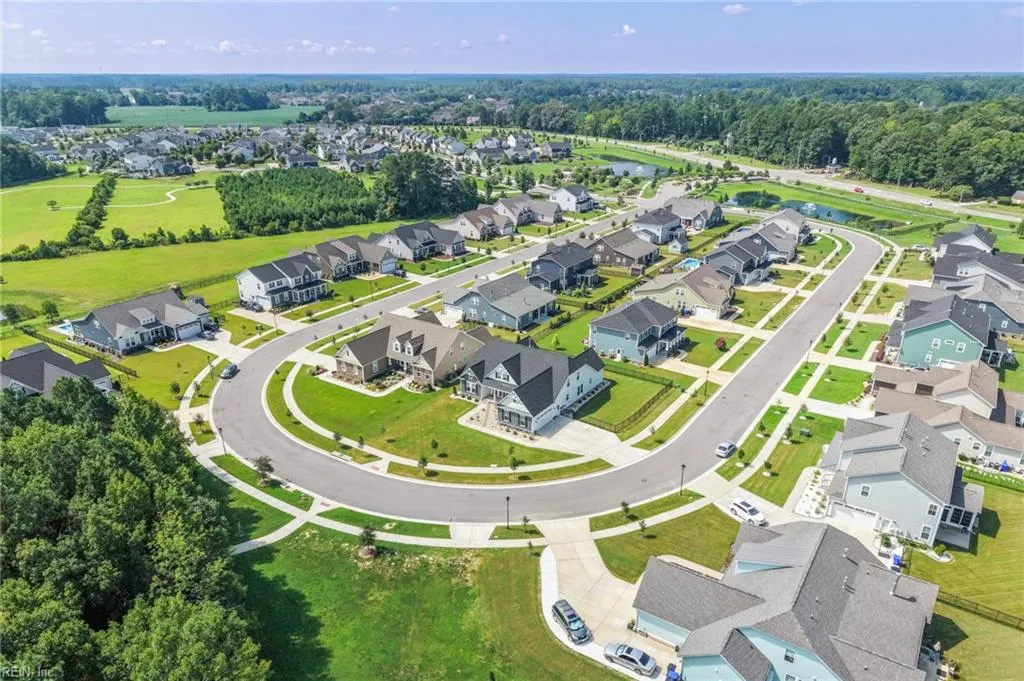
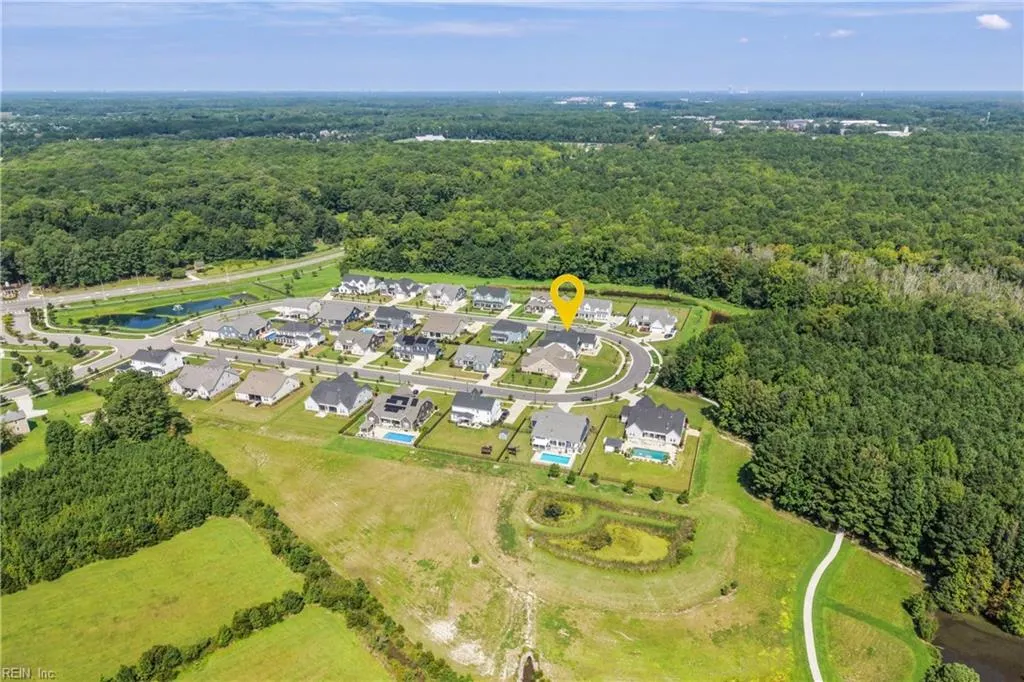
- NeighborhoodKingston Estates
- Zip23456
- StyleRanch,Transitional
- Year Built2022
- Taxes$ 9699
- Price$ 1,250,000
- Bedrooms5
- Full Bathrooms3
- Half Bathrooms1
- Sqr Footage3838
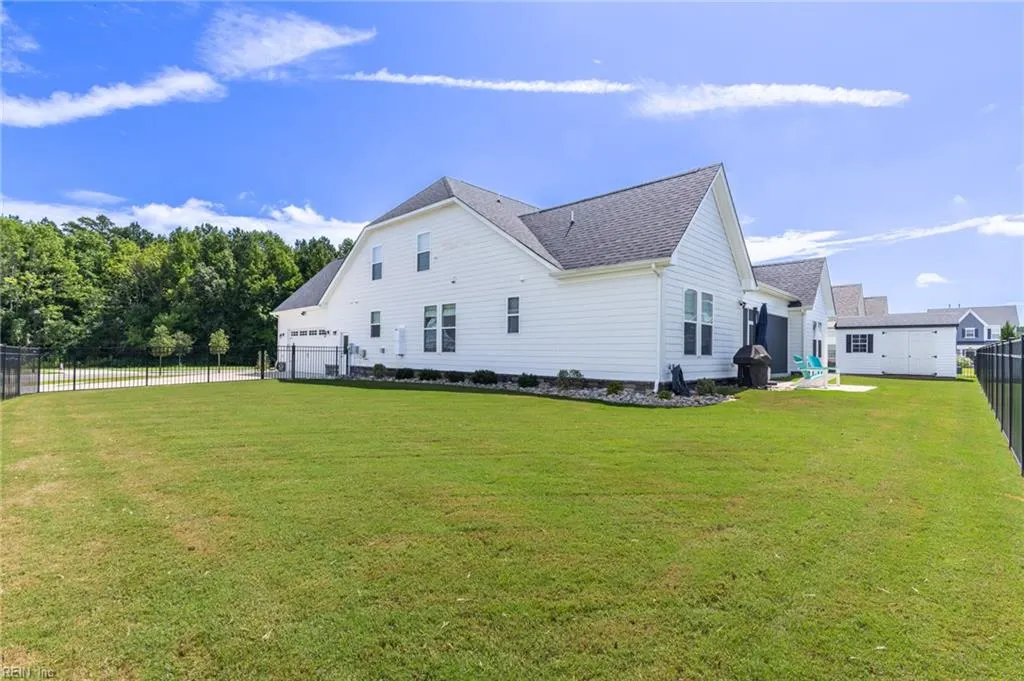
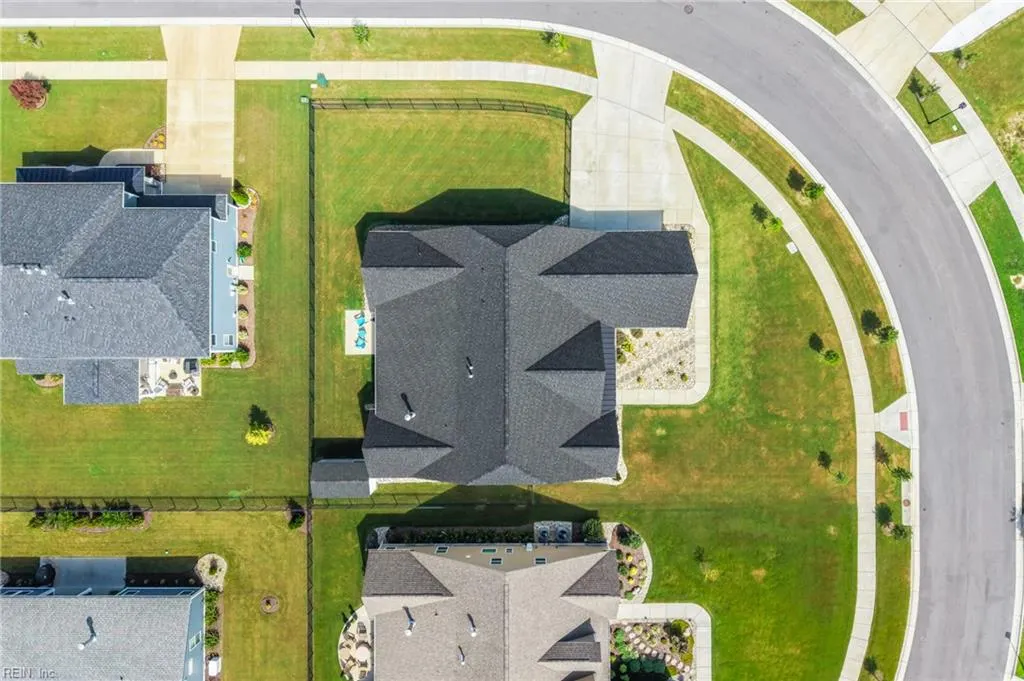
- Lot Size0.36 Acres
Data Source:
Real Estate Information Network (REIN)
Property Description
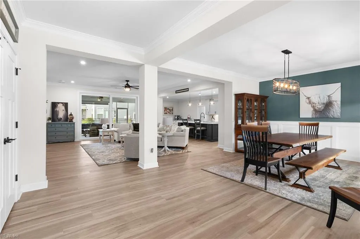
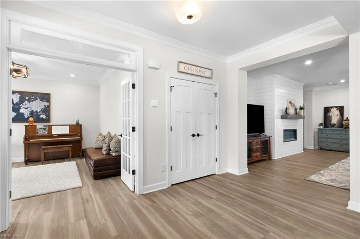
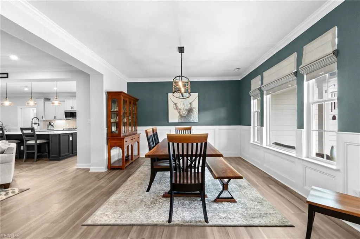
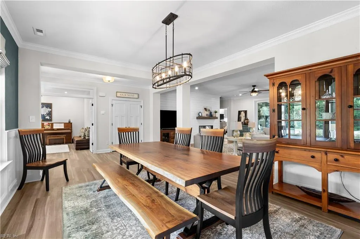
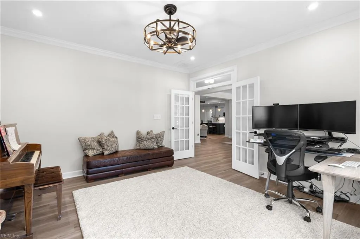
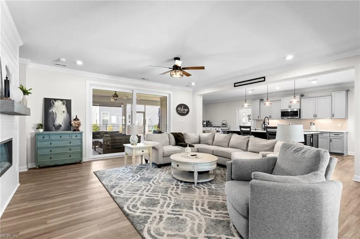
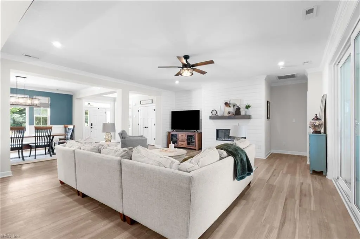
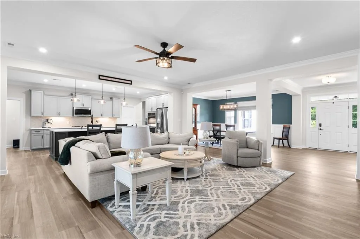
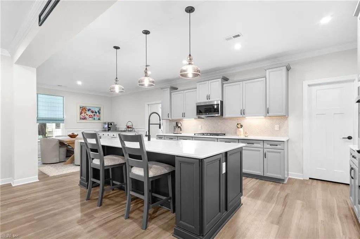
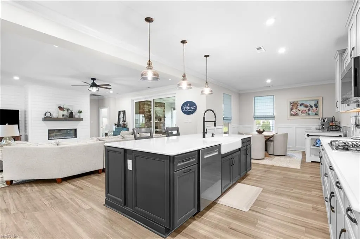
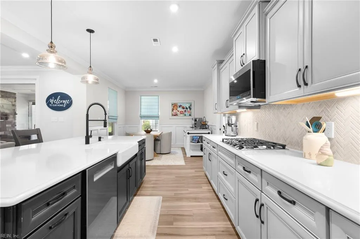
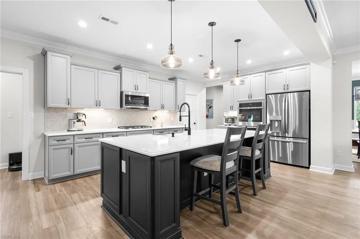
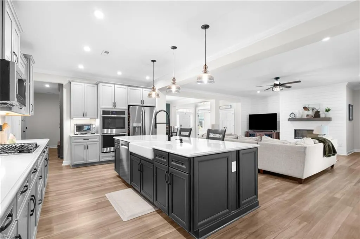
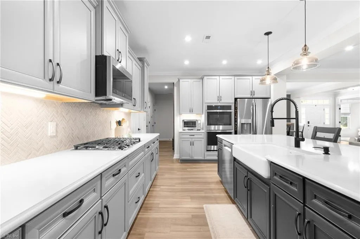
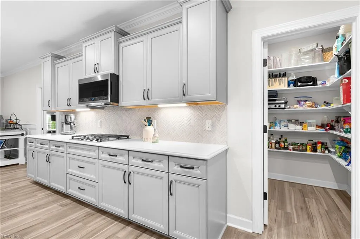
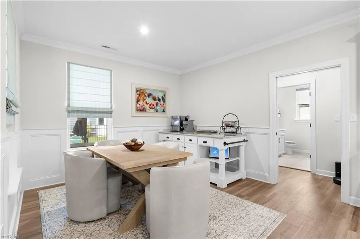
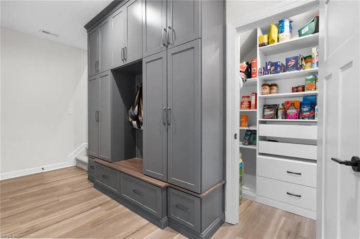
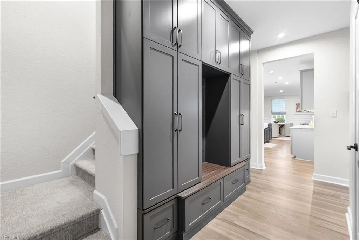
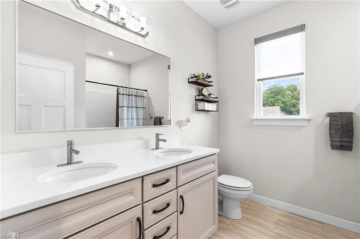
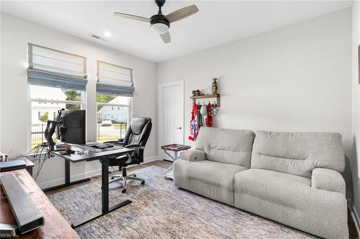
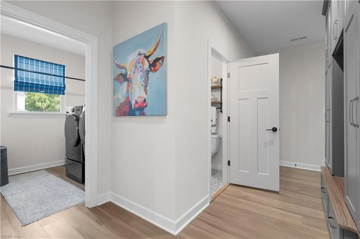
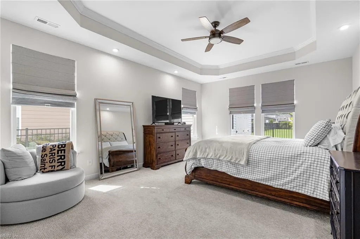
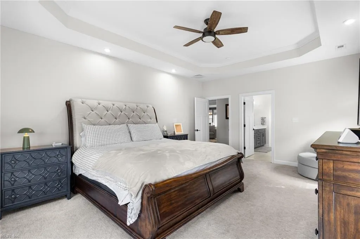
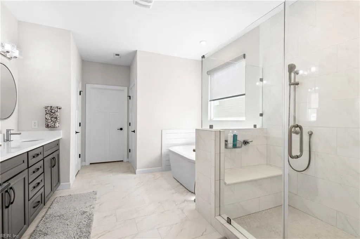
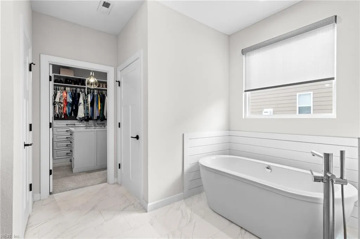
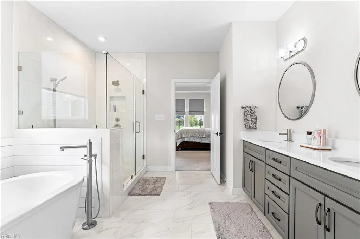
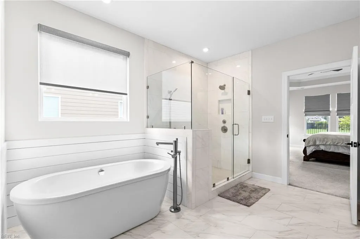
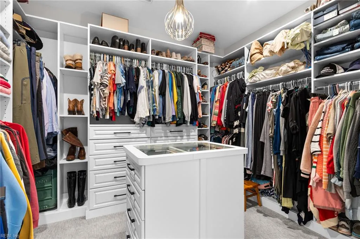
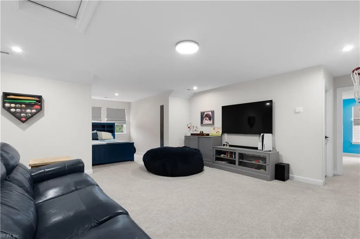
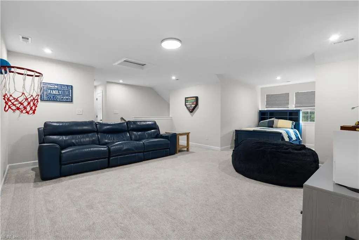
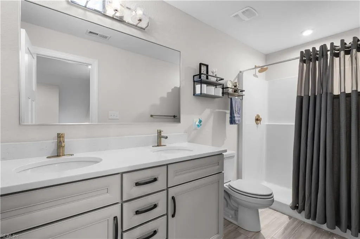
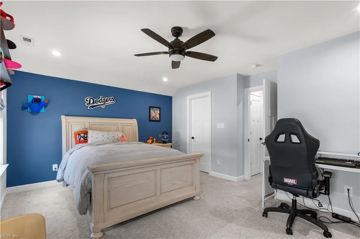
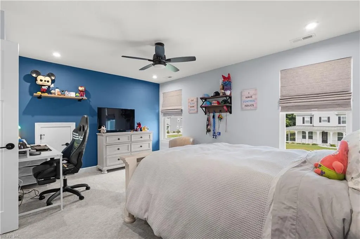
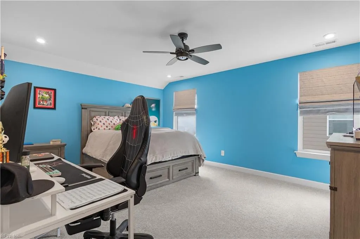
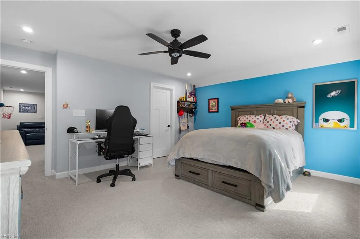
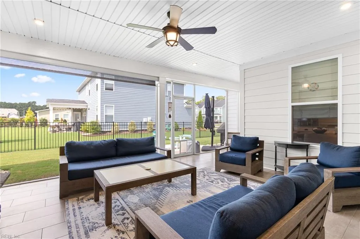
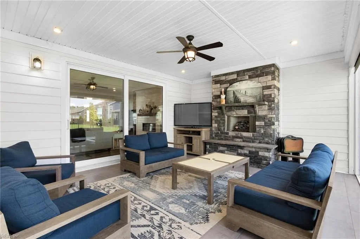
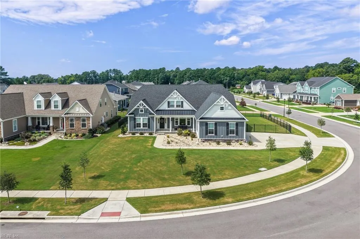
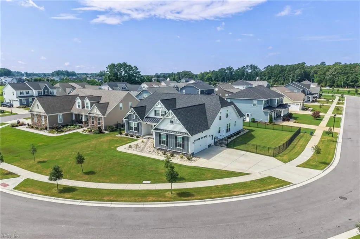
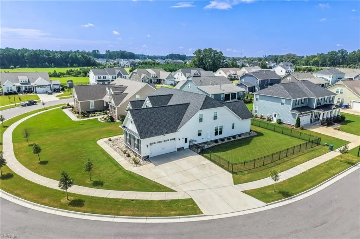
Luxury living awaits in highly sought-after Kingston Estates! No expense was spared in this stunning 5BR, 3.5BA home. The gourmet kitchen features a gas range, double wall ovens, large island, gorgeous quartz countertops, eat-in area & separate dining room. A dedicated office adds convenience. The first-floor primary suite is a true retreat with a spa-like bath, oversized tiled shower with double shower heads, freestanding tub with shiplap surround, & beautifully designed Closet Factory walk-in closet. Also on the first floor are 2 additional bedrooms, a full bath & laundry. Upstairs offers a large loft, full bath & 2 spacious bedrooms with large closets. Enjoy a custom mudroom with built-in cabinetry and interior outlets, crown molding and custom window treatments throughout. The screened porch features a tiled floor, stunning stone gas fireplace and remote shade—perfect for entertaining. Great schools & a convenient location complete this exceptional home!
| Elementary School | Middle School | High School |
|---|---|---|
| Princess Anne Elementary | Princess Anne Middle | Kellam High School |
General Features
| Energy Efficiency | Water Heater-Tankless |
|---|---|
| Heating | Forced Hot Air,Programmable Thermostat,Zoned |
| Water Type | City/County |
| Cooling | Central Air,Zoned |
| Ownership Type | Simple |
| Waterfront Description | Not Waterfront |
| Roof | Asphalt Shingle |
| Appliances | Dishwasher,Dryer Hookup,Microwave,Gas Range,Refrigerator,Washer Hookup |
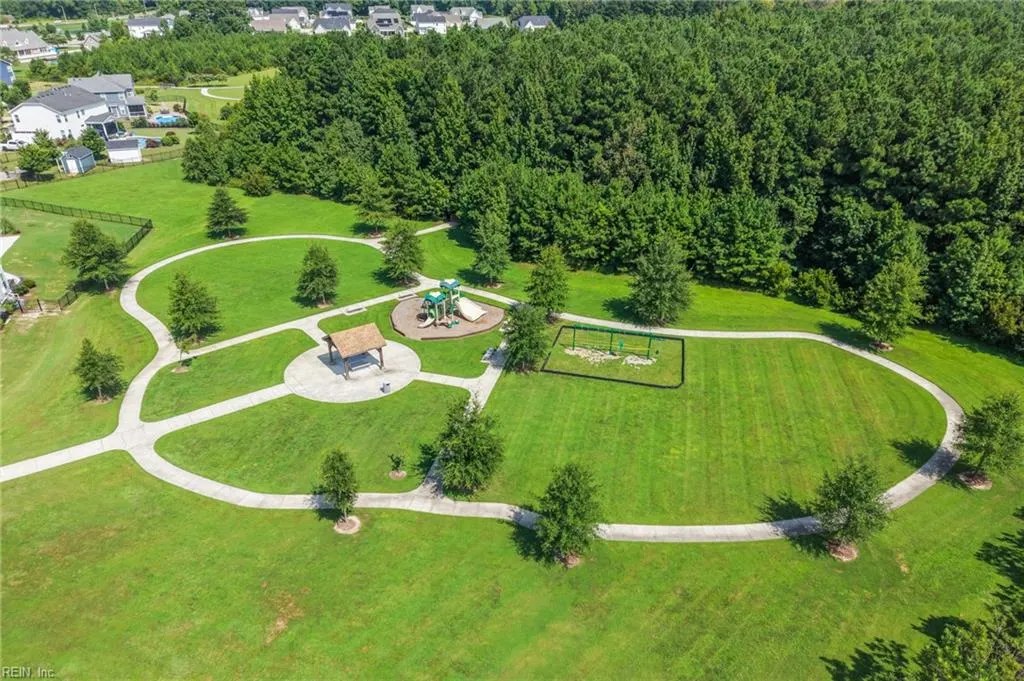
| Amenities | Ground Maint,Playgrounds |
| Unit Description | 2 Living Lvl,Det Single Fam |
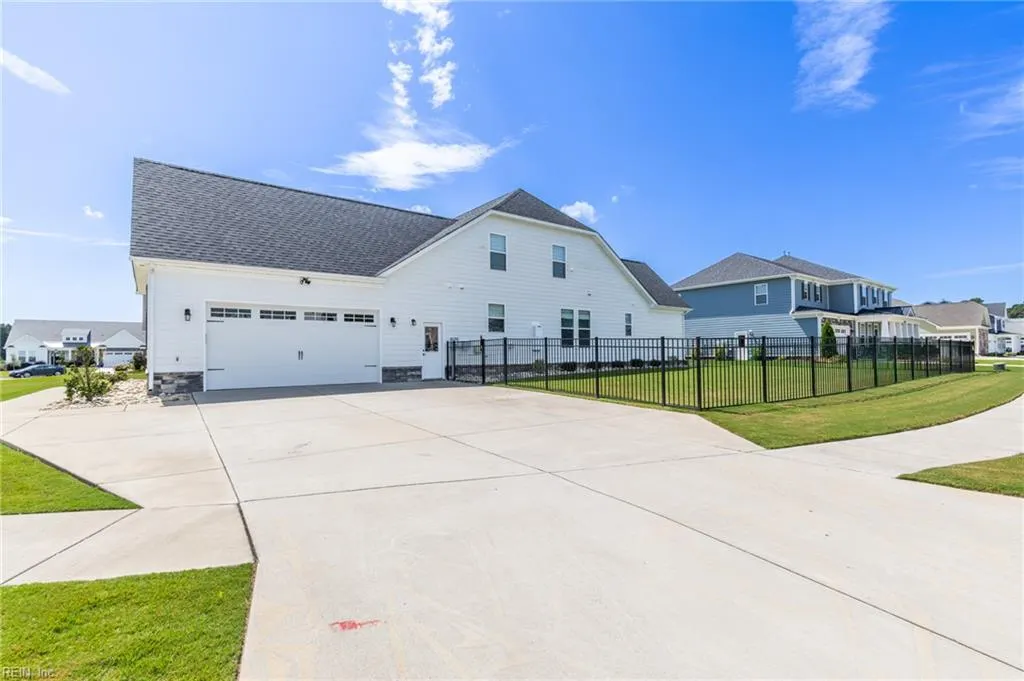
| Parking | Garage Att 2 Car,2 Space,Driveway Spc |
| Zoning | PDH2 |
| Style | Ranch,Transitional |
| Property Type | Residential |
| Area | 47 - South Central 2 Virginia Beach |
| Subdivision Name | KINGSTON ESTATES |
| HOA Y/N | Yes |
| Sub Type | Detached |
| Elementary School | Princess Anne Elementary |
| High School | Kellam |
| Middle School | Princess Anne Middle |
| Fees HOA/POA Monthly | 105 |
| Non | Non Contingent |
Interior Features
| Interior Features | Bar,Fireplace Electric,Fireplace Gas-natural,Primary Sink-Double,Walk-In Attic,Window Treatments |
|---|---|
| Water Heater Type | Gas |
| Other Rooms | 1st Floor BR,1st Floor Primary BR,Attic,Breakfast Area,Fin. Rm Over Gar,Foyer,PBR with Bath,Office/Study,Pantry,Screened Porch,Spare Room,Utility Room |
| Flooring Type | Carpet,Ceramic,Laminate/LVP |
| Fireplaces | 1 |
| Equipment | Cable Hookup,Ceiling Fan,Gar Door Opener,Generator Hookup |
Exterior Features
| View | Wooded |
|---|---|
| Exterior Features | Corner,Patio,Wooded |
| Fence Description | Back Fenced,Decorative |
| Sewer Type | City/County |
| Siding | Fiber Cement,Stone |
| Fence? | Yes |
| Foundation | Slab |
| Pool | No Pool |
| Garage Y/N | Yes |
| Garage Square Feet | 608 |
Amenities
- Views
- New Construction
- Adult 55+
- Lease To Own
- No HOA Fees
- Furnished
- Primary On Main
- Air Conditioning
- Seller Finance
- Green
- Fixer Upper
- Horse
- Golf
- Fireplace
- Deck
- Garage
- Basement
- Pool
Property vs Single Family Average in 23456
Visits

 Copyright© 2026 REIN Inc. Information Deemed Reliable But Not Guaranteed. The listings data displayed on this medium comes in part from the Real Estate Information Network Inc.(REIN) and has been authorized by participating listing Broker Members of REIN for display. REIN's listings are based upon Data submitted by its Broker Members, and REIN therefore makes no representation or warranty regarding the accuracy of the Data. All users of REIN's listings database should confirm the accuracy of
