

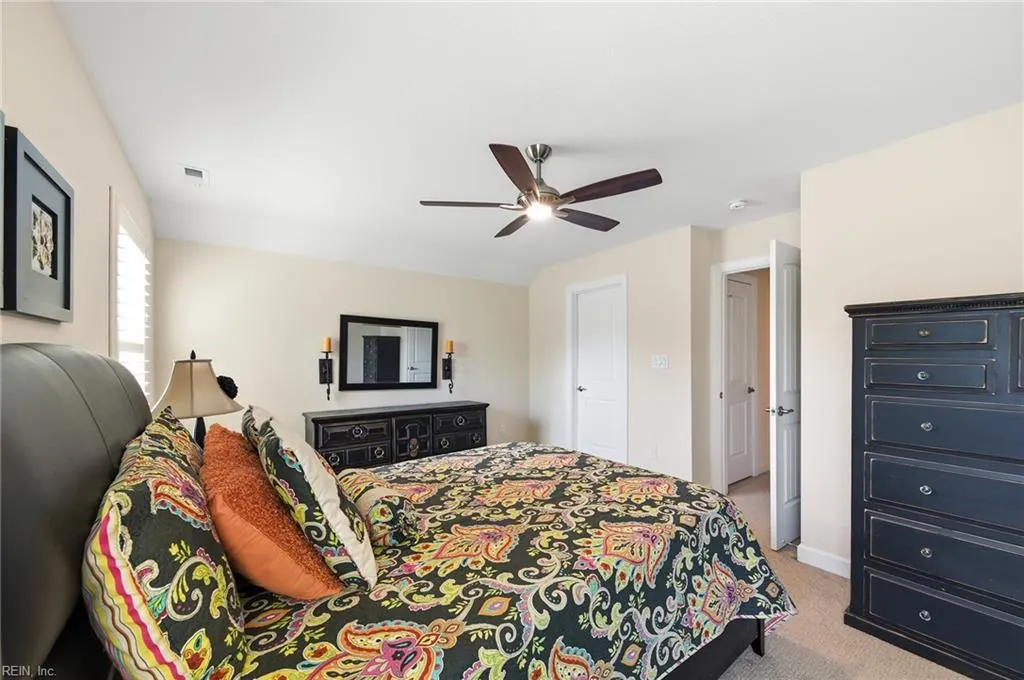
Views - Primary on Main
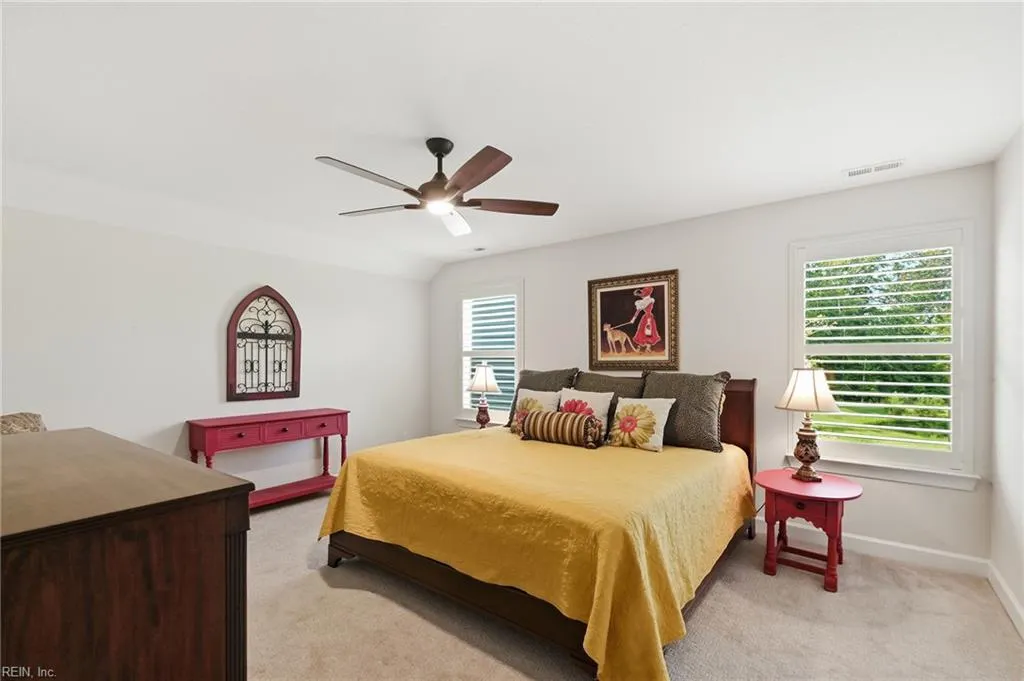
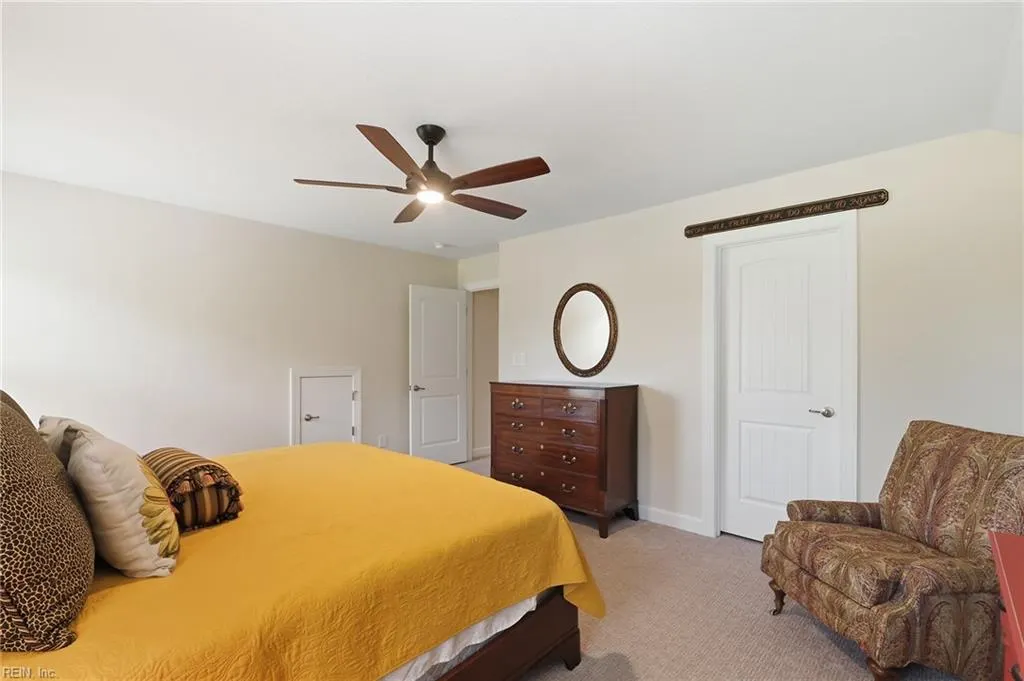
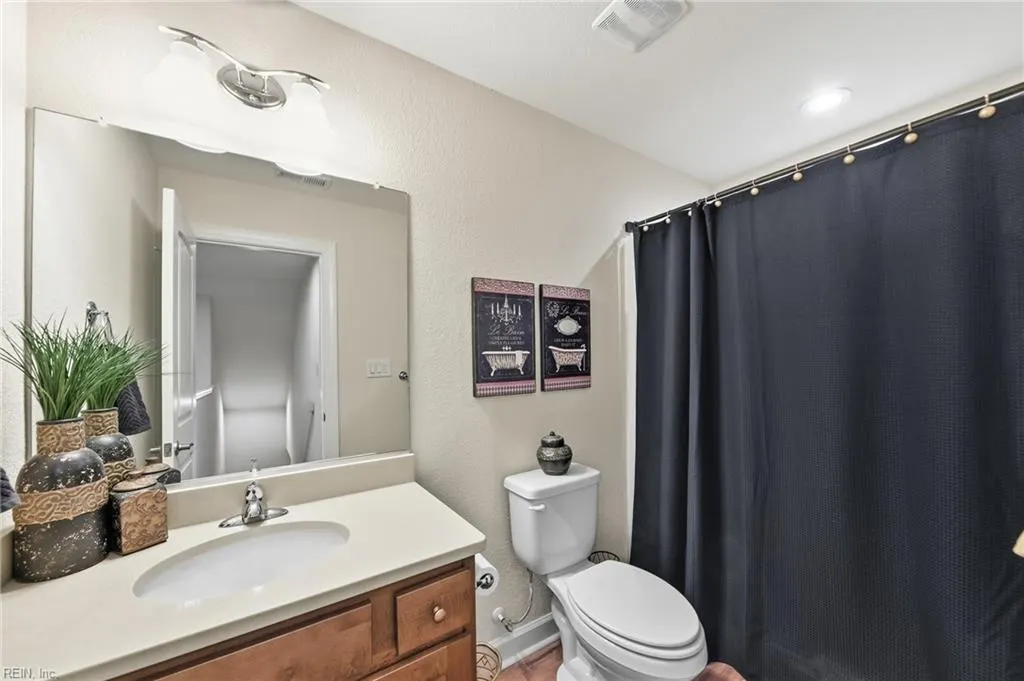
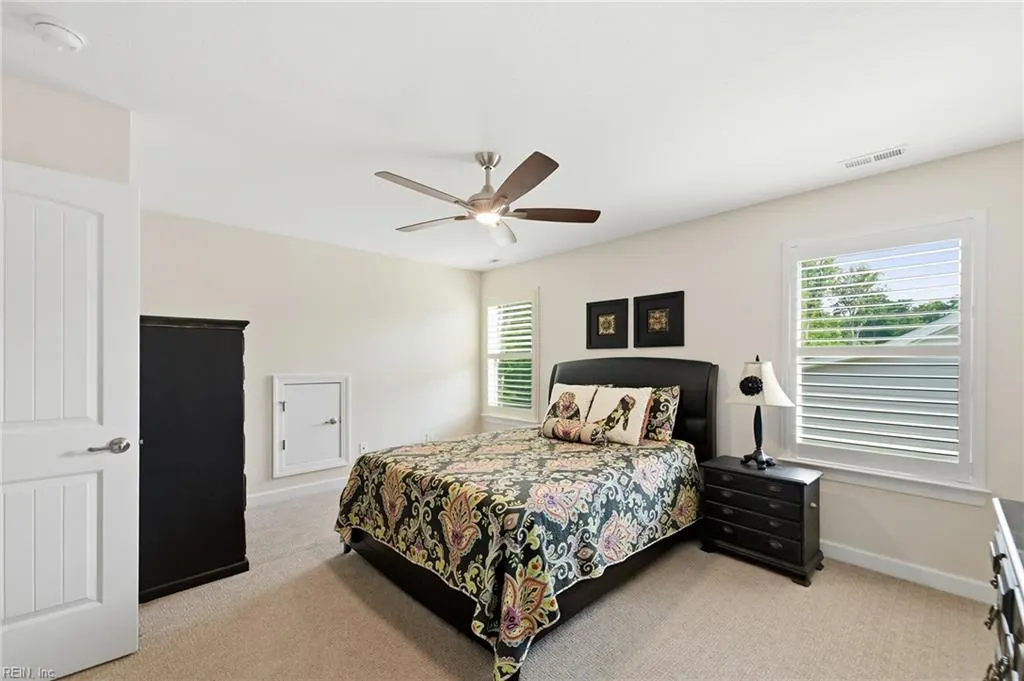
Address
3020 Bill Black Ct, Virginia Beach, VA
Price
$ 1,245,000
Property Attributes
- MLS#10647315
- TypeSingle Family
- Listing Status Active
- CountyVIRGINIA BEACH CITY
- CityVirginia Beach
- AreaSouth Central 2 Virginia Beach
- NeighborhoodKingston Estates
- Zip23456
- StyleContemp,Cottage
- Year Built2021
- Taxes$ 9678
- Price$ 1,245,000
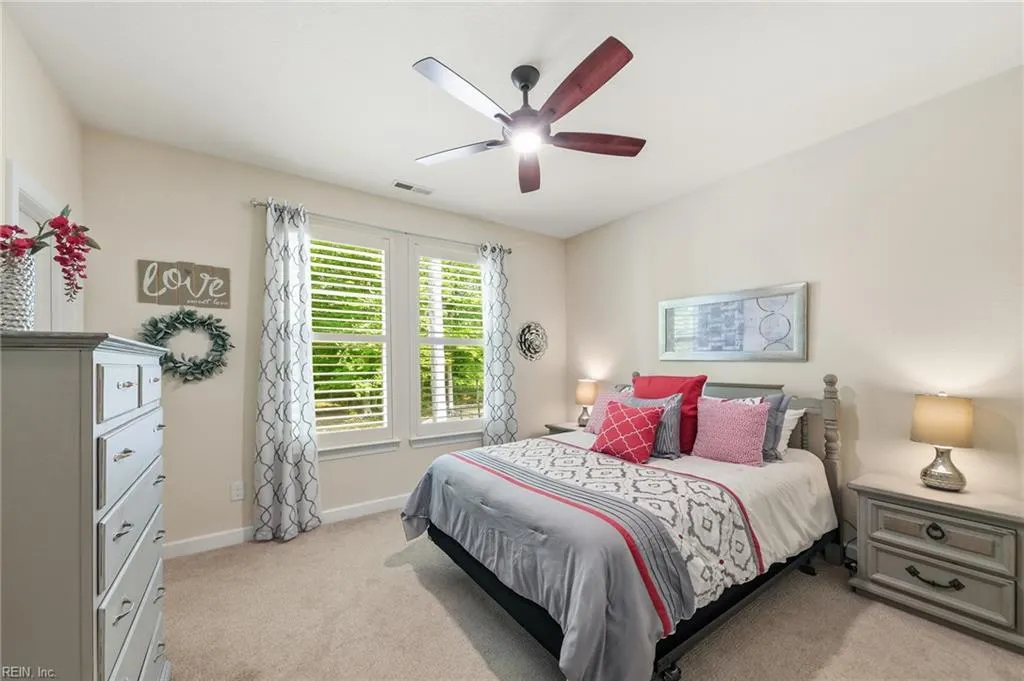
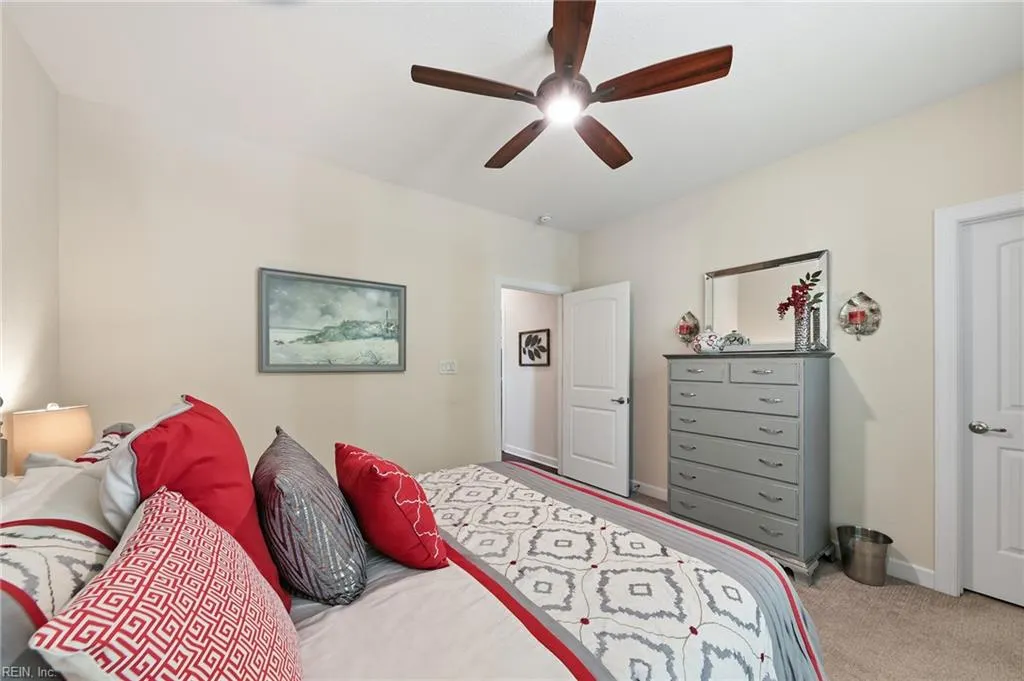
- Bedrooms5
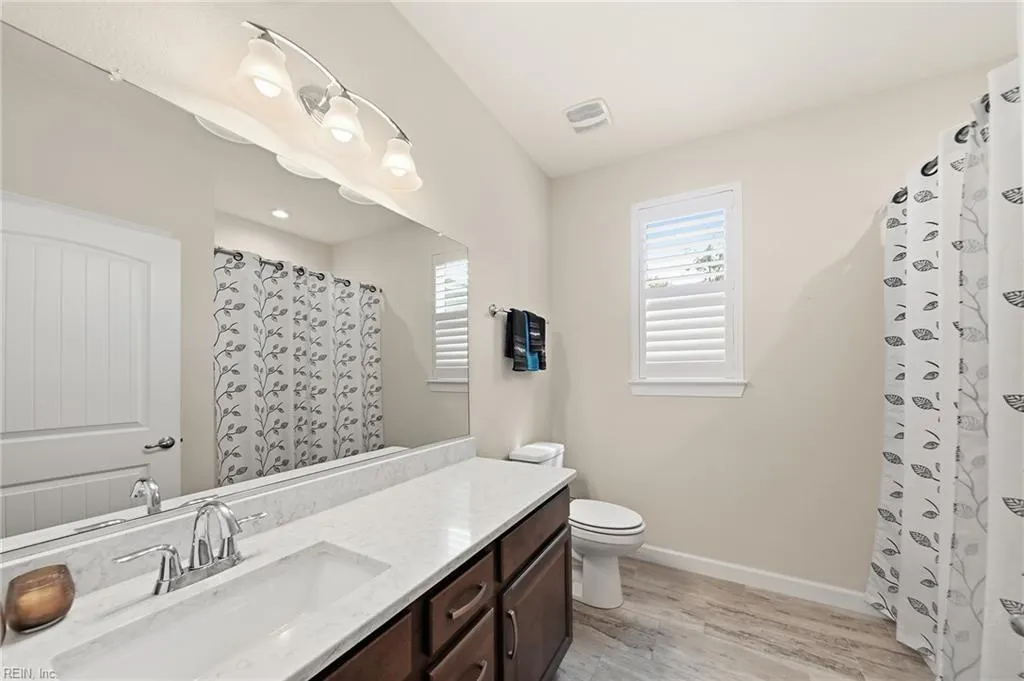
- Full Bathrooms3
- Half Bathrooms0
- Sqr Footage3816
- Lot Size0.32 Acres
Data Source:
Real Estate Information Network (REIN)
Property Description
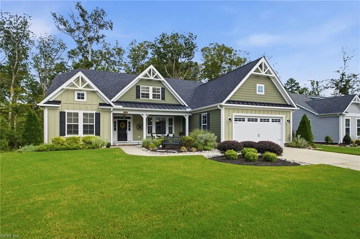
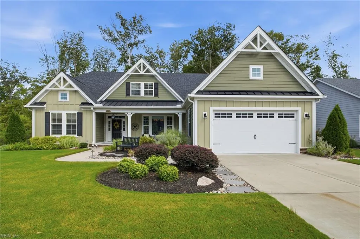
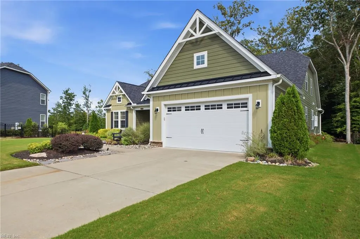
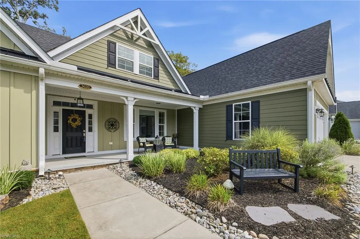
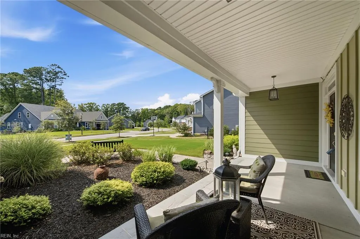
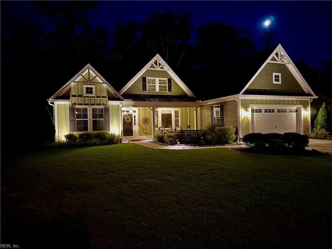
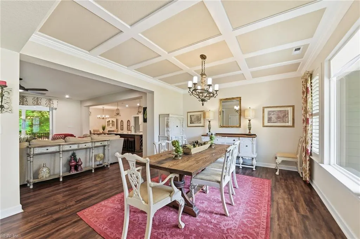
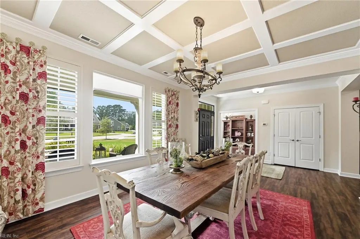
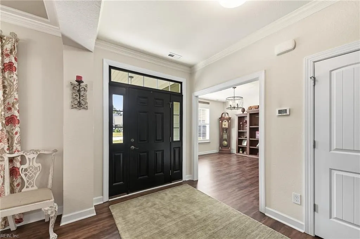
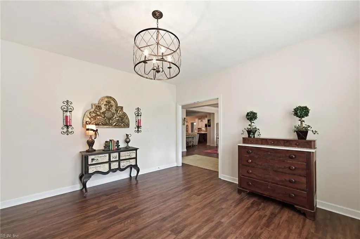
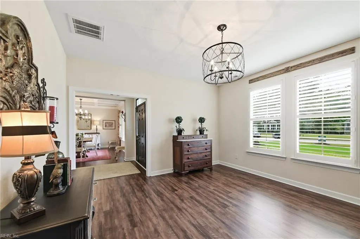
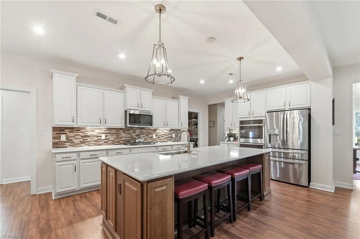
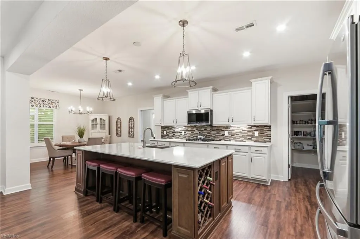
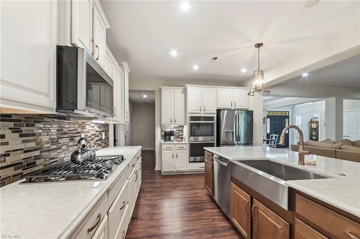
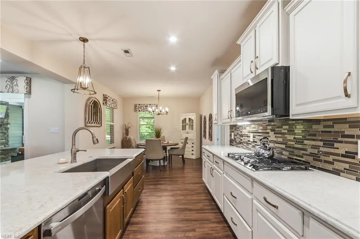
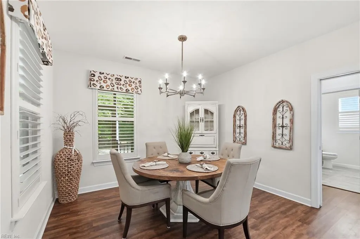
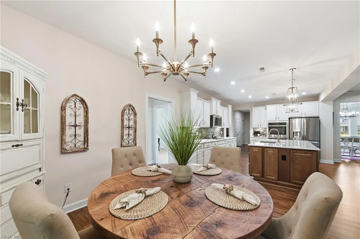
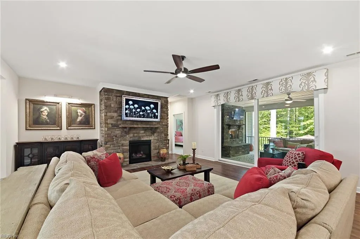
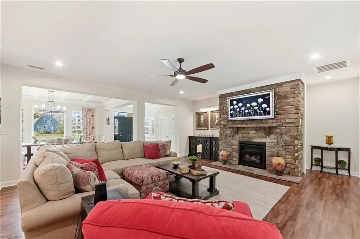
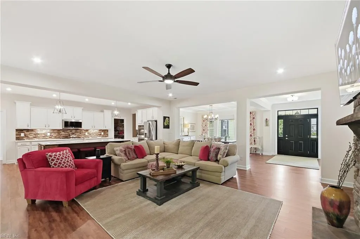
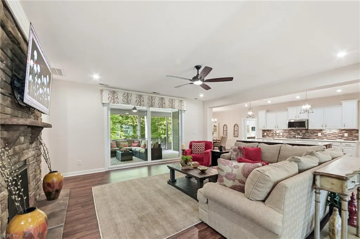
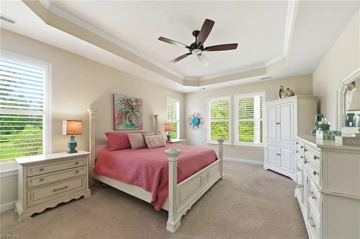
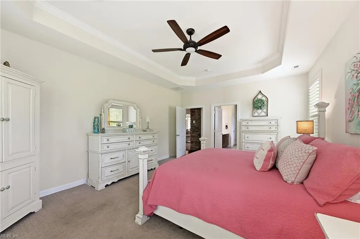
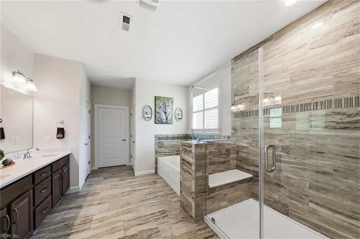
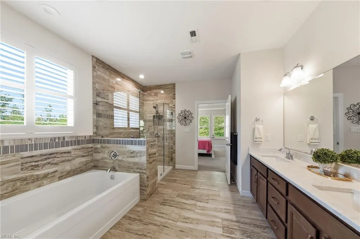
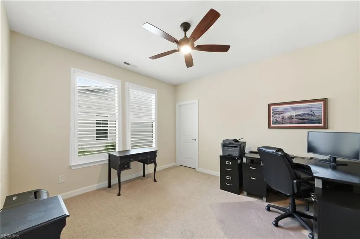
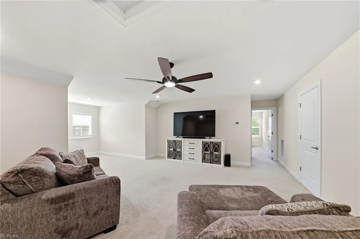
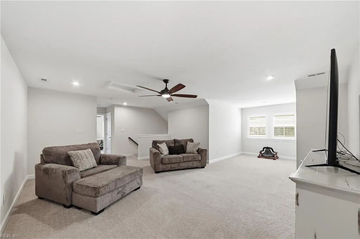
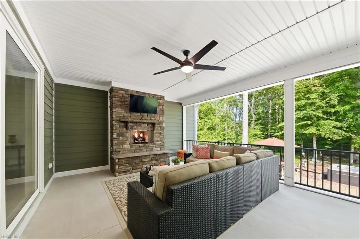
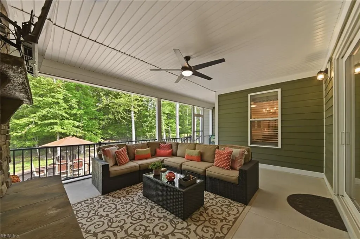
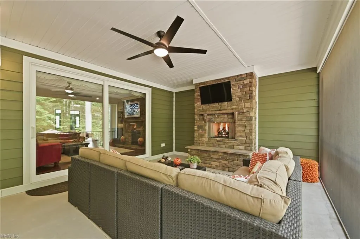
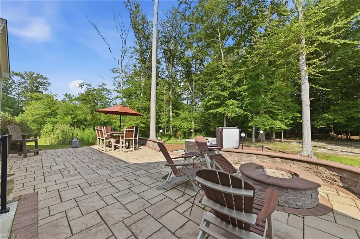
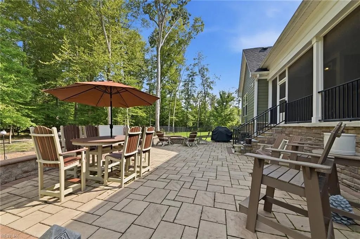
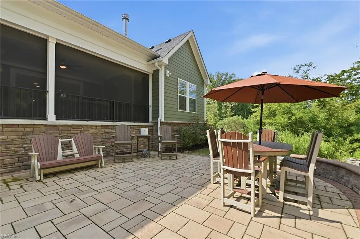
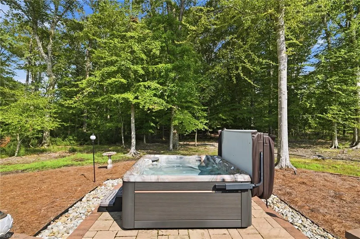
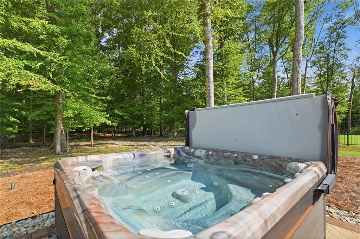
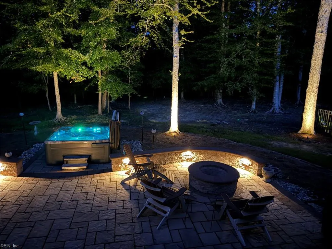
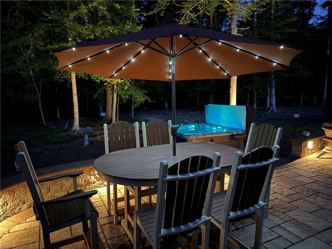
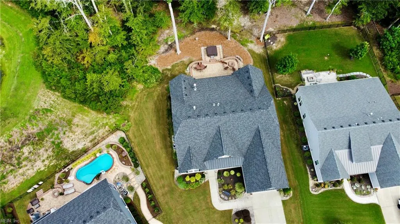
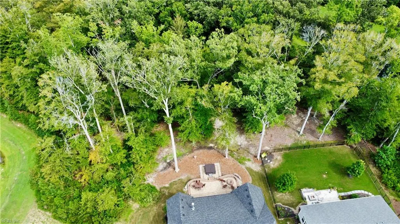
Welcome to 3020 Bill Black Court, an inviting 5-bedroom, 3-bath residence offering 3,816 square feet of thoughtfully designed living space on a landscaped .32-acre lot in highly sought-after Kingston Estates. Privately situated on a quiet cul-de-sac street with wooded views, this home offers a combination of impressive interiors, inviting gathering spaces, and a backyard that feels like your own private retreat. The outdoor living experience is both pleasant and inviting. Professionally landscaped grounds surround a paver patio featuring a lighted sitting wall, firepit, and saltwater hot tub—creating an ideal setting for entertaining guests, relaxing with family, or for just enjoying a peaceful evening. Inside, the open floor plan creates an effortless connection between the home’s main living spaces. The gourmet kitchen flows naturally into the spacious family room, where a striking stack-stone gas fireplace provides a warm and inviting focal point. The dining room adds an elegant touch with its coffered ceiling, while custom plantation shutters throughout the home provide timeless character and sophistication. One of the home’s most distinctive spaces is the screened porch, complete with its own stack-stone gas fireplace. Designed to be enjoyed throughout much of the year, it provides an exceptional extension of the home’s living and entertaining space—great for morning coffee, intimate evenings, or gatherings with friends. With five bedrooms, three full baths, generous living space, upgraded outdoor amenities, and a private wooded setting, 3020 Bill Black Court offers the space and flexibility today’s buyers are looking for while delivering something even more valuable: a home that makes you feel proud to call it “your home!”
| Elementary School | Middle School | High School |
|---|---|---|
| Princess Anne Elementary | Princess Anne Middle | Kellam High School |
General Features
| Heating | Forced Hot Air,Nat Gas,Zoned |
|---|---|
| Water Type | City/County |
| Cooling | Central Air,Zoned |
| Ownership Type | Simple |
| Waterfront Description | Not Waterfront |
| Roof | Asphalt Shingle |
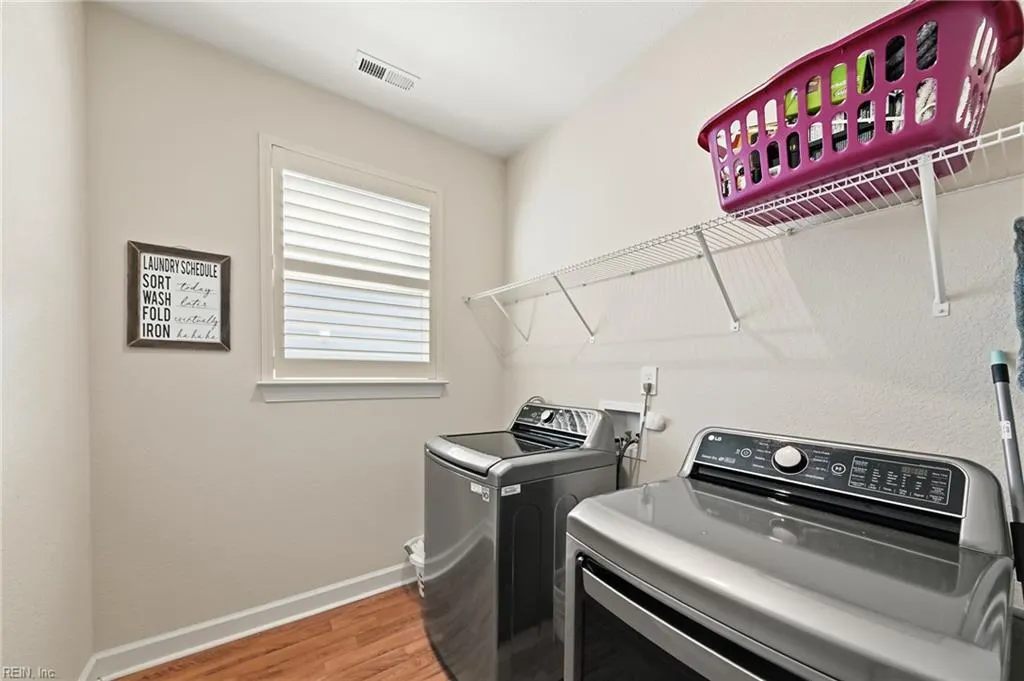
| Appliances | Dishwasher,Disposal,Dryer,Microwave,Gas Range,Refrigerator,Washer |
| Amenities | Ground Maint |
| Unit Description | Det Single Fam |
| Parking | Garage Att 2 Car,Multi Car |
| Style | Contemp,Cottage |
| Property Type | Residential |
| Area | 47 - South Central 2 Virginia Beach |
| Subdivision Name | KINGSTON ESTATES |
| HOA Y/N | Yes |
| Sub Type | Detached |
| Neighborhood Name | KINGSTON ESTATES |
| Elementary School | Princess Anne Elementary |
| High School | Kellam |
| Middle School | Princess Anne Middle |
| Fees HOA/POA Monthly | 105 |
| Non | Non Contingent |
Interior Features
| Interior Features | Fireplace Gas-natural,Walk-In Closet,Window Treatments |
|---|---|
| Water Heater Type | Gas |
| Other Rooms | 1st Floor BR,1st Floor Primary BR,Breakfast Area,Foyer,PBR with Bath,Pantry,Screened Porch,Utility Room |
| Flooring Type | Carpet,Ceramic,Laminate/LVP |
| Fireplaces | 2 |
| Equipment | Cable Hookup,Ceiling Fan,Gar Door Opener,Hot Tub |
Exterior Features
| View | Wooded |
|---|---|
| Fence Description | None |
| Sewer Type | City/County |
| Siding | Fiber Cement |
| Foundation | Slab |
| Pool | No Pool |
| Garage Y/N | Yes |
Amenities
- Views
- New Construction
- Adult 55+
- Lease To Own
- No HOA Fees
- Furnished
- Primary On Main
- Air Conditioning
- Seller Finance
- Green
- Fixer Upper
- Horse
- Golf
- Fireplace
- Deck
- Garage
- Basement
- Pool
Property vs Single Family Average in 23456
Visits
In The Neighborhood
Primary On Main
Virginia Beach
$ 1,250,000
- Type
- Single Family
- Size
- 3,838 SqFt
- Rooms
- 5 Beds + 3.5 Baths

 Copyright© 2026 REIN Inc. Information Deemed Reliable But Not Guaranteed. The listings data displayed on this medium comes in part from the Real Estate Information Network Inc.(REIN) and has been authorized by participating listing Broker Members of REIN for display. REIN's listings are based upon Data submitted by its Broker Members, and REIN therefore makes no representation or warranty regarding the accuracy of the Data. All users of REIN's listings database should confirm the accuracy of
