

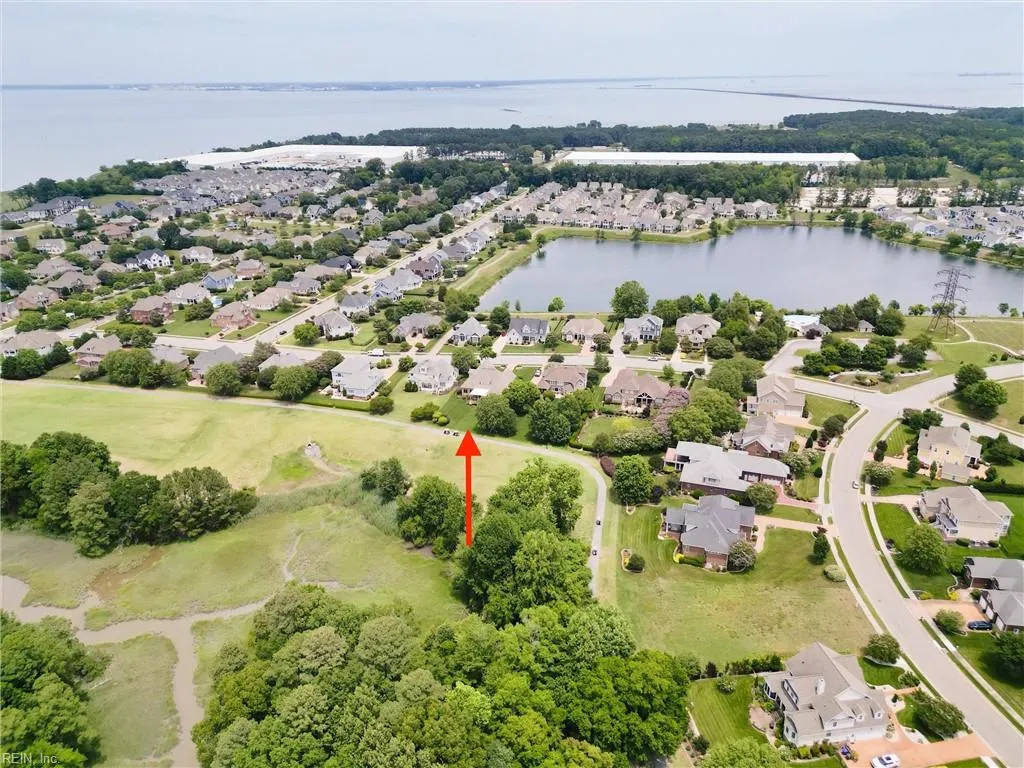
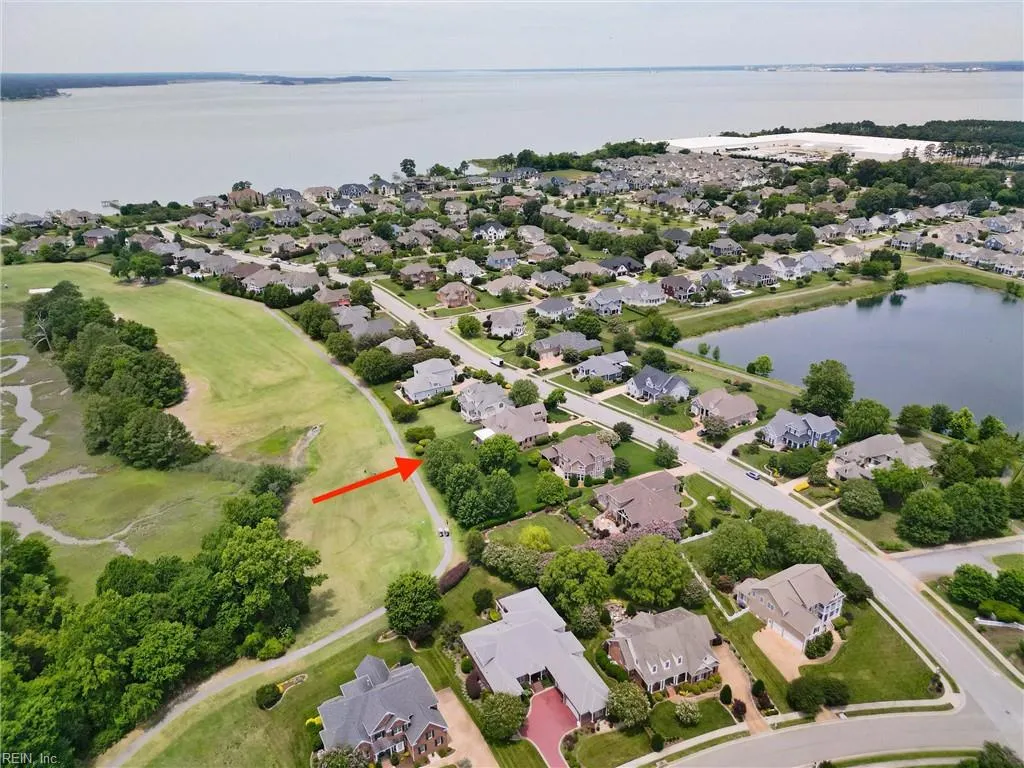
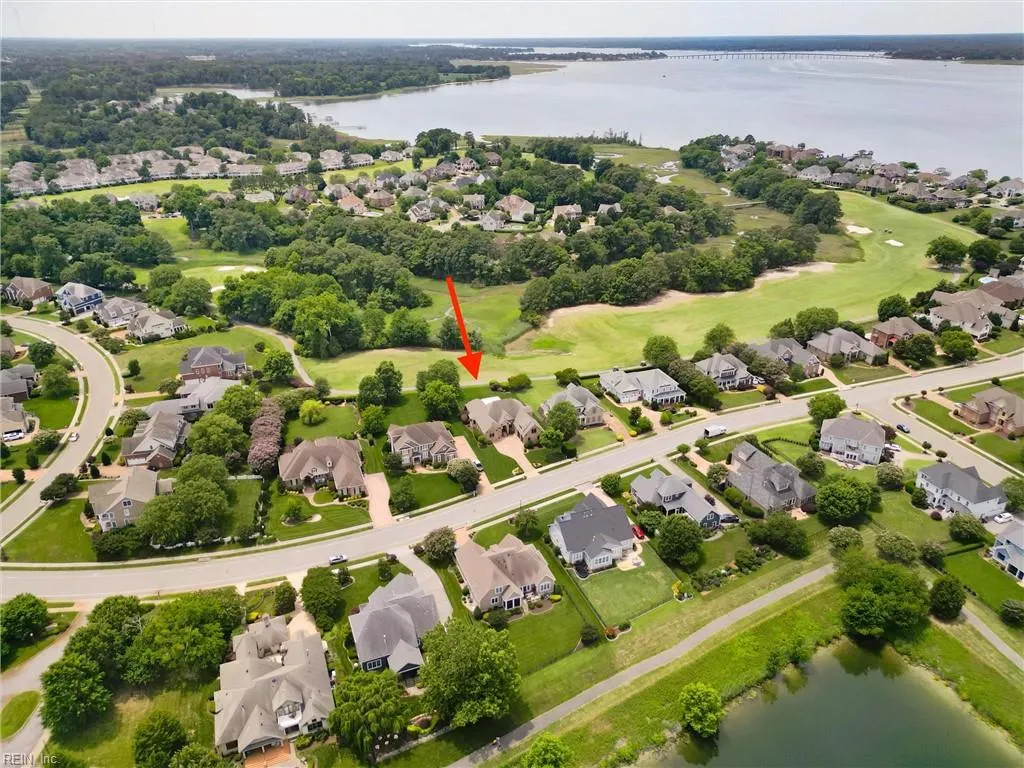
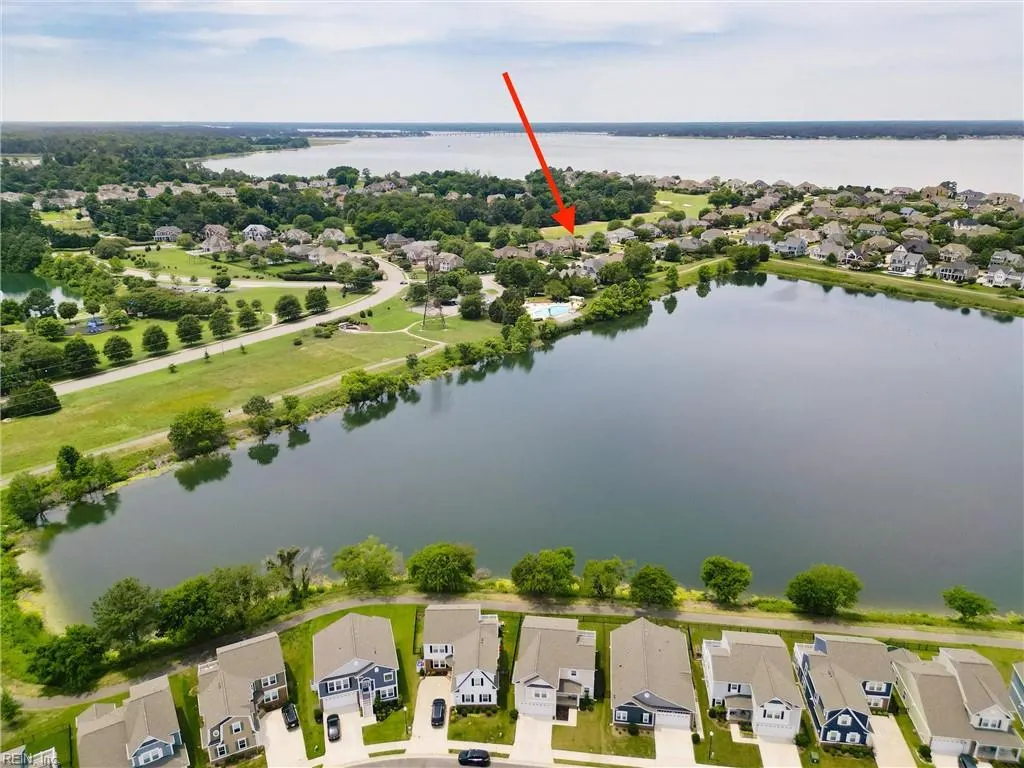
Waterfront - Golf Course - Primary on Main

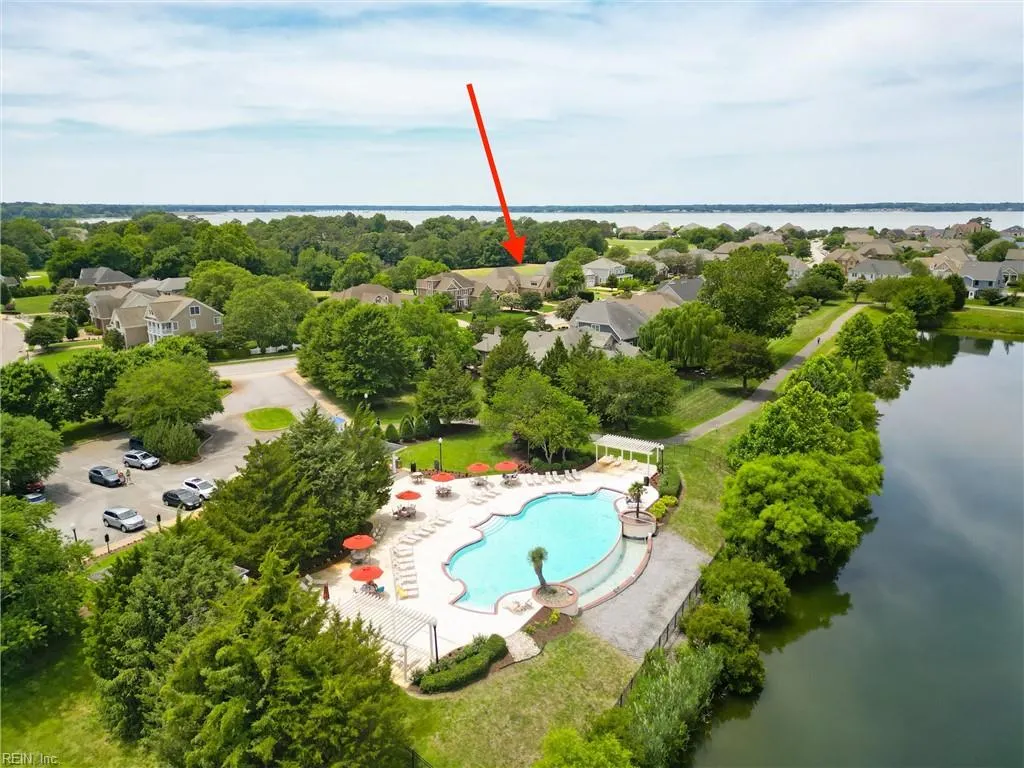
Address
3007 N James Dr, Suffolk, VA
Price
$ 1,140,000
Property Attributes
- MLS#10649145
- TypeSingle Family
- Listing Status Active
- CountySUFFOLK CITY
- CitySuffolk
- AreaNortheast Suffolk
- NeighborhoodThe Riverfront
- Zip23435
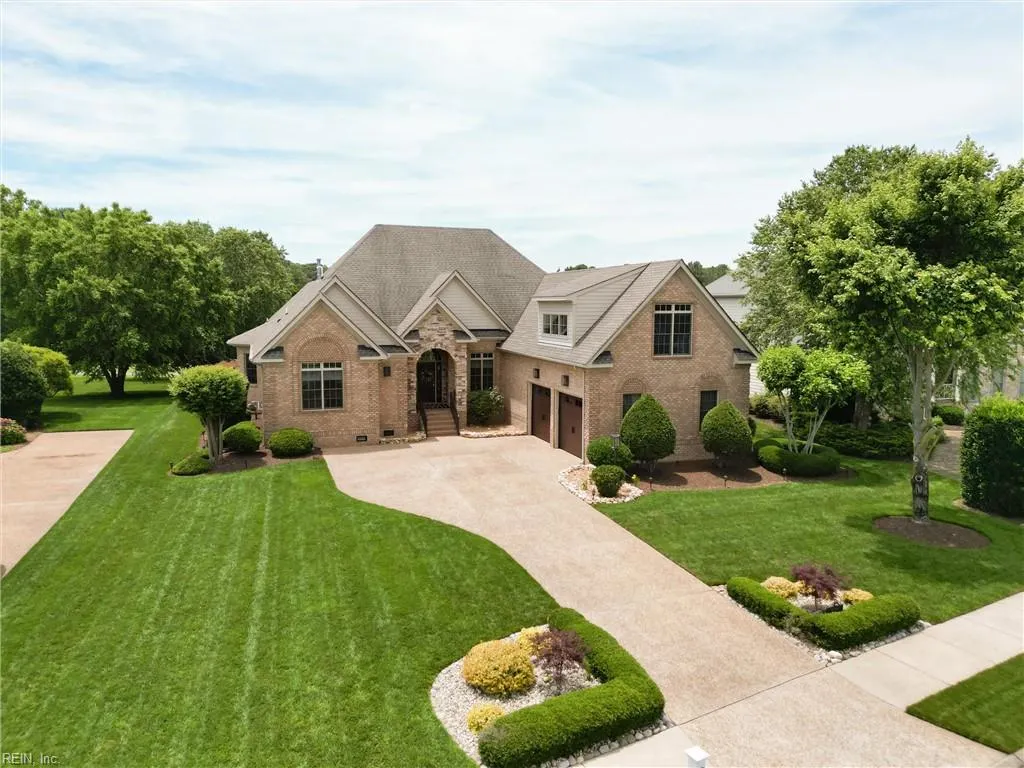
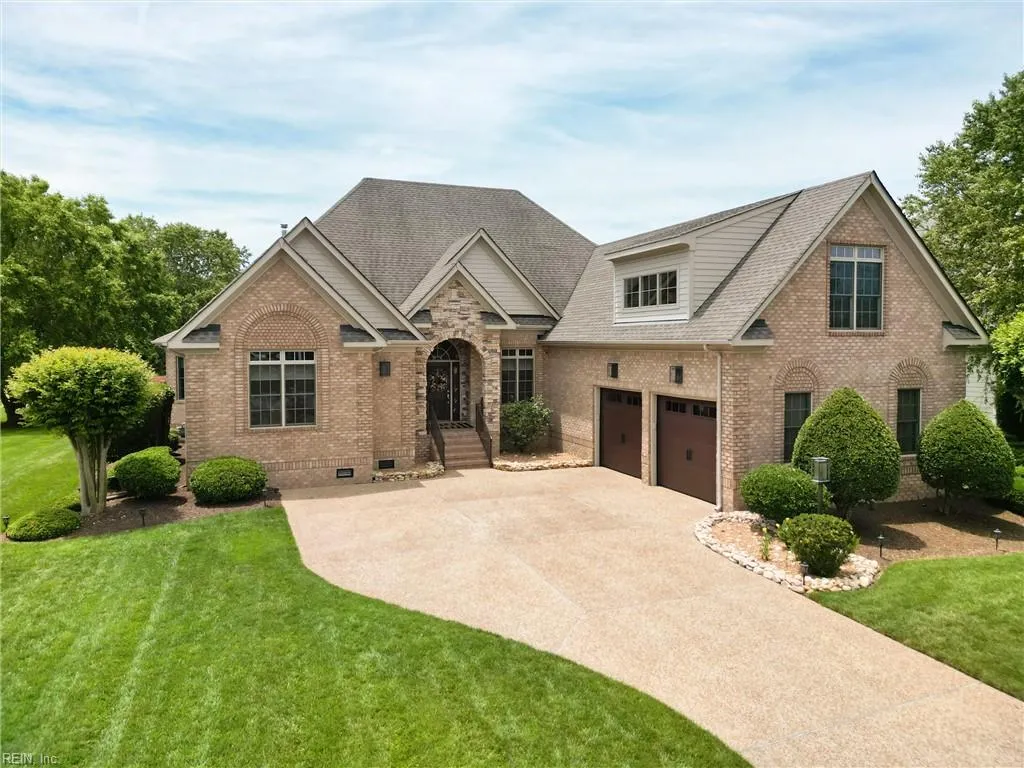
- StyleRanch,Transitional
- Year Built2006
- Taxes$ 6477
- Price$ 1,140,000
- Bedrooms5
- Full Bathrooms3
- Half Bathrooms1
- Sqr Footage3942
Data Source:
Real Estate Information Network (REIN)
Property Description
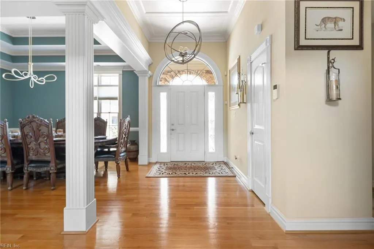
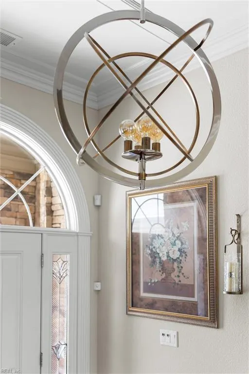
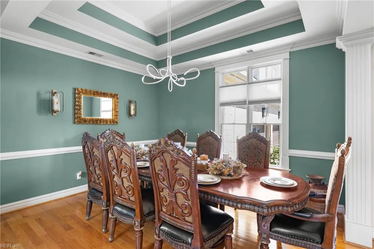
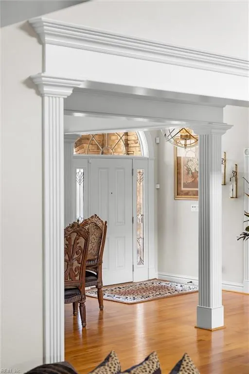
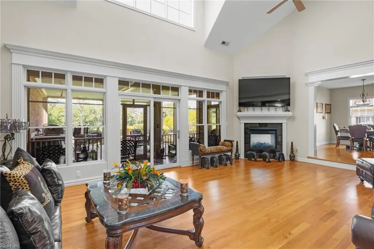
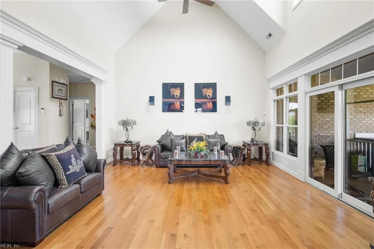
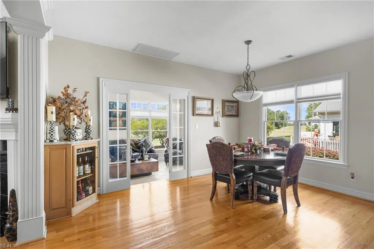
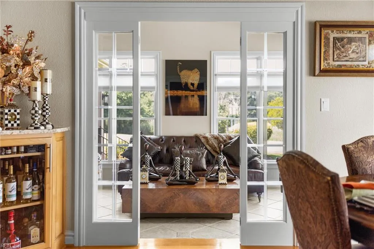
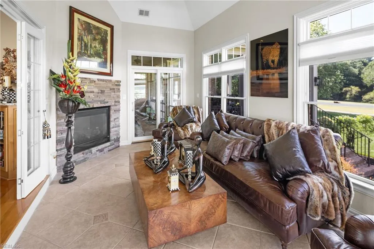
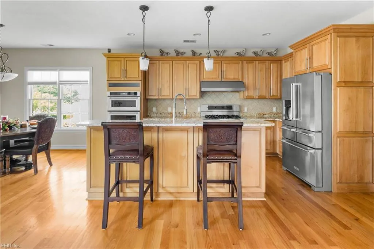
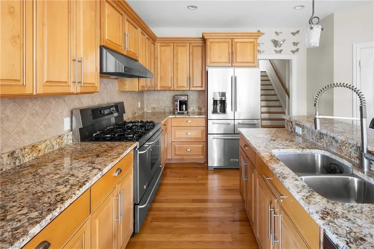
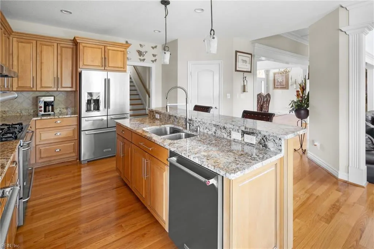
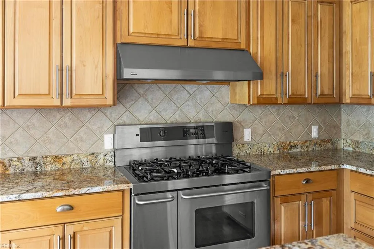
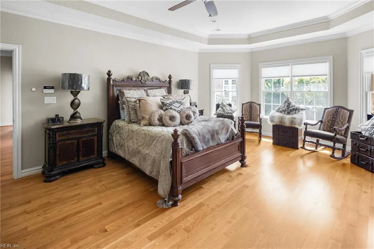
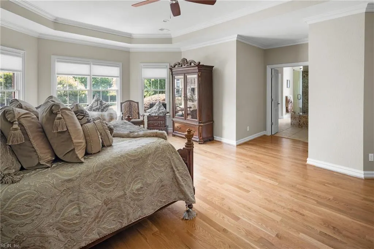
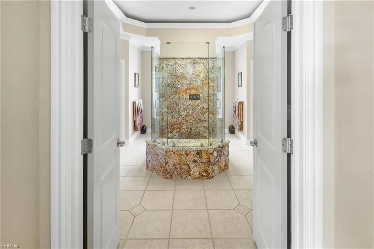
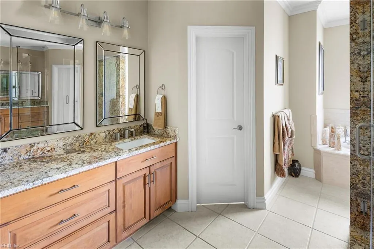
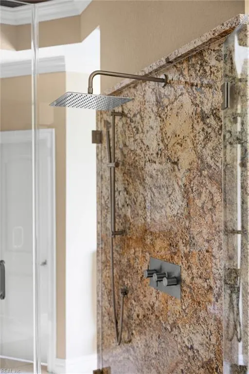
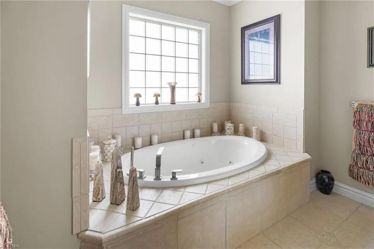
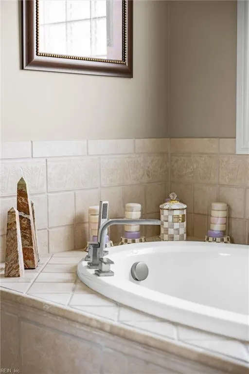
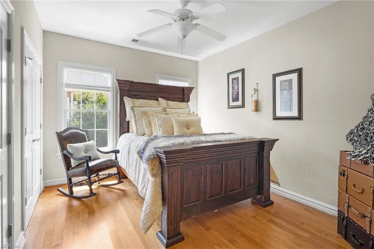
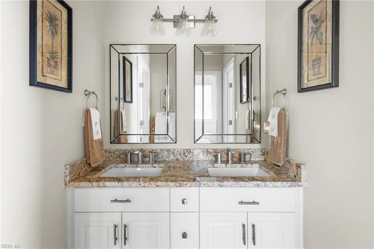
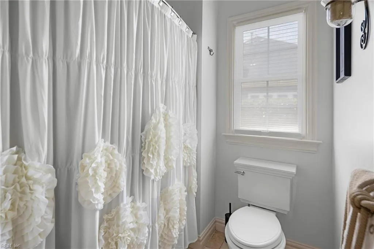
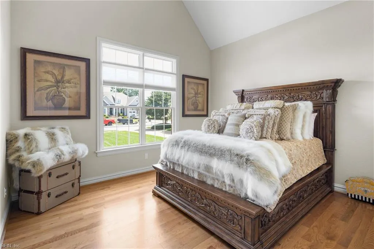
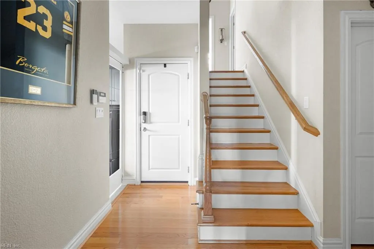
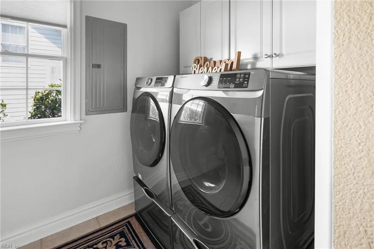
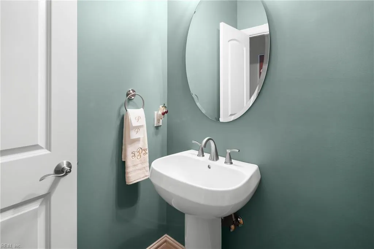
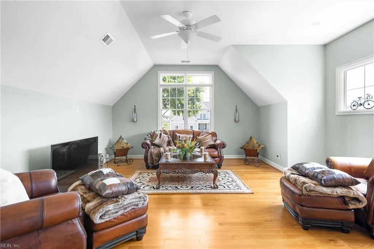
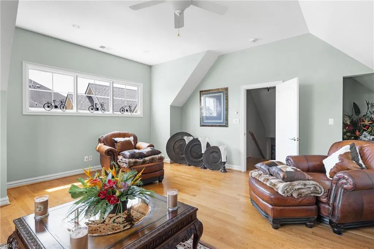
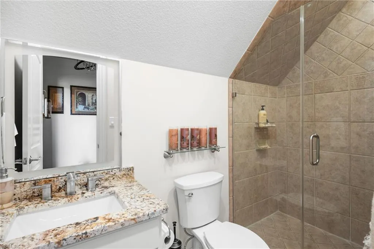
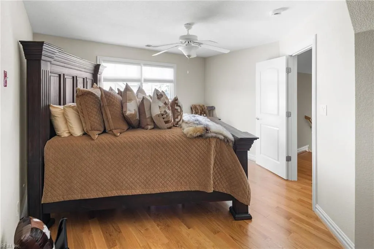
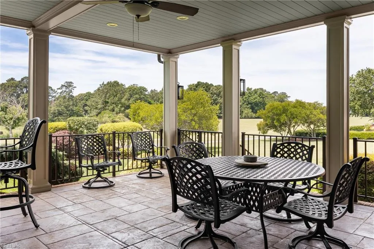
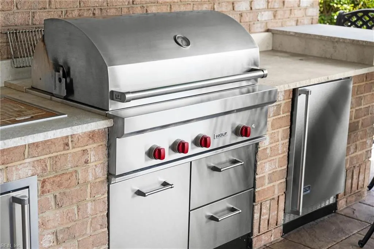
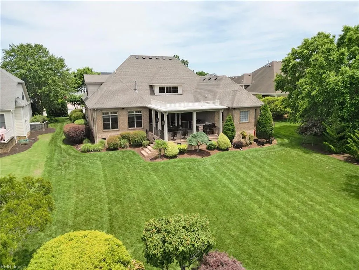
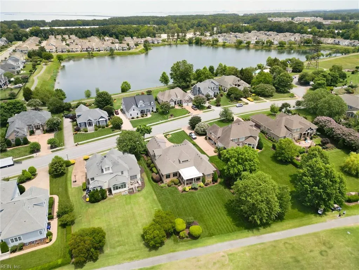
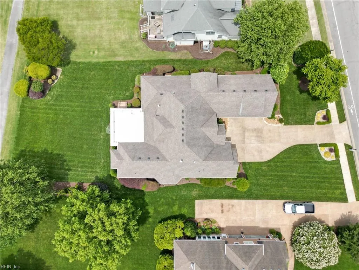
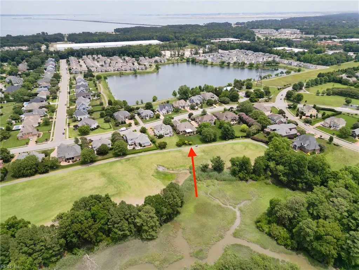
One-of-a-kind ranch-style home adjacent to the 14th hole tee box of The Riverfront Golf Course. This exceptional all-brick and stone residence offers a desirable first-floor primary suite with dual closets, vanities and water closets, two additional bedrooms and baths, large laundry room and hardwood floors throughout the entire home. Upstairs includes a private bedroom, full bath, and a spacious bonus room that can serve as a fifth bedroom, media room, or flex space. The beautifully updated kitchen and bathrooms showcase new granite countertops, Kohler faucets, and Ferguson toilets. Enjoy year-round views from the sunroom, screened porch, or expansive covered veranda featuring a built-in sink, beverage refrigerator, Wolf grill, and bar seating—ideal for entertaining. Impeccably maintained and filled with quality craftsmanship, architectural detail, and timeless design. This gorgeous property is a must-see!
| Elementary School | Middle School | High School |
|---|---|---|
| Northern Shores Elementary | Col. Fred Cherry Middle | Nansemond River High School |
General Features
| Heating | Forced Hot Air,Nat Gas,Zoned |
|---|---|
| Water Type | City/County |
| Cooling | Central Air,Zoned |
| Ownership Type | Simple |
| Waterfront Description | Not Waterfront |
| Roof | Asphalt Shingle |
| Appliances | 220 V Elec,Dishwasher,Disposal,Dryer,Microwave,Gas Range,Refrigerator,Washer |
| Amenities | Dock,Ground Maint,Playgrounds,Tennis Cts |
| Parking | Garage Att 2 Car,Driveway Spc |
| Style | Ranch,Transitional |
| Property Type | Residential |
| Area | 61 - Northeast Suffolk |
| Subdivision Name | THE RIVERFRONT |
| HOA Y/N | Yes |
| Sub Type | Detached |
| Neighborhood Name | THE RIVERFRONT |
| Elementary School | Northern Shores Elementary |
| High School | Nansemond River |
| Middle School | Col. Fred Cherry Middle |
| Other School | Nansemond-Suffolk |
| Fees HOA/POA Monthly | 55 |
| Non | Non Contingent |
Interior Features
| Interior Features | Bar,Cathedral Ceiling,Dual Entry Bath (Br & Br),Fireplace Gas-natural,Primary Sink-Double,Walk-In Attic,Walk-In Closet,Window Treatments |
|---|---|
| Water Heater Type | Gas |
| Other Rooms | 1st Floor BR,1st Floor Primary BR,Attic,Breakfast Area,Fin. Rm Over Gar,Foyer,In-Law Suite,PBR with Bath,Pantry,Porch,Screened Porch,Rec Room,Sun Room,Utility Room |
| Flooring Type | Ceramic,Wood |
| Fireplaces | 1 |
| Equipment | Ceiling Fan,Gar Door Opener,Jetted Tub,Security Sys |
Exterior Features
| View | Golf,Wooded |
|---|---|
| Exterior Features | Deck,Golf Course Lot,Inground Sprinkler,Irrigation Control,Well |
| Fence Description | None |
| Sewer Type | City/County |
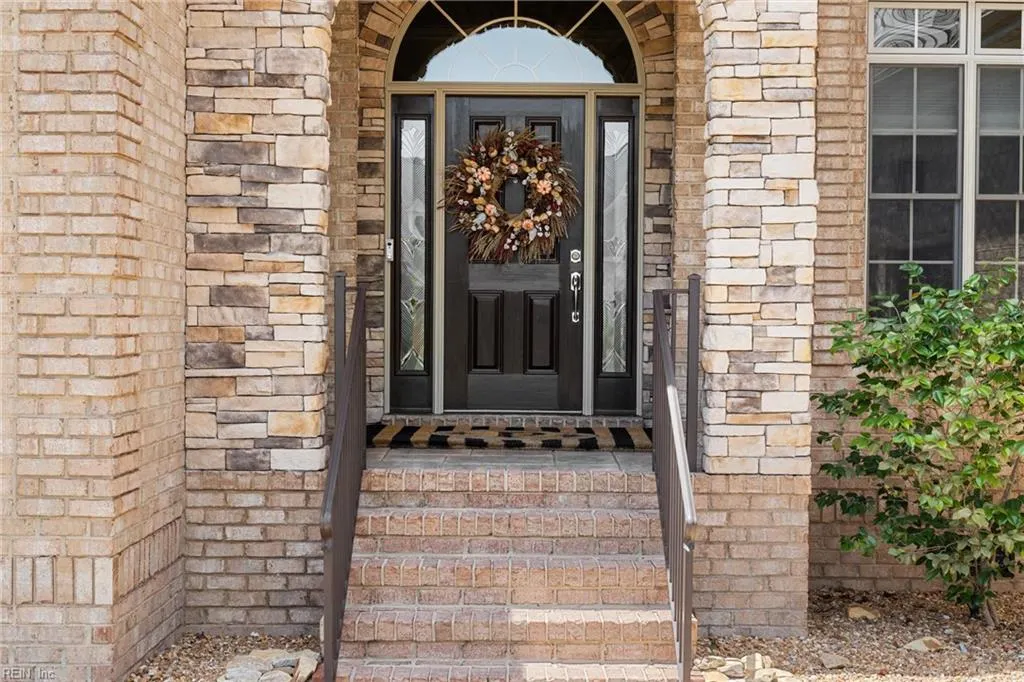
| Siding | Brick,Stone |
| Foundation | Crawl |
| Pool | No Pool |
| Garage Y/N | Yes |
Amenities
- Views
- New Construction
- Adult 55+
- Lease To Own
- No HOA Fees
- Furnished
- Primary On Main
- Air Conditioning
- Seller Finance
- Green
- Fixer Upper
- Horse
- Golf
- Fireplace
- Deck
- Garage
- Basement
- Pool
Property vs Single Family Average in 23435
Visits

 Copyright© 2026 REIN Inc. Information Deemed Reliable But Not Guaranteed. The listings data displayed on this medium comes in part from the Real Estate Information Network Inc.(REIN) and has been authorized by participating listing Broker Members of REIN for display. REIN's listings are based upon Data submitted by its Broker Members, and REIN therefore makes no representation or warranty regarding the accuracy of the Data. All users of REIN's listings database should confirm the accuracy of
