

Waterfront

Address
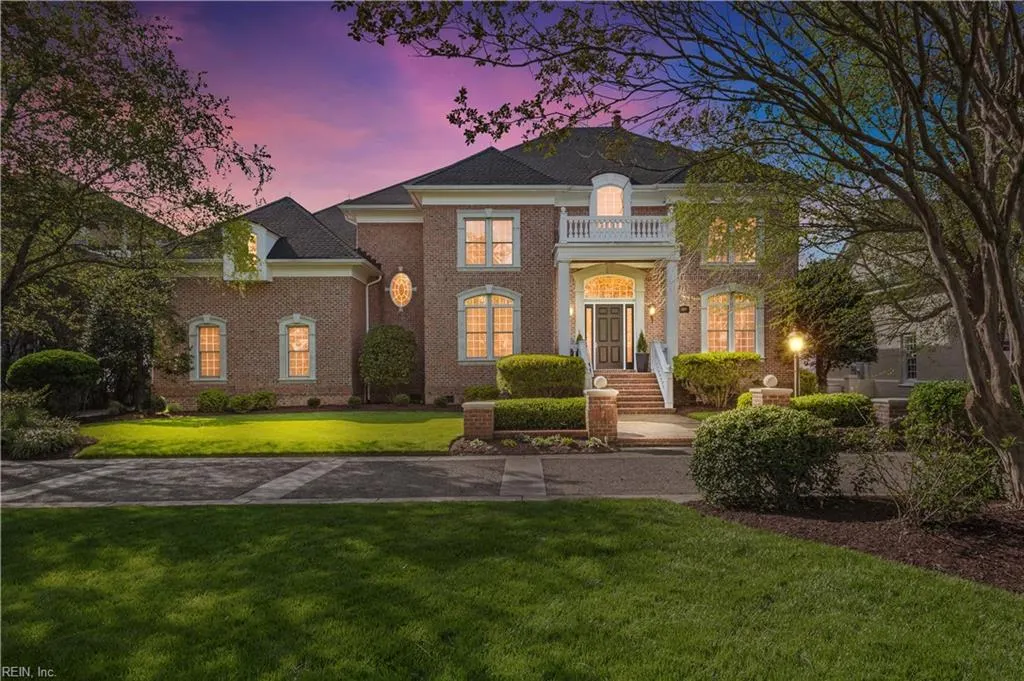
4007 River Park Dr, Suffolk, VA
Price
$ 2,400,000
Property Attributes
- MLS#10643241
- TypeSingle Family
- Listing Status Active
- CountySUFFOLK CITY
- CitySuffolk
- AreaNortheast Suffolk
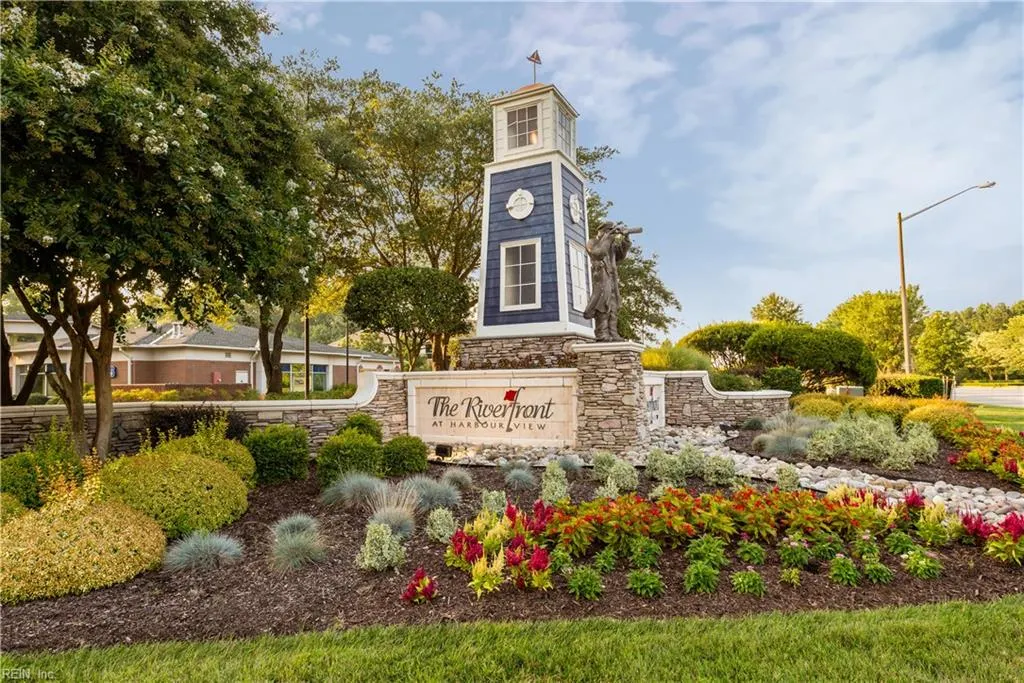
- NeighborhoodThe Riverfront
- Zip23435
- StyleTraditional
- Year Built2008
- Taxes$ 15885
- Price$ 2,400,000
- Bedrooms4
- Full Bathrooms4
- Half Bathrooms1
- Sqr Footage4661
Data Source:
Real Estate Information Network (REIN)
Property Description
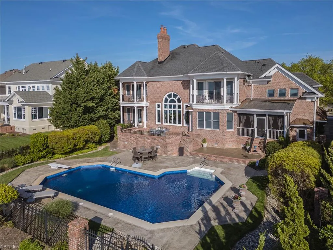
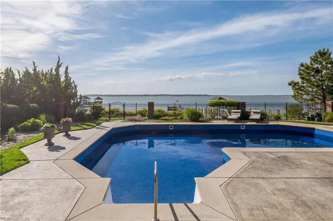
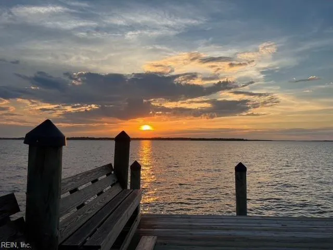
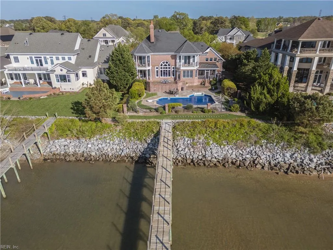
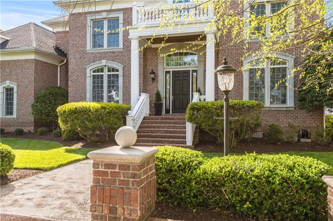
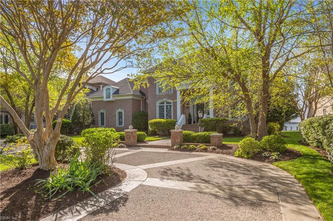
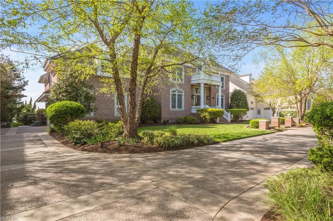
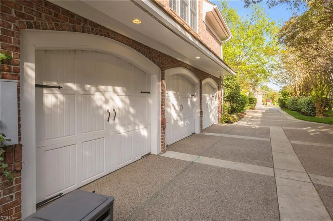
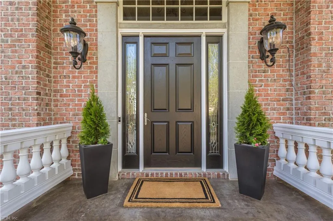
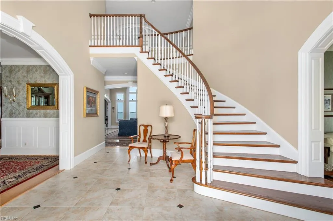
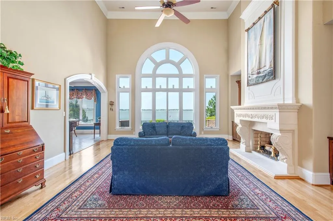
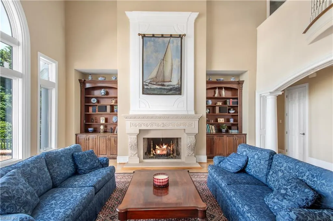
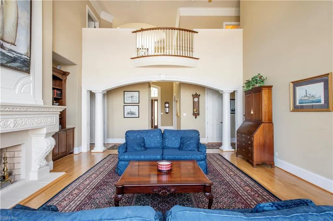
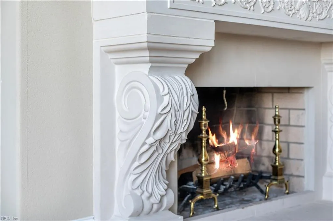
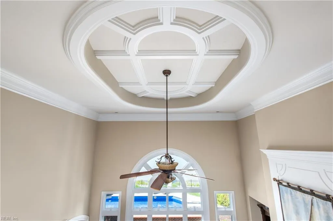
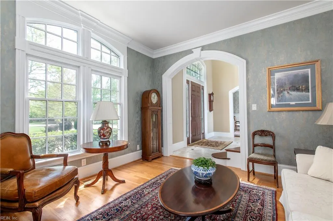
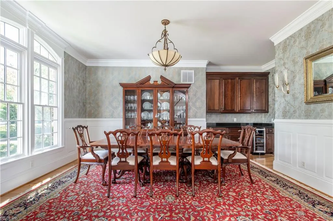
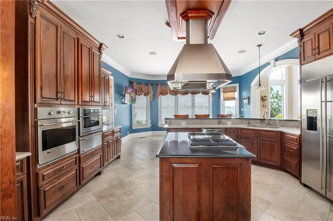
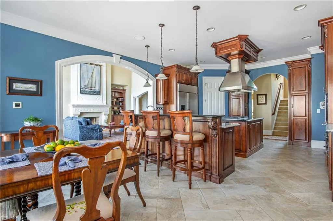
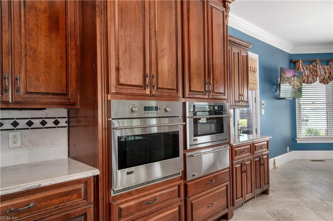
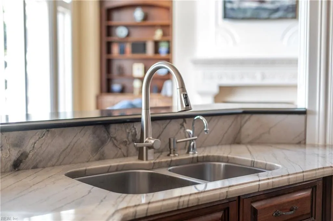
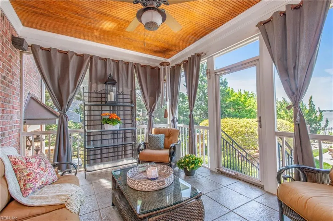
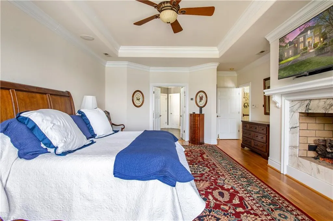
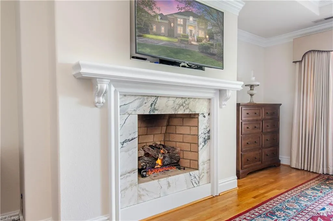
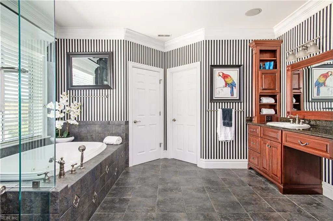
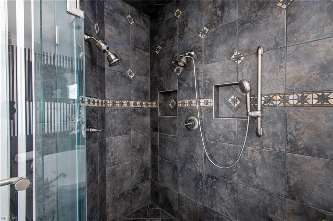
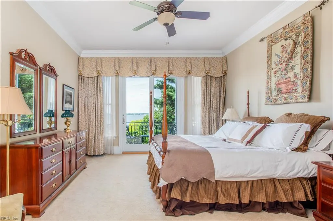
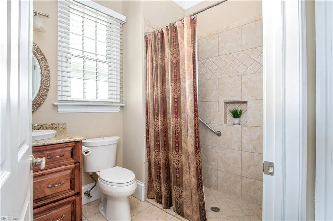
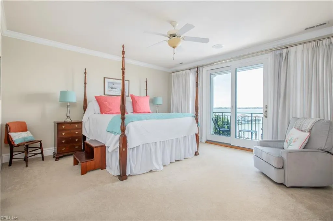
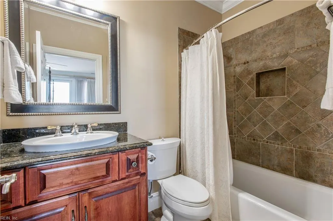
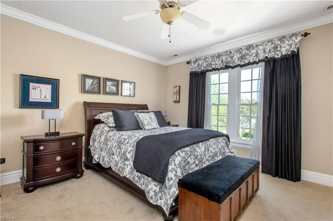
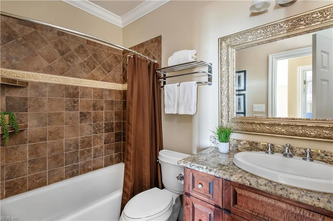
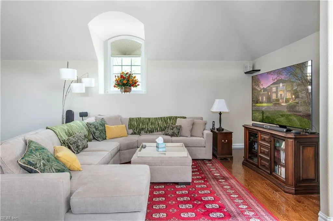
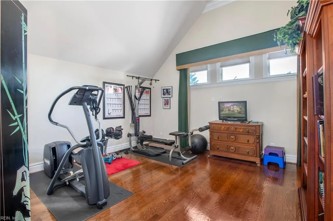
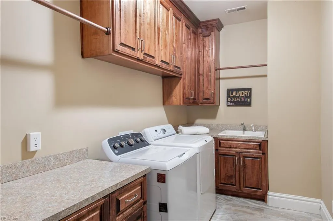
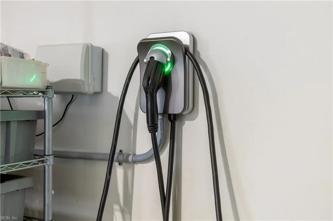
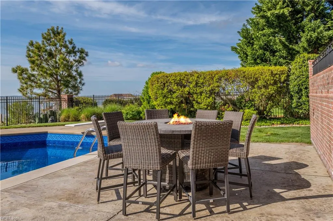
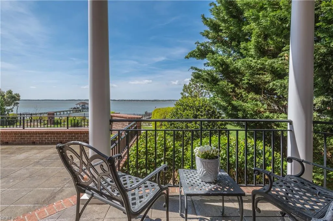
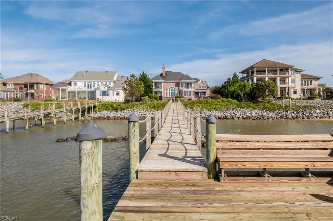
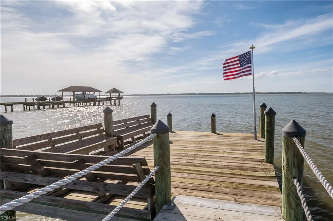
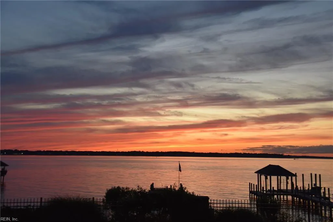
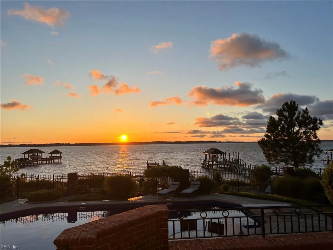
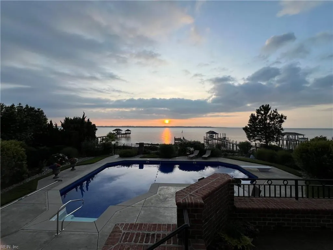
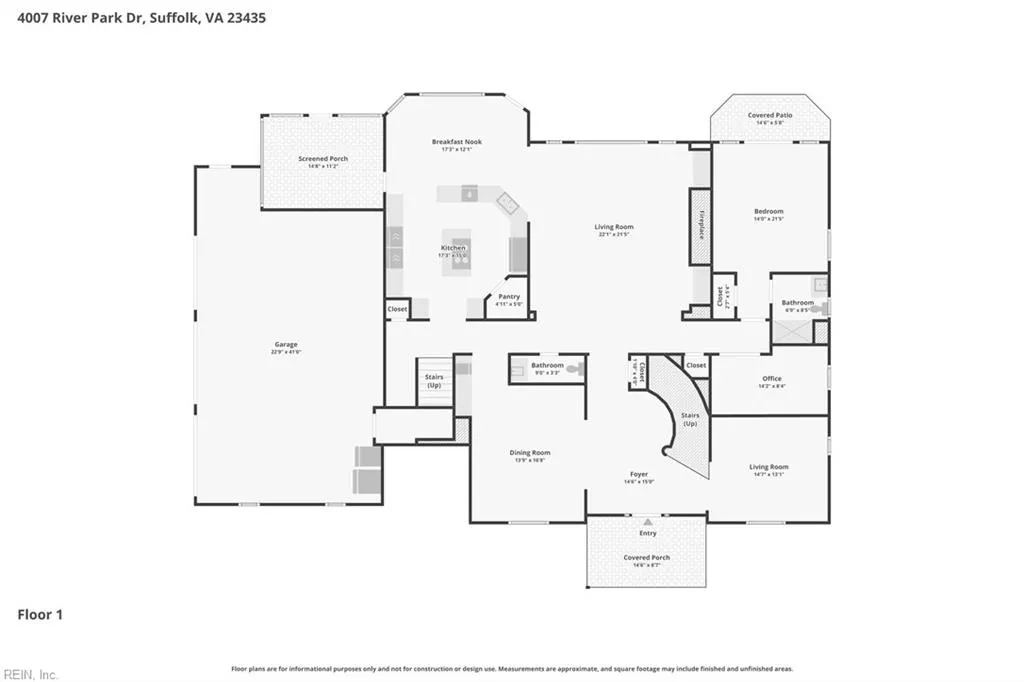
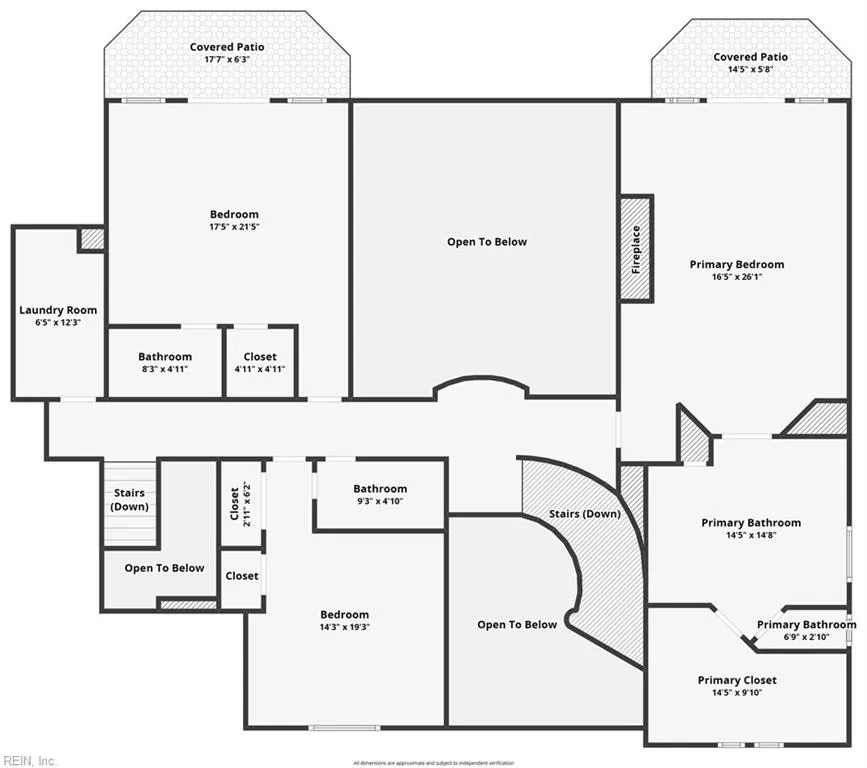
Rare opportunity to own a luxury waterfront home with deep water access in The Heart of Hampton Roads, "The Riverfront" at Harbour View! Classic custom-built home,sweeping water views, 148-ft private pier & gorgeous sunets. The grand foyer opens to great room with carved stone fireplace & wall of windows overlooking the water. Gourmet kitchen with granite, custom cherry cabinetry, island & ample work space. Primary oasis offers water views, fireplace, private balcony & en-suite w/heated floors, dual vanities, bath, & walk-in shower. First-floor guest suite provides flexible living options. Upstairs included two more bedrooms with en-suites, laundry & huge flex room. Outdoor living features a 40x20 saltwater pool, patio, screened porch, and beautiful gardens. 3-car garage w/ 50amp EV charger. Close to shopping, dining, hospitals, interstate access, & military bases.
| Elementary School | Middle School | High School |
|---|---|---|
| Northern Shores Elementary | Col. Fred Cherry Middle | Nansemond River High School |
General Features
| Heating | Electric,Heat Pump W/A,Nat Gas,Radiant Heated Floors |
|---|---|
| Water Type | City/County |
| Cooling | Central Air,Zoned |
| Ownership Type | Simple |
| Waterfront Description | Bulkhead,Deep Water Access,Dock,River,Tidal |
| Roof | Asphalt Shingle,Composite |
| Appliances | Dishwasher,Disposal,Dryer Hookup,Microwave,Gas Range,Refrigerator,Washer Hookup |
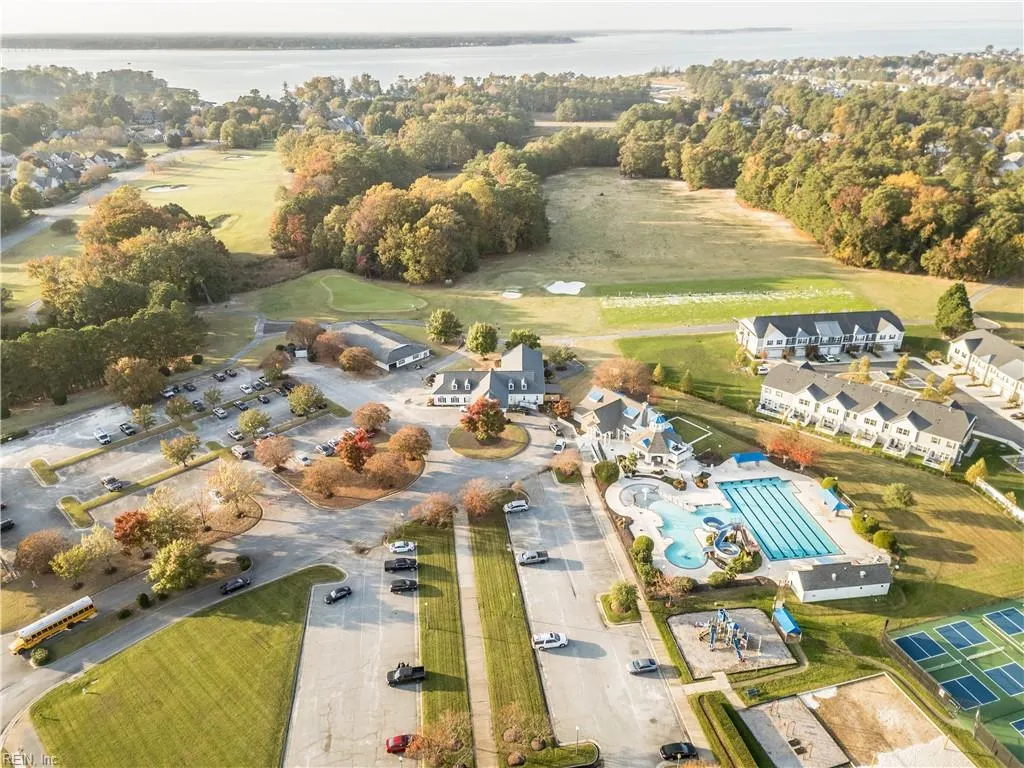
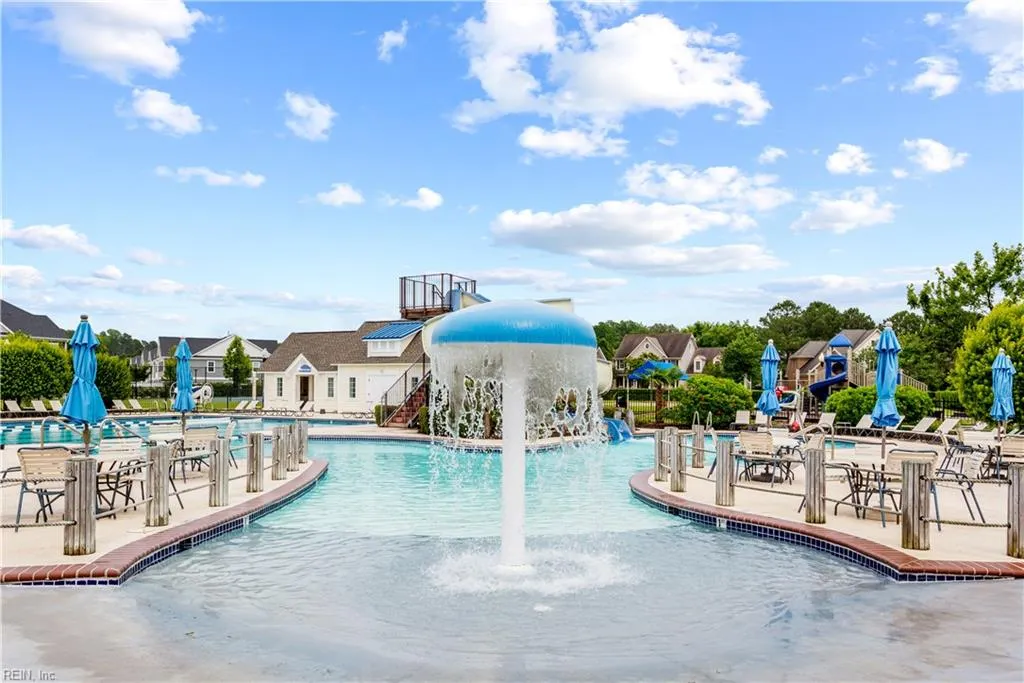
| Amenities | Dock,Playgrounds,Tennis Cts,Trash Pickup |
| Parking | Garage Att 3+ Car,Driveway Spc |
| Style | Traditional |
| Property Type | Residential |
| Area | 61 - Northeast Suffolk |
| Subdivision Name | THE RIVERFRONT |
| HOA Y/N | Yes |
| Sub Type | Detached |
| Neighborhood Name | THE RIVERFRONT |
| Elementary School | Northern Shores Elementary |
| High School | Nansemond River |
| Middle School | Col. Fred Cherry Middle |
| Fees HOA/POA Monthly | 55 |
| Non | Non Contingent |
Interior Features
| Interior Features | Cathedral Ceiling,Dual Entry Bath (Br & Br),Fireplace Gas-natural,Fireplace Wood,Primary BR FP,Primary Sink-Double,Pull Down Attic Stairs,Walk-In Closet,Window Treatments |
|---|---|
| Water Heater Type | Electric |
| Other Rooms | 1st Floor BR,Attic,Balcony,Breakfast Area,Fin. Rm Over Gar,Foyer,PBR with Bath,Office/Study,Pantry,Porch,Screened Porch,Spare Room,Utility Room |
| Flooring Type | Carpet,Ceramic,Wood |
| Fireplaces | 2 |
| Equipment | Ceiling Fan,Electric Vehicle Charging Station,Gar Door Opener,Generator Hookup,Jetted Tub,Security Sys |
Exterior Features
| Waterfront | Yes |
|---|---|
| View | River,Water |
| Exterior Features | Cul-De-Sac,Deck,Inground Sprinkler,Irrigation Control,Patio,Well |
| Fence Description | Back Fenced |
| Sewer Type | City/County |
| Siding | Brick |
| Fence? | Yes |
| Foundation | Sealed/Encapsulated Crawl Space |
| Pool | In Ground Pool |
| Garage Y/N | Yes |
| Garage Square Feet | 851 |
Amenities
- Views
- New Construction
- Adult 55+
- Lease To Own
- No HOA Fees
- Furnished
- Primary On Main
- Air Conditioning
- Seller Finance
- Green
- Fixer Upper
- Horse
- Golf
- Fireplace
- Deck
- Garage
- Basement
- Pool
Property vs Single Family Average in 23435
Visits

 Copyright© 2026 REIN Inc. Information Deemed Reliable But Not Guaranteed. The listings data displayed on this medium comes in part from the Real Estate Information Network Inc.(REIN) and has been authorized by participating listing Broker Members of REIN for display. REIN's listings are based upon Data submitted by its Broker Members, and REIN therefore makes no representation or warranty regarding the accuracy of the Data. All users of REIN's listings database should confirm the accuracy of
