

Primary on Main

Address
509 Ballahack Rd, Chesapeake, VA
Price
$ 1,199,000
Property Attributes
- MLS#10648292
- TypeSingle Family
- Listing Status Active
- CountyCHESAPEAKE CITY
- CityChesapeake
- AreaSouth Chesapeake
- NeighborhoodHickory
- Zip23322
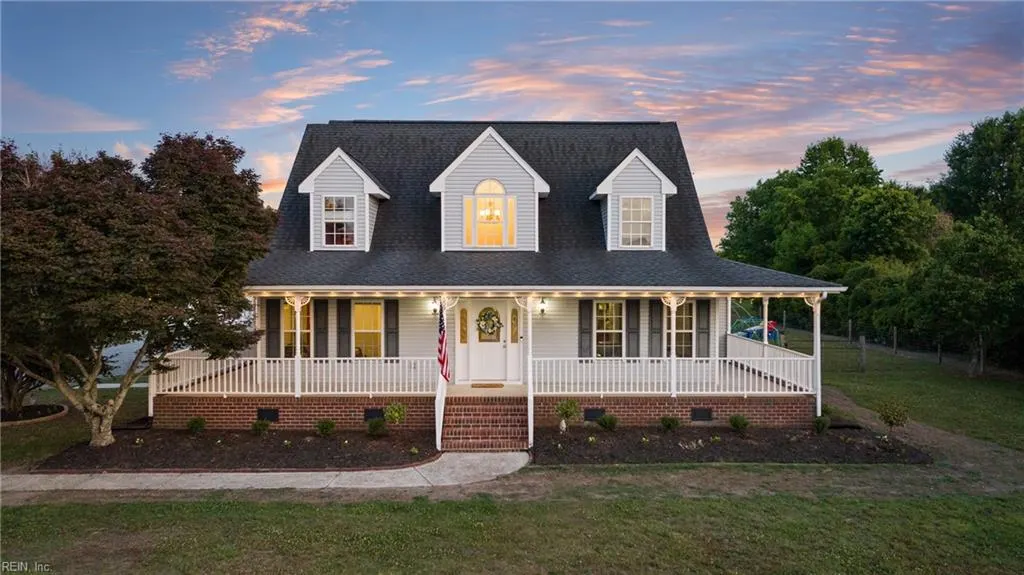
- StyleCape Cod,Farmhouse,Traditional
- Year Built1998
- Taxes$ 7662
- Price$ 1,199,000
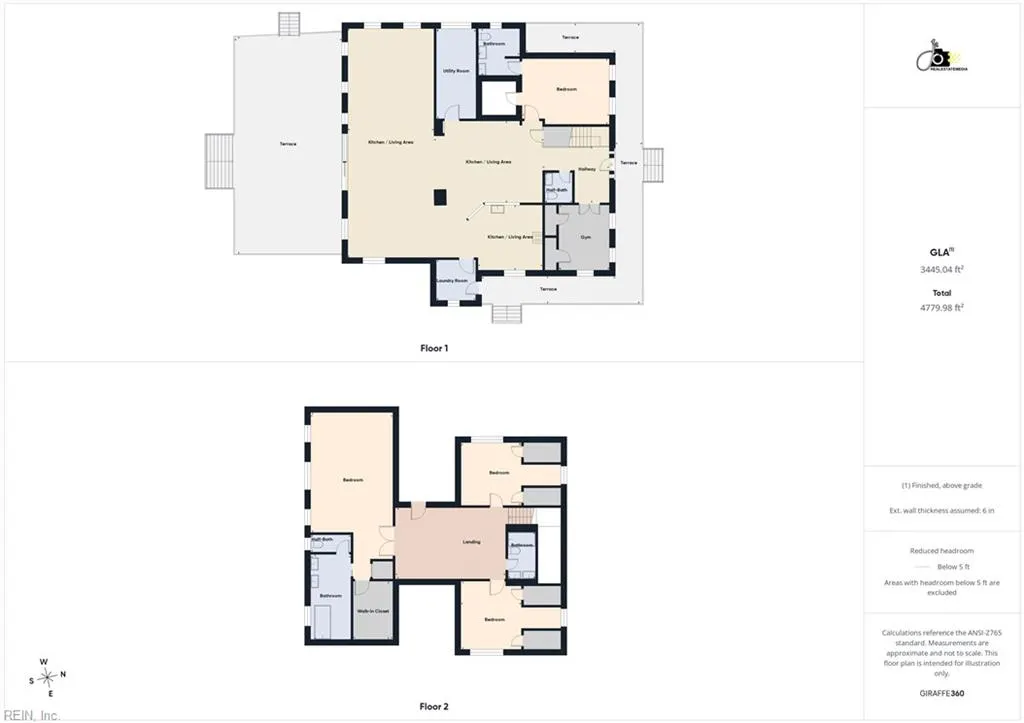
- Bedrooms5
- Full Bathrooms3
- Half Bathrooms1
- Sqr Footage3714
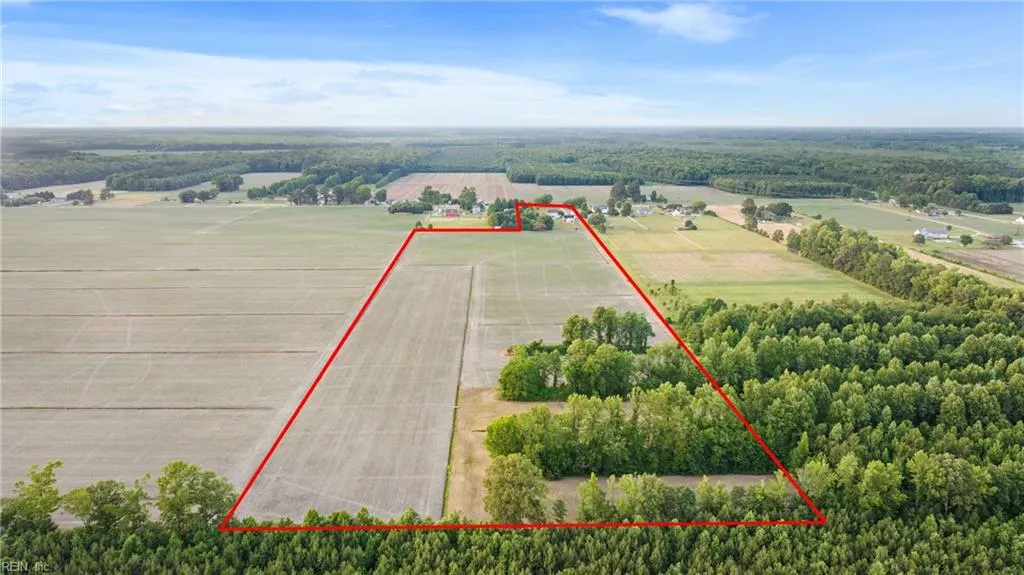
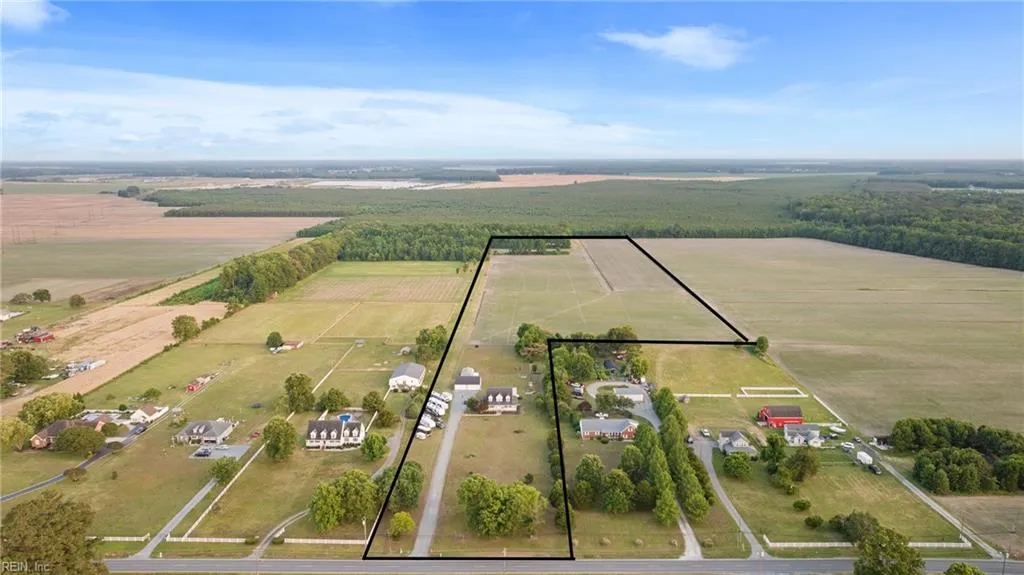
- Lot Size28.177 Acres
Data Source:
Real Estate Information Network (REIN)
Property Description
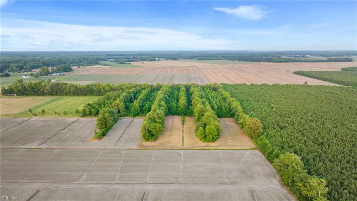
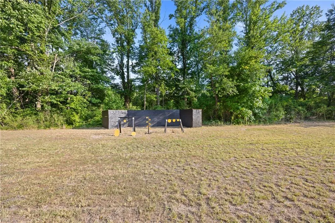
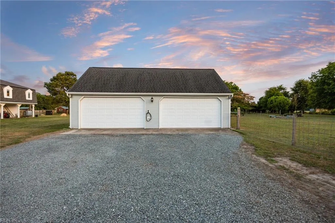
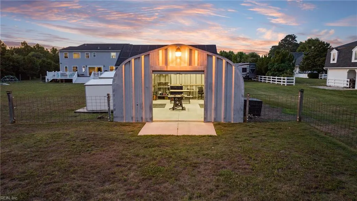
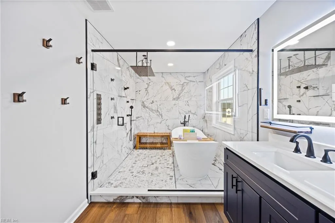
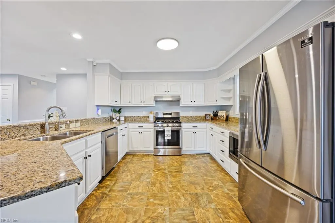
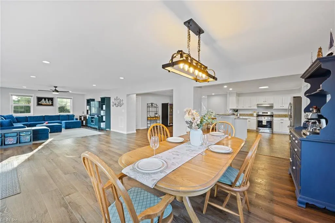
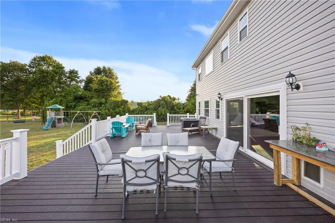
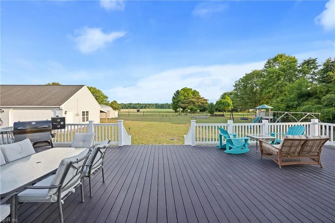
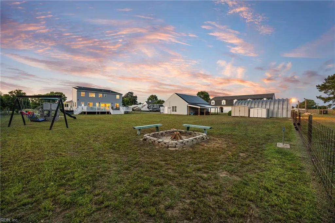
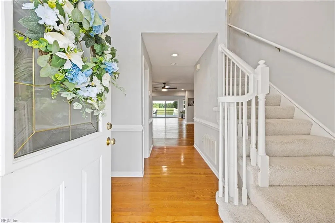
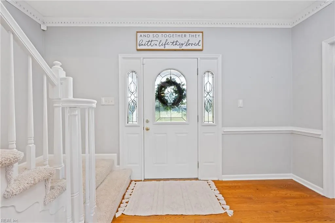
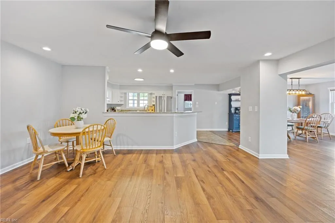
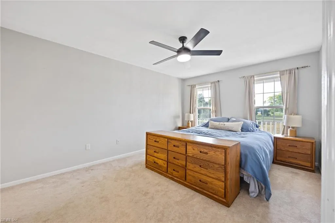
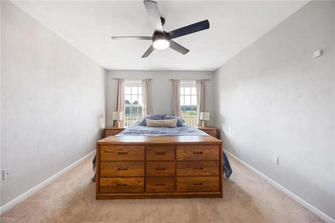
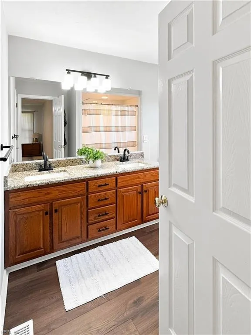
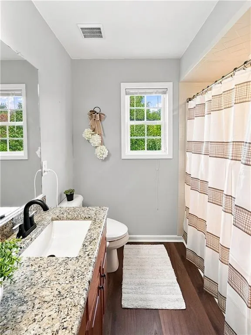
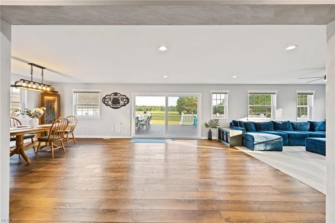
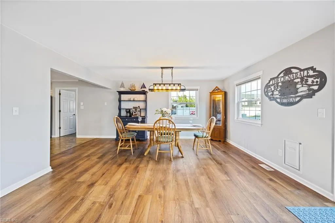
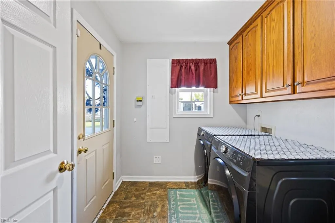
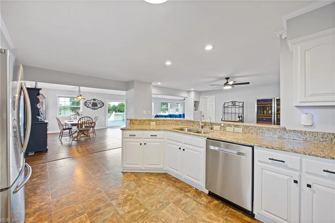
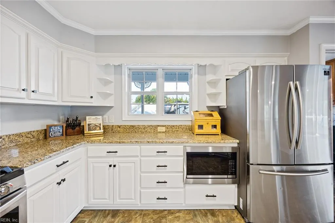
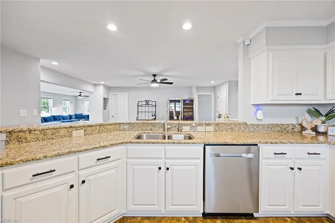
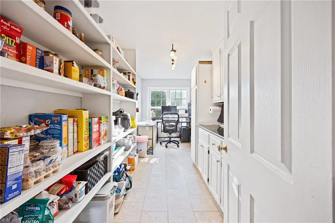
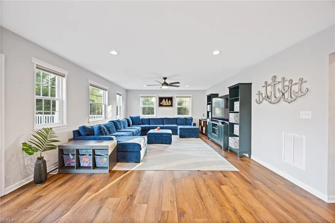
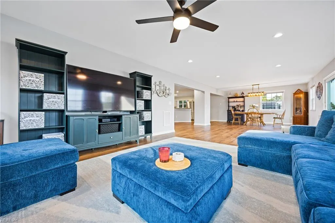
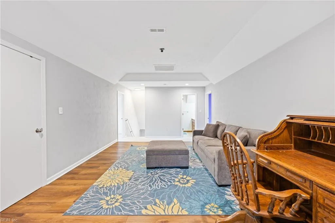
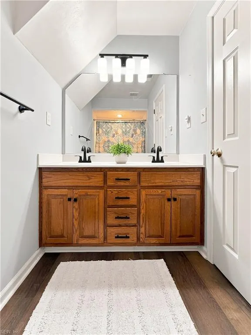
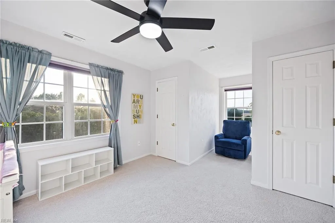
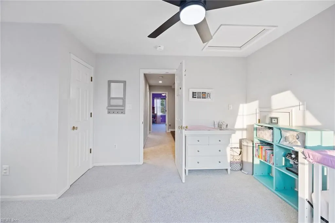
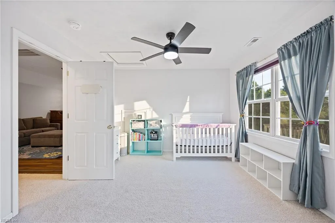
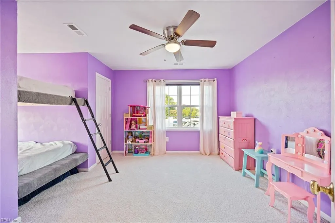
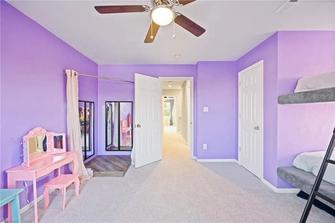
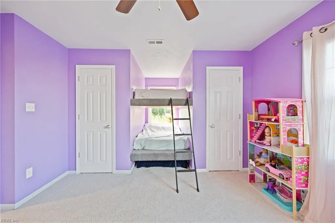
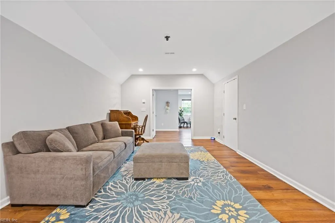
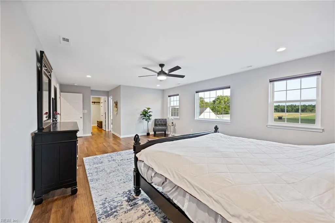
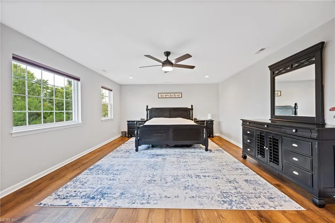
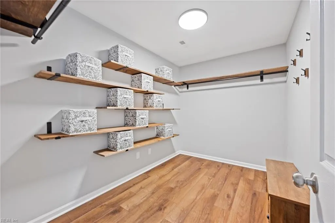
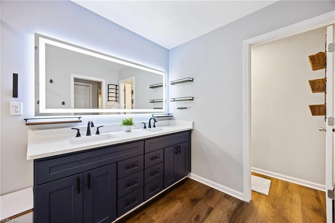
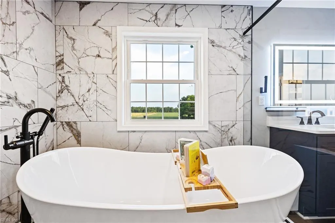
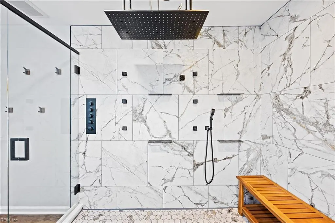
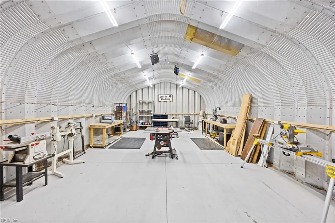
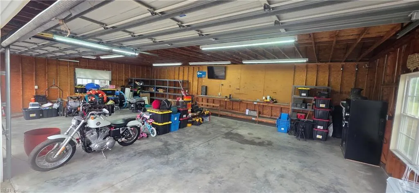
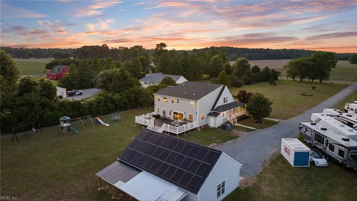
Welcome home!! 28.18 private acres, 3,714 sq ft, 5 bedrooms, 3.5 updated baths, TWO primary suites, a detached 4-car garage and 20x30 workshop—all in Chesapeake’s sought-after Hickory area?! Yes! Here at 509 Ballahack Rd. Extensively improved inside and out, this one-of-a-kind property delivers the space, flexibility and freedom of country living with modern comfort. Abundant natural light fills the spacious living areas, while warm finishes and thoughtful updates create an inviting feel throughout. The kitchen is complemented by a butler pantry with granite countertop, cabinetry and additional storage, adding function for everyday living and entertaining. The rare dual-primary layout offers one suite on each level, both with private ensuite baths—ideal for multigenerational living, extended guests or added privacy. The main-level primary has been refreshed with new flooring, paint, lighting and hardware. Upstairs, the second primary features a showstopping spa-inspired ensuite with an oversized wet room, rainfall shower, body jets, two-person soaking tub, porcelain tile and polished marble mosaic. All 3.5 bathrooms have been updated with fresh flooring, lighting, paint, mirrors and hardware. Outside, enjoy a nearly wraparound front porch, expansive 20x40 composite deck, outdoor kitchen setup, custom fire pit, fruit trees, grape vines and 28+ acres to explore. Proven deer and turkey hunting is literally steps from your back door, with private shooting and archery areas already in place. The detached 4-car garage provides exceptional storage, while the 20x30 workshop features concrete flooring, lighting and its own electrical panel. Additional improvements include 33 solar panels (to be paid off with acceptable offer), Level 2 EV charger, major electrical upgrades, crawlspace encapsulation, updated HVAC and a private well with NO monthly water bill. A rare combination of acreage, recreation, extensive improvements and flexible living in Southern Chesapeake. See attached Feature & Upgrade Sheet for even more! Make this an easy day and stop here first!
| Elementary School | Middle School | High School |
|---|---|---|
| Hickory Elementary | Hickory Middle | Hickory High School |
General Features
| Heating | Electric,Heat Pump,Programmable Thermostat,Zoned |
|---|---|
| Water Type | Well |
| Cooling | Central Air,Heat Pump,Zoned |
| Ownership Type | Simple |
| Waterfront Description | Not Waterfront |
| Roof | Asphalt Shingle |
| Appliances | Dishwasher,Dryer,Microwave,Gas Range,Refrigerator,Washer |
| Parking | Garage Det 3+ Car,Oversized Gar,Multi Car,Driveway Spc |
| Zoning | A1 |
| Style | Cape Cod,Farmhouse,Traditional |
| Miscellaneous | Fuel In Tank Conveys,Warranty Plan |
| Property Type | Residential |
| Area | 32 - South Chesapeake |
| Subdivision Name | PLEASANT GROVE |
| Sub Type | Detached |
| Neighborhood Name | HICKORY |
| Virtual Tour Branded | https://view.spiro.media/order/17be789d-dc98-4911-83c5-08dec794f249?version=50_006&branding=true |
| Virtual Tour Non Branded | https://view.spiro.media/order/17be789d-dc98-4911-83c5-08dec794f249?version=50_006&branding=false |
| Elementary School | Hickory Elementary |
| High School | Hickory |
| Middle School | Hickory Middle |
| Non | Non Contingent |
Interior Features
| Interior Features | Primary Sink-Double,Walk-In Attic,Walk-In Closet,Window Treatments |
|---|---|
| Water Heater Type | Electric |
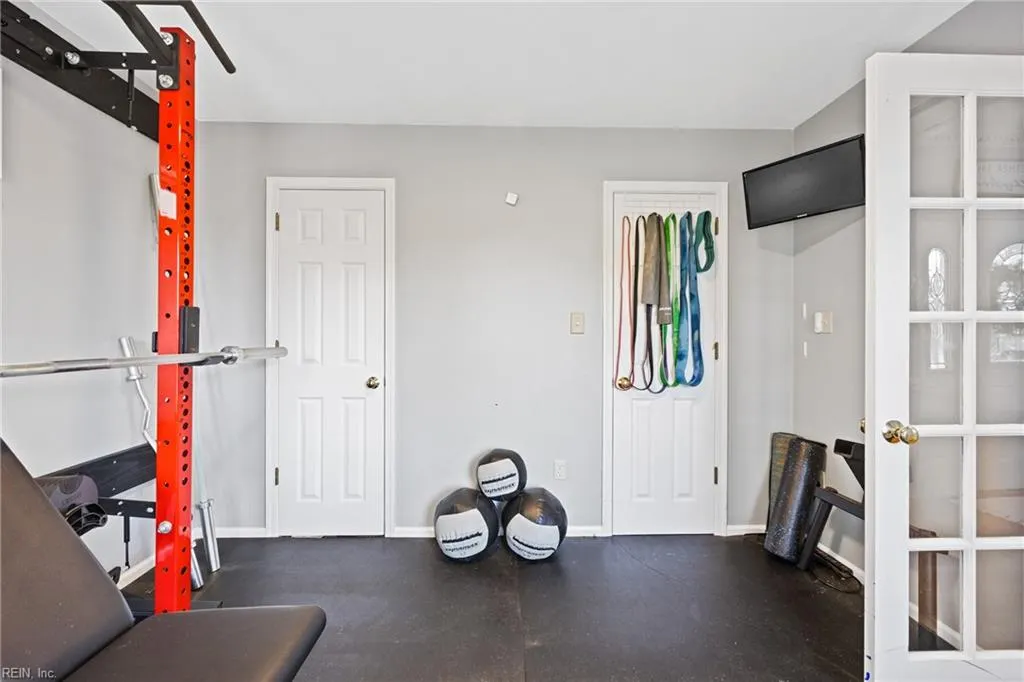
| Other Rooms | 1st Floor BR,1st Floor Primary BR,Attic,Breakfast Area,Foyer,In-Law Suite,PBR with Bath,Office/Study,Pantry,Porch,Utility Closet,Utility Room,Workshop |
| Flooring Type | Carpet,Laminate/LVP,Wood |
| Equipment | Cable Hookup,Ceiling Fan,Electric Vehicle Charging Station,Generator Hookup,Hot Tub,Security Sys,Water Softener |
Exterior Features
| View | Wooded |
|---|---|
| Exterior Features | Deck,Horses Allowed,Pump,Well,Wooded |
| Fence Description | Back Fenced |
| Sewer Type | Septic |
| Siding | Vinyl |
| Fence? | Yes |
| Foundation | Sealed/Encapsulated Crawl Space |
| Pool | No Pool |
| Garage Y/N | Yes |
| Garage Square Feet | 1080 |
Amenities
- Views
- New Construction
- Adult 55+
- Lease To Own
- No HOA Fees
- Furnished
- Primary On Main
- Air Conditioning
- Seller Finance
- Green
- Fixer Upper
- Horse
- Golf
- Fireplace
- Deck
- Garage
- Basement
- Pool
Property vs Single Family Average in 23322
Visits

 Copyright© 2026 REIN Inc. Information Deemed Reliable But Not Guaranteed. The listings data displayed on this medium comes in part from the Real Estate Information Network Inc.(REIN) and has been authorized by participating listing Broker Members of REIN for display. REIN's listings are based upon Data submitted by its Broker Members, and REIN therefore makes no representation or warranty regarding the accuracy of the Data. All users of REIN's listings database should confirm the accuracy of
