

Address
1741 Taft Rd, Chesapeake, VA
Price
$ 1,199,997
Property Attributes
- MLS#10644328
- TypeSingle Family
- Listing Status Active
- CountyCHESAPEAKE CITY
- CityChesapeake
- AreaSouth Chesapeake
- NeighborhoodHickory
- Zip23322
- StyleTraditional
- Year Built1998
- Taxes$ 6020
- Price$ 1,199,997
- Bedrooms4
- Full Bathrooms2
- Half Bathrooms1
- Sqr Footage4356
- Lot Size3 Acres
Data Source:
Real Estate Information Network (REIN)
Property Description
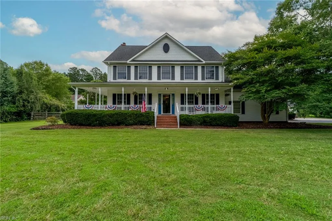
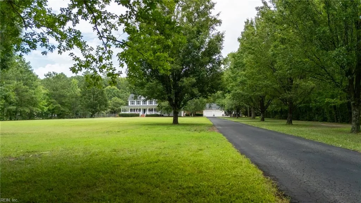
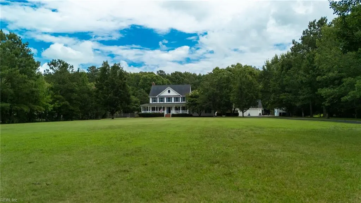
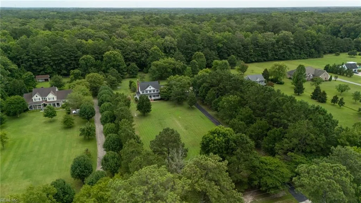
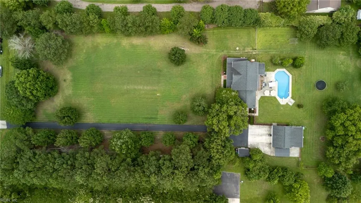
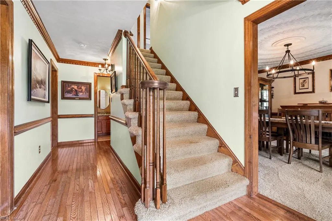
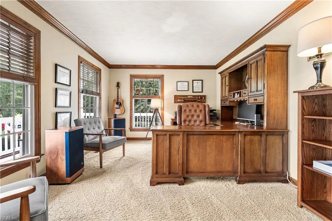
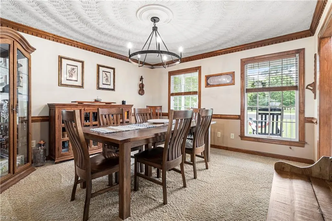
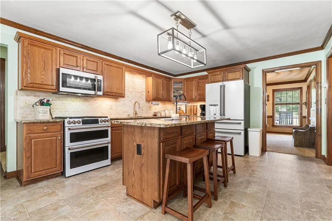
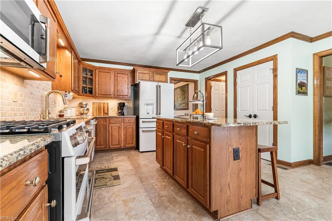
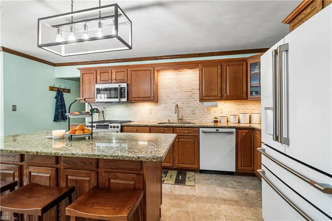
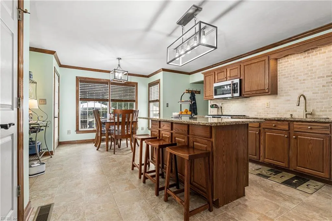
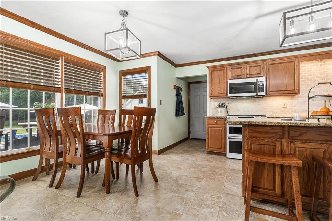
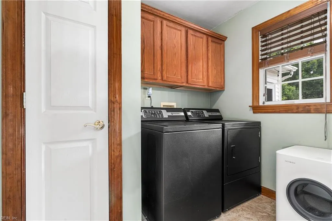
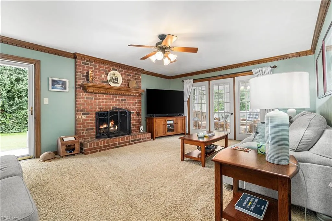
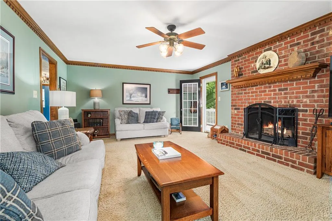
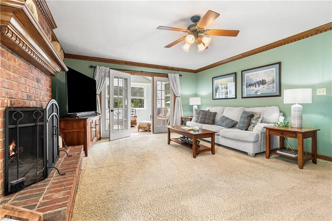
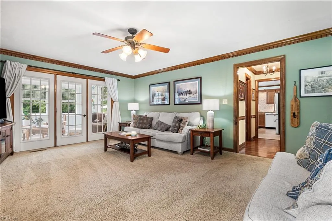
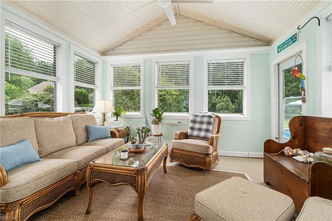
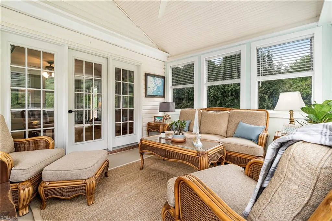
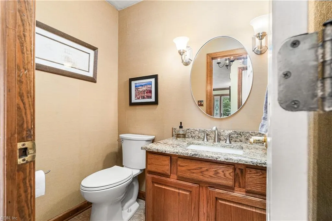
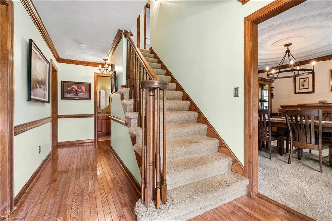
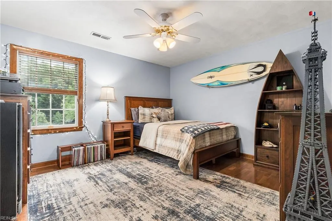
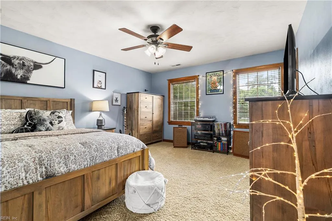
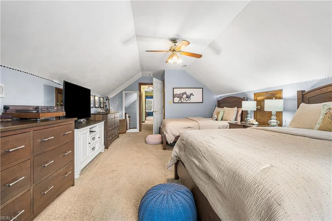
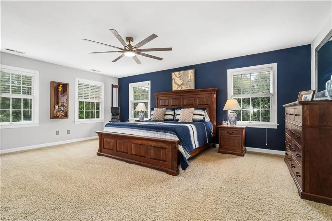
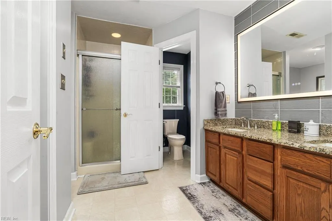
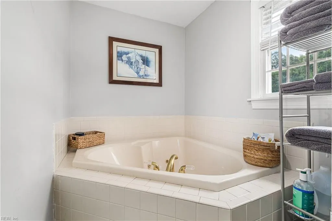
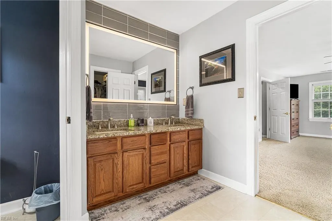
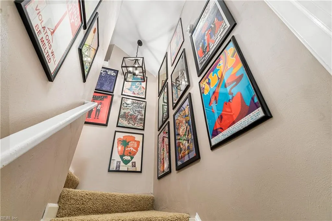
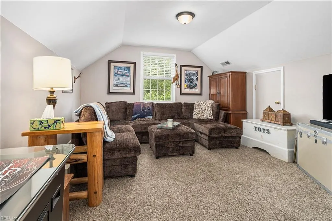
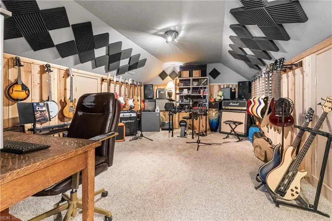
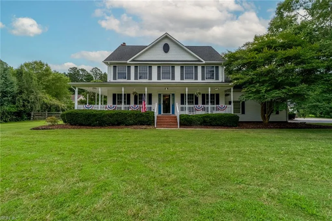
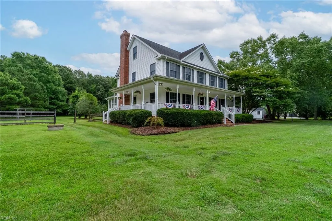
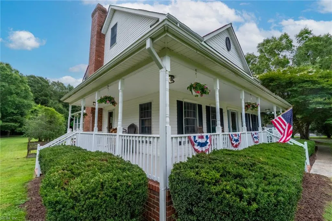
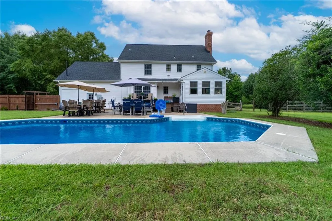
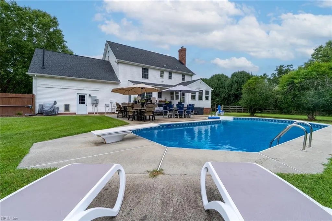
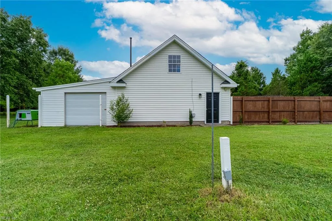
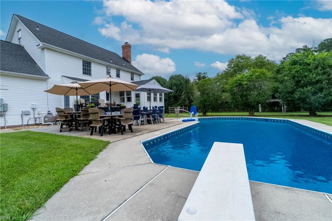
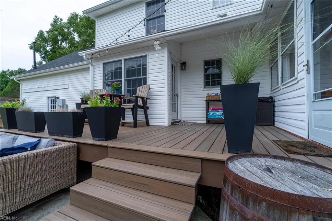
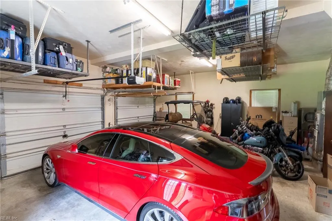
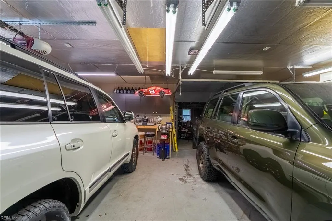
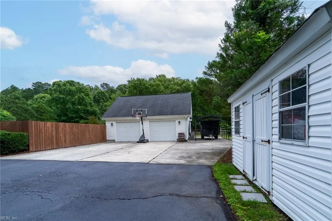
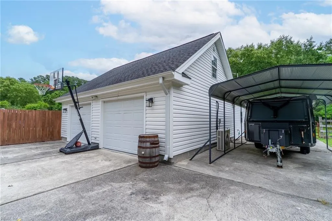
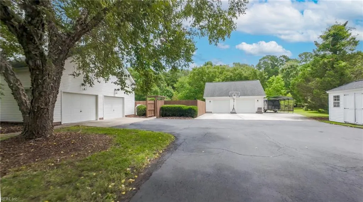
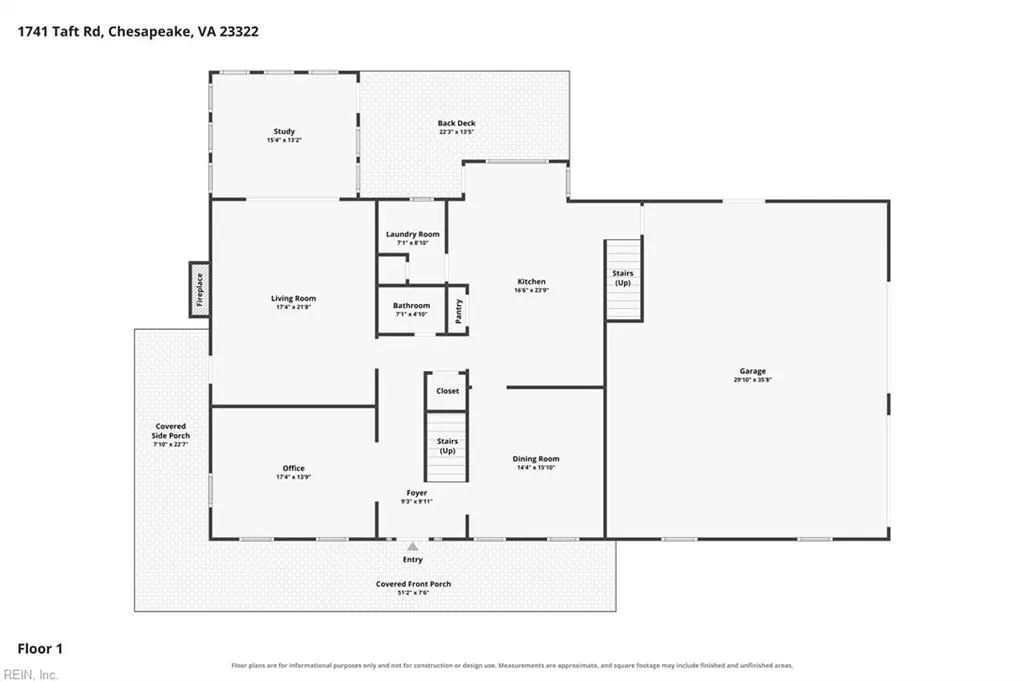
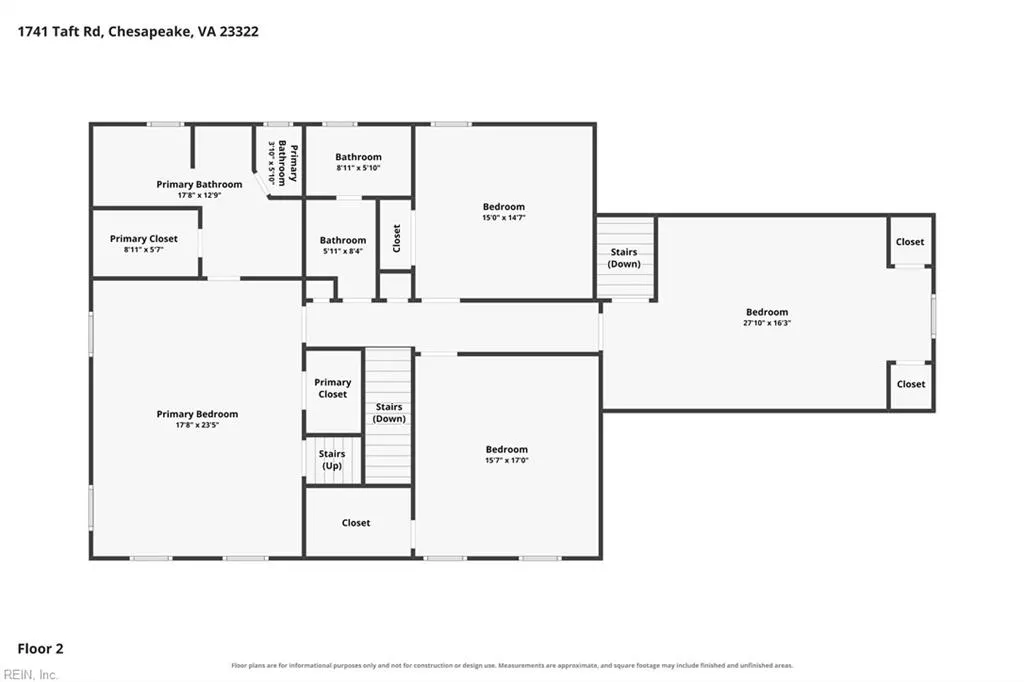
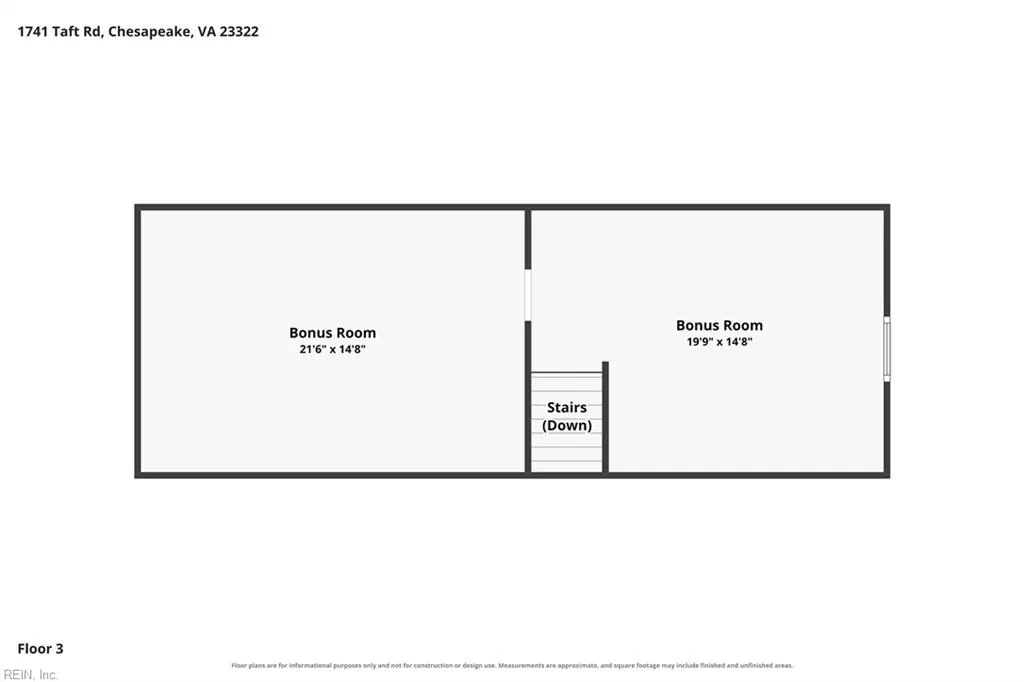
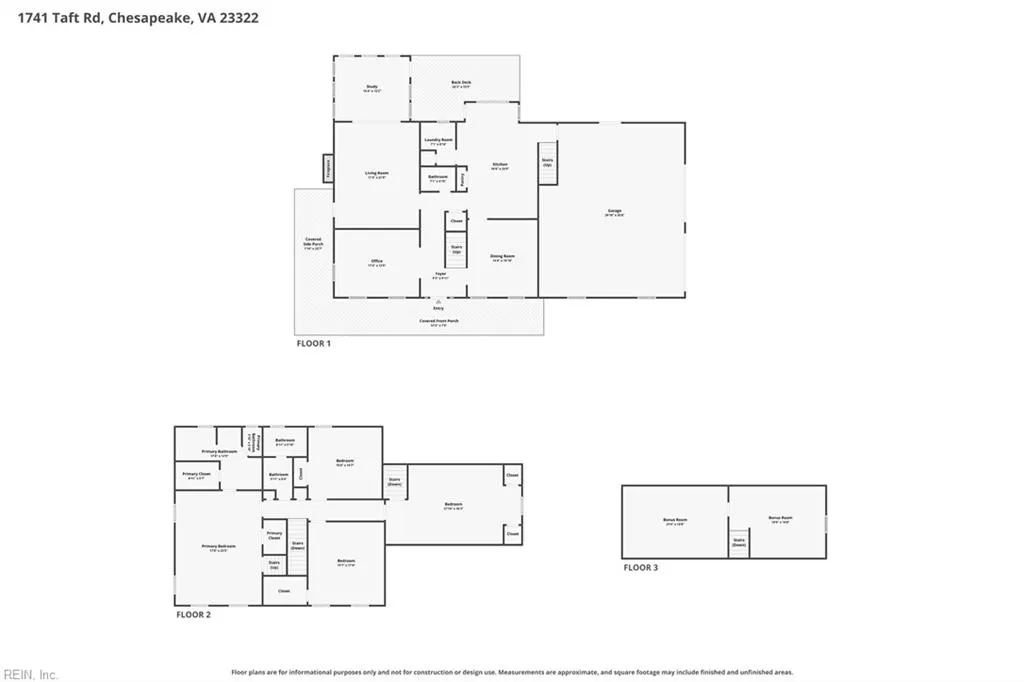
Custom 4,300+ sq ft estate on 3 private, wooded acres on historic Taft Rd., located in the Hickory/Grassfield school districts. Perfect blend of country living & city access. Inside features exceptional build quality, ornate plasterwork, dentil moulding, & dual staircases. The main level hosts a home office, living room with a wood fireplace, half bath, & a sunroom. The spacious kitchen boasts a center island & matte white cafe; appliances, leading to a laundry room & 2-car heated garage. Upstairs features 4 large bedrooms, including a primary suite with 2 walk-in closets & 3rd-floor access. 2 full baths feature luxury defogging mirrors. The 3rd floor is ideal for a 2nd living room/studio. Outside boasts a wrap-around porch, 32k-gal saltwater pool (new liner 2025; new pump/filter/salt cell 2026), Trex deck, heated 3-car detached garage with mini-split, carport, shed (new roof 2026), & pole barn. Features 400A service (200A panel), generator tie, & grill propane line. Move-in ready!
| Elementary School | Middle School | High School |
|---|---|---|
| Hickory Elementary | Hickory Middle | Grassfield High School |
General Features
| Heating | Electric,Heat Pump,Propane Gas |
|---|---|
| Water Type | Well |
| Cooling | Central Air,Heat Pump,Variable Speed |
| Ownership Type | Simple |
| Waterfront Description | Not Waterfront |
| Roof | Asphalt Shingle |
| Appliances | Dishwasher,Disposal,Dryer Hookup,Microwave,Gas Range,Refrigerator,Washer Hookup |
| Unit Description | 3 Living Lvl,Det Single Fam |
| Parking | Garage Att 2 Car,Garage Det 3+ Car,Carport,Driveway Spc |
| Zoning | A1 |
| Style | Traditional |
| Miscellaneous | Fuel In Tank Conveys |
| Property Type | Residential |
| Area | 32 - South Chesapeake |
| Subdivision Name | HICKORY |
| Sub Type | Detached |
| Virtual Tour Non Branded | https://drive.google.com/file/d/1Hi65ZGL8KZbET0m7T6OZ-8V_ufqYj-IT/view?usp=drivesdk |
| Elementary School | Hickory Elementary |
| High School | Grassfield |
| Middle School | Hickory Middle |
| Non | Non Contingent |
Interior Features
| Interior Features | Fireplace Wood,Perm Attic Stairs,Primary Sink-Double,Pull Down Attic Stairs,Walk-In Attic,Walk-In Closet,Window Treatments |
|---|---|
| Water Heater Type | Electric |
| Other Rooms | Attic,Breakfast Area,Fin. Rm Over Gar,Foyer,Office/Study,Pantry,Porch,Sun Room,Workshop |
| Flooring Type | Carpet,Vinyl,Wood |
| Fireplaces | 1 |
| Equipment | Cable Hookup,Ceiling Fan,Gar Door Opener,Generator Hookup,Jetted Tub,Water Softener |
Exterior Features
| View | Wooded |
|---|---|
| Exterior Features | Deck,Patio,Well,Wooded |
| Fence Description | Back Fenced,Wire,Wood Fence |
| Sewer Type | Septic |
| Siding | Vinyl |
| Fence? | Yes |
| Foundation | Crawl |
| Pool | In Ground Pool |
| Garage Y/N | Yes |
Amenities
- Views
- New Construction
- Adult 55+
- Lease To Own
- No HOA Fees
- Furnished
- Primary On Main
- Air Conditioning
- Seller Finance
- Green
- Fixer Upper
- Horse
- Golf
- Fireplace
- Deck
- Garage
- Basement
- Pool
Property vs Single Family Average in 23322
Visits

 Copyright© 2026 REIN Inc. Information Deemed Reliable But Not Guaranteed. The listings data displayed on this medium comes in part from the Real Estate Information Network Inc.(REIN) and has been authorized by participating listing Broker Members of REIN for display. REIN's listings are based upon Data submitted by its Broker Members, and REIN therefore makes no representation or warranty regarding the accuracy of the Data. All users of REIN's listings database should confirm the accuracy of
