

Primary on Main
Address
2239 Benefit Rd, Chesapeake, VA
Price
$ 825,000
Property Attributes
- MLS#10648270
- TypeSingle Family
- Listing Status Active
- CountyCHESAPEAKE CITY
- CityChesapeake
- AreaSouth Chesapeake
- NeighborhoodPleasant Grove
- Zip23322
- StyleTraditional
- Year Built1976
- Taxes$ 3911
- Price$ 825,000
- Bedrooms4
- Full Bathrooms3
- Half Bathrooms1
- Sqr Footage3000
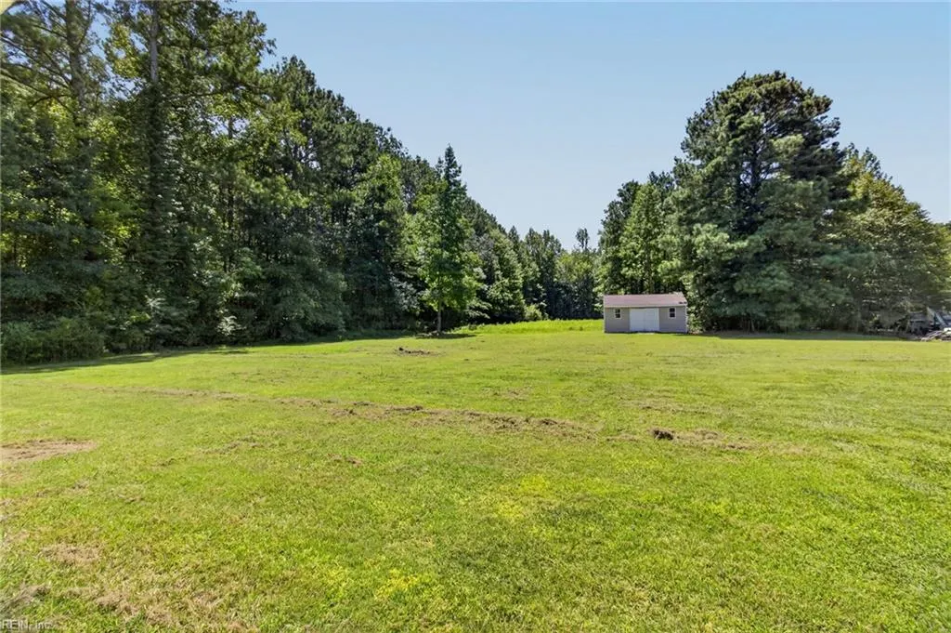
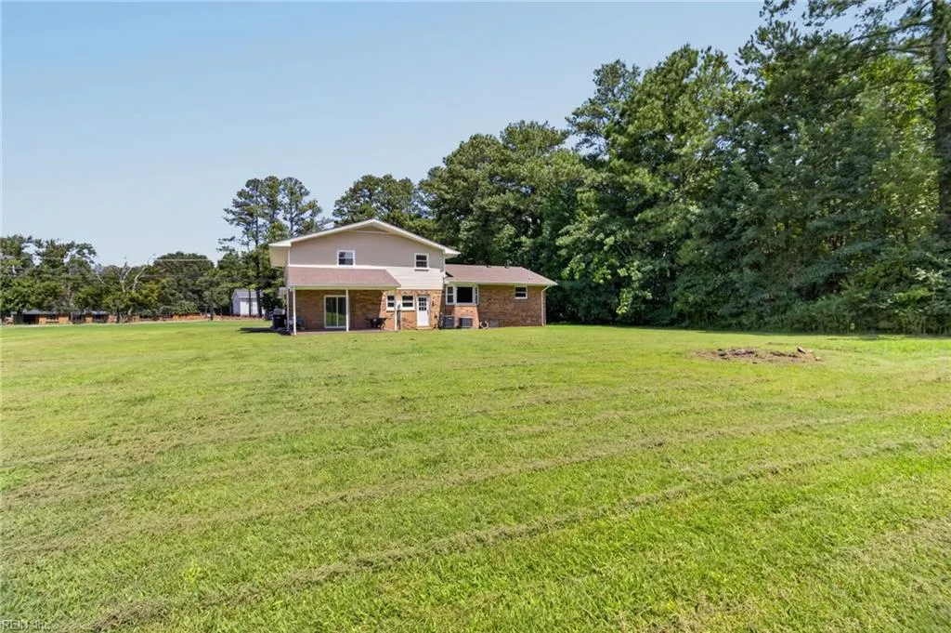
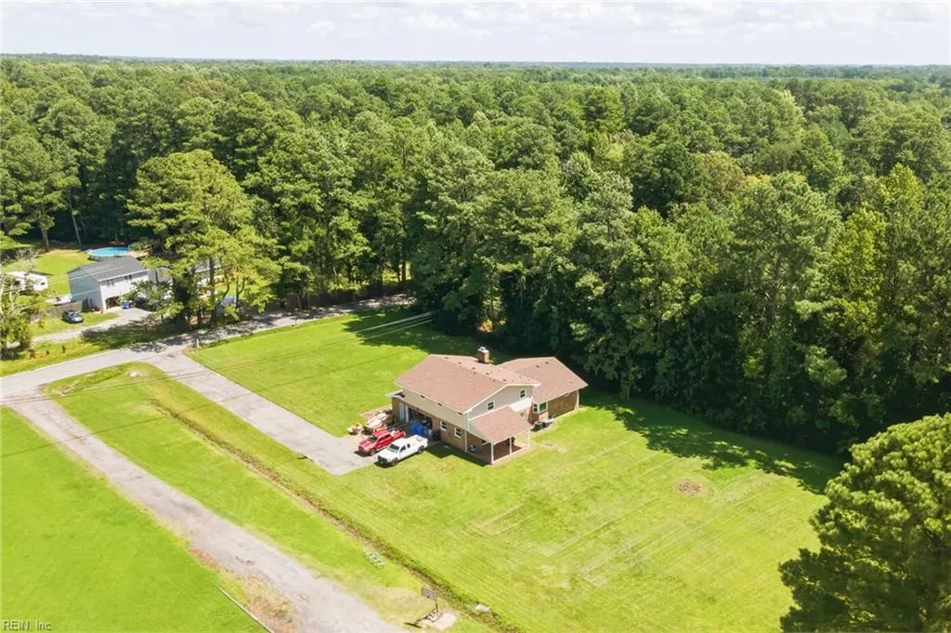
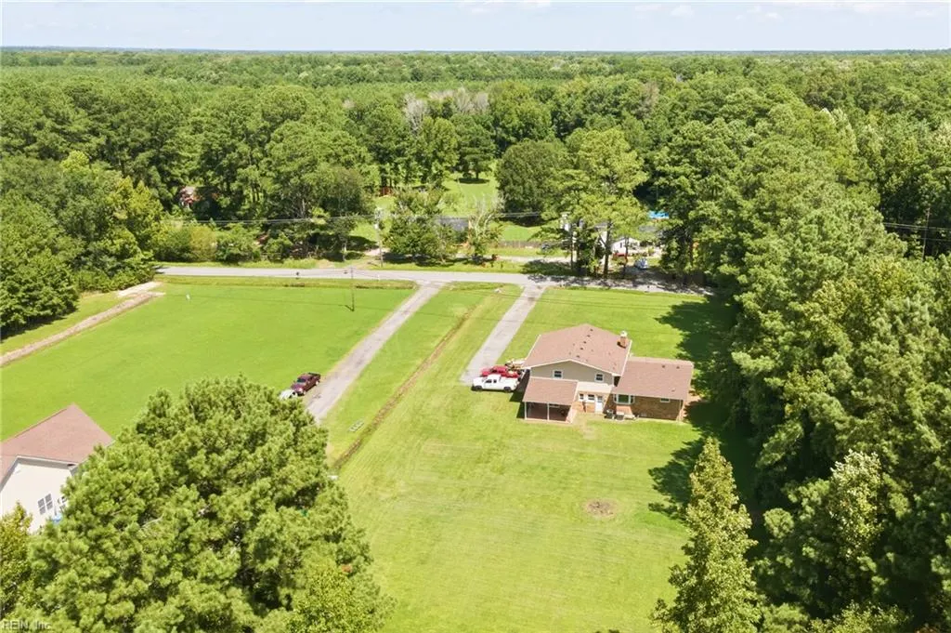
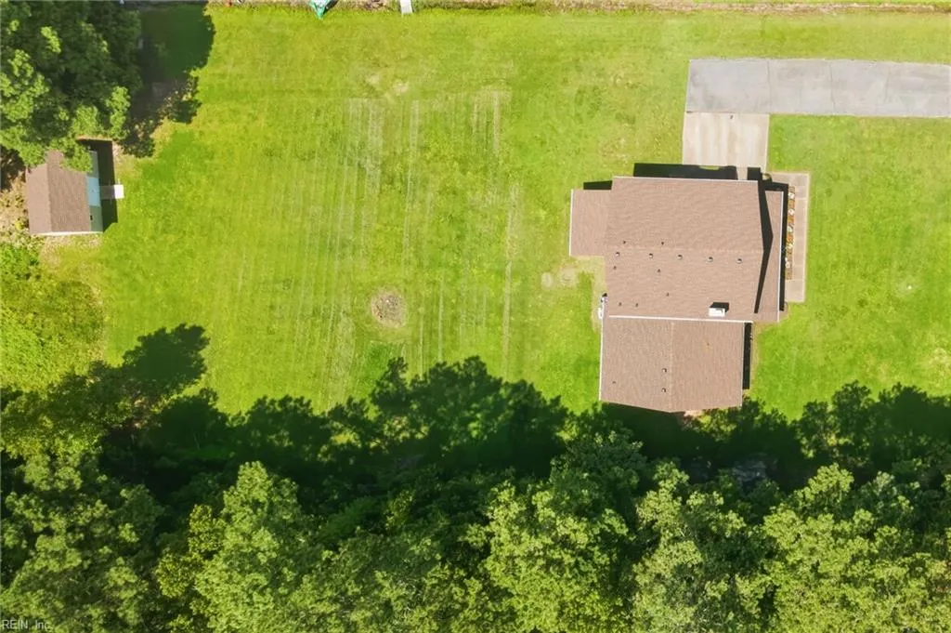
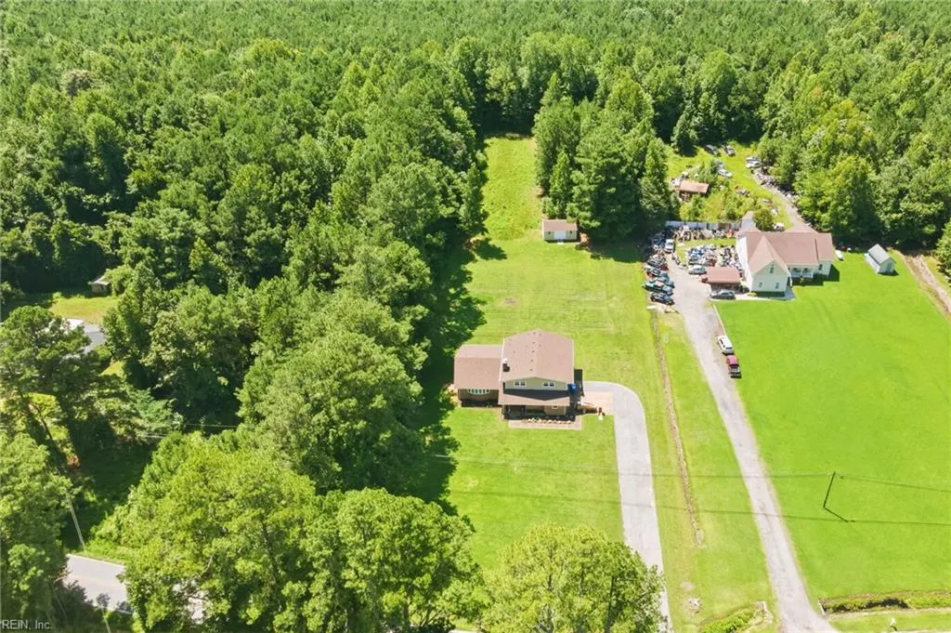
- Lot Size3.03 Acres
Data Source:
Real Estate Information Network (REIN)
Property Description
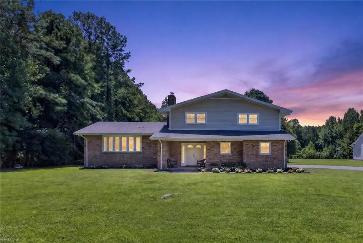
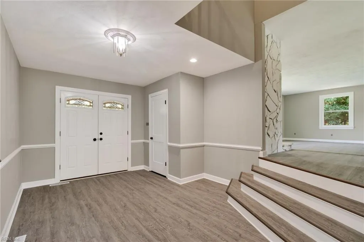
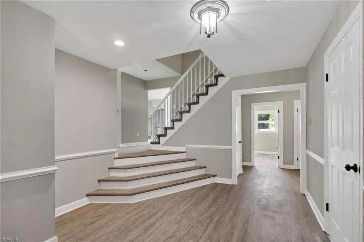
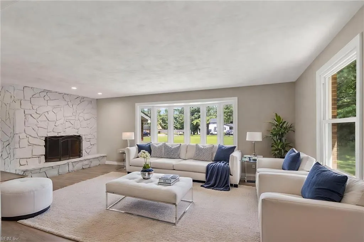
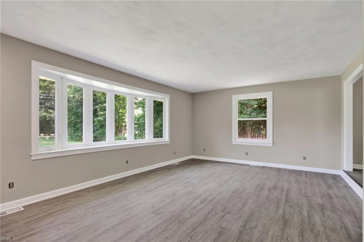
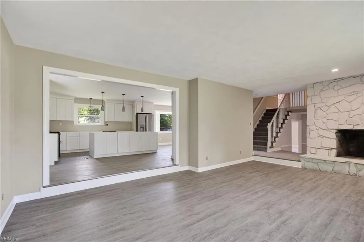
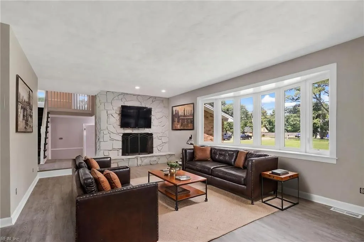
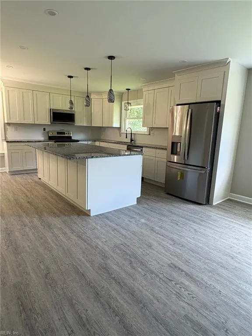
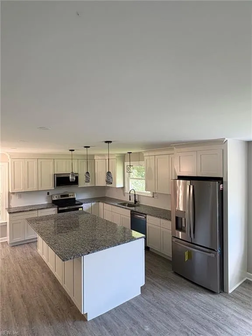
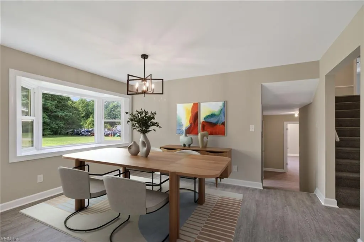
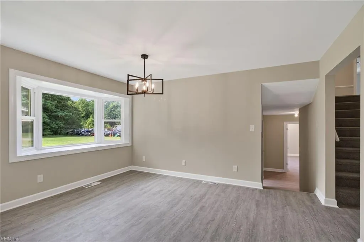
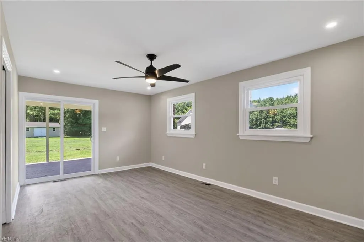
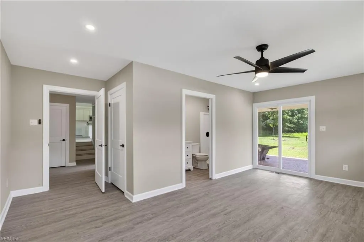
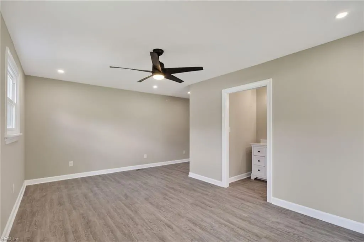
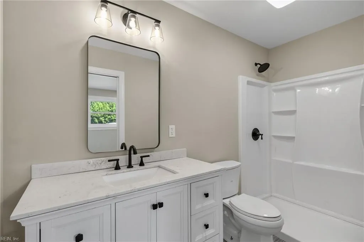
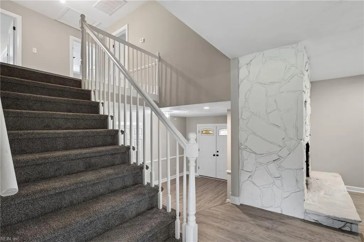
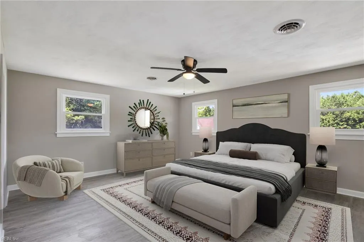
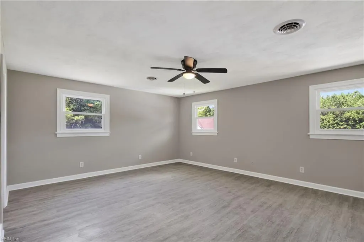
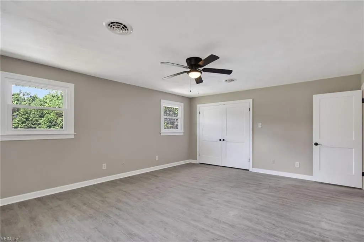
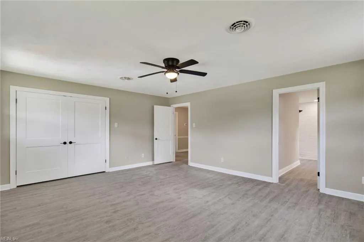
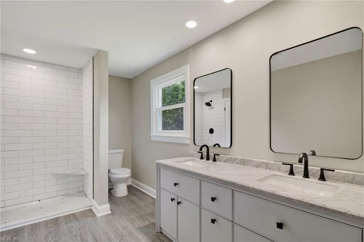
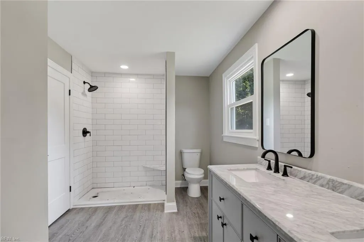
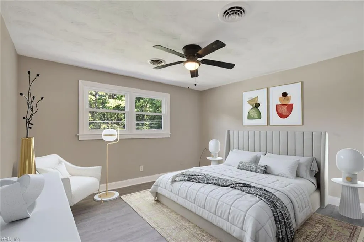
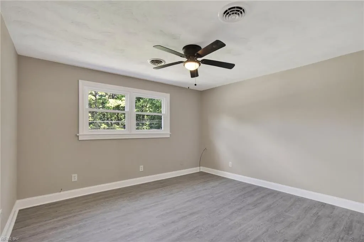
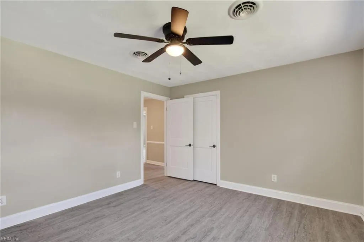
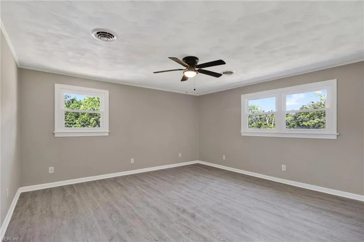
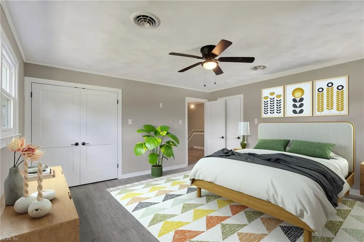
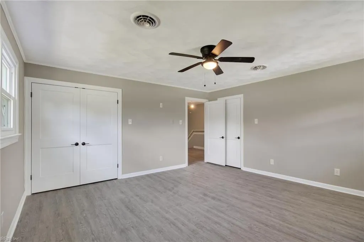
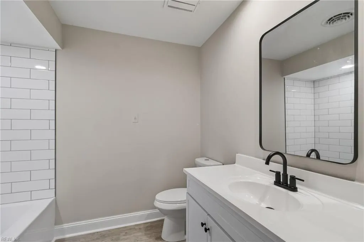
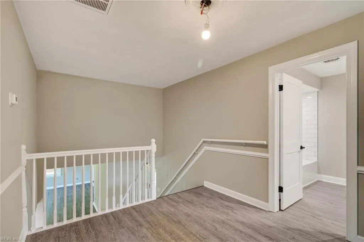
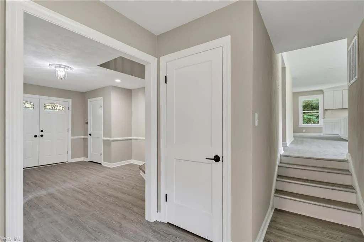
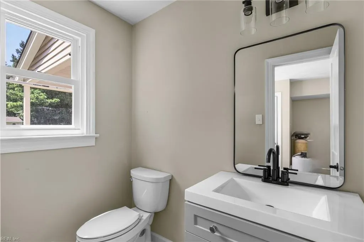
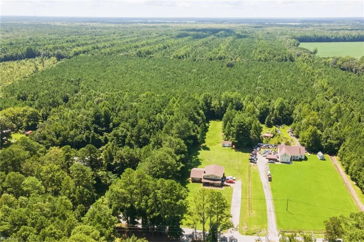
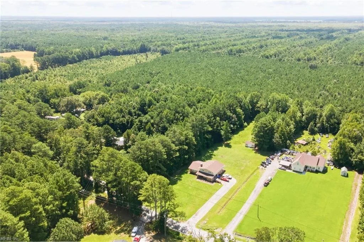
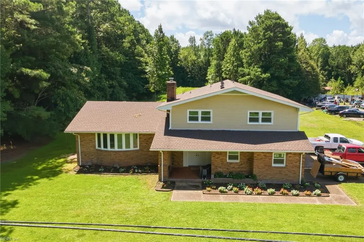
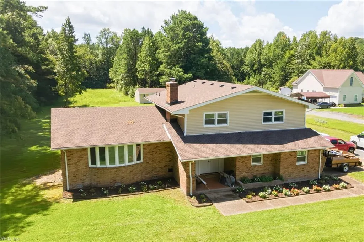
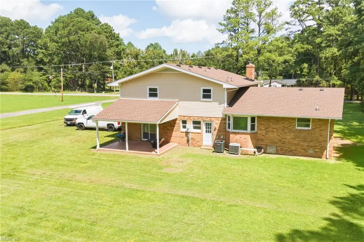
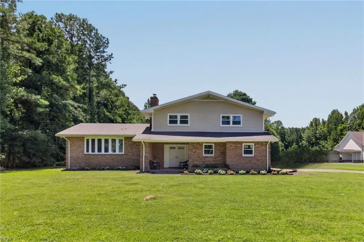
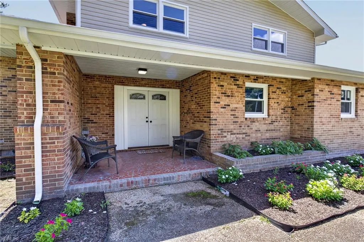
Beautiful custom home on 3 Acres that backs up to woods! Two Primary Suites, one downstairs and one upstairs each with their own full bath! Amazing custom Kitchen with loads of storage, Pantry, plenty of counter space, center island, brand new cabinets, granite and Stainless Steel Appliances! Dual zoned central Heat/AC. Move in ready! Located in the Grassfield School district! Completely remodeled and waiting for you, be sure to come check this one out first! No HOA, bring your horses, chickens and goats! ****Open House Sunday September 6th 12pm to 2pm. Visit this home and 1908 Benefit, 1837 Benefit and 1833 Benefit to be entered for a Visa Gift Card*******
| Elementary School | Middle School | High School |
|---|---|---|
| Hickory Elementary | Hickory Middle | Grassfield High School |
General Features
| Heating | Electric,Forced Hot Air,Zoned |
|---|---|
| Water Type | Well |
| Cooling | Central Air,Zoned |
| Ownership Type | Simple |
| Waterfront Description | Not Waterfront |
| Roof | Asphalt Shingle |
| Appliances | Dishwasher,Dryer,Microwave,Elec Range,Refrigerator,Washer |
| Parking | Garage Att 2 Car,Multi Car,Driveway Spc |
| Zoning | A1 |
| Style | Traditional |
| Property Type | Residential |
| Area | 32 - South Chesapeake |
| Subdivision Name | PLEASANT GROVE |
| Sub Type | Detached |
| Virtual Tour Branded | https://spw.virtualtidewater.com/sites/2239-benefit-rd-chesapeake-va-23322-27251903/branded |
| Virtual Tour Non Branded | https://spw.virtualtidewater.com/sites/rnqmapkd/unbranded |
| Elementary School | Hickory Elementary |
| High School | Grassfield |
| Middle School | Hickory Middle |
| Non | Non Contingent |
Interior Features
| Interior Features | Cathedral Ceiling,Fireplace Wood,Pull Down Attic Stairs,Scuttle Access |
|---|---|
| Water Heater Type | Electric |
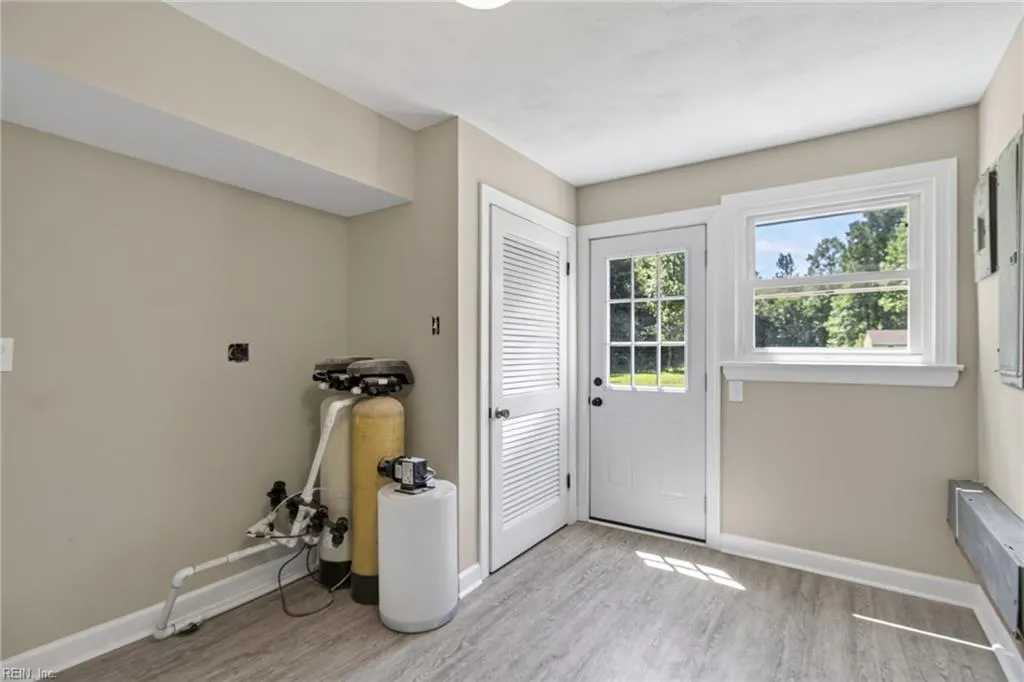
| Other Rooms | 1st Floor BR,1st Floor Primary BR,Attic,Breakfast Area,Foyer,In-Law Suite,PBR with Bath,Pantry,Porch,Utility Room |
| Flooring Type | Ceramic,Laminate/LVP |
| Fireplaces | 1 |
| Equipment | Cable Hookup,Ceiling Fan |
Exterior Features
| View | Wooded |
|---|---|
| Exterior Features | Horses Allowed,Patio |
| Fence Description | None |
| Sewer Type | Septic |
| Siding | Brick,Vinyl |
| Foundation | Crawl |
| Pool | No Pool |
| Garage Y/N | Yes |
Amenities
- Views
- New Construction
- Adult 55+
- Lease To Own
- No HOA Fees
- Furnished
- Primary On Main
- Air Conditioning
- Seller Finance
- Green
- Fixer Upper
- Horse
- Golf
- Fireplace
- Deck
- Garage
- Basement
- Pool
Property vs Single Family Average in 23322
Visits

 Copyright© 2026 REIN Inc. Information Deemed Reliable But Not Guaranteed. The listings data displayed on this medium comes in part from the Real Estate Information Network Inc.(REIN) and has been authorized by participating listing Broker Members of REIN for display. REIN's listings are based upon Data submitted by its Broker Members, and REIN therefore makes no representation or warranty regarding the accuracy of the Data. All users of REIN's listings database should confirm the accuracy of
