

Primary on Main
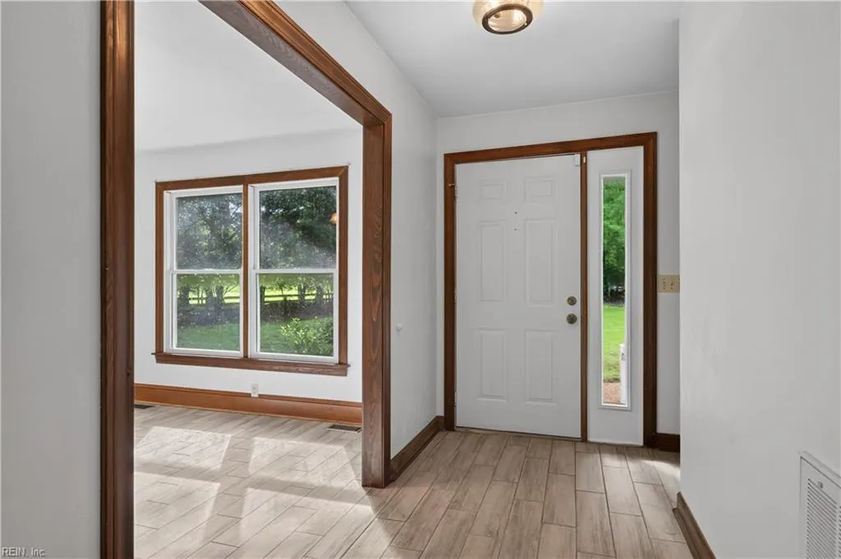
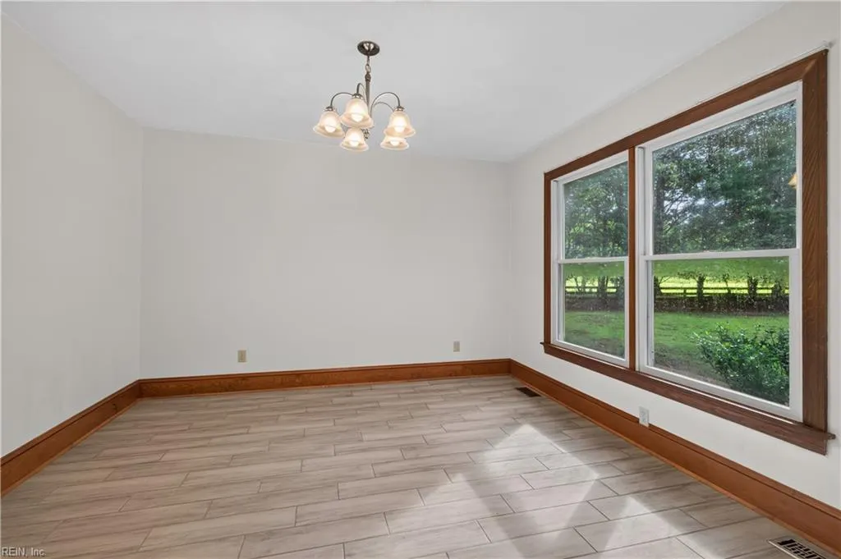
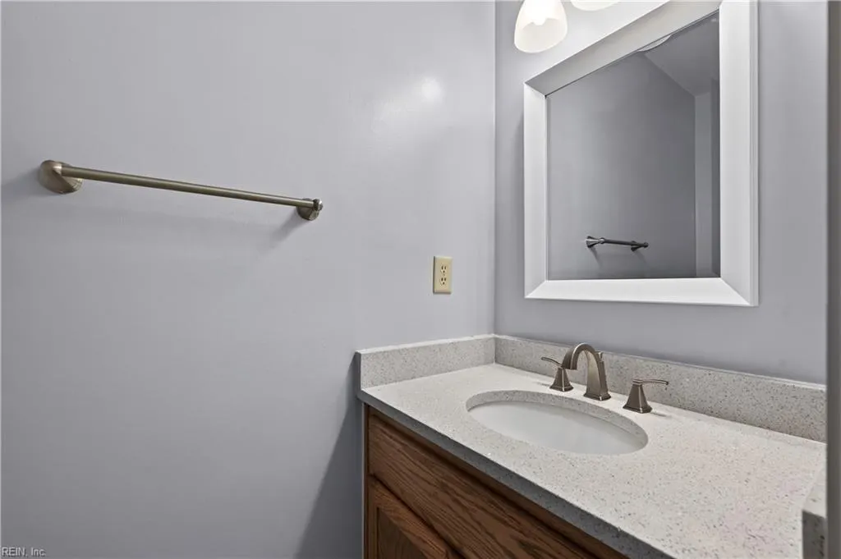
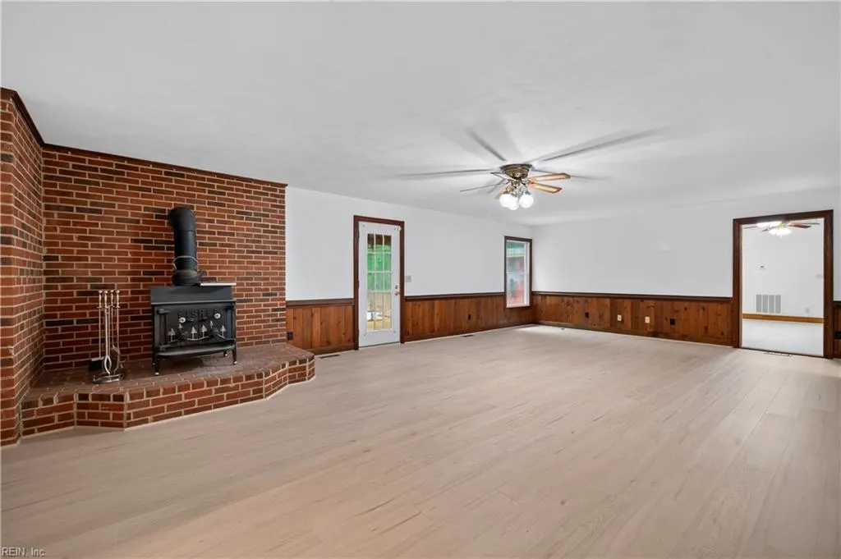
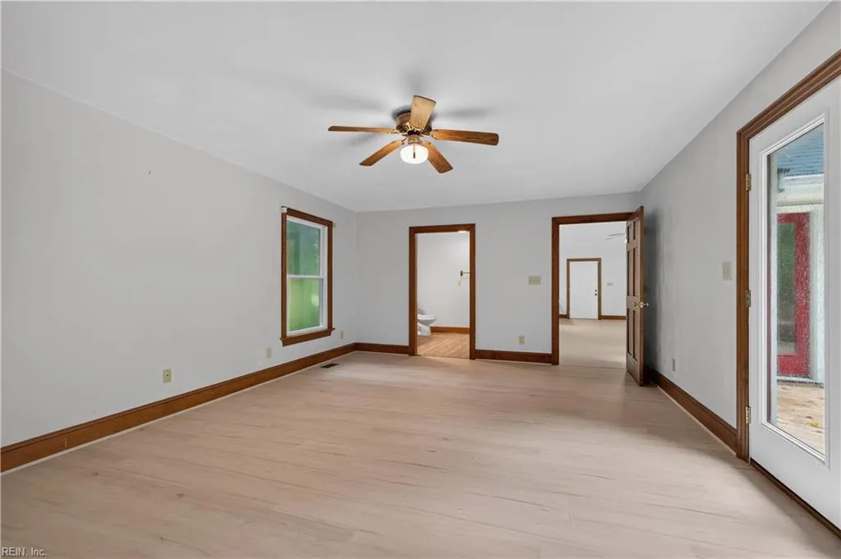
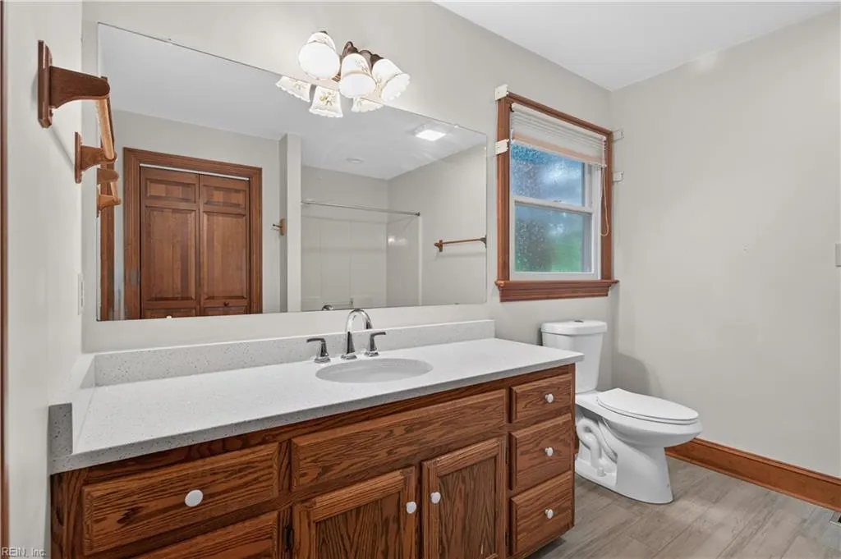
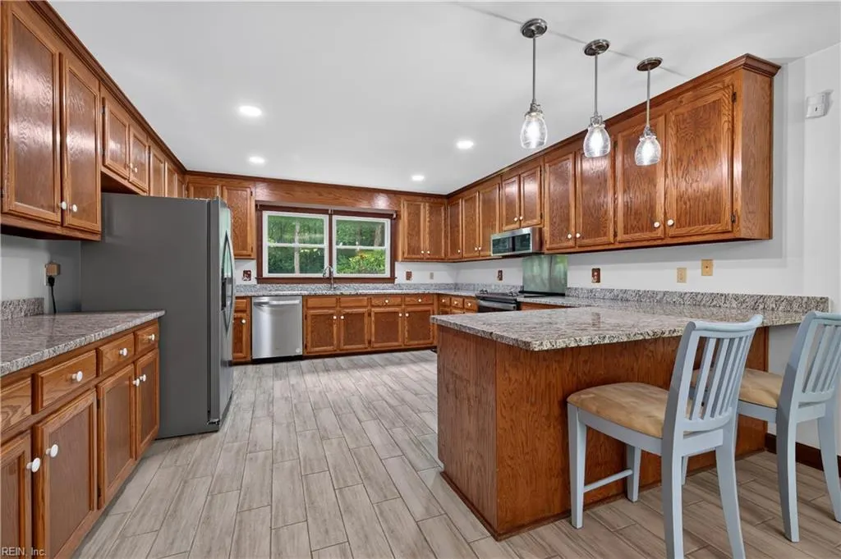
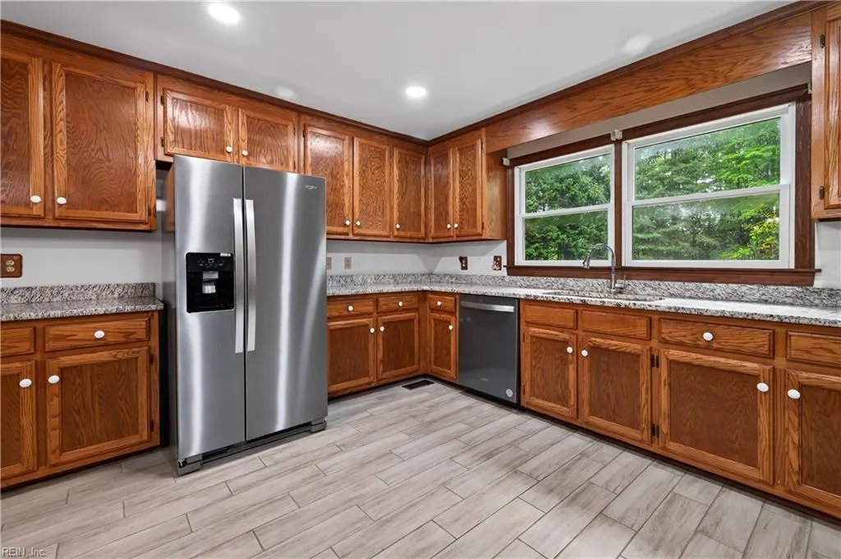
Address
1475 Cherry Grove Rd N, Suffolk, VA
Price
$ 980,600
Property Attributes
- MLS#10647809
- TypeSingle Family
- Listing Status Active
- CountySUFFOLK CITY
- CitySuffolk
- AreaNortheast Suffolk
- NeighborhoodChuckatuck
- Zip23432
- StyleTransitional
- Year Built1986
- Taxes$ 9967
- Price$ 980,600
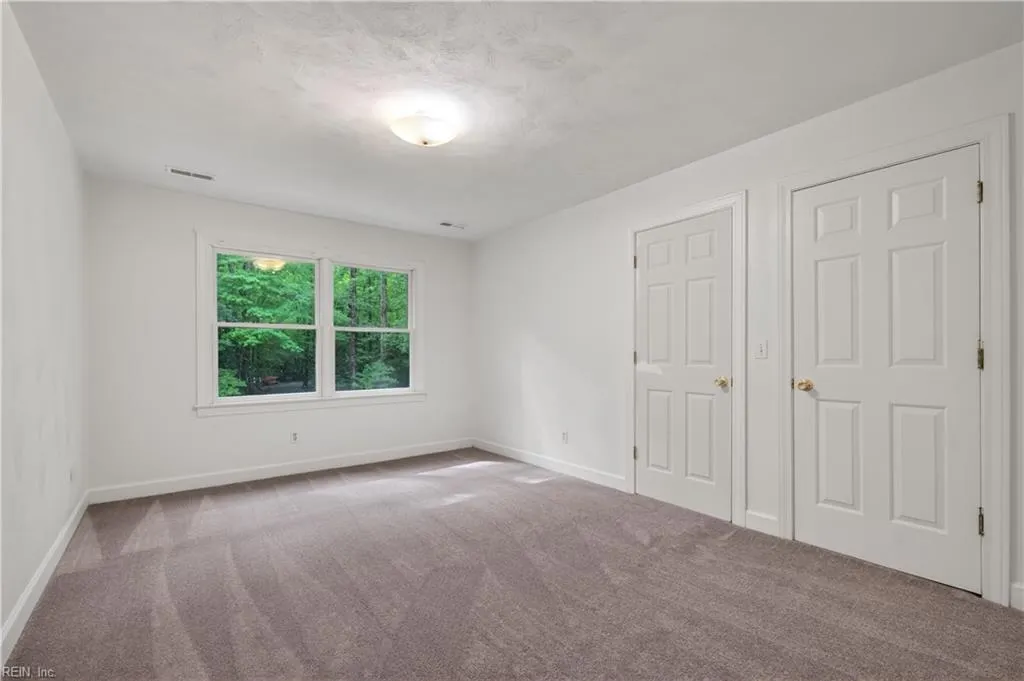
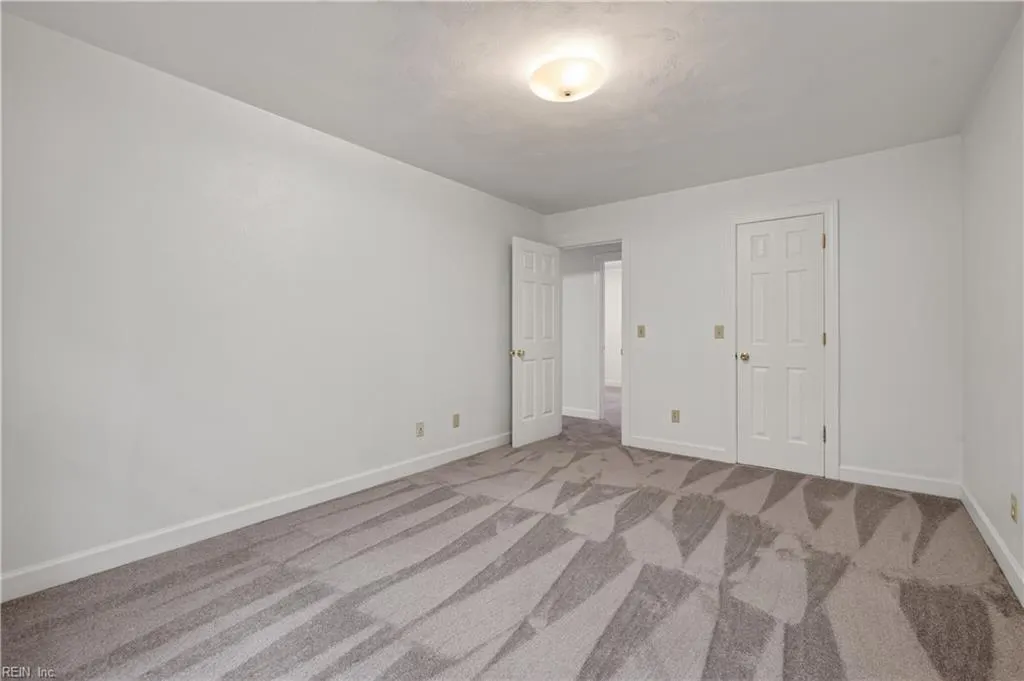
- Bedrooms5
- Full Bathrooms3
- Half Bathrooms1
- Sqr Footage4491
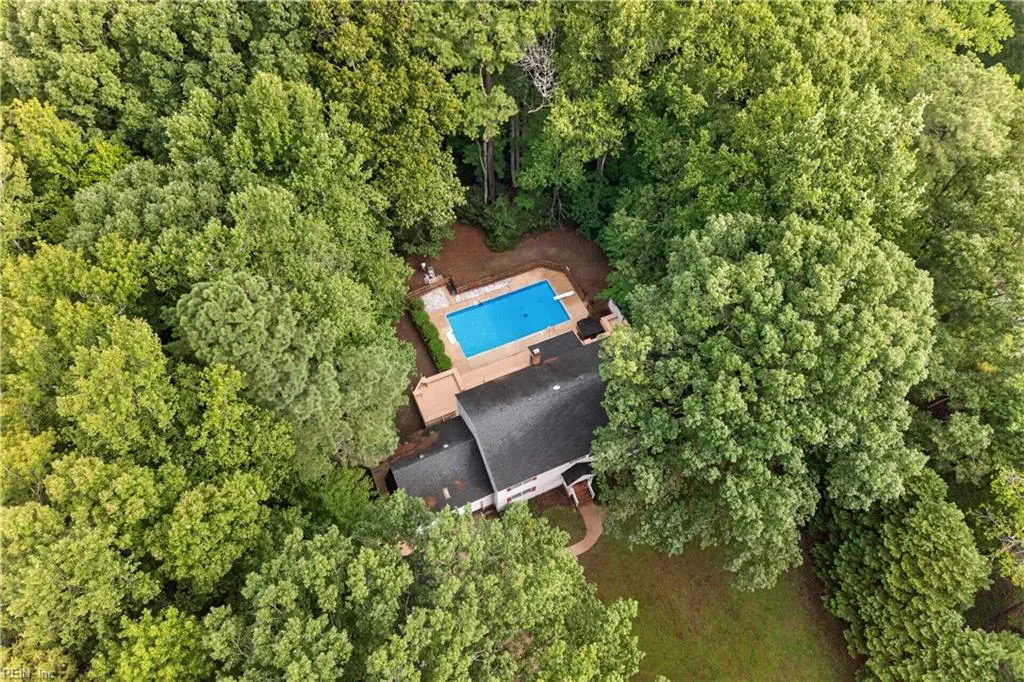
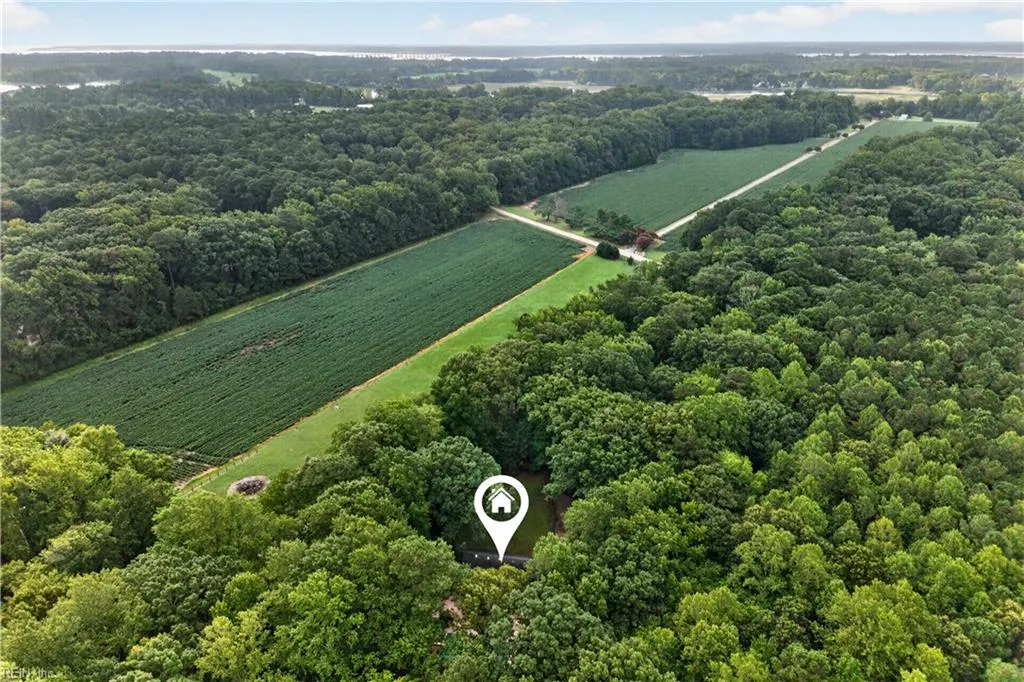
- Lot Size4.15 Acres
Data Source:
Real Estate Information Network (REIN)
Property Description
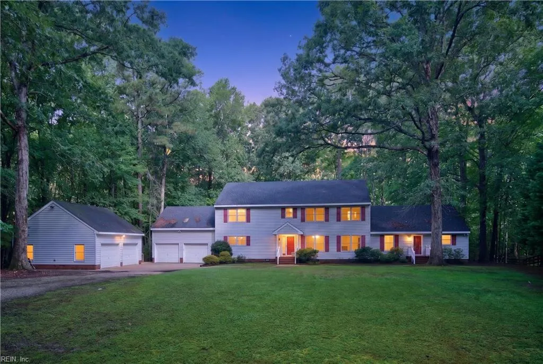
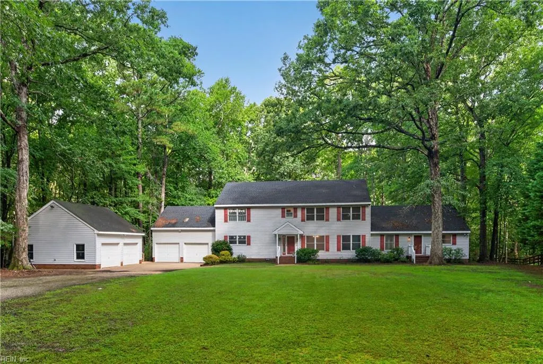
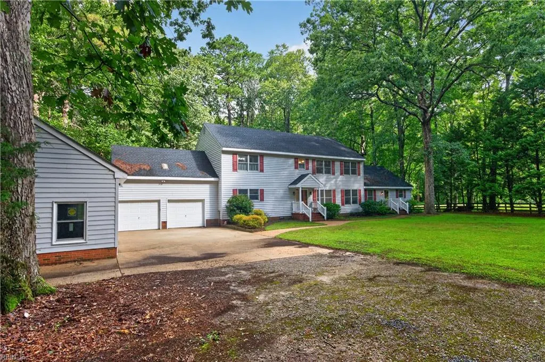
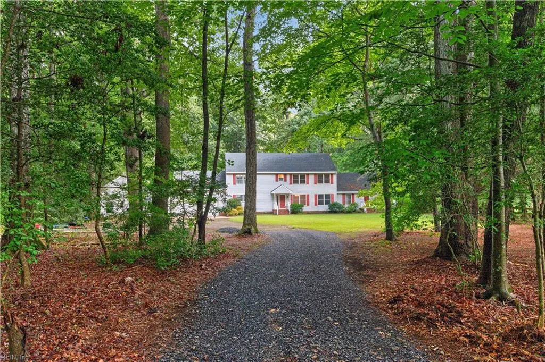
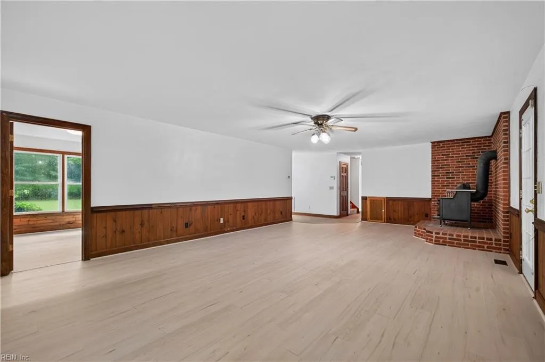
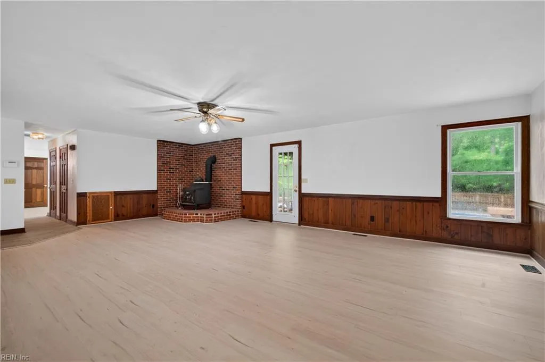
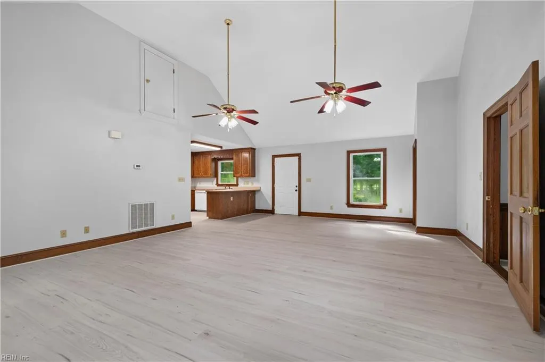
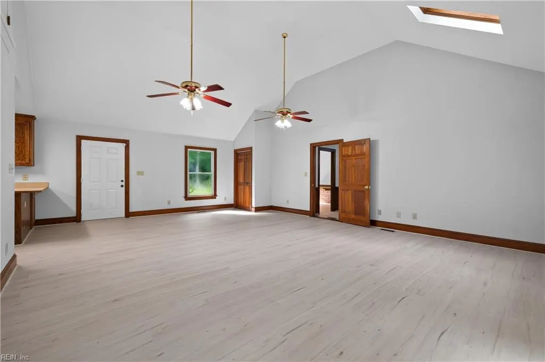
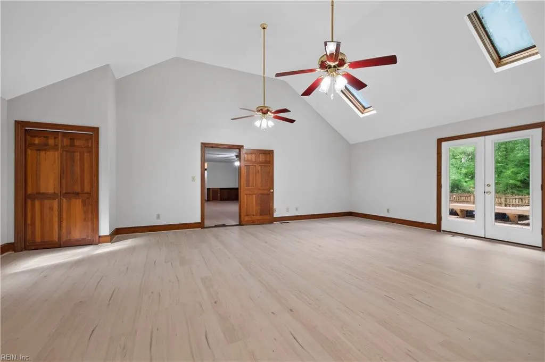
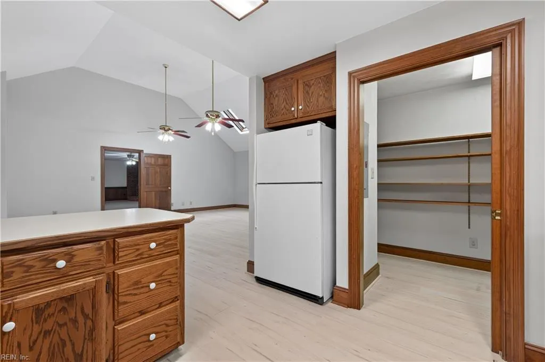
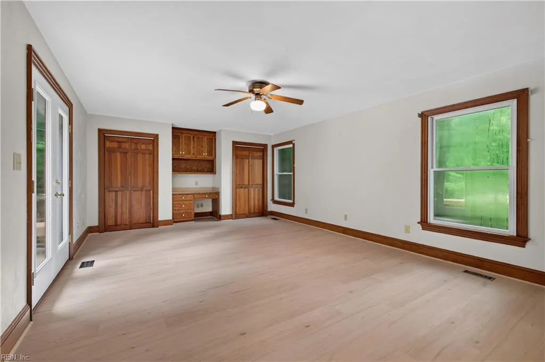
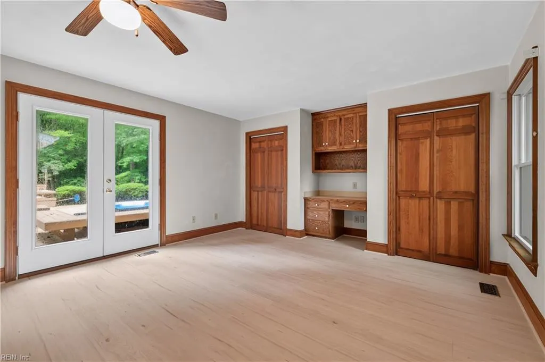
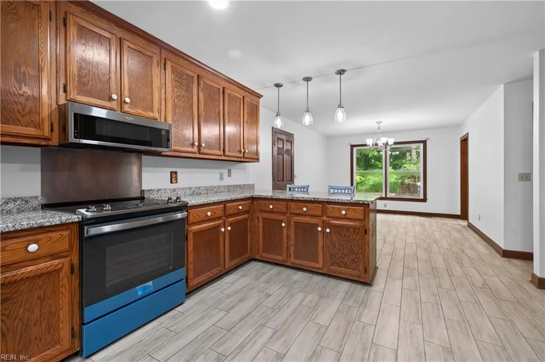
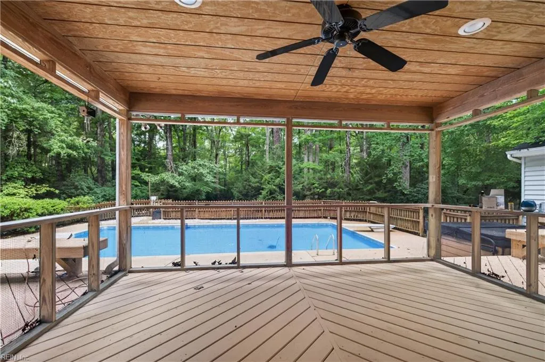
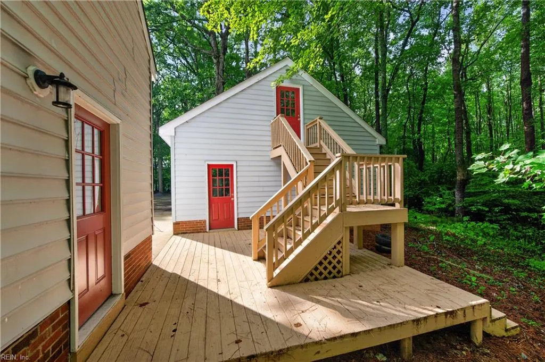
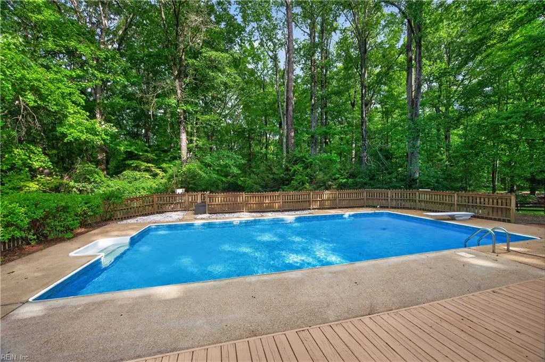
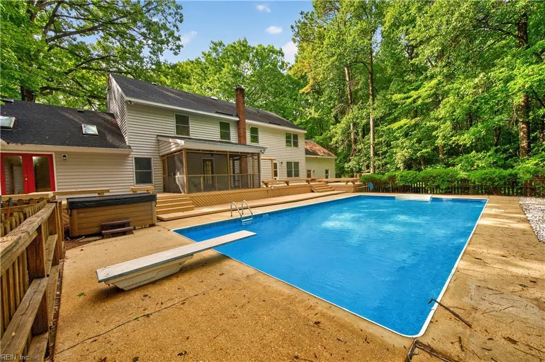
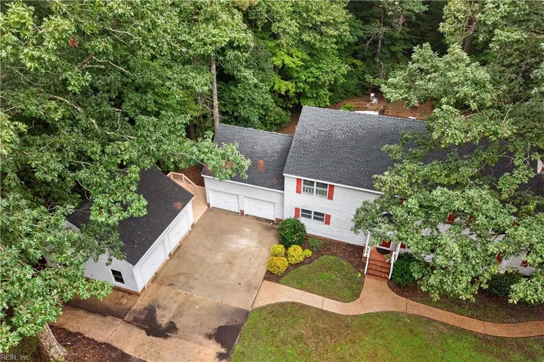
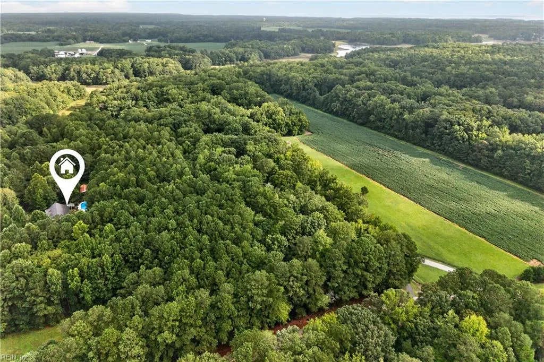
If gathering with friends and family around the pool, making memories that last a lifetime, and having room for everyone sounds like your dream, keep reading. Welcome to 1475 Cherry Grove Road N, where luxury meets connection on over 4 private acres in one of Suffolk's most desirable locations.This exceptional property offers the rare opportunity to enjoy togetherness while still having space of your own. The private in-law apartment with its own separate entrance creates the perfect setup for multi-generational living, long-term guests, or a private retreat. Picture summer afternoons spent in the saltwater pool, evenings gathered around the wood-burning stove, and holidays where everyone has room to spread out yet still come together. Whether you're hosting large celebrations, watching grandchildren run across the expansive yard, or enjoying peaceful mornings surrounded by nature, this home was built for creating unforgettable moments. Privacy & convenience exist together.
| Elementary School | Middle School | High School |
|---|---|---|
| Oakland Elementary | King`s Fork Middle | Kings Fork High School |
General Features
| Energy Efficiency | Storm Doors |
|---|---|
| Heating | Geo Thermal,Wood,Zoned |
| Water Type | Well |
| Cooling | Geo Thermal,Zoned |
| Ownership Type | Simple |
| Waterfront Description | Not Waterfront |
| Roof | Asphalt Shingle |
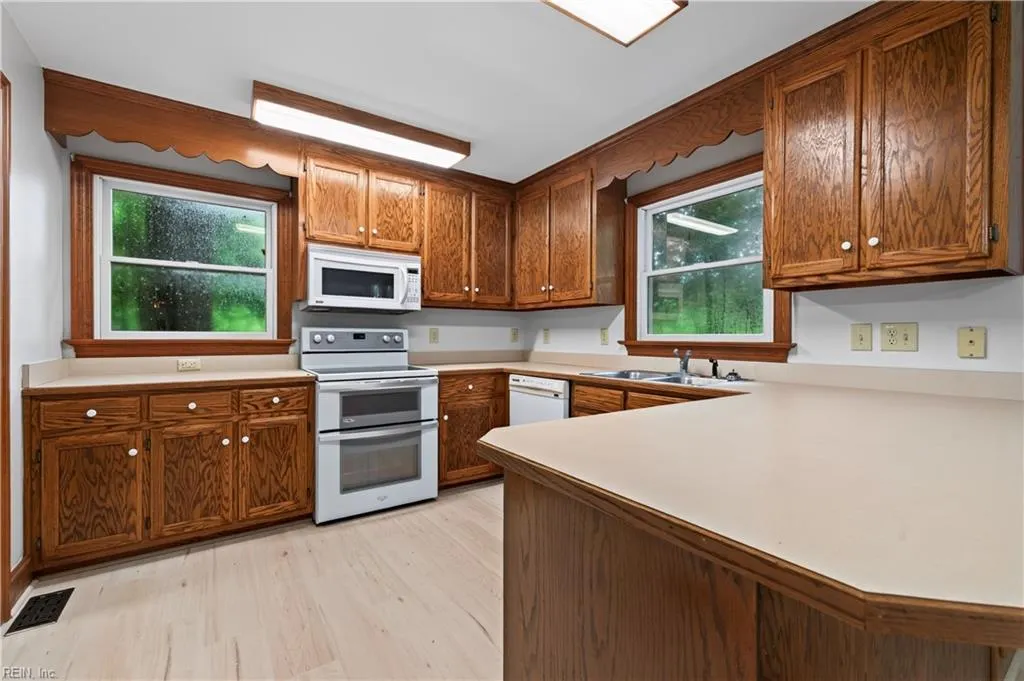
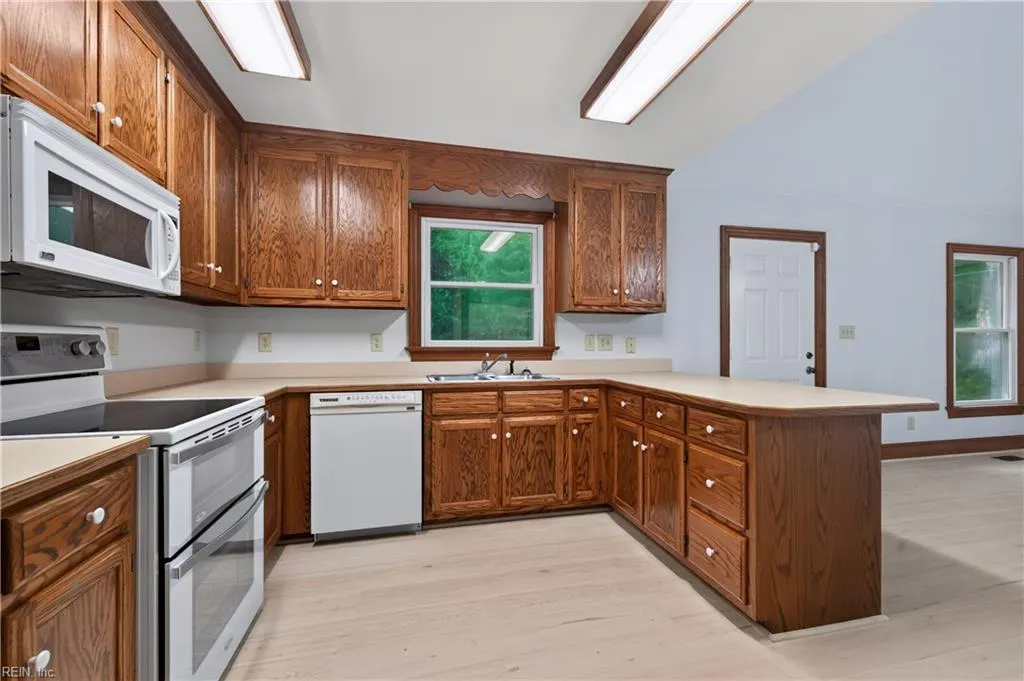
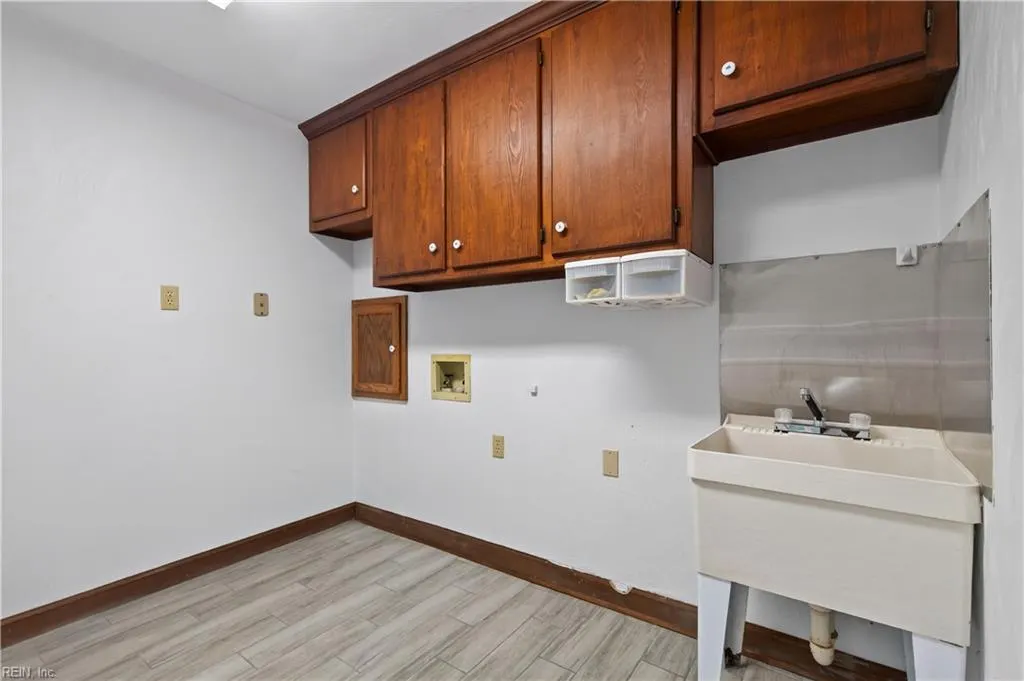
| Appliances | 220 V Elec,Dishwasher,Disposal,Dryer Hookup,Microwave,Range,Elec Range,Refrigerator,Washer Hookup |
| Unit Description | 2 Living Lvl |
| Parking | Garage Att 2 Car,Garage Det 2 Car,Off Street |
| Style | Transitional |
| Miscellaneous | Warranty Plan |
| Property Type | Residential |
| Area | 61 - Northeast Suffolk |
| Subdivision Name | CHUCKATUCK |
| Sub Type | Detached |
| Virtual Tour Branded | https://www.zillow.com/view-imx/2f2e3c34-3ebe-4507-8839-b1e83256ddaa?initialViewType=pano |
| Virtual Tour Non Branded | https://www.zillow.com/view-imx/2f2e3c34-3ebe-4507-8839-b1e83256ddaa?wl=true&setAttribution=mls&initialViewType=pano |
| Elementary School | Oakland Elementary |
| High School | Kings Fork |
| Middle School | King`s Fork Middle |
| Other School | NSA |
| Non | Non Contingent |
Interior Features
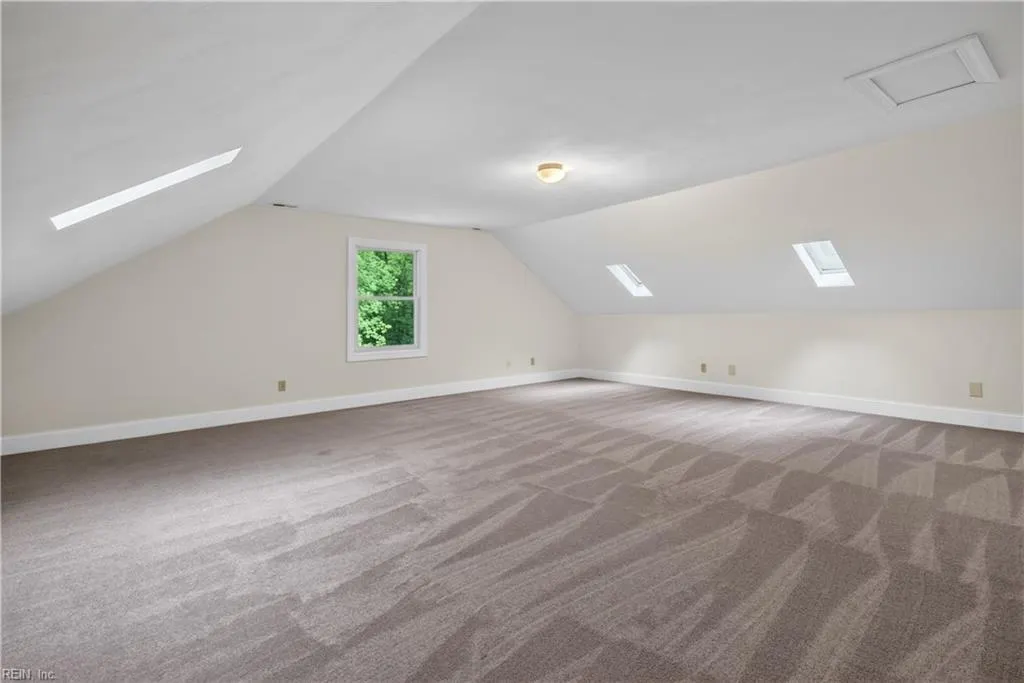
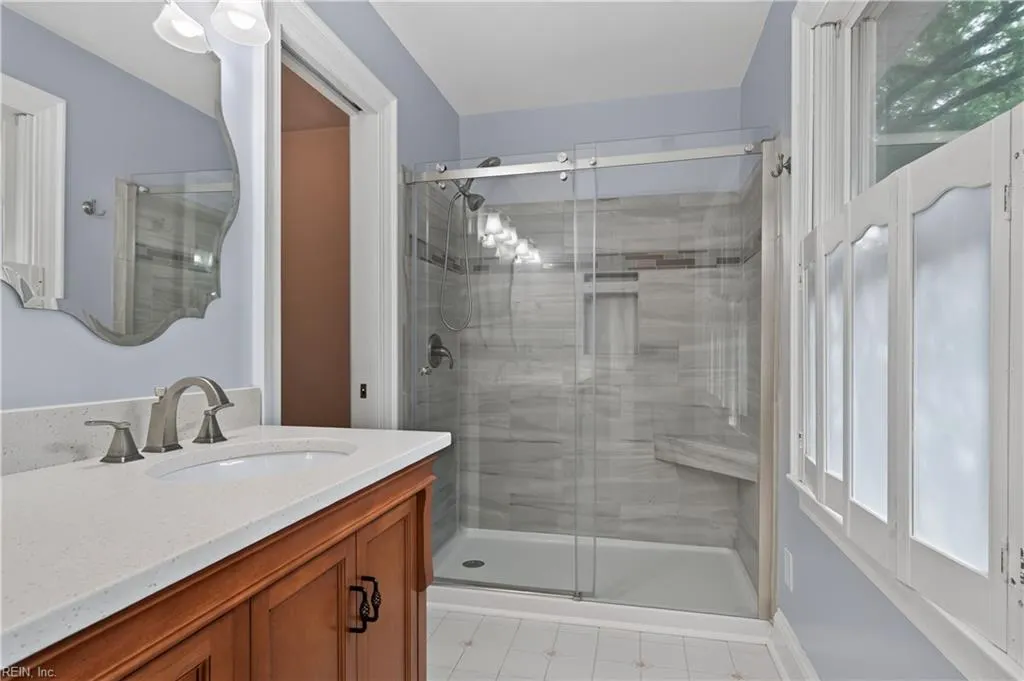
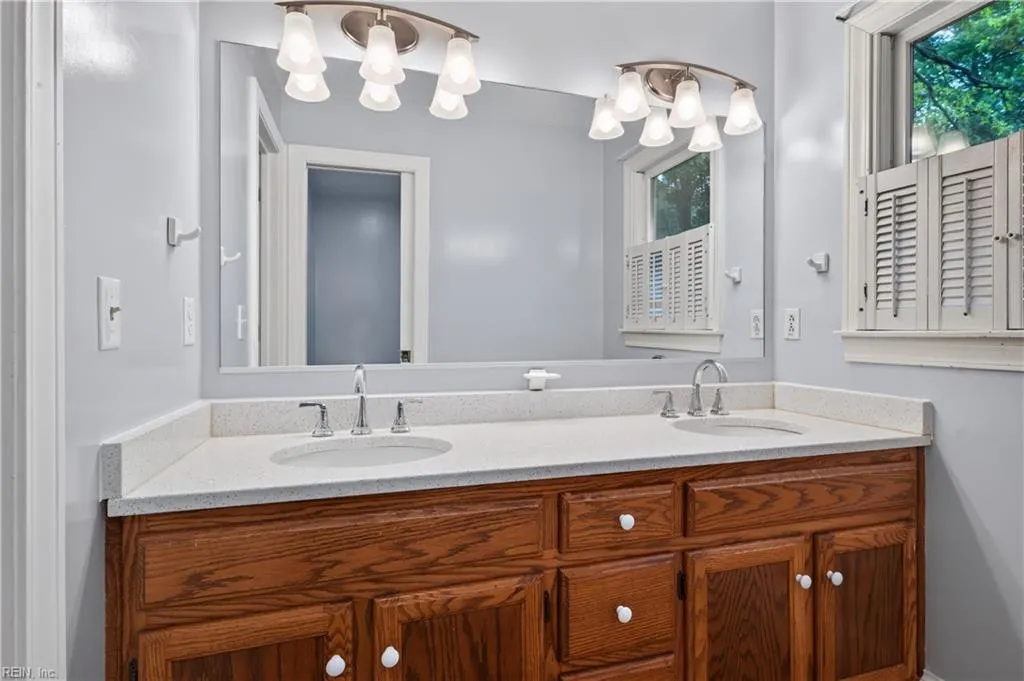
| Interior Features | Fireplace Wood,Primary Sink-Double,Pull Down Attic Stairs,Skylights,Walk-In Closet,Wood Stove |
|---|---|
| Water Heater Type | Electric |
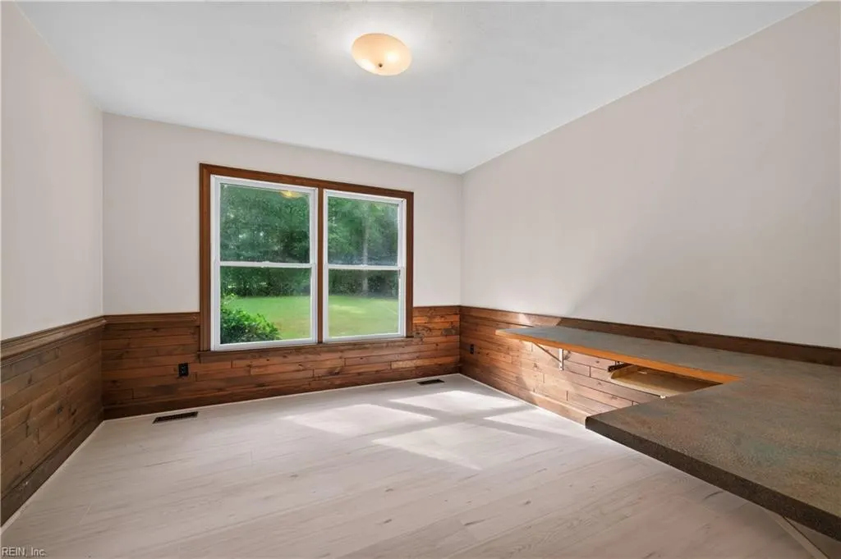
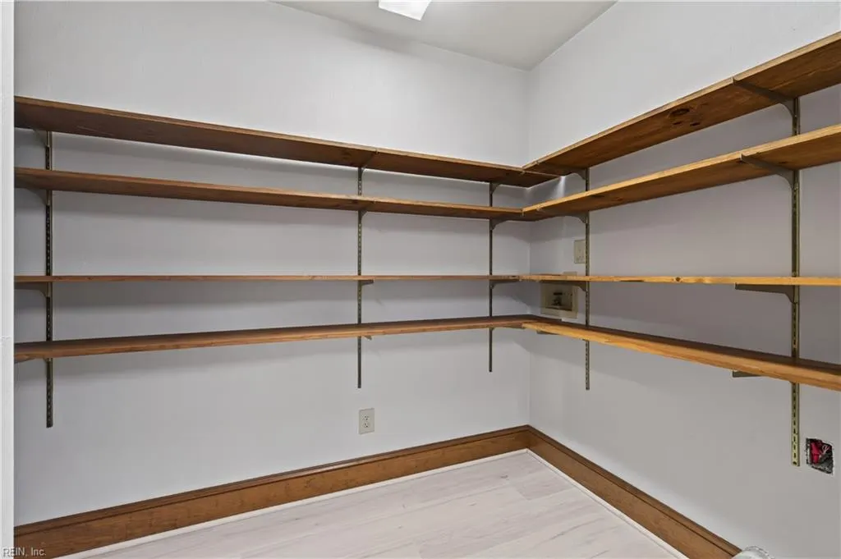
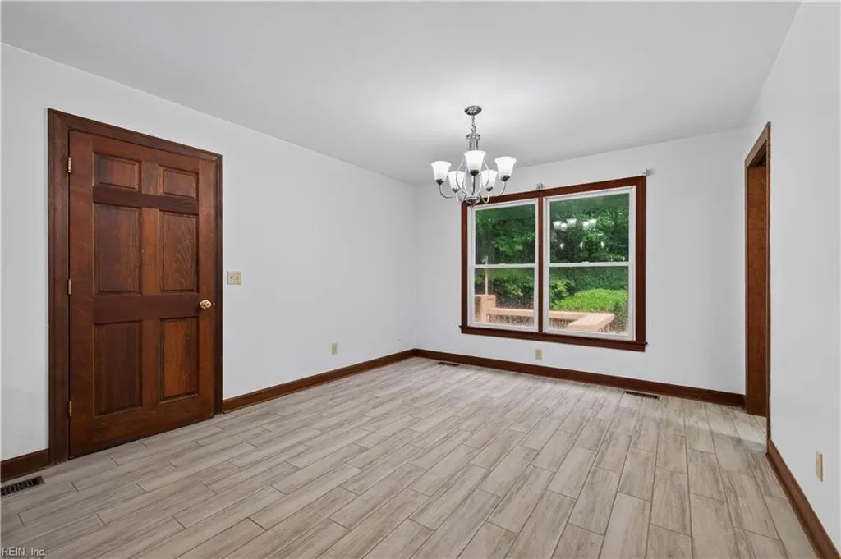
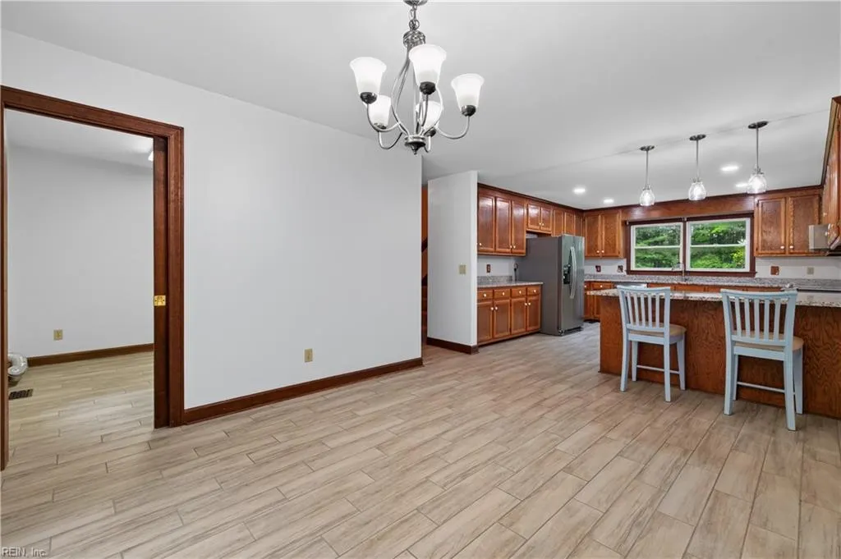
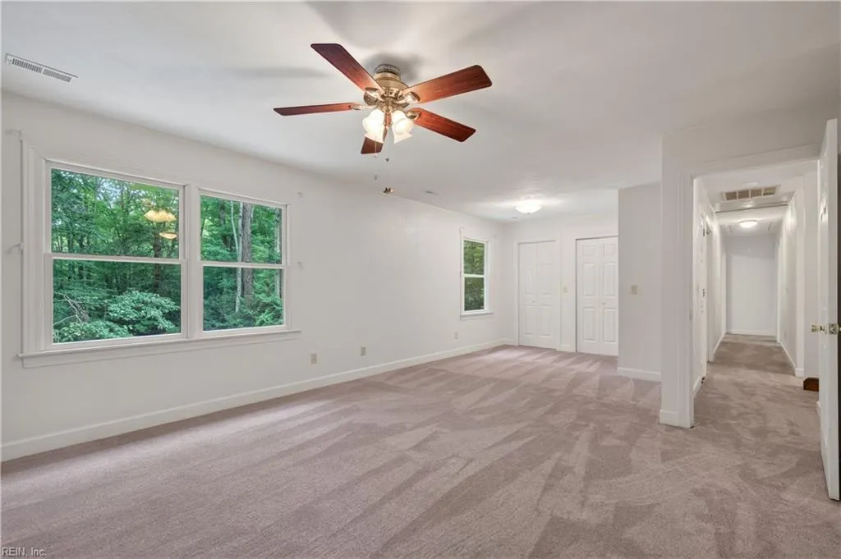
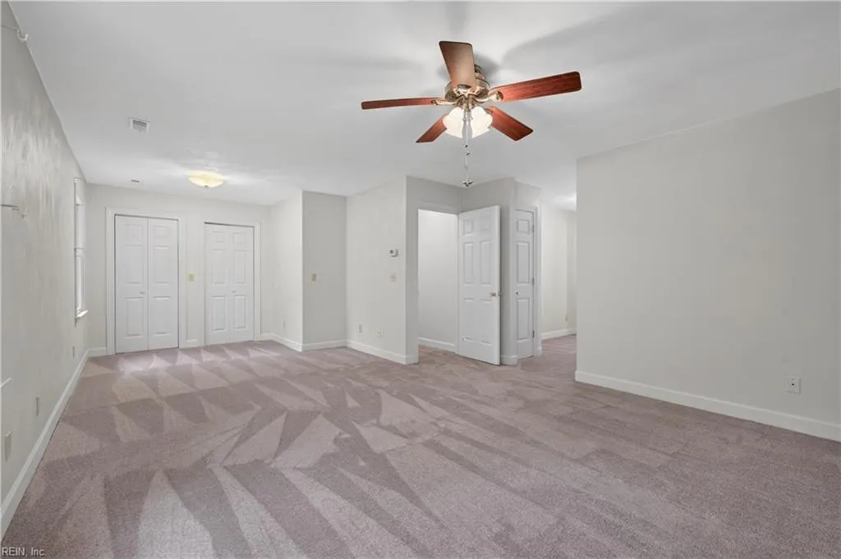
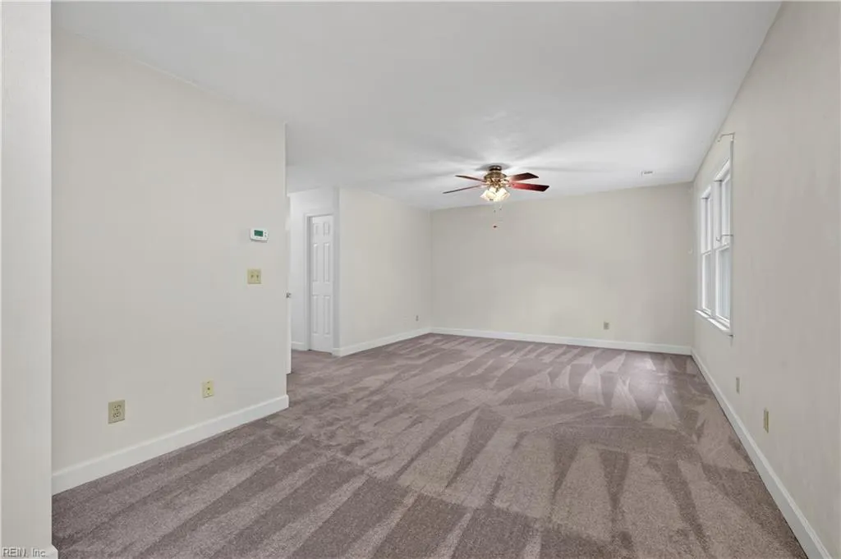
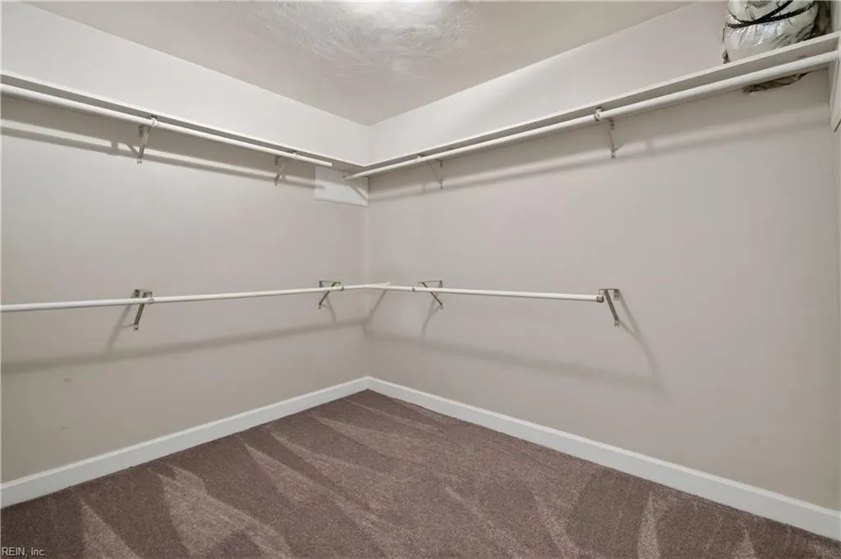
| Other Rooms | 1st Floor BR,1st Floor Primary BR,Attic,Breakfast Area,Fin. Rm Over Gar,Foyer,In-Law Suite,Library,PBR with Bath,Office/Study,Pantry,Screened Porch,Unfin.Rm Over Gar,Utility Room,Workshop |
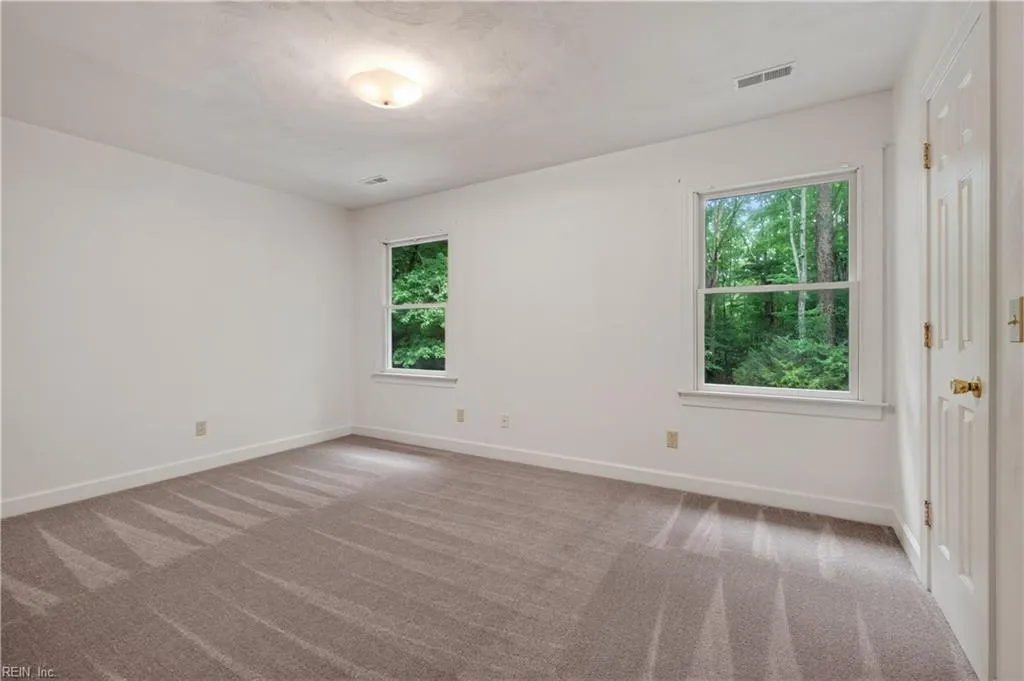
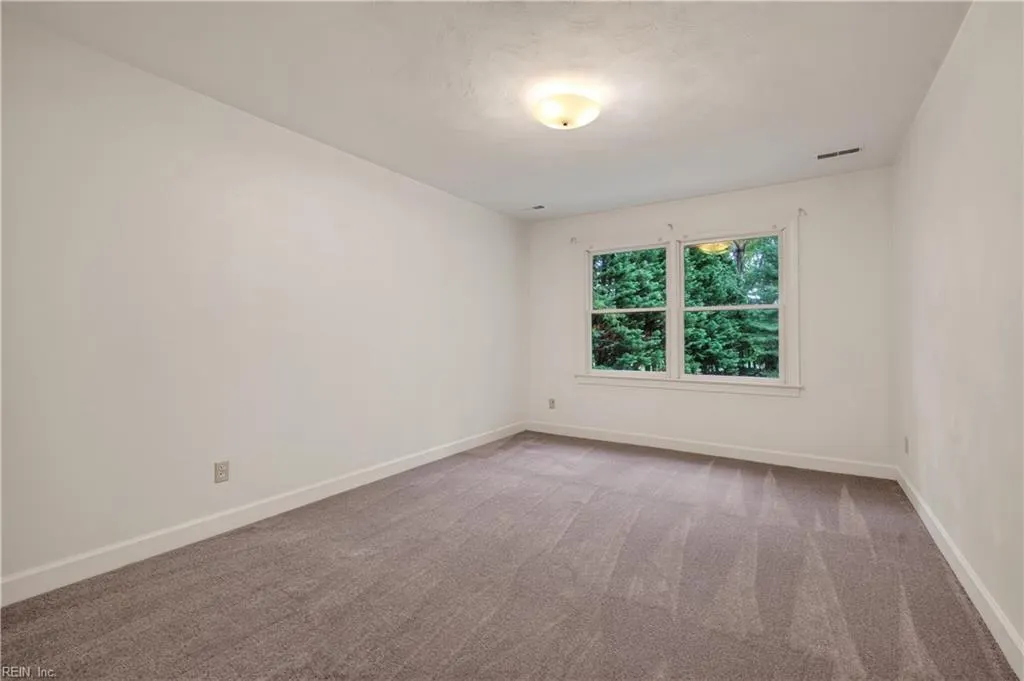
| Flooring Type | Carpet,Ceramic,Laminate/LVP |
| Fireplaces | 1 |
| Equipment | Attic Fan,Ceiling Fan,Gar Door Opener,Hot Tub |
Exterior Features
| View | Wooded |
|---|---|
| Exterior Features | Deck,Patio,Wooded |
| Fence Description | Full |
| Sewer Type | Septic |
| Siding | Vinyl |
| Fence? | Yes |
| Foundation | Crawl |
| Pool | In Ground Pool |
| Garage Y/N | Yes |
Amenities
- Views
- New Construction
- Adult 55+
- Lease To Own
- No HOA Fees
- Furnished
- Primary On Main
- Air Conditioning
- Seller Finance
- Green
- Fixer Upper
- Horse
- Golf
- Fireplace
- Deck
- Garage
- Basement
- Pool
Property vs Single Family Average in 23432
Visits

 Copyright© 2026 REIN Inc. Information Deemed Reliable But Not Guaranteed. The listings data displayed on this medium comes in part from the Real Estate Information Network Inc.(REIN) and has been authorized by participating listing Broker Members of REIN for display. REIN's listings are based upon Data submitted by its Broker Members, and REIN therefore makes no representation or warranty regarding the accuracy of the Data. All users of REIN's listings database should confirm the accuracy of
