

Primary on Main
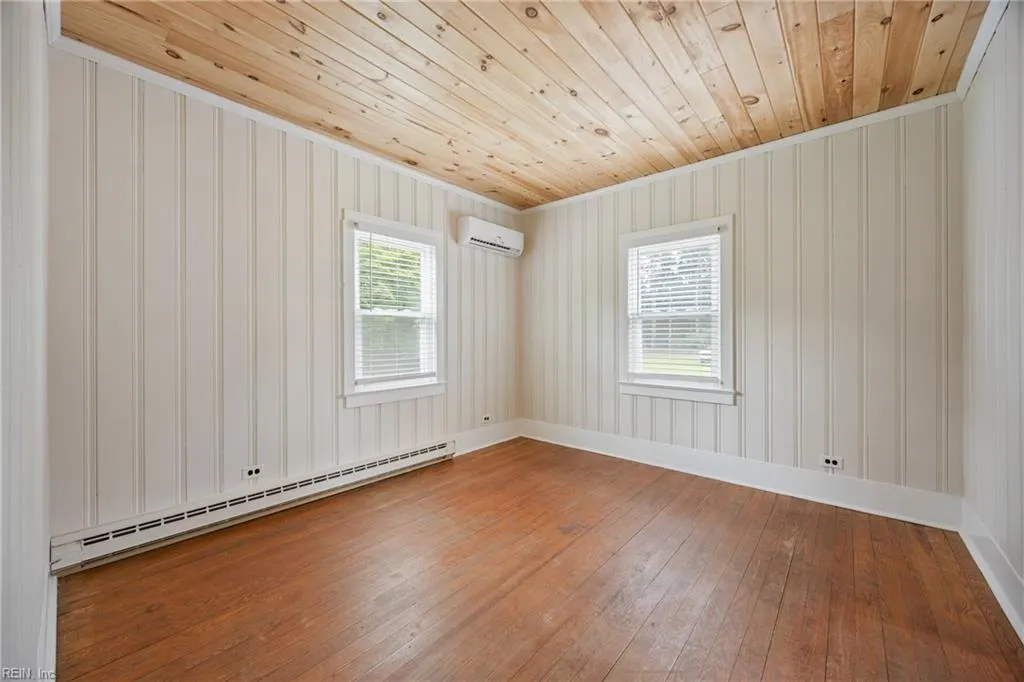
Address
133 Kings Hwy, Suffolk, VA
Price
$ 725,000
Property Attributes
- MLS#10644957
- TypeSingle Family
- Listing Status Active
- CountySUFFOLK CITY
- CitySuffolk
- AreaNortheast Suffolk
- NeighborhoodChuckatuck
- Zip23432
- StyleColonial,Cottage,Farmhouse
- Year Built1800
- Taxes$ 4983
- Price$ 725,000
- Bedrooms4
- Full Bathrooms2
- Half Bathrooms1
- Sqr Footage3000
- Lot Size1.32 Acres
Data Source:
Real Estate Information Network (REIN)
Property Description
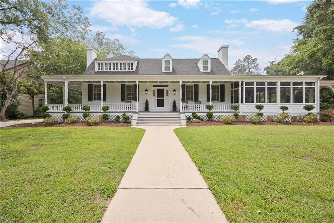
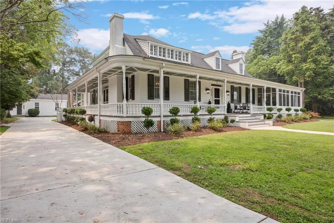
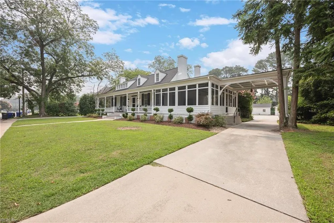
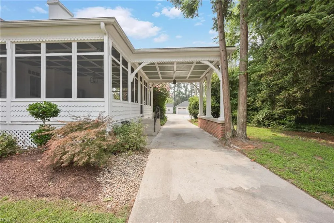
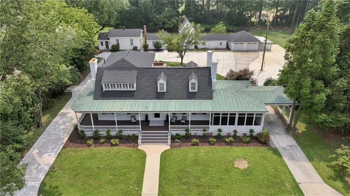
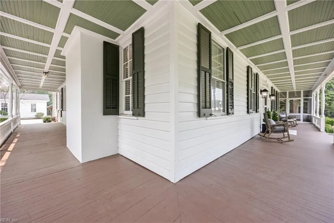
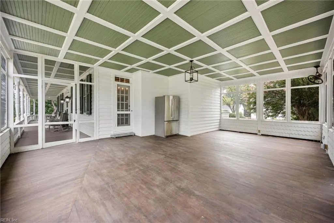
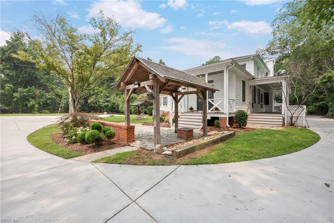
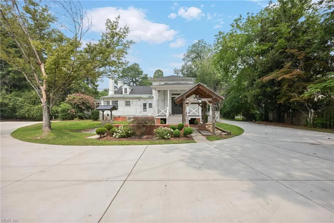
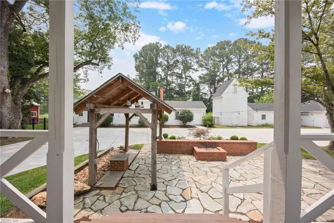
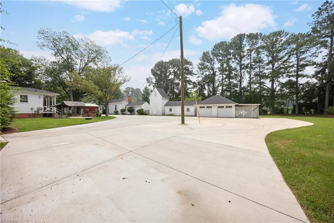
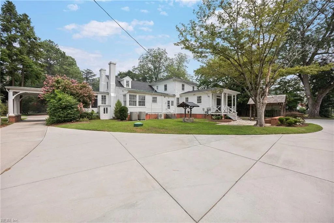
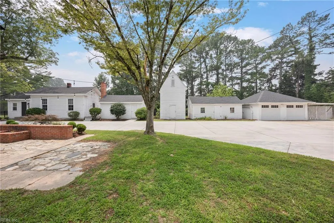
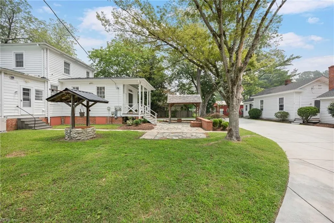
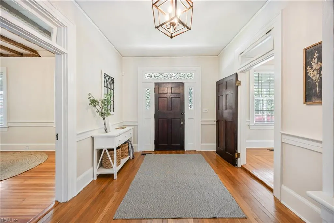
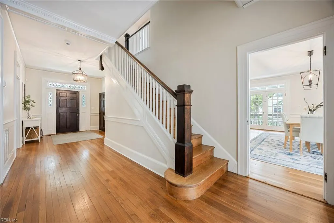
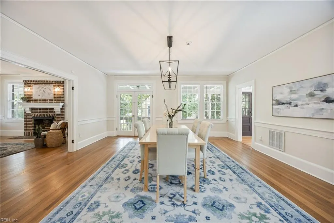
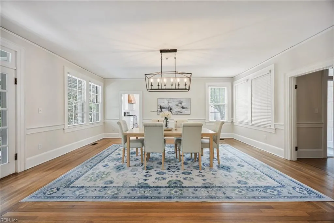
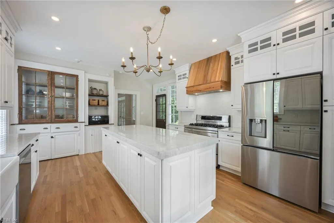
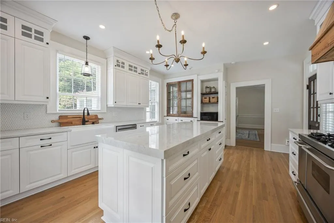
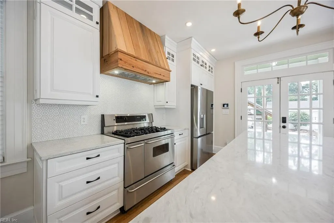
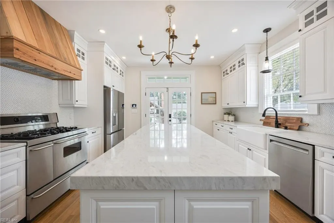
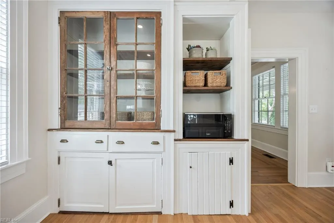
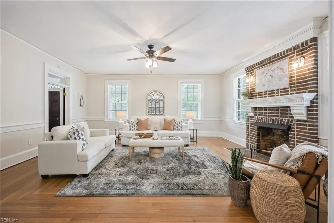
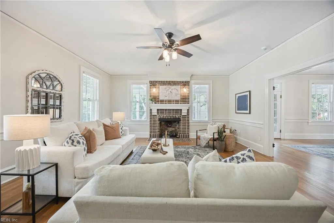
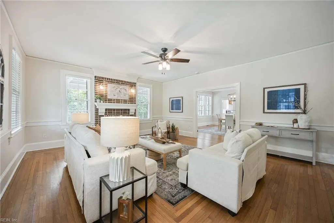
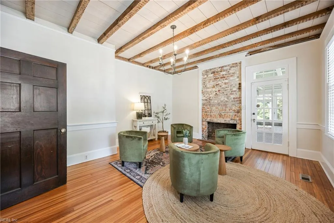
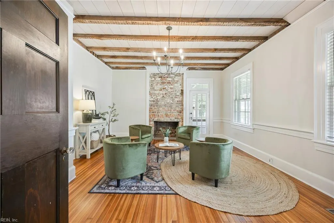
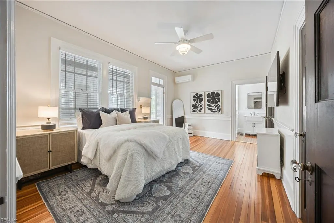
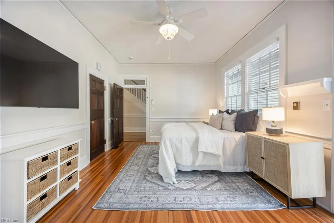
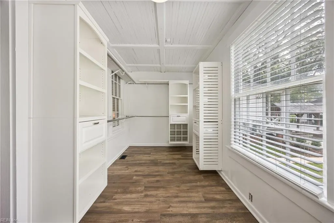
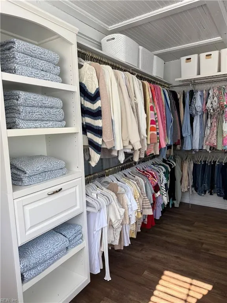
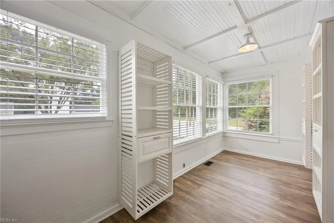
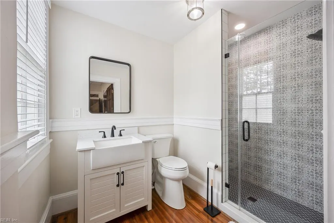
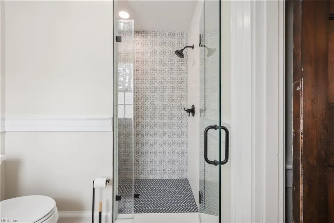
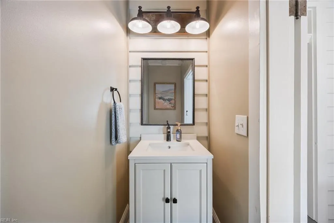
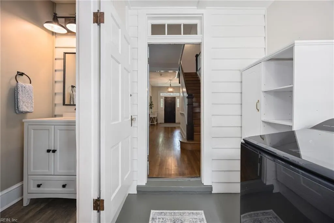
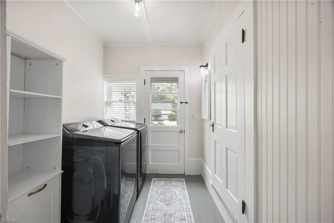
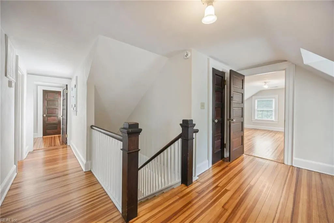
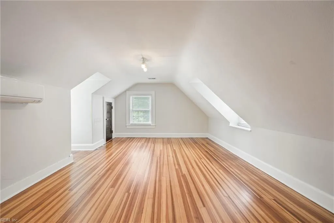
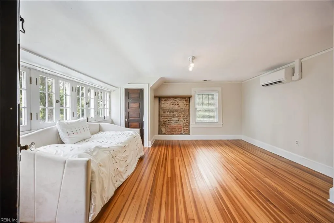
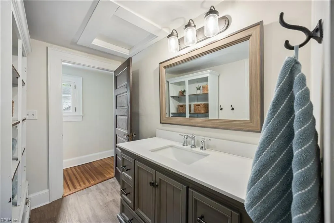
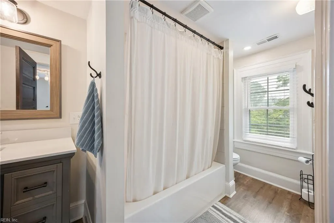
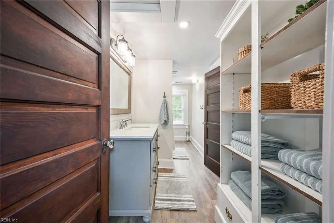
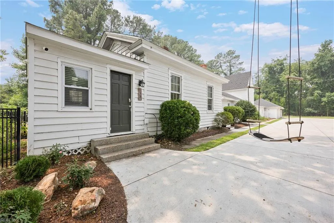
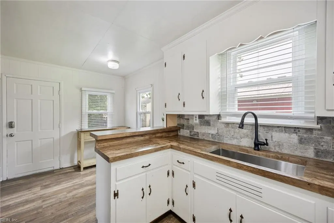
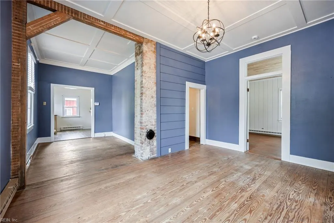
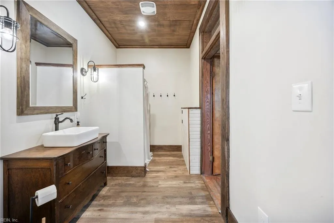
Steeped in history and thoughtfully updated for modern living, this one-of-a-kind 1800s farmhouse in the heart of Historic Chuckatuck offers the perfect blend of timeless craftsmanship and today's conveniences. Original heart pine floors, exposed wooden beams, brick accents, custom built-ins, and remarkable architectural details & craftsmanship preserve the home's character, while extensive updates provide peace of mind for years to come. Updates include a beautifully renovated kitchen, updated primary bath with tiled walk-in shower, primary bedroom with massive walk-in closet, new septic in 2021, new mini-splits 2024, dual HVAC, updated electrical panel, new asphalt roof, refinished heart pine hardwood floors 2023, freshly painted porch & house, new concrete poured in 2024 and more.. too much to list! Outdoors you'll find beautifully manicured grounds, an expansive wrap around porch, screened in porch and backyard patio area. Beyond the main home, the property features an 1,100-square-foot guest cottage complete with 2 bedrooms, full bath, kitchen, living and dining areas, ideal for an in-law suite, guests, or potential rental income...the opportunities are endless! Additional outbuildings include a historic wash house with fireplace, tobacco barn, and 20x22 detached garage with electric and lean-to, along with a space for gardening and outdoor enjoyment. Set on over an acre in Historic Chuckatuck, this is a RARE opportunity to own a property rich in history, character, and versatility that simply cannot be replicated!!!
| Elementary School | Middle School | High School |
|---|---|---|
| Oakland Elementary | King`s Fork Middle | Kings Fork High School |
General Features
| Heating | Electric,Heat Pump W/A,Programmable Thermostat |
|---|---|
| Water Type | City/County |
| Cooling | 16+ SEER A/C,Central Air,Zoned |
| Ownership Type | Simple |
| Waterfront Description | Not Waterfront |
| Roof | Asphalt Shingle,Metal |
| Appliances | Dishwasher,Dryer,Dryer Hookup,Microwave,Gas Range,Refrigerator,Washer,Washer Hookup |
| Unit Description | Det Single Fam |
| Parking | Garage Det 2 Car,Multi Car,Off Street,Driveway Spc |
| Style | Colonial,Cottage,Farmhouse |
| Property Type | Residential |
| Area | 61 - Northeast Suffolk |
| Subdivision Name | CHUCKATUCK |
| Sub Type | Detached |
| Neighborhood Name | CHUCKATUCK |
| Virtual Tour Non Branded | https://view.spiro.media/133_kings_hwy-2667?branding=false |
| Elementary School | Oakland Elementary |
| High School | Kings Fork |
| Middle School | King`s Fork Middle |
| Other School | NSA |
| Non | Non Contingent |
Interior Features
| Interior Features | Cedar Closet,Dual Entry Bath (Br & Hall),Fireplace Decorative,Fireplace Gas-propane,Fireplace Wood,Walk-In Closet |
|---|---|
| Water Heater Type | Electric |
| Other Rooms | 1st Floor BR,1st Floor Primary BR,Attic,Foyer,In-Law Suite,PBR with Bath,Office/Study,Porch,Screened Porch,Utility Room,Workshop |
| Flooring Type | Laminate/LVP,Other,Wood |
| Fireplaces | 3 |
| Equipment | Cable Hookup,Ceiling Fan,Sump Pump |
Exterior Features
| Exterior Features | Patio,Well,Wooded |
|---|---|
| Fence Description | Partial |
| Sewer Type | Septic |
| Siding | Wood |
| Fence? | Yes |
| Foundation | Basement,Crawl |
| Pool | No Pool |
| Garage Y/N | Yes |
| Garage Square Feet | 440 |
Amenities
- Views
- New Construction
- Adult 55+
- Lease To Own
- No HOA Fees
- Furnished
- Primary On Main
- Air Conditioning
- Seller Finance
- Green
- Fixer Upper
- Horse
- Golf
- Fireplace
- Deck
- Garage
- Basement
- Pool
Property vs Single Family Average in 23432
Visits

 Copyright© 2026 REIN Inc. Information Deemed Reliable But Not Guaranteed. The listings data displayed on this medium comes in part from the Real Estate Information Network Inc.(REIN) and has been authorized by participating listing Broker Members of REIN for display. REIN's listings are based upon Data submitted by its Broker Members, and REIN therefore makes no representation or warranty regarding the accuracy of the Data. All users of REIN's listings database should confirm the accuracy of
