

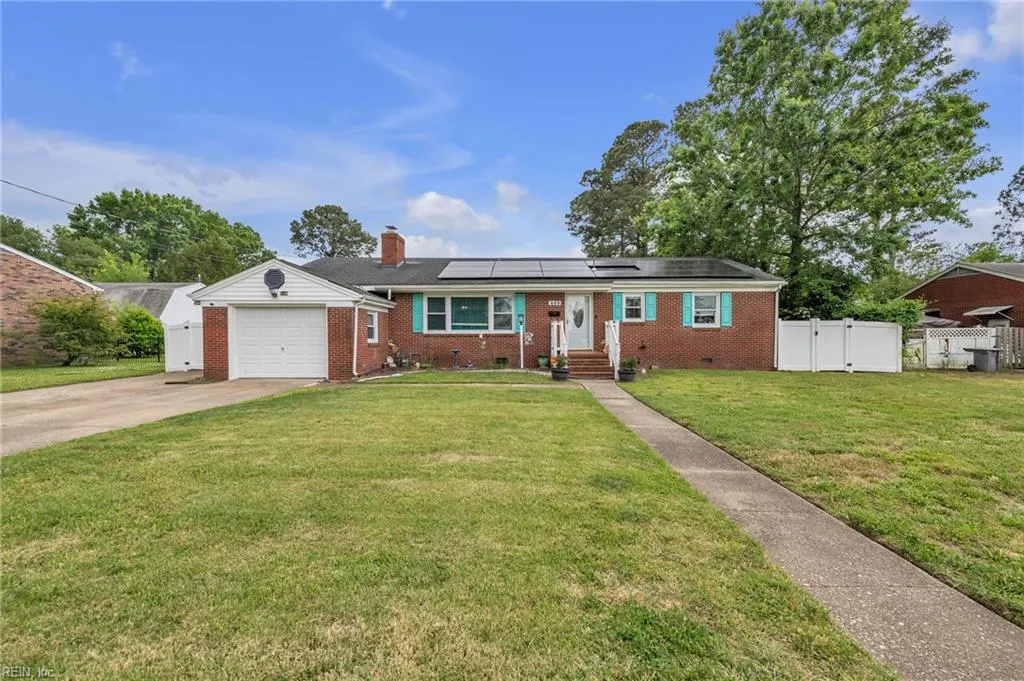
Waterfront - Primary on Main - Eco Friendly
Address
409 Shoreline Dr, Hampton, VA
Price
$ 335,000
Property Attributes
- MLS#10647777
- TypeSingle Family
- Listing Status Active
- CountyHAMPTON CITY
- CityHampton
- AreaHampton Langley
- NeighborhoodThe Pastures
- Zip23669
- StyleRanch
- Year Built1959
- Taxes$ 2653
- Price$ 335,000
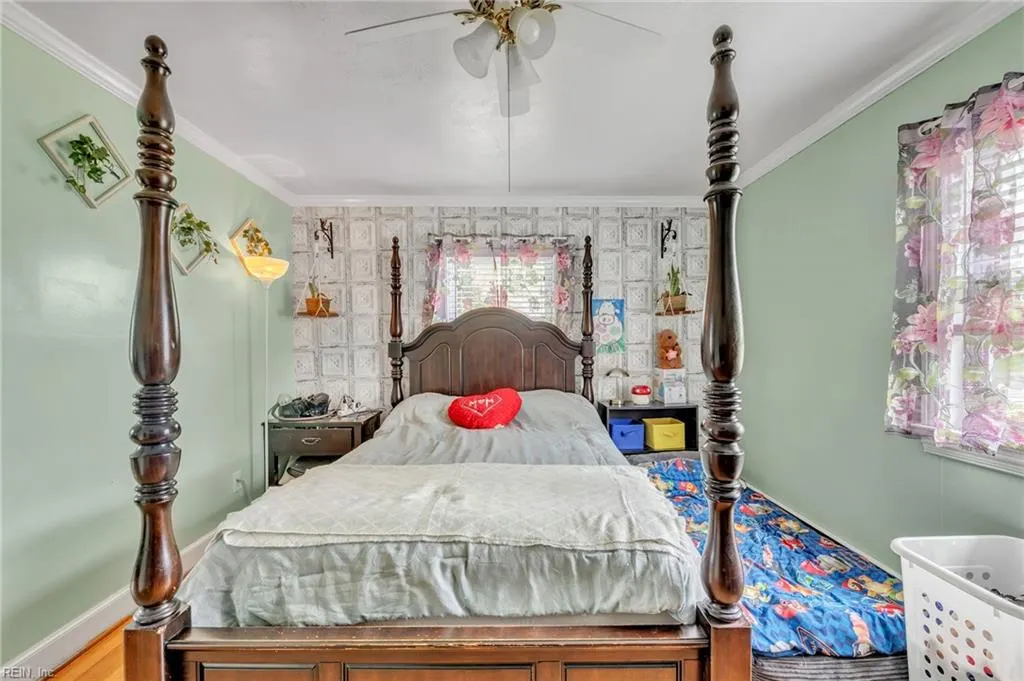
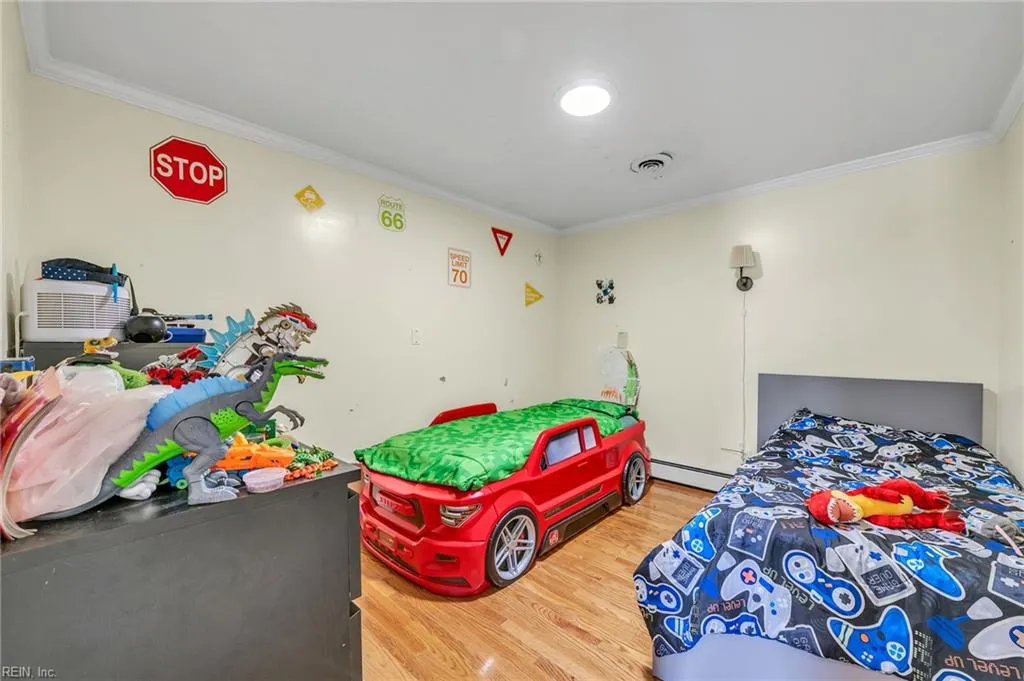
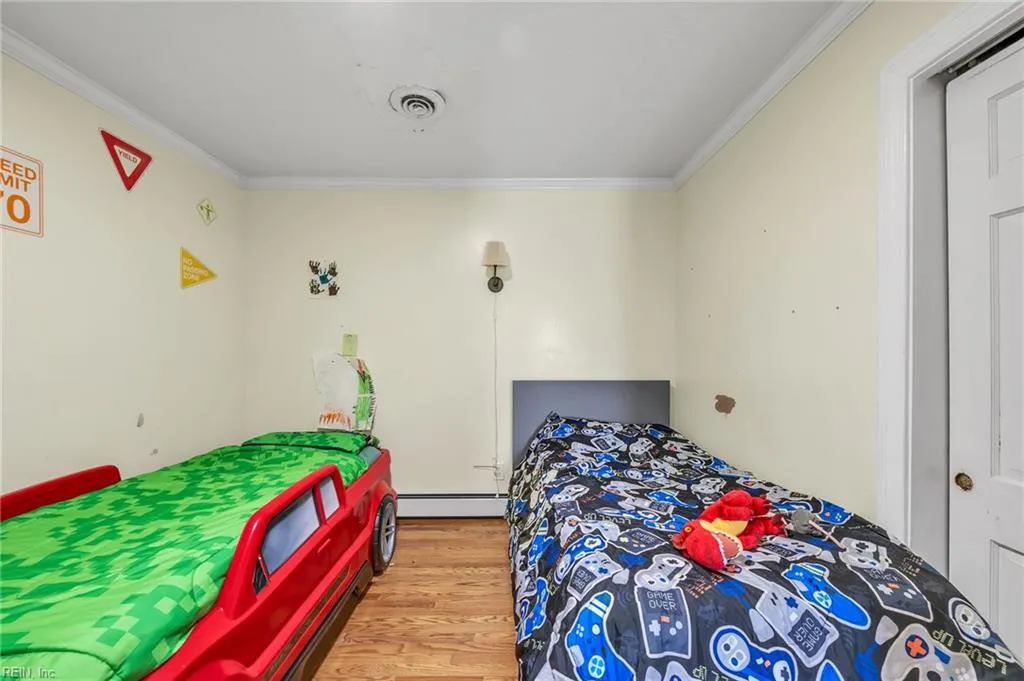
- Bedrooms3
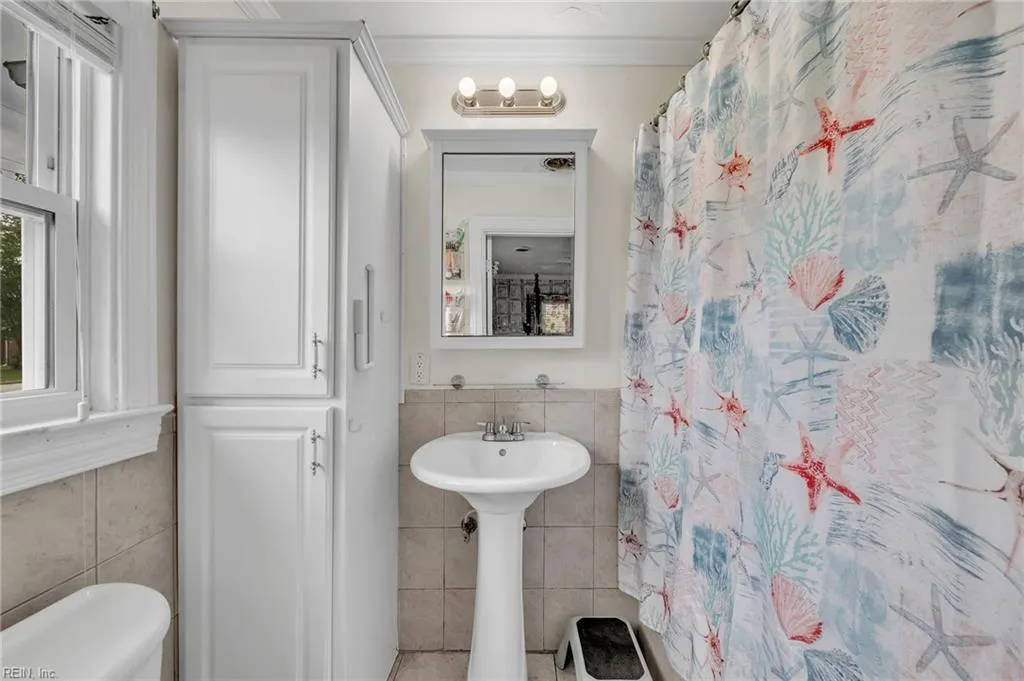
- Full Bathrooms2
- Half Bathrooms0
- Sqr Footage2028
Data Source:
Real Estate Information Network (REIN)
Property Description
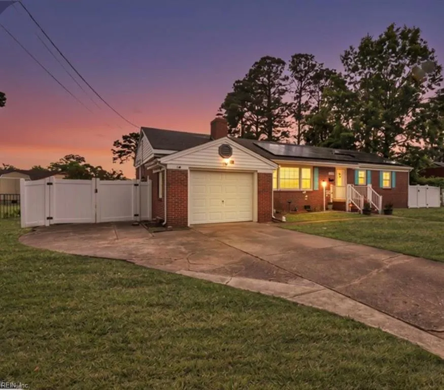
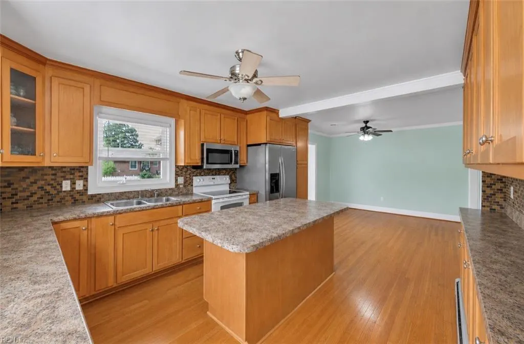
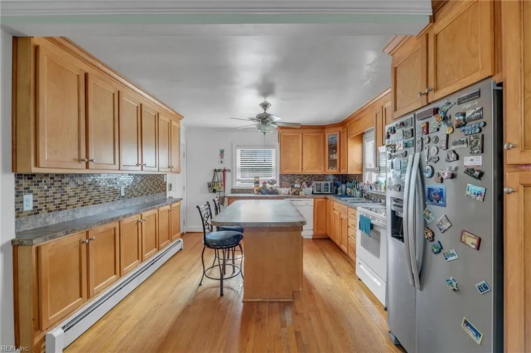
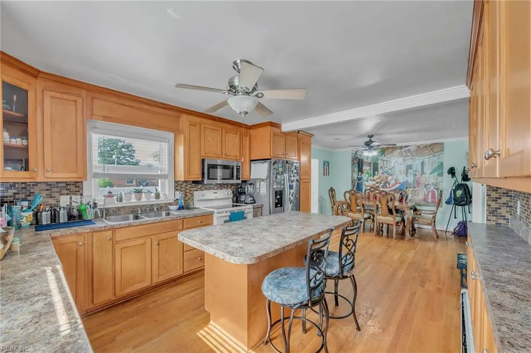
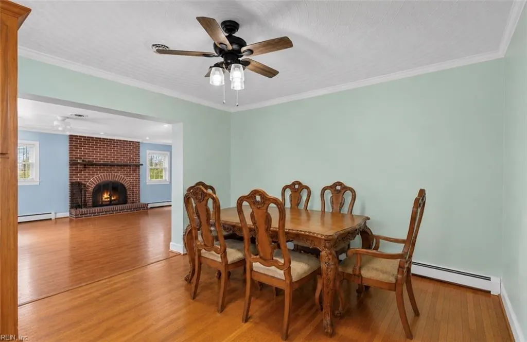
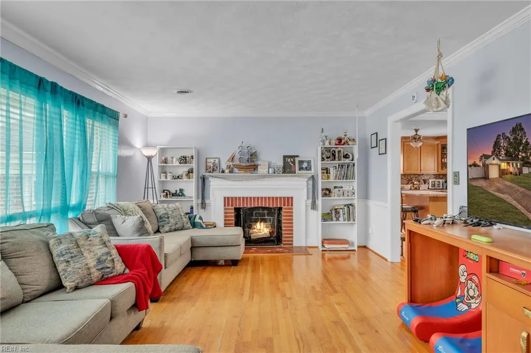
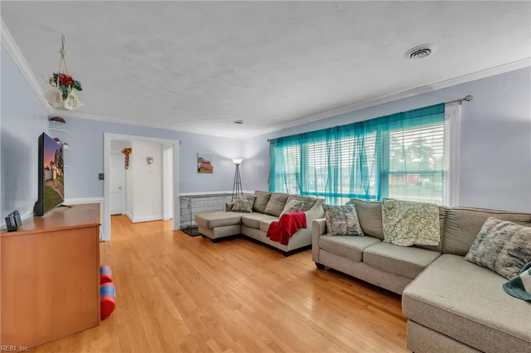
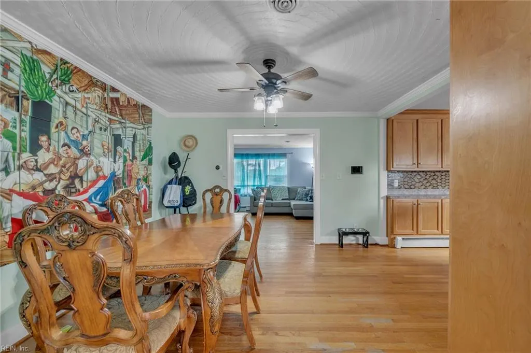
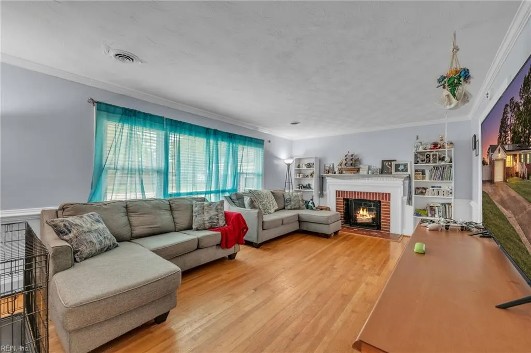
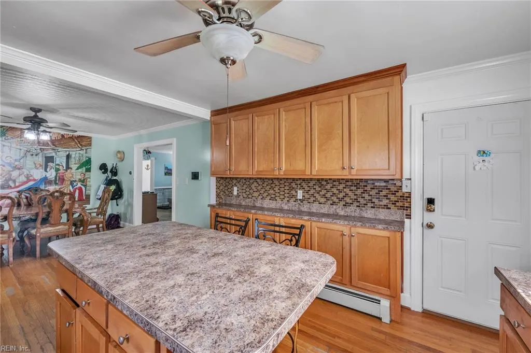
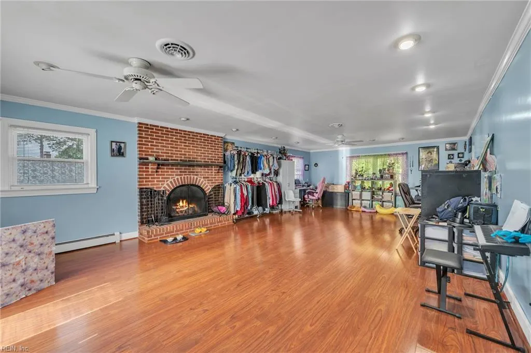
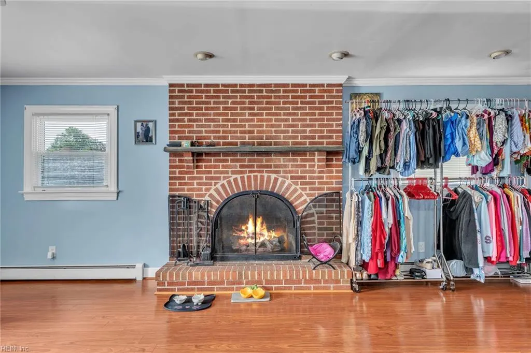
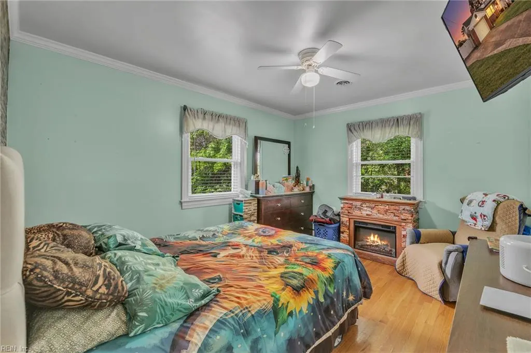
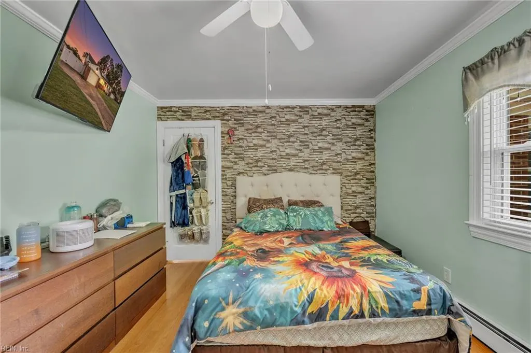
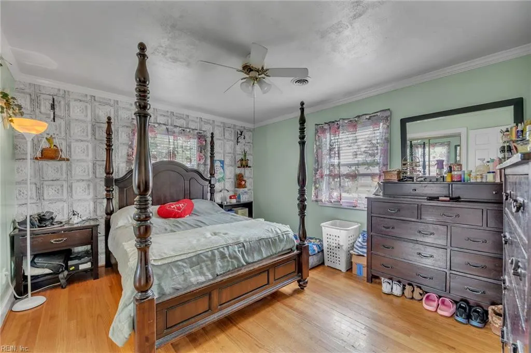
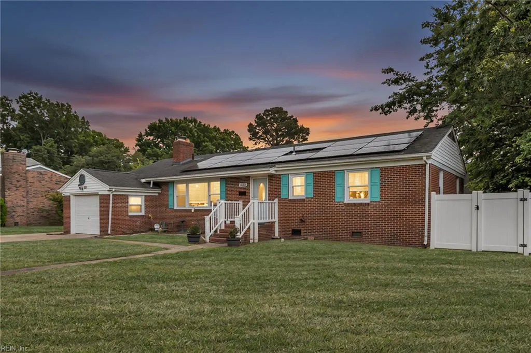
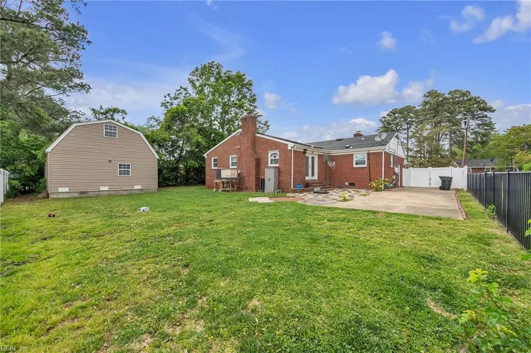
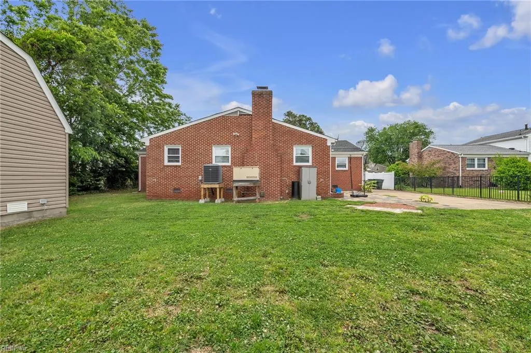
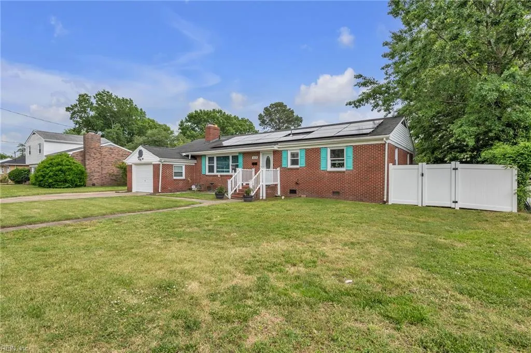
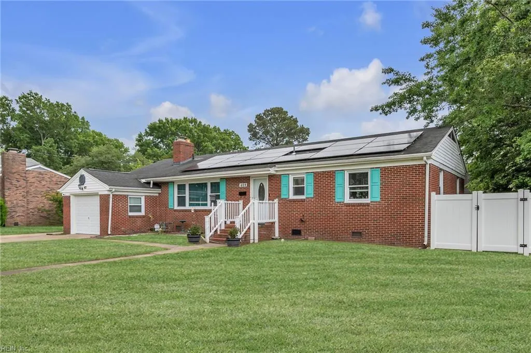
Welcome to this beautifully maintained brick ranch, showcasing gorgeous hardwood floors throughout and a layout thoughtfully designed for both everyday living and effortless entertaining. The home features a formal living and dining area that flows seamlessly into an updated kitchen, complete with a spacious island great for seating and gathering. The expansive family room with a cozy fireplace offers the perfect space to relax or host guests. Oversized backyard, suitable for entertaining and outdoor enjoyment. Major updates include a brand new HVAC system (2026) and solar panels installed in 2021, providing enhanced comfort and energy efficiency. Home features dual HEPA air filtration systems, providing enhanced indoor air quality and year-round comfort. Additional highlights include a detached one-car garage/workshop offering ample space for storage, hobbies, or projects. Solar panels will be paid off by the seller at closing. Home is equipped with 39 solar panels. Seller reports historically low electricity costs. Buyers should verify utility expenses based on their own usage.
| Elementary School | Middle School | High School |
|---|---|---|
| Mary S. Peake Elementary | C. Alton Lindsay Middle | Hampton High School |
General Features
| Heating | Basebd,Nat Gas |
|---|---|
| Water Type | City/County |
| Cooling | Central Air |
| Ownership Type | Simple |
| Waterfront Description | Ocean |
| Roof | Asphalt Shingle |
| Appliances | Dishwasher,Dryer Hookup,Microwave,Elec Range,Refrigerator,Washer Hookup |
| Unit Description | 1 Living Lvl |
| Parking | Garage Att 1 Car,2 Space,Driveway Spc,Street |
| Zoning | R13 |
| Style | Ranch |
| Property Type | Residential |
| Area | 103 - Hampton Langley |
| Subdivision Name | ALL OTHERS AREA 103 |
| Sub Type | Detached |
| Neighborhood Name | THE PASTURES |
| Elementary School | Mary S. Peake Elementary |
| High School | Hampton |
| Middle School | C. Alton Lindsay Middle |
| Non | Non Contingent |
Interior Features
| Interior Features | Fireplace Wood,Pull Down Attic Stairs |
|---|---|
| Water Heater Type | Gas |
| Other Rooms | 1st Floor BR,1st Floor Primary BR,Attic,PBR with Bath,Workshop |
| Flooring Type | Laminate/LVP |
| Fireplaces | 2 |
| Equipment | Cable Hookup,Ceiling Fan,Generator Hookup |
Exterior Features
| Waterfront | Yes |
|---|---|
| Fence Description | Back Fenced |
| Sewer Type | City/County |
| Siding | Brick |
| Fence? | Yes |
| Foundation | Crawl |
| Pool | No Pool |
| Garage Y/N | Yes |
Amenities
- Views
- New Construction
- Adult 55+
- Lease To Own
- No HOA Fees
- Furnished
- Primary On Main
- Air Conditioning
- Seller Finance
- Green
- Fixer Upper
- Horse
- Golf
- Fireplace
- Deck
- Garage
- Basement
- Pool
Property vs Single Family Average in 23669
Visits

 Copyright© 2026 REIN Inc. Information Deemed Reliable But Not Guaranteed. The listings data displayed on this medium comes in part from the Real Estate Information Network Inc.(REIN) and has been authorized by participating listing Broker Members of REIN for display. REIN's listings are based upon Data submitted by its Broker Members, and REIN therefore makes no representation or warranty regarding the accuracy of the Data. All users of REIN's listings database should confirm the accuracy of
