

Primary on Main
Address
107 Sun Rise Way, Yorktown, VA
Price
$ 575,000
Property Attributes
- MLS#10643557
- TypeSingle Family
- Listing Status Active
- CountyYORK
- CityYorktown
- AreaYork County South
- NeighborhoodWoodlake Crossing
- Zip23693
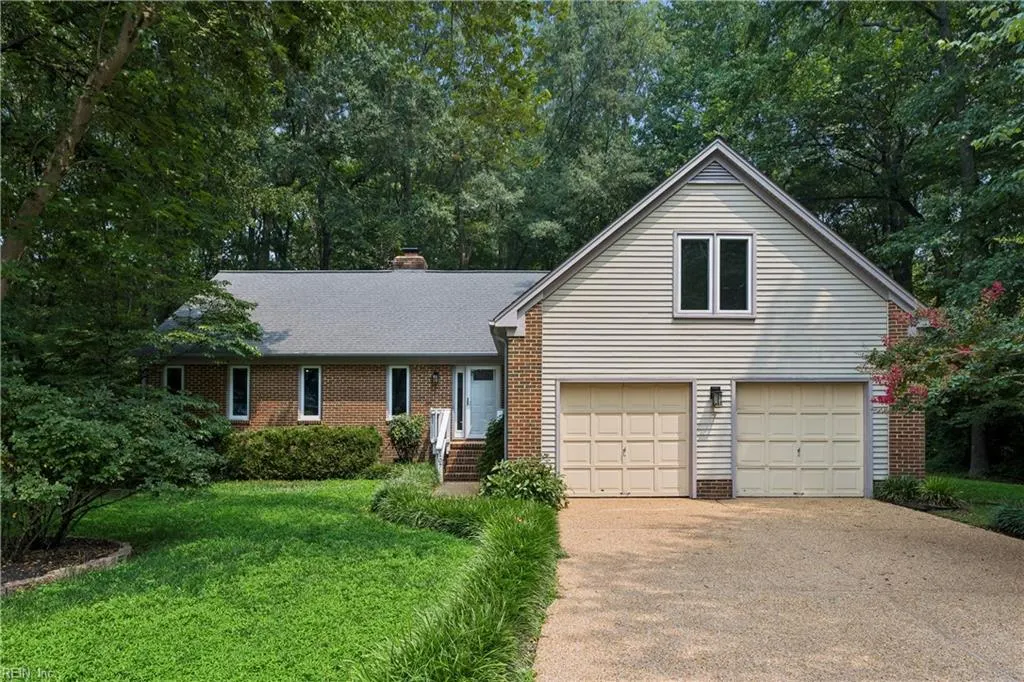
- StyleContemp,Ranch
- Year Built1987
- Taxes$ 4380
- Price$ 575,000
- Bedrooms4
- Full Bathrooms2
- Half Bathrooms0
- Sqr Footage2708
- Lot Size0.54 Acres
Data Source:
Real Estate Information Network (REIN)
Property Description
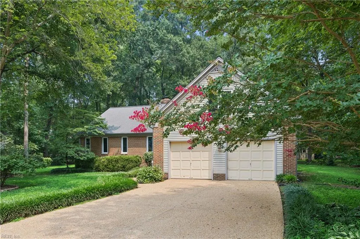
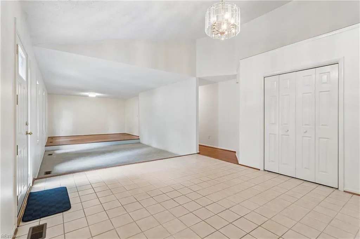
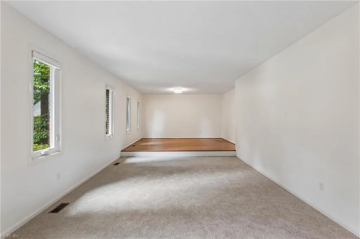
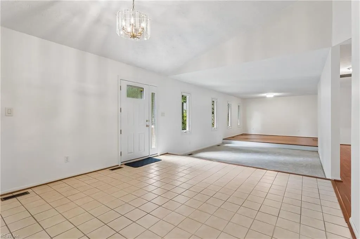
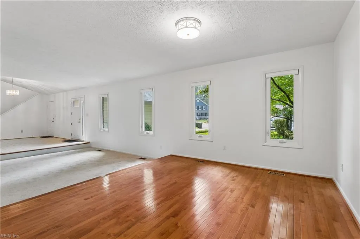
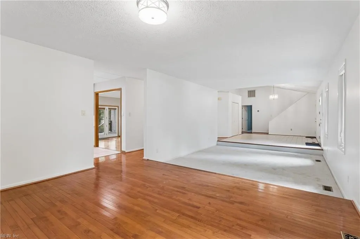
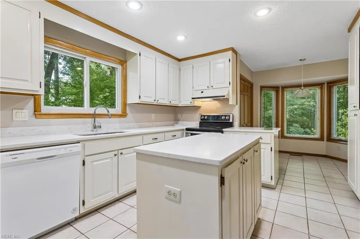
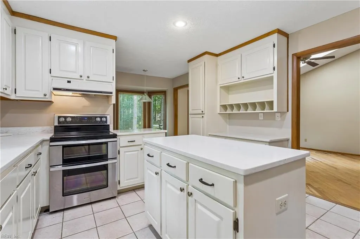
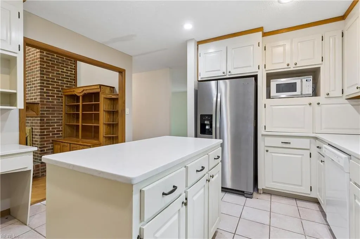
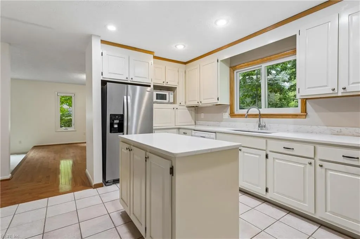
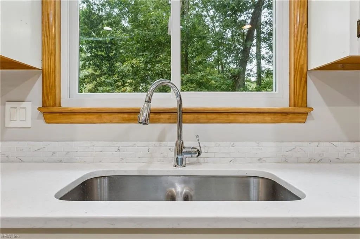
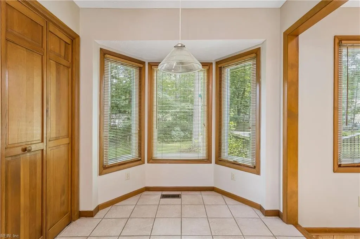
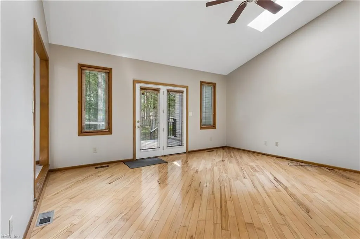
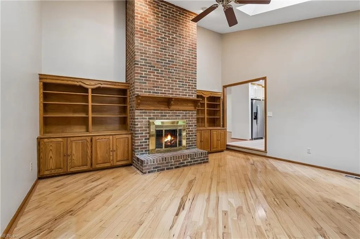
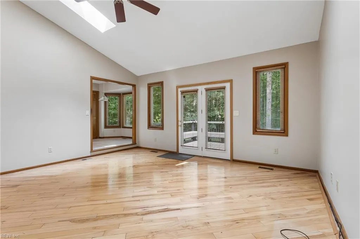
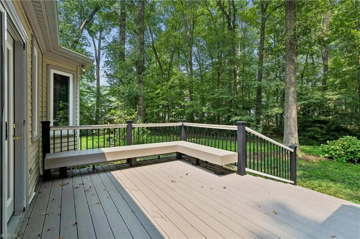
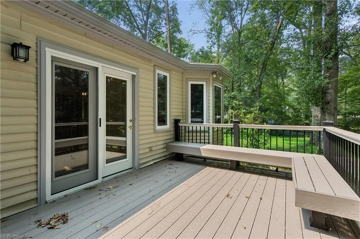
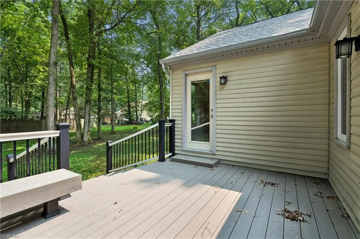
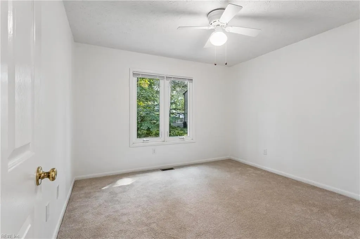
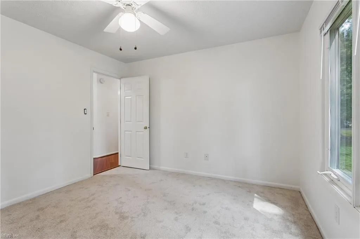
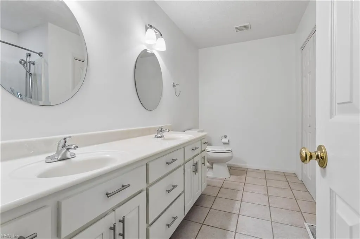
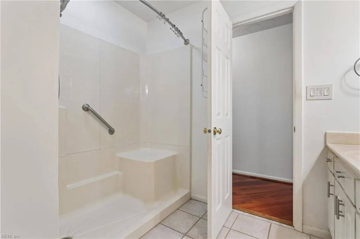
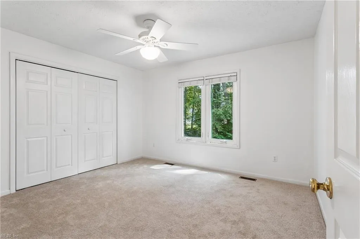
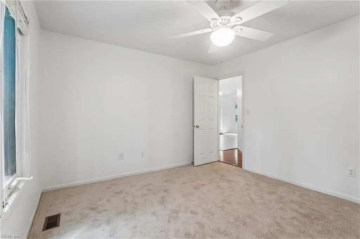
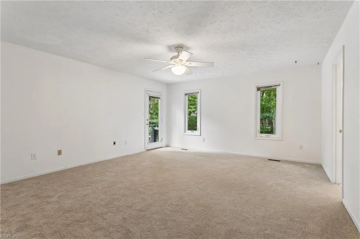
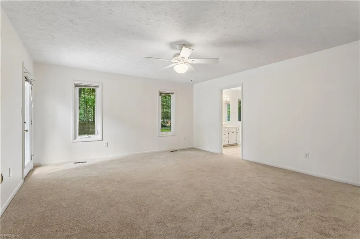
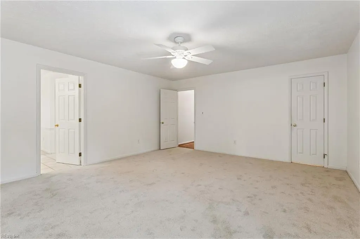
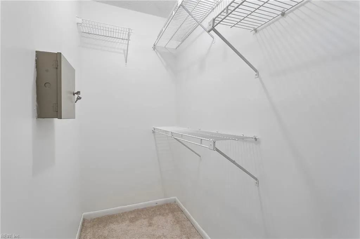
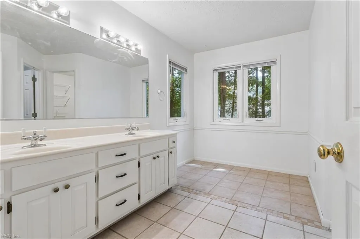
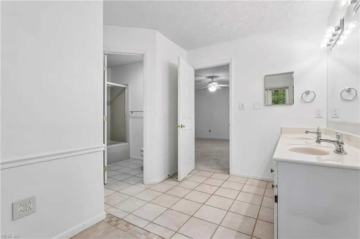
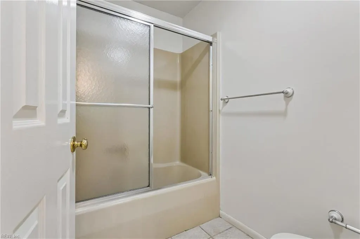
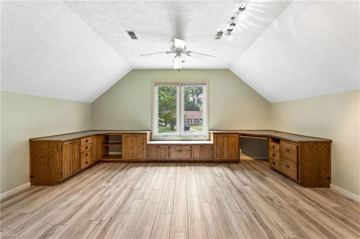
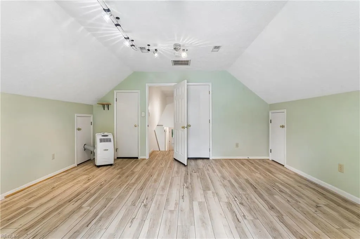
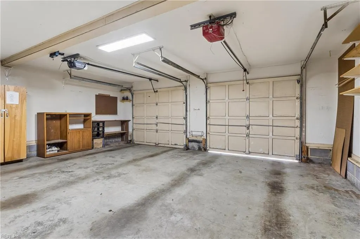
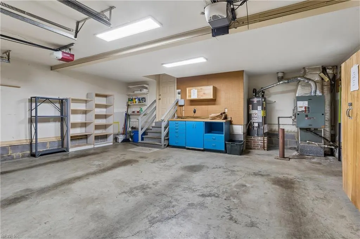
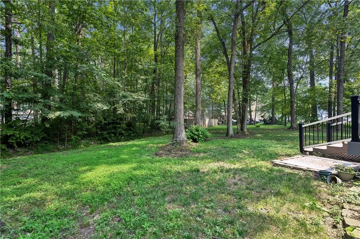
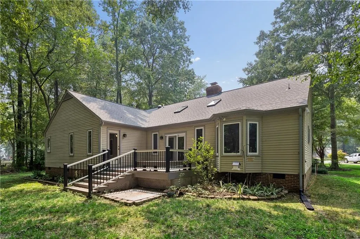
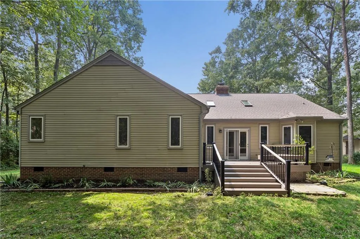
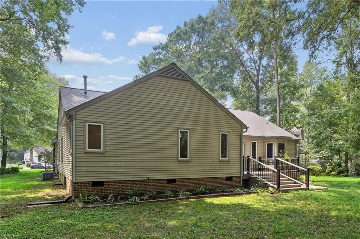
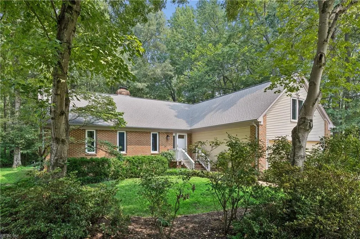
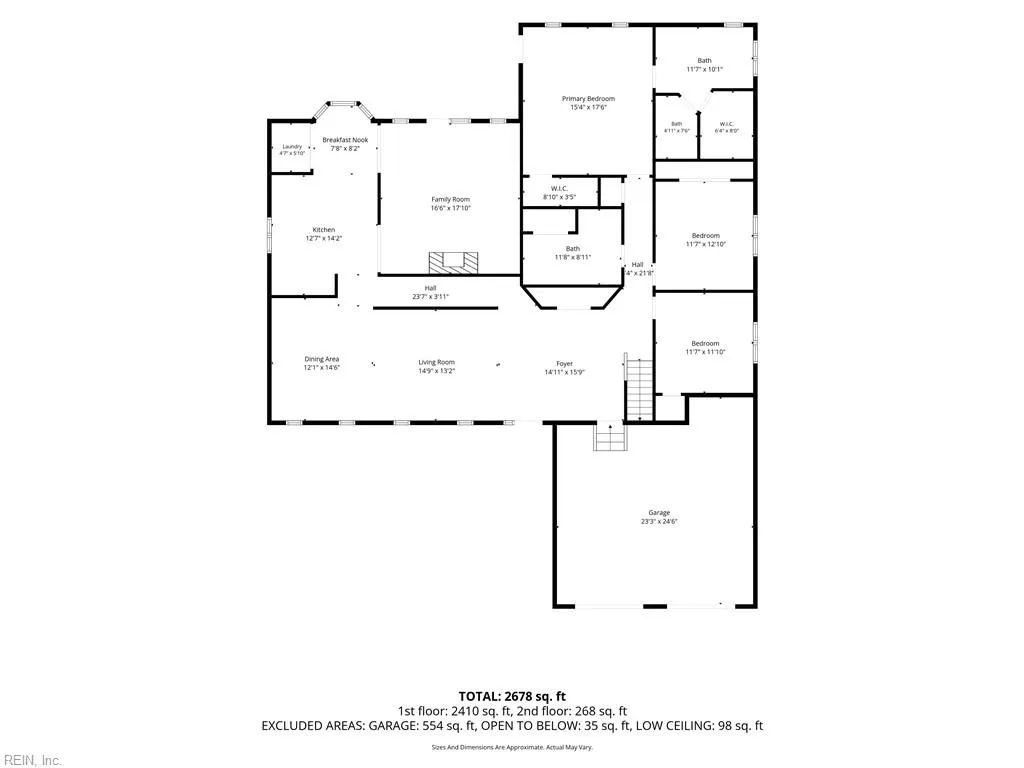
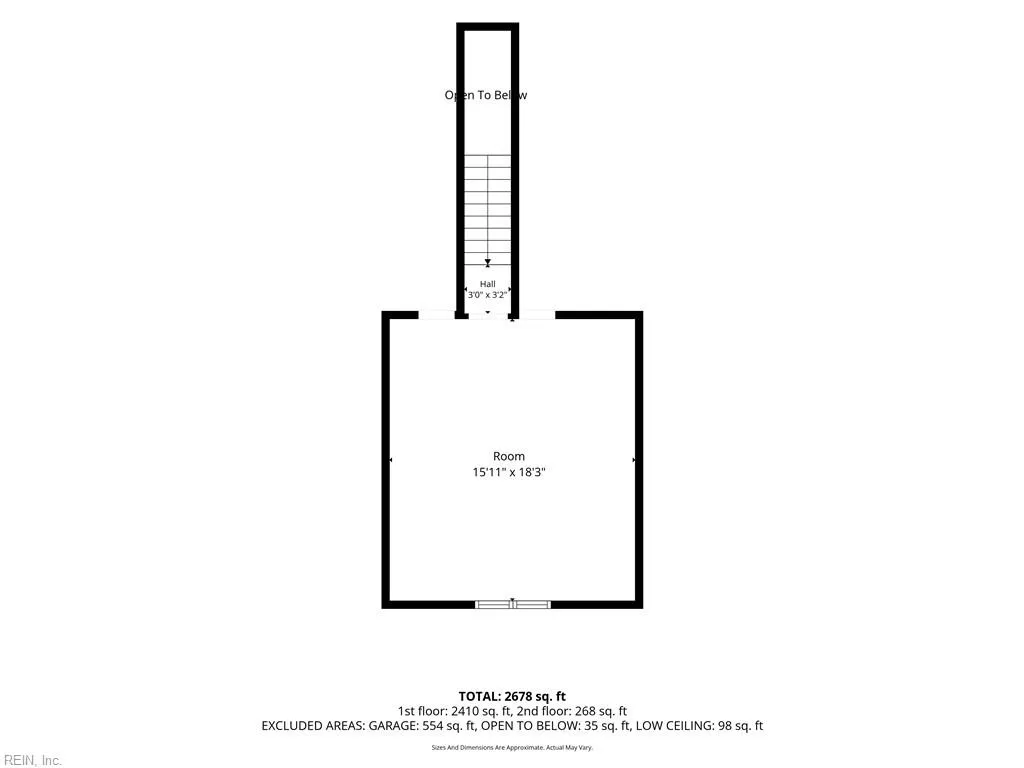
Spacious 2,700-SF ranch in the highly sought-after Tabb School District! Tucked away on a quiet cul-de-sac in desirable Woodlake Crossing, this beautifully refreshed home offers comfortable one-level living, fresh paint, new carpet, a private half-acre lot, and a two-car garage. The welcoming foyer opens to oversized formal living and dining rooms. The expansive first-floor primary suite provides a relaxing retreat, while two additional generously sized bedrooms offer plenty of space for family, guests, or a craft room. A large bonus room above the garage provides flexible space for an office, playroom, or media room. The updated kitchen features quartz countertops and flows into a sunny breakfast area and impressive vaulted family room with a cozy fireplace and direct access to the rear deck. Outside, enjoy a large, scenic backyard surrounded by mature trees for exceptional privacy and shade. An irrigation system makes lawn care easy. Recent improvements include fresh interior paint, new carpet, and a professionally updated crawl space with new vapor barrier and dehumidifier. With spacious one-level living, a huge primary suite, private half-acre setting, two-car garage, and quiet cul-de-sac location, this beautiful Woodlake Crossing home offers an exceptional combination of space, privacy, and location in the award-winning Tabb School District.
| Elementary School | Middle School | High School |
|---|---|---|
| Mount Vernon Elementary | Tabb Middle | Tabb High School |
General Features
| Heating | Forced Hot Air,Nat Gas |
|---|---|
| Water Type | City/County |
| Cooling | Central Air |
| Ownership Type | Simple |
| Waterfront Description | Not Waterfront |
| Roof | Asphalt Shingle |
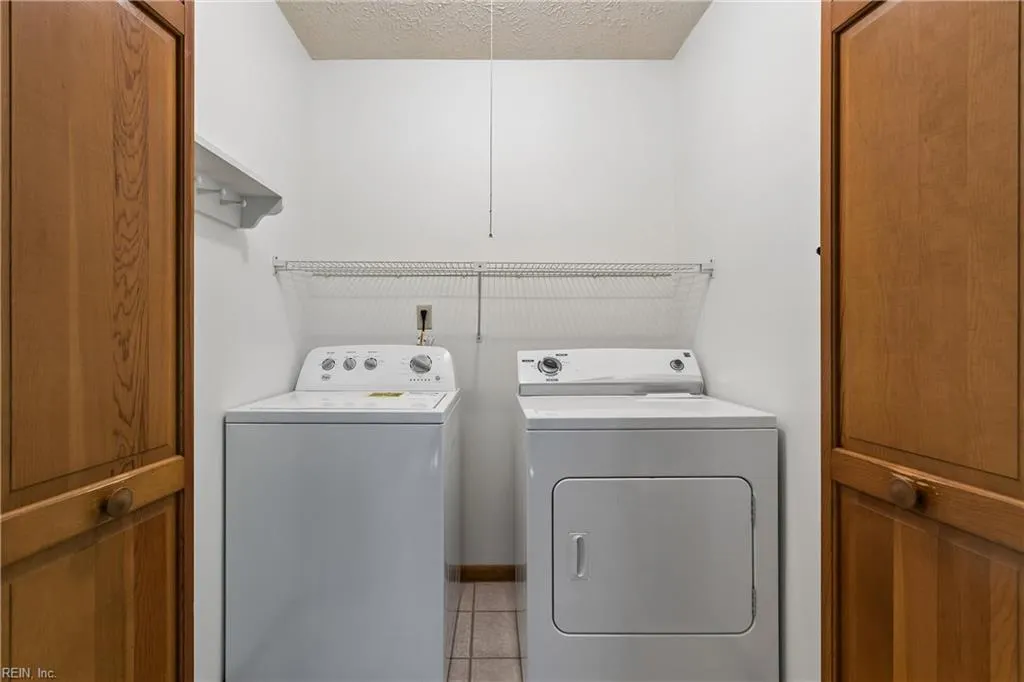
| Appliances | Dishwasher,Disposal,Dryer,Microwave,Elec Range,Refrigerator,Washer |
| Amenities | Playgrounds |
| Parking | Garage Att 2 Car,Driveway Spc |
| Zoning | R20 |
| Style | Contemp,Ranch |
| Property Type | Residential |
| Area | 112 - York County South |
| Subdivision Name | WOODLAKE CROSSING |
| HOA Y/N | Yes |
| Sub Type | Detached |
| Elementary School | Mount Vernon Elementary |
| High School | Tabb |
| Middle School | Tabb Middle |
| Fees HOA/POA Monthly | 18 |
| Non | Non Contingent |
Interior Features
| Interior Features | Cathedral Ceiling,Fireplace Gas-natural,Pull Down Attic Stairs,Walk-In Closet,Window Treatments |
|---|---|
| Water Heater Type | Gas |
| Other Rooms | 1st Floor BR,1st Floor Primary BR,Attic,Breakfast Area,Fin. Rm Over Gar,Foyer,PBR with Bath,Pantry |
| Flooring Type | Carpet,Ceramic,Laminate/LVP,Wood |
| Fireplaces | 1 |
| Equipment | Ceiling Fan,Gar Door Opener |
Exterior Features
| Exterior Features | Cul-De-Sac,Deck,Inground Sprinkler,Irrigation Control |
|---|---|
| Fence Description | None |
| Sewer Type | City/County |
| Siding | Aluminum,Brick |
| Foundation | Crawl |
| Pool | No Pool |
| Garage Y/N | Yes |
| Garage Square Feet | 528 |
Amenities
- Views
- New Construction
- Adult 55+
- Lease To Own
- No HOA Fees
- Furnished
- Primary On Main
- Air Conditioning
- Seller Finance
- Green
- Fixer Upper
- Horse
- Golf
- Fireplace
- Deck
- Garage
- Basement
- Pool
Property vs Single Family Average in 23693
Visits

 Copyright© 2026 REIN Inc. Information Deemed Reliable But Not Guaranteed. The listings data displayed on this medium comes in part from the Real Estate Information Network Inc.(REIN) and has been authorized by participating listing Broker Members of REIN for display. REIN's listings are based upon Data submitted by its Broker Members, and REIN therefore makes no representation or warranty regarding the accuracy of the Data. All users of REIN's listings database should confirm the accuracy of
