

Primary on Main
Address
102 Stevens Ct, Yorktown, VA
Price
$ 870,000
Property Attributes
- MLS#10642361
- TypeSingle Family
- Listing Status Active
- CountyYORK
- CityYorktown
- AreaYork County South
- NeighborhoodWoodlake Crossing
- Zip23693
- StyleContemp
- Year Built1989
- Taxes$ 2538
- Price$ 870,000
- Bedrooms5
- Full Bathrooms3
- Half Bathrooms0
- Sqr Footage4502
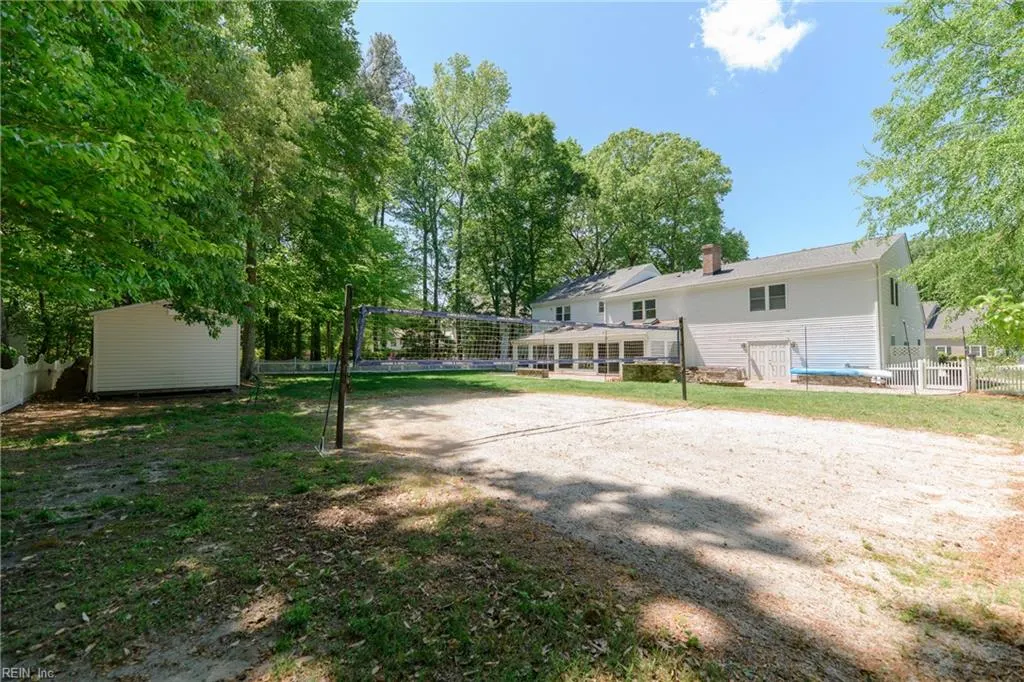
- Lot Size0.48 Acres
Data Source:
Real Estate Information Network (REIN)
Property Description
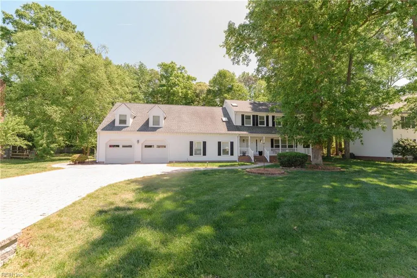
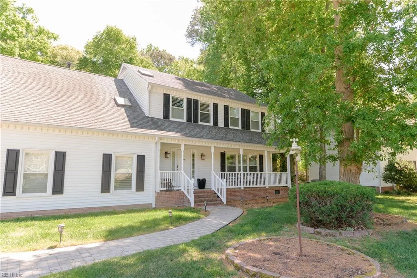
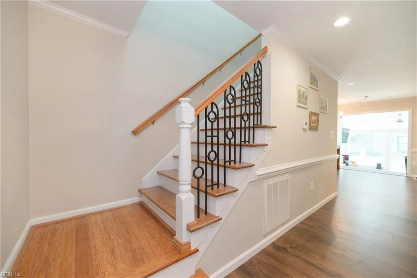
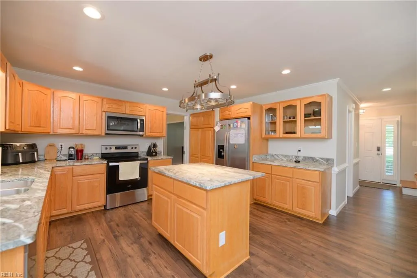
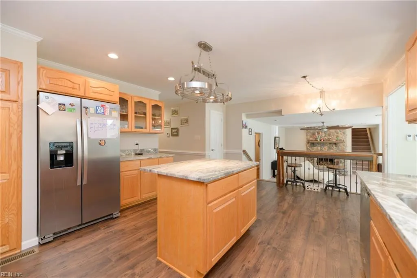
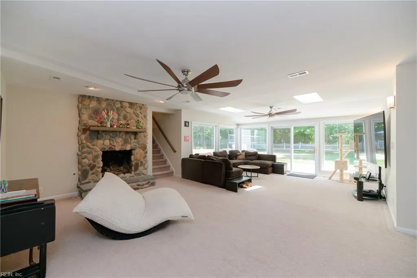
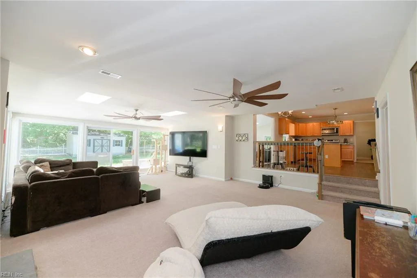
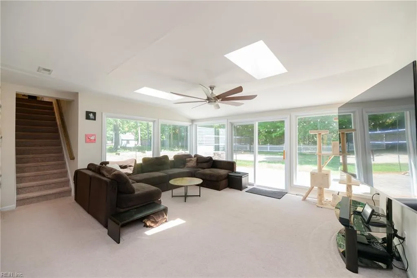
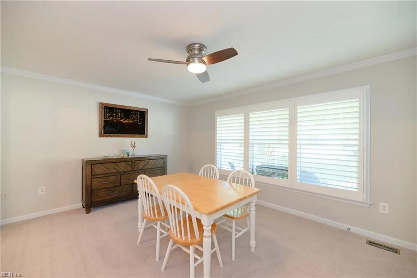
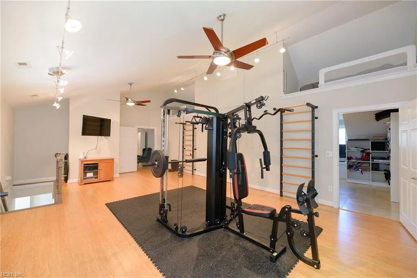
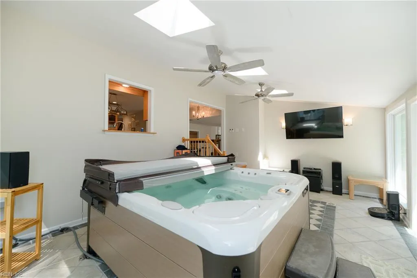
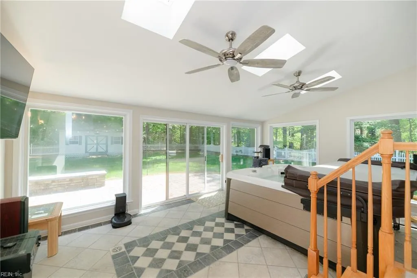
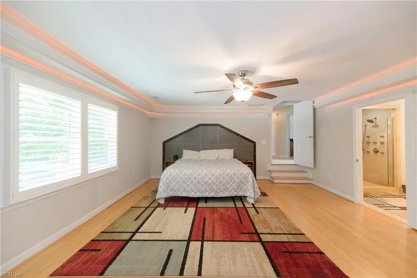
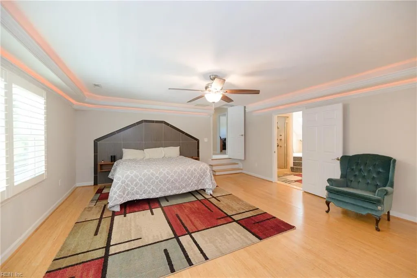
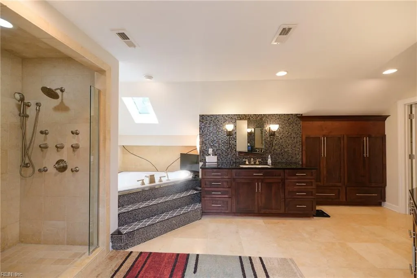
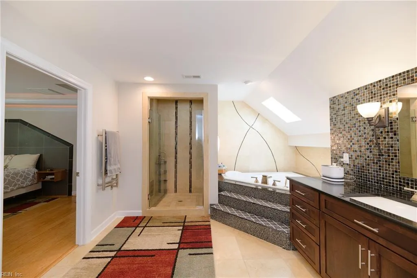
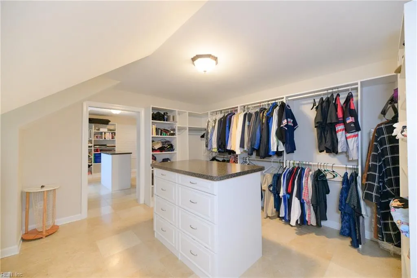
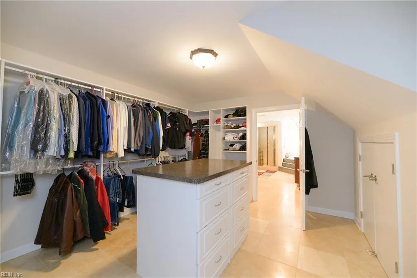
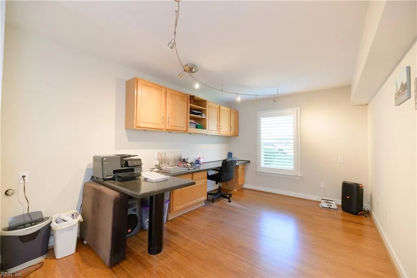
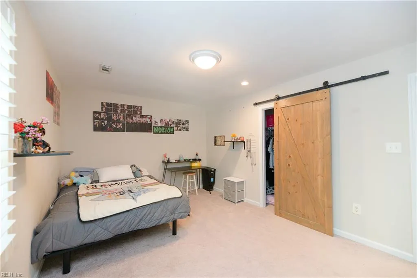
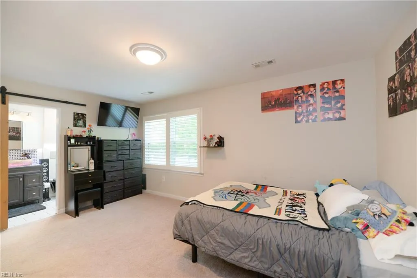
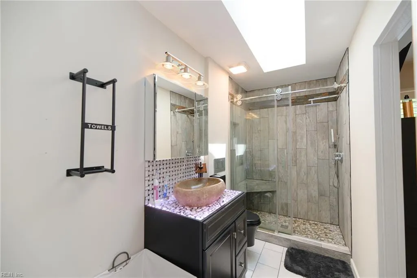
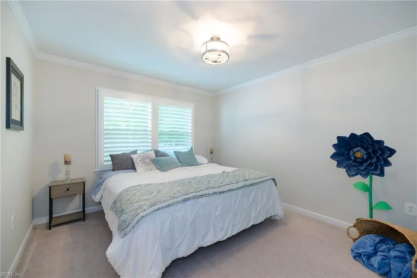
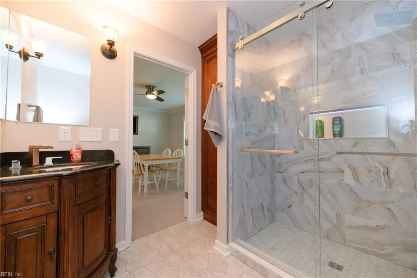
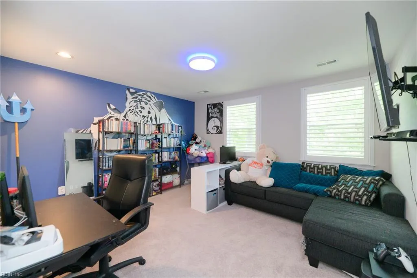
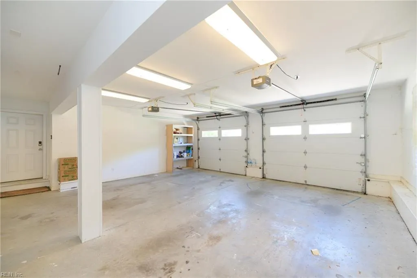
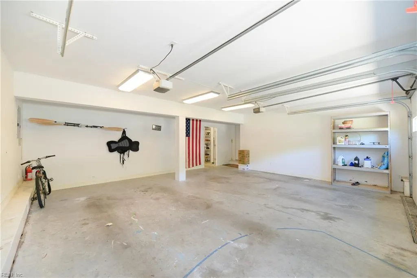
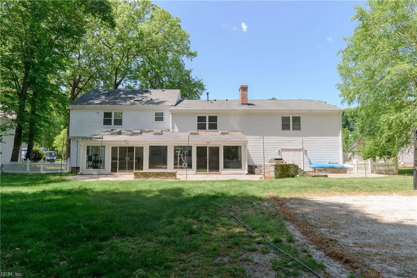
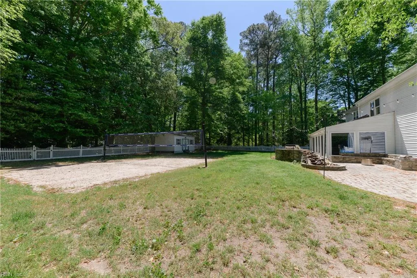
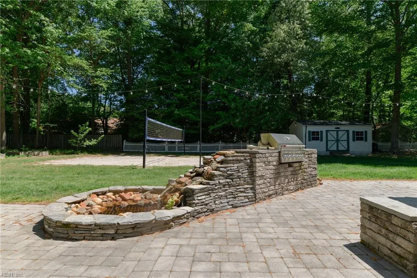
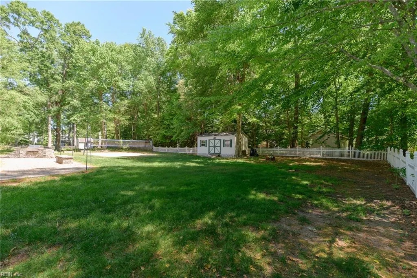
VA Assumable Loan Available at 2.75%! Qualified VA buyers may be able to assume the seller's existing VA loan and potentially enjoy a lower interest rate. Welcome to sought-after Woodlake Crossing, where this spacious home offers room for everyone! The open kitchen features solid wood cabinetry, granite countertops, stainless steel appliances, and flows into two large living areas overlooking the backyard. A private in-law suite with its own living area and full bath is located just off the kitchen. The first floor also offers two offices with built-in cabinetry, an interior workshop, and an oversized garage. A bonus room is great for a theater, game room, or gym. Upstairs you'll find three additional bedrooms and a luxurious primary suite with a spa-like bath and oversized walk-in closets. The stone-paved driveway and patio complete this exceptional home. Tabb schools, convenient to shopping, entertainment, military bases and highway access.
| Elementary School | Middle School | High School |
|---|---|---|
| Mount Vernon Elementary | Tabb Middle | Tabb High School |
General Features
| Heating | Forced Hot Air,Nat Gas,Zoned |
|---|---|
| Water Type | City/County |
| Cooling | Central Air,Zoned |
| Ownership Type | Simple |
| Waterfront Description | Not Waterfront |
| Roof | Asphalt Shingle |
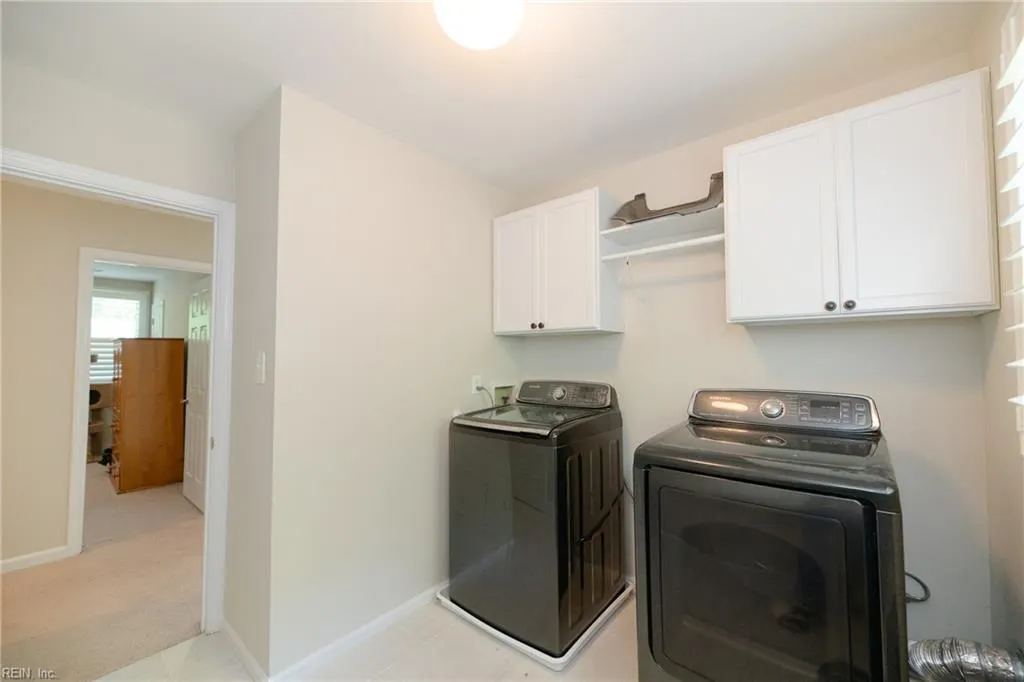
| Appliances | Dishwasher,Disposal,Dryer Hookup,Microwave,Gas Range,Elec Range,Refrigerator,Washer Hookup |
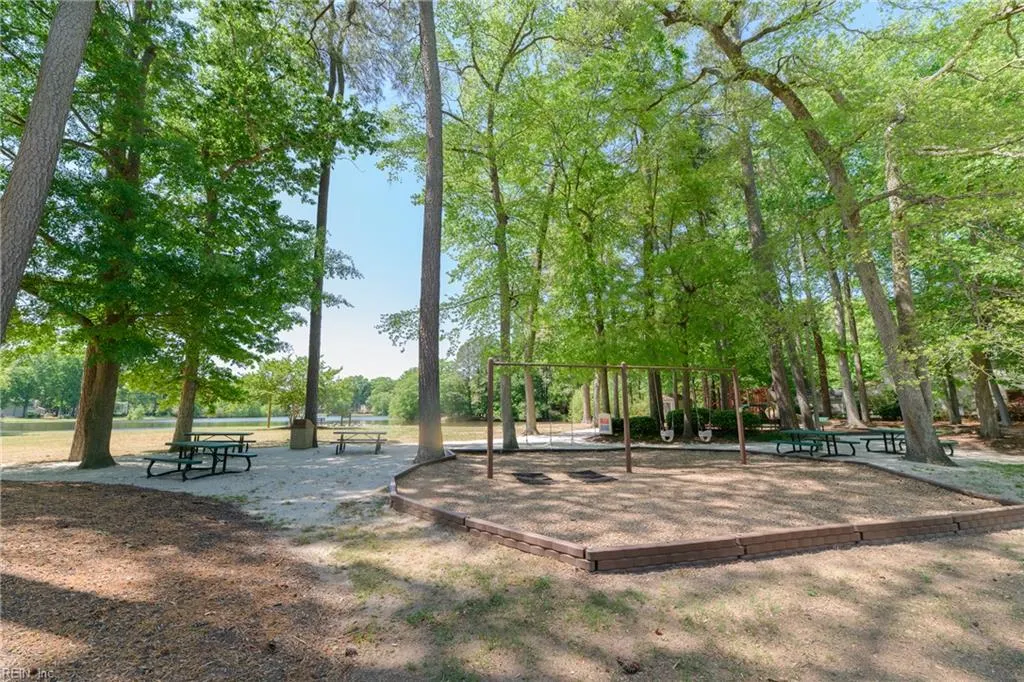
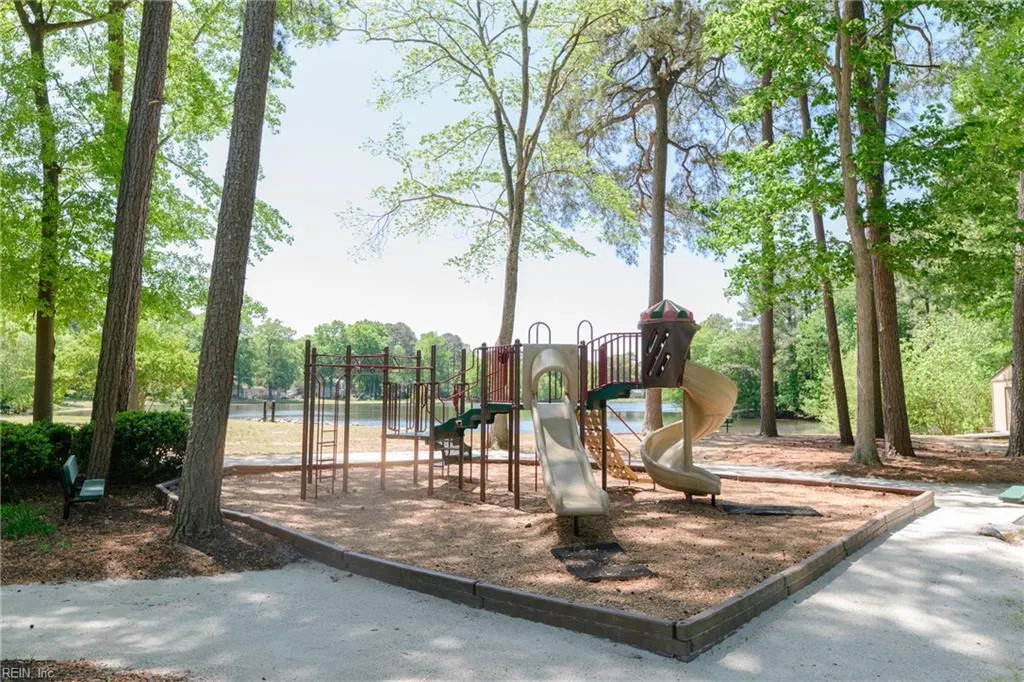
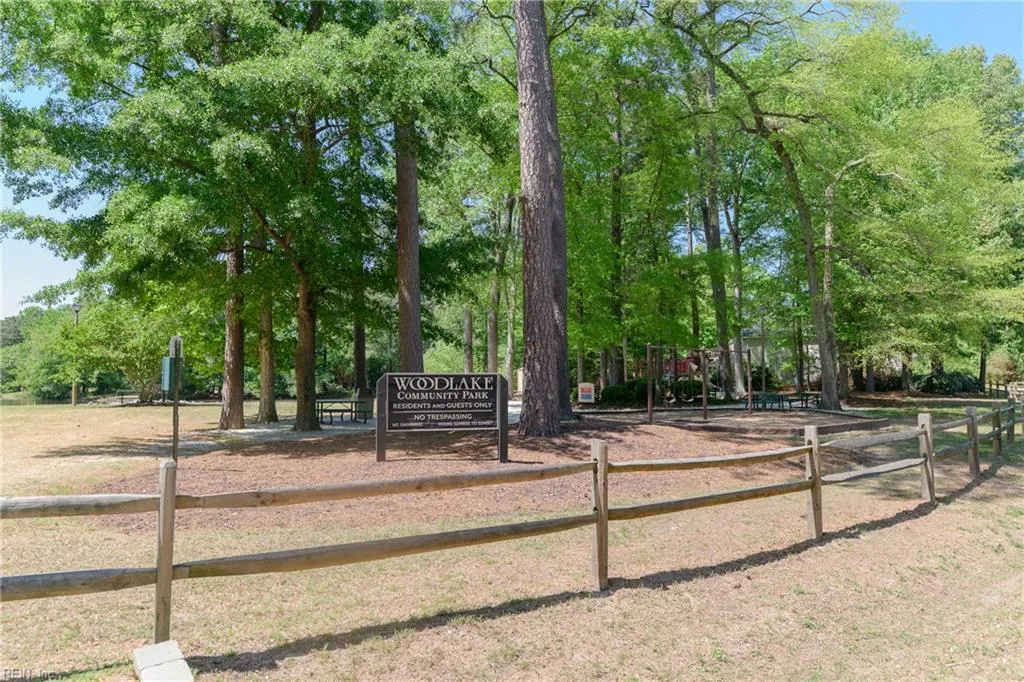
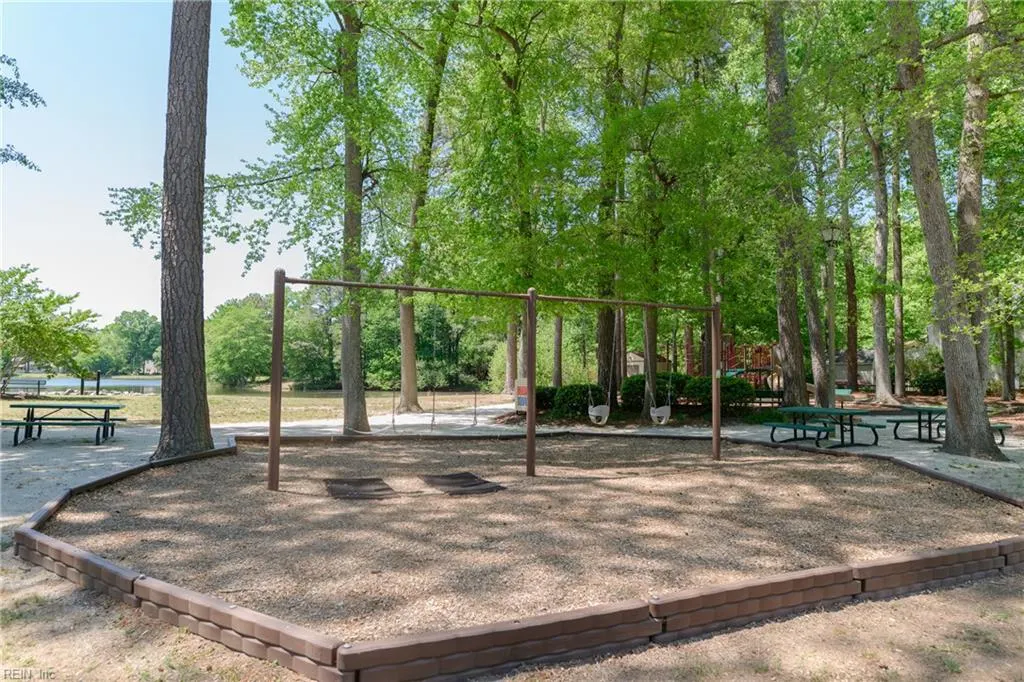
| Amenities | Playgrounds |
| Unit Description | Det Single Fam |
| Parking | Garage Att 2 Car,Oversized Gar,Driveway Spc |
| Zoning | R20 |
| Style | Contemp |
| Property Type | Residential |
| Area | 112 - York County South |
| Subdivision Name | WOODLAKE CROSSING |
| HOA Y/N | Yes |
| Sub Type | Detached |
| Elementary School | Mount Vernon Elementary |
| High School | Tabb |
| Middle School | Tabb Middle |
| Fees HOA/POA Monthly | 16 |
| Non | Non Contingent |
Interior Features
| Interior Features | Fireplace Gas-natural,Handicap,Primary Sink-Double,Skylights,Walk-In Closet |
|---|---|
| Water Heater Type | Gas |
| Other Rooms | 1st Floor BR,1st Floor Primary BR,Attic,Breakfast Area,Fin. Rm Over Gar,Foyer,In-Law Suite,PBR with Bath,Office/Study,Pantry,Porch,Rec Room,Sun Room,Utility Room,Workshop |
| Flooring Type | Ceramic,Other,Wood |
| Fireplaces | 1 |
| Equipment | Ceiling Fan,Gar Door Opener,Hot Tub |
Exterior Features
| Exterior Features | Patio |
|---|---|
| Fence Description | Other,Partial |
| Sewer Type | City/County |
| Siding | Vinyl |
| Fence? | Yes |
| Foundation | Crawl,Slab |
| Pool | No Pool |
| Garage Y/N | Yes |
Amenities
- Views
- New Construction
- Adult 55+
- Lease To Own
- No HOA Fees
- Furnished
- Primary On Main
- Air Conditioning
- Seller Finance
- Green
- Fixer Upper
- Horse
- Golf
- Fireplace
- Deck
- Garage
- Basement
- Pool
Property vs Single Family Average in 23693
Visits

 Copyright© 2026 REIN Inc. Information Deemed Reliable But Not Guaranteed. The listings data displayed on this medium comes in part from the Real Estate Information Network Inc.(REIN) and has been authorized by participating listing Broker Members of REIN for display. REIN's listings are based upon Data submitted by its Broker Members, and REIN therefore makes no representation or warranty regarding the accuracy of the Data. All users of REIN's listings database should confirm the accuracy of
