

Open House Wed, Sep 9th 05:30 PM - 07:30 PM - Waterfront - Eco Friendly
Address
623 W Ocean View Ave, Norfolk, VA
Price
$ 939,000
Property Attributes
- MLS#10639727
- TypeSingle Family
- Listing Status Active
- CountyNORFOLK CITY
- CityNorfolk
- AreaNorth Norfolk
- NeighborhoodWilloughby Beach
- Zip23503
- StyleTransitional
- Year Built2015
- Taxes$ 12188
- Price$ 939,000
- Bedrooms4
- Full Bathrooms3
- Half Bathrooms0
- Sqr Footage2621
Data Source:
Real Estate Information Network (REIN)
Property Description
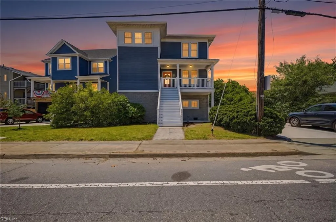
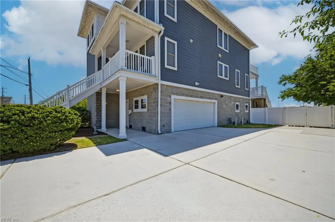
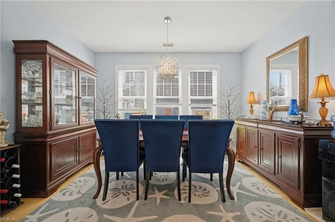
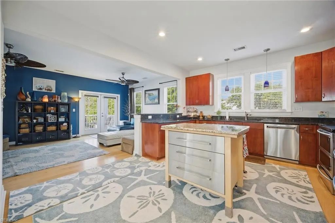
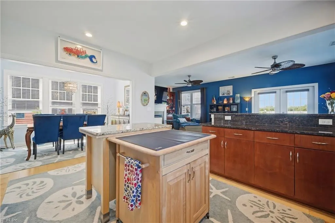
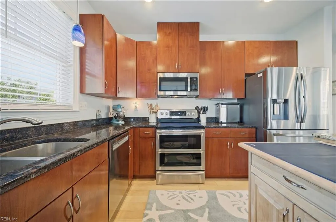
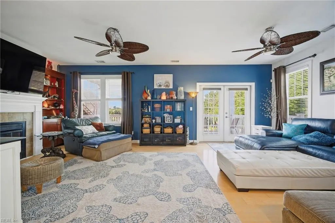
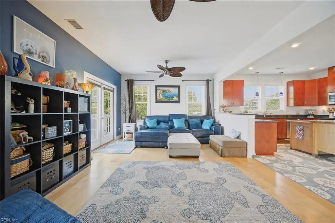
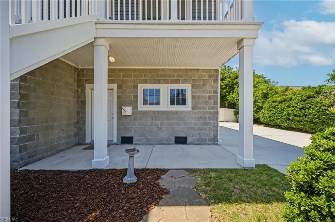
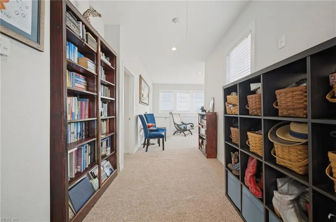
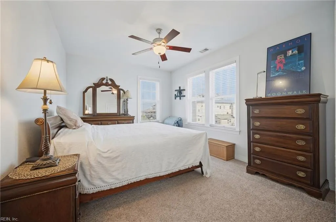
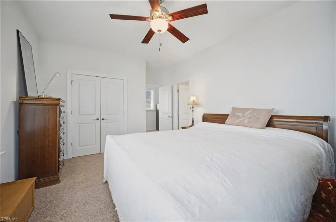
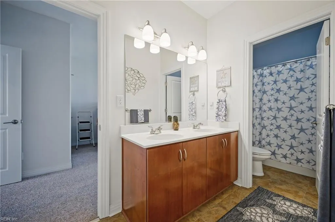
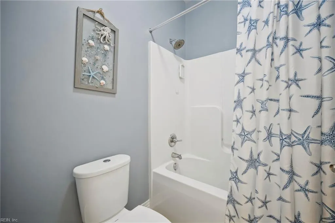
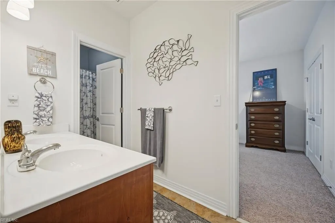
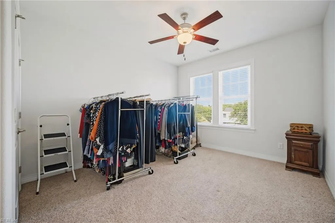
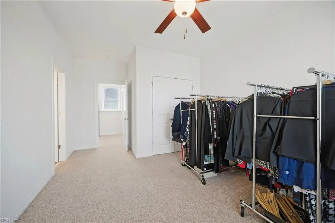
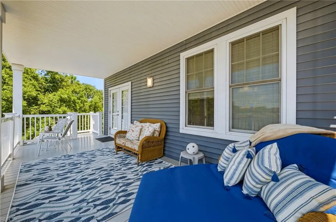
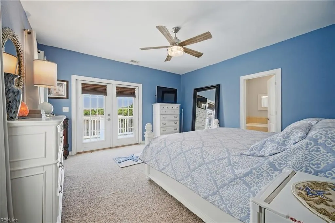
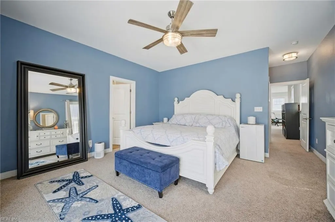
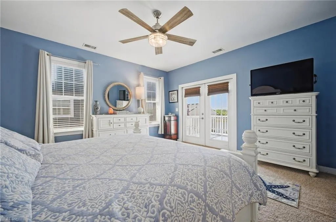
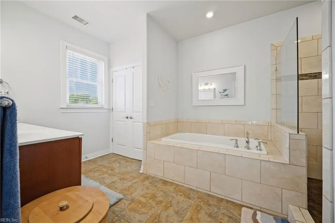
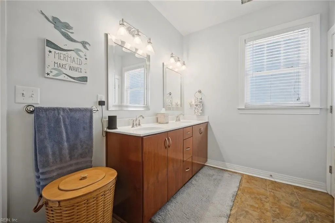
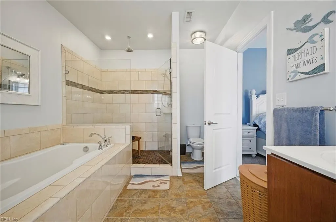
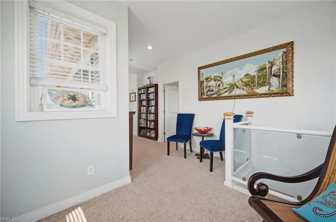
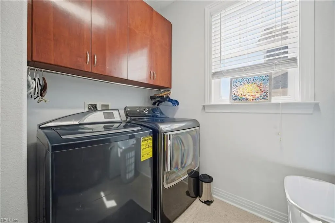
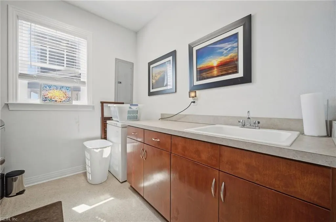
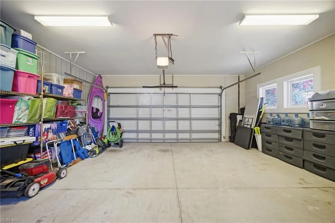
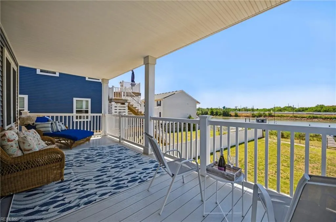
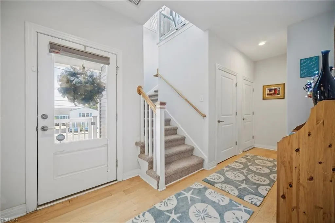
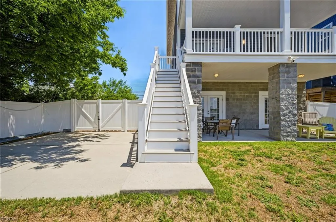
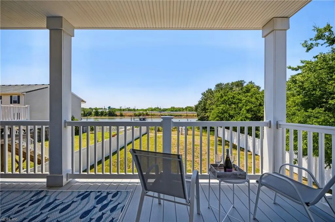
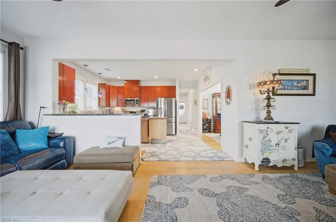
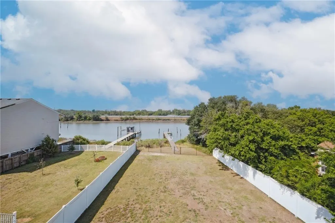
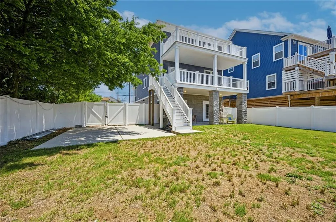
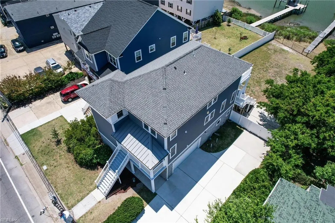
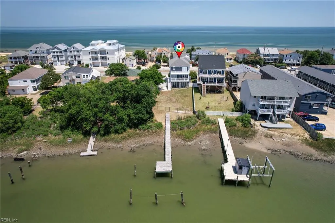
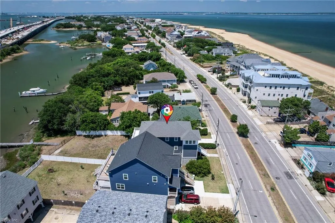
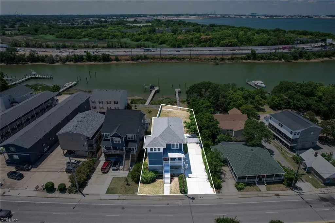
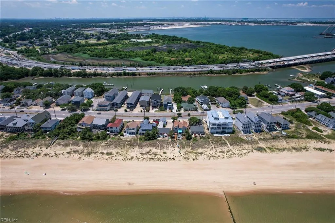
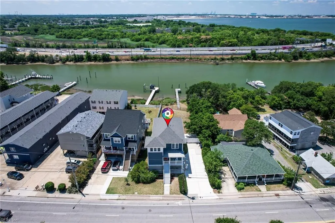
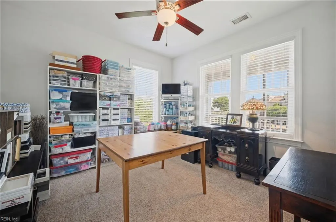
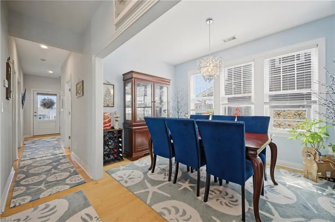
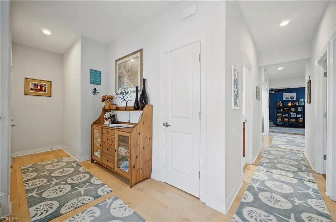
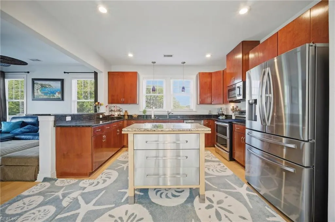
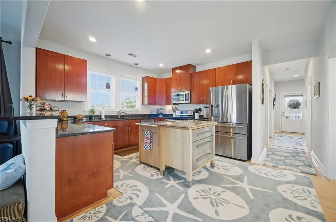
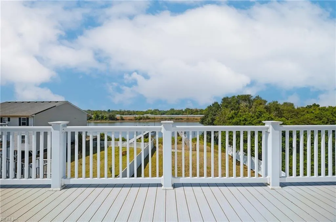
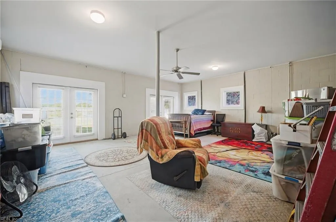
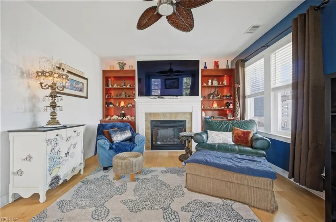
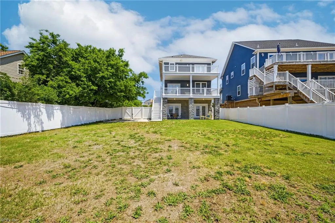
Waterfront living at its best! Offering over 2,600 sq ft plus 500+ sq ft of flexible ground-level recreation space, this home features a private pier with navigable deep-water access to the Chesapeake Bay. The open-concept great room with hardwood floors, dining area, and spacious kitchen flows to a large covered deck perfect for entertaining. A main-level guest room or office, full bath, and large laundry room provide added convenience. The primary suite boasts a luxurious bath, private deck, and stunning sunset views. Three decks, a ground-level patio, fenced backyard, abundant storage, tankless Rinnai water heater, and a two-car garage complete this exceptional property. Launch your boat from your backyard or enjoy the beach just steps away. Convenient access to parks, pier and military bases.
| Elementary School | Middle School | High School |
|---|---|---|
| Granby Elementary | Other Middle School | Granby High School |
General Features
| Energy Efficiency | Water Heater-Tankless |
|---|---|
| Green Certification | Earth Craft |
| Heating | Nat Gas,Zoned |
| Water Type | City/County |
| Sustainable | Advanced Framing,Engineered Wood Products |
| Cooling | Central Air,Zoned |
| Ownership Type | Simple |
| Waterfront Description | Bay,Deep Water,Deep Water Access,Dock,Navigable |
| Roof | Asphalt Shingle |
| Appliances | Dishwasher,Disposal,Dryer,Microwave,Elec Range,Refrigerator,Washer |
| Parking | Garage Att 2 Car,Multi Car,Driveway Spc |
| Zoning | R-12 |
| Style | Transitional |
| Property Type | Residential |
| Area | 13 - North Norfolk |
| Subdivision Name | WILLOUGHBY BEACH |
| Sub Type | Detached |
| Virtual Tour Non Branded | https://player.vimeo.com/video/1200966635?byline=0&title=0&owner=0&name=0&logos=0&profile=0&profilepicture=0&vimeologo=0&portrait=0 |
| Elementary School | Granby Elementary |
| High School | Granby |
| Middle School | Other Middle School |
| Non | Non Contingent |
Interior Features
| Interior Features | Bar,Fireplace Electric,Pull Down Attic Stairs,Walk-In Closet |
|---|---|
| Water Heater Type | Gas |
| Other Rooms | Assigned Storage,Balcony,Foyer,PBR with Bath,Porch,Rec Room,Utility Room |
| Flooring Type | Carpet,Ceramic,Wood |
| Fireplaces | 1 |
| Equipment | Attic Fan,Cable Hookup,Ceiling Fan,Gar Door Opener,Jetted Tub,Security Sys |
Exterior Features
| Waterfront | Yes |
|---|---|
| View | Bay,Water |
| Exterior Features | Deck,Patio |
| Fence Description | Back Fenced,Other,Privacy |
| Sewer Type | City/County |
| Siding | Masonry,Vinyl |
| Fence? | Yes |
| Foundation | Slab |
| Pool | No Pool |
| Garage Y/N | Yes |
Amenities
- Views
- New Construction
- Adult 55+
- Lease To Own
- No HOA Fees
- Furnished
- Primary On Main
- Air Conditioning
- Seller Finance
- Green
- Fixer Upper
- Horse
- Golf
- Fireplace
- Deck
- Garage
- Basement
- Pool
Property vs Single Family Average in 23503
Visits

 Copyright© 2026 REIN Inc. Information Deemed Reliable But Not Guaranteed. The listings data displayed on this medium comes in part from the Real Estate Information Network Inc.(REIN) and has been authorized by participating listing Broker Members of REIN for display. REIN's listings are based upon Data submitted by its Broker Members, and REIN therefore makes no representation or warranty regarding the accuracy of the Data. All users of REIN's listings database should confirm the accuracy of
