

Waterfront - Primary on Main
Address
822 W Ocean View Ave, Norfolk, VA
Price
$ 1,250,000
Property Attributes
- MLS#10638763
- TypeSingle Family
- Listing Status Active
- CountyNORFOLK CITY
- CityNorfolk
- AreaNorth Norfolk
- NeighborhoodWilloughby Beach
- Zip23505
- StyleCraftsman,Traditional
- Year Built1907
- Taxes$ 11475
- Price$ 1,250,000
- Bedrooms2
- Full Bathrooms2
- Half Bathrooms1
- Sqr Footage2953
Data Source:
Real Estate Information Network (REIN)
Property Description
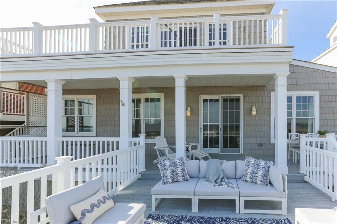
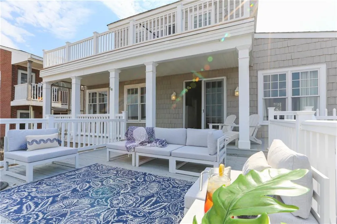
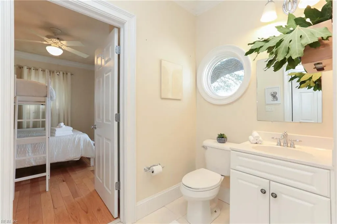
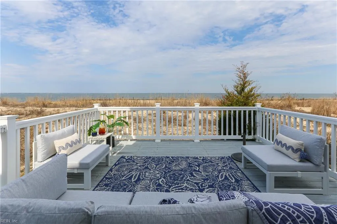
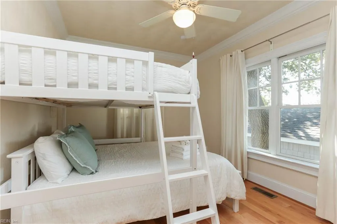
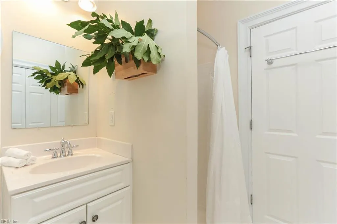
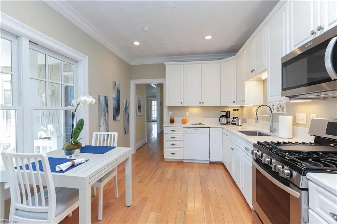
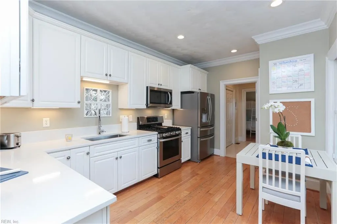
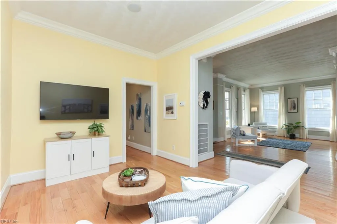
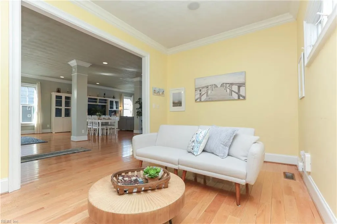
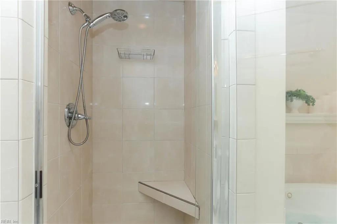
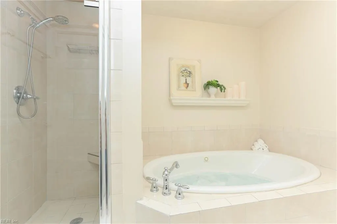
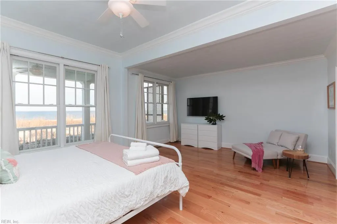
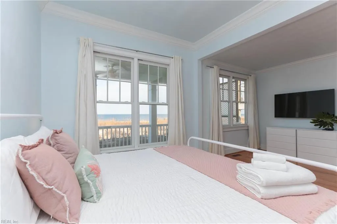
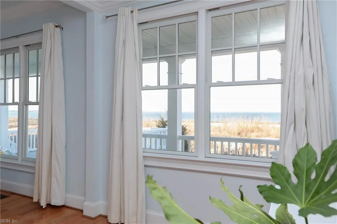
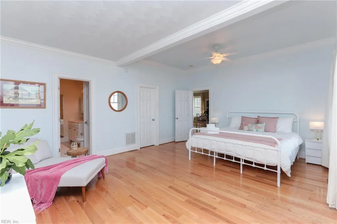
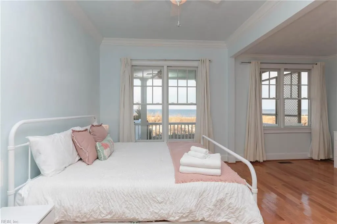
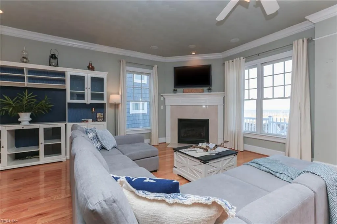
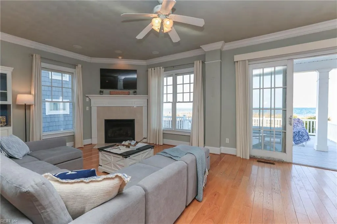
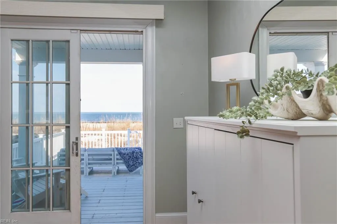
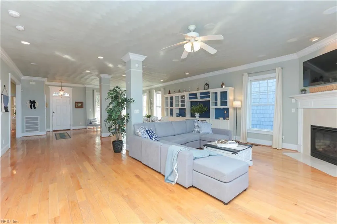
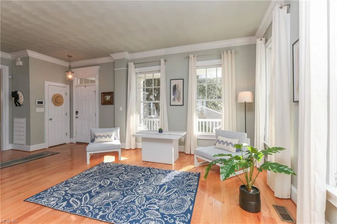
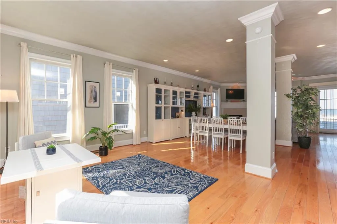
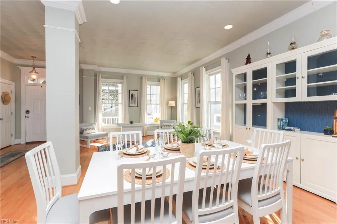
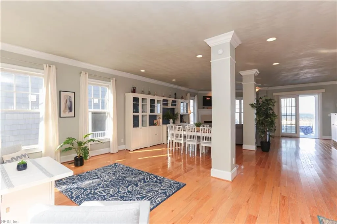
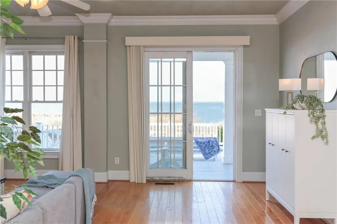
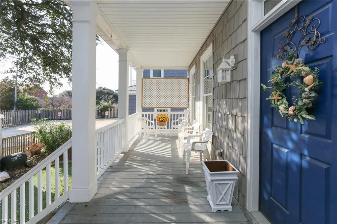
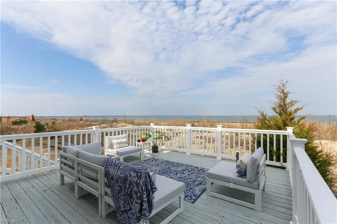
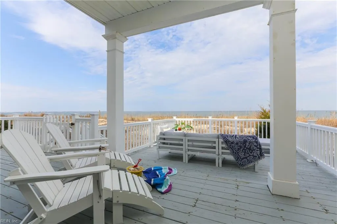
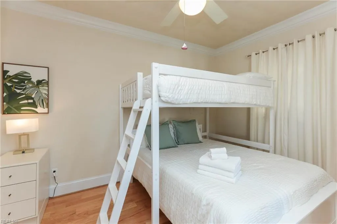
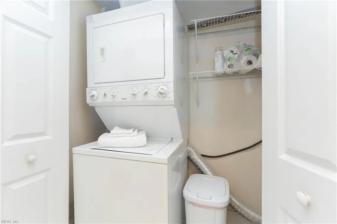
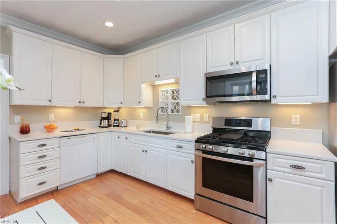
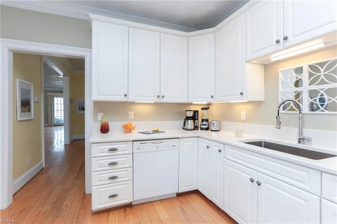
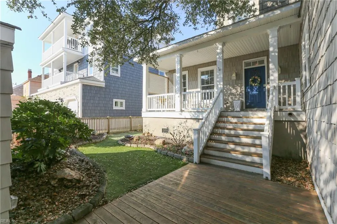
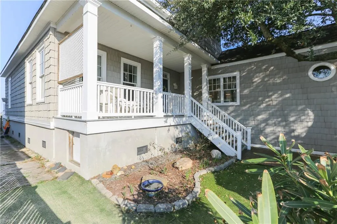
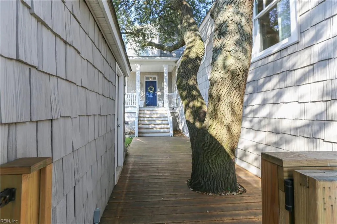
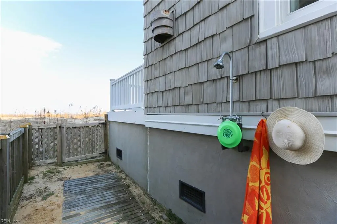
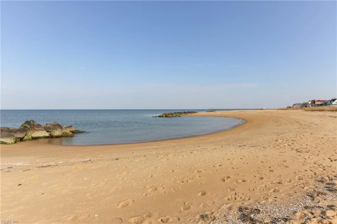
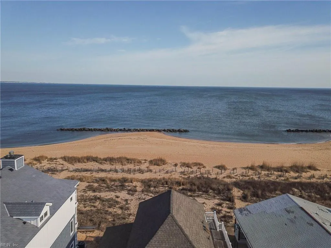
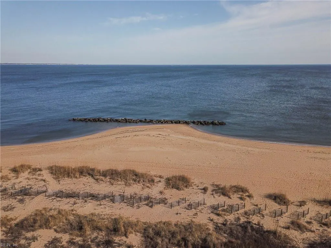
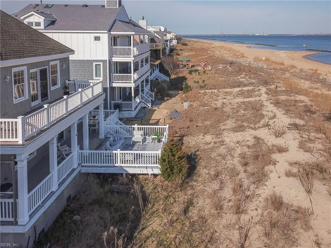
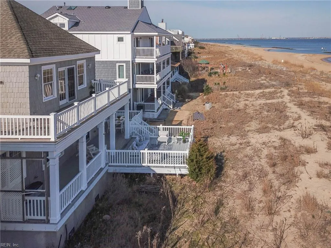
Rare Direct Bayfront Opportunity! Enjoy the coveted Willoughby/Ocean View coastal lifestyle in this beautifully updated waterfront home offering 2,953 total SF. Originally built in 1907 as a charming beach cottage and fully remodeled in 2005, the property blends historic character with modern convenience. The main residence (2,023 SF) features 2 bedrooms, 2.5 baths, a spacious great room, dining area, and detached garage nestled beside the Bay Oaks. A separate upper-level apartment (930 SF) includes 2 bedrooms and 2 baths, offering flexibility for guests, extended family, a private retreat, or potential rental income. Recent improvements include new HVAC systems and washer/dryer sets. Elevated on reinforced concrete block construction with flood vents, helping maintain more affordable flood insurance while maximizing stunning bayfront living.
| Elementary School | Middle School | High School |
|---|---|---|
| Ocean View Elementary | Northside Middle School | Granby High School |
General Features
| Heating | Forced Hot Air,Heat Pump,Nat Gas |
|---|---|
| Water Type | City/County |
| Cooling | Central Air |
| Ownership Type | Simple |
| Waterfront Description | Bay |
| Roof | Composite |
| Appliances | Dishwasher,Disposal,Dryer,Dryer Hookup,Microwave,Gas Range,Refrigerator,Washer,Washer Hookup |
| Unit Description | 1 Living Lvl,2 Living Lvl |
| Parking | Garage Det 1 Car,Oversized Gar,3 Space,Driveway Spc |
| Zoning | R-12 |
| Style | Craftsman,Traditional |
| Property Type | Residential |
| Area | 13 - North Norfolk |
| Subdivision Name | WILLOUGHBY BEACH |
| Sub Type | Detached |
| Neighborhood Name | WILLOUGHBY BEACH |
| Elementary School | Ocean View Elementary |
| High School | Granby |
| Middle School | Northside Middle School |
| Non | Non Contingent |
Interior Features
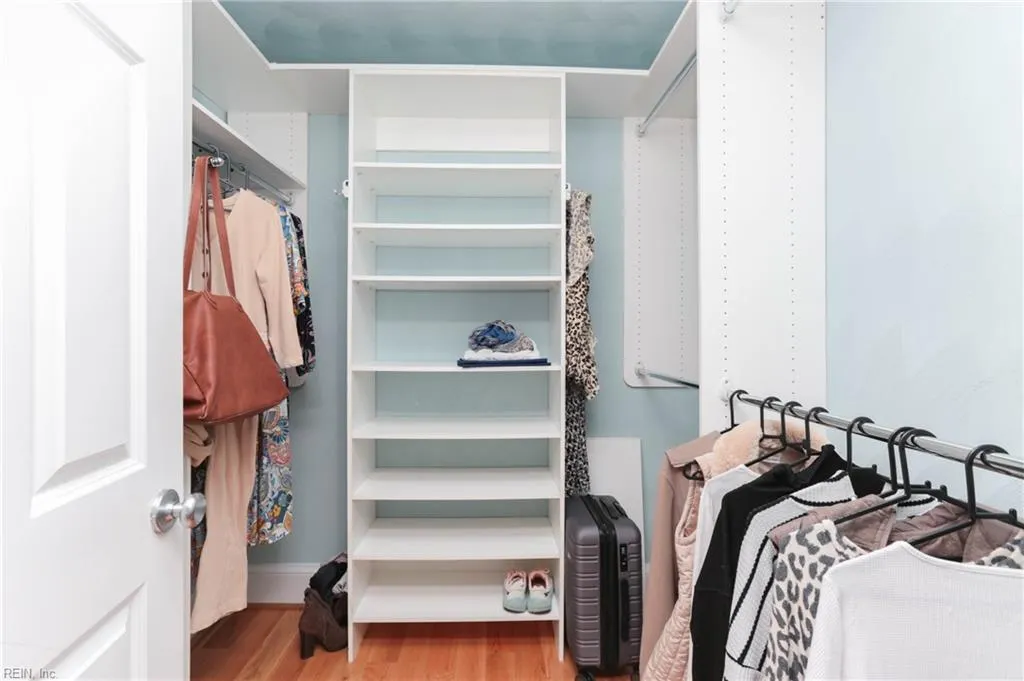
| Interior Features | Fireplace Gas-natural,Primary Sink-Double,Walk-In Closet,Window Treatments |
|---|---|
| Water Heater Type | Electric |
| Other Rooms | 1st Floor BR,1st Floor Primary BR,Balcony,Breakfast Area,Foyer,In-Law Suite,PBR with Bath,Office/Study,Porch,Utility Closet |
| Flooring Type | Carpet,Ceramic,Wood |
| Fireplaces | 1 |
| Equipment | Ceiling Fan |
Exterior Features
| Lot Depth | 150 |
|---|---|
| Waterfront | Yes |
| View | Bay |
| Lot Front | 54 |
| Exterior Features | Deck,Patio |
| Fence Description | Partial,Privacy |
| Sewer Type | City/County |
| Siding | Vinyl,Wood |
| Fence? | Yes |
| Foundation | Crawl |
| Pool | No Pool |
| Garage Y/N | Yes |
| Garage Square Feet | 359 |
Amenities
- Views
- New Construction
- Adult 55+
- Lease To Own
- No HOA Fees
- Furnished
- Primary On Main
- Air Conditioning
- Seller Finance
- Green
- Fixer Upper
- Horse
- Golf
- Fireplace
- Deck
- Garage
- Basement
- Pool
Property vs Single Family Average in 23505
Visits

 Copyright© 2026 REIN Inc. Information Deemed Reliable But Not Guaranteed. The listings data displayed on this medium comes in part from the Real Estate Information Network Inc.(REIN) and has been authorized by participating listing Broker Members of REIN for display. REIN's listings are based upon Data submitted by its Broker Members, and REIN therefore makes no representation or warranty regarding the accuracy of the Data. All users of REIN's listings database should confirm the accuracy of
